9931 8TH STREET
9931 8TH STREET
9931 8TH STREET
9931 8TH STREET
9931 8TH STREET
9931 8TH STREET
9931 8TH STREET
9931 8TH STREET
9931 8TH STREET
9931 8TH STREET
9931 8TH STREET
9931 8TH STREET
9931 8TH STREET
9931 8TH STREET
9931 8TH STREET
9931 8TH STREET
9931 8TH STREET
9931 8TH STREET
9931 8TH STREET
9931 8TH STREET
9931 8TH STREET
9931 8TH STREET
9931 8TH STREET
9931 8TH STREET
9931 8TH STREET
9931 8TH STREET
9931 8TH STREET
9931 8TH STREET
9931 8TH STREET
9931 8TH STREET
9931 8TH STREET
9931 8TH STREET
9931 8TH STREET
9931 8TH STREET
9931 8TH STREET
9931 8TH STREET
9931 8TH STREET
9931 8TH STREET
9931 8TH STREET
9931 8TH STREET
9931 8TH STREET
9931 8TH STREET
9931 8TH STREET
9931 8TH STREET
9931 8TH STREET
9931 8TH STREET
9931 8TH STREET
9931 8TH STREET
9931 8TH STREET
9931 8TH STREET
9931 8TH STREET
9931 8TH STREET
9931 8TH STREET
9931 8TH STREET
9931 8TH STREET
9931 8TH STREET
VIEW PHOTOS
Courtesy of ALIGN REAL ESTATE LLC, Tiffany Pantozzi  Listing Contact: 305-389-2922 
$1,325,000

9931 8TH STREET

5 Beds 5 Baths 3,718 Sq.Ft. 0.53 Acres

Description

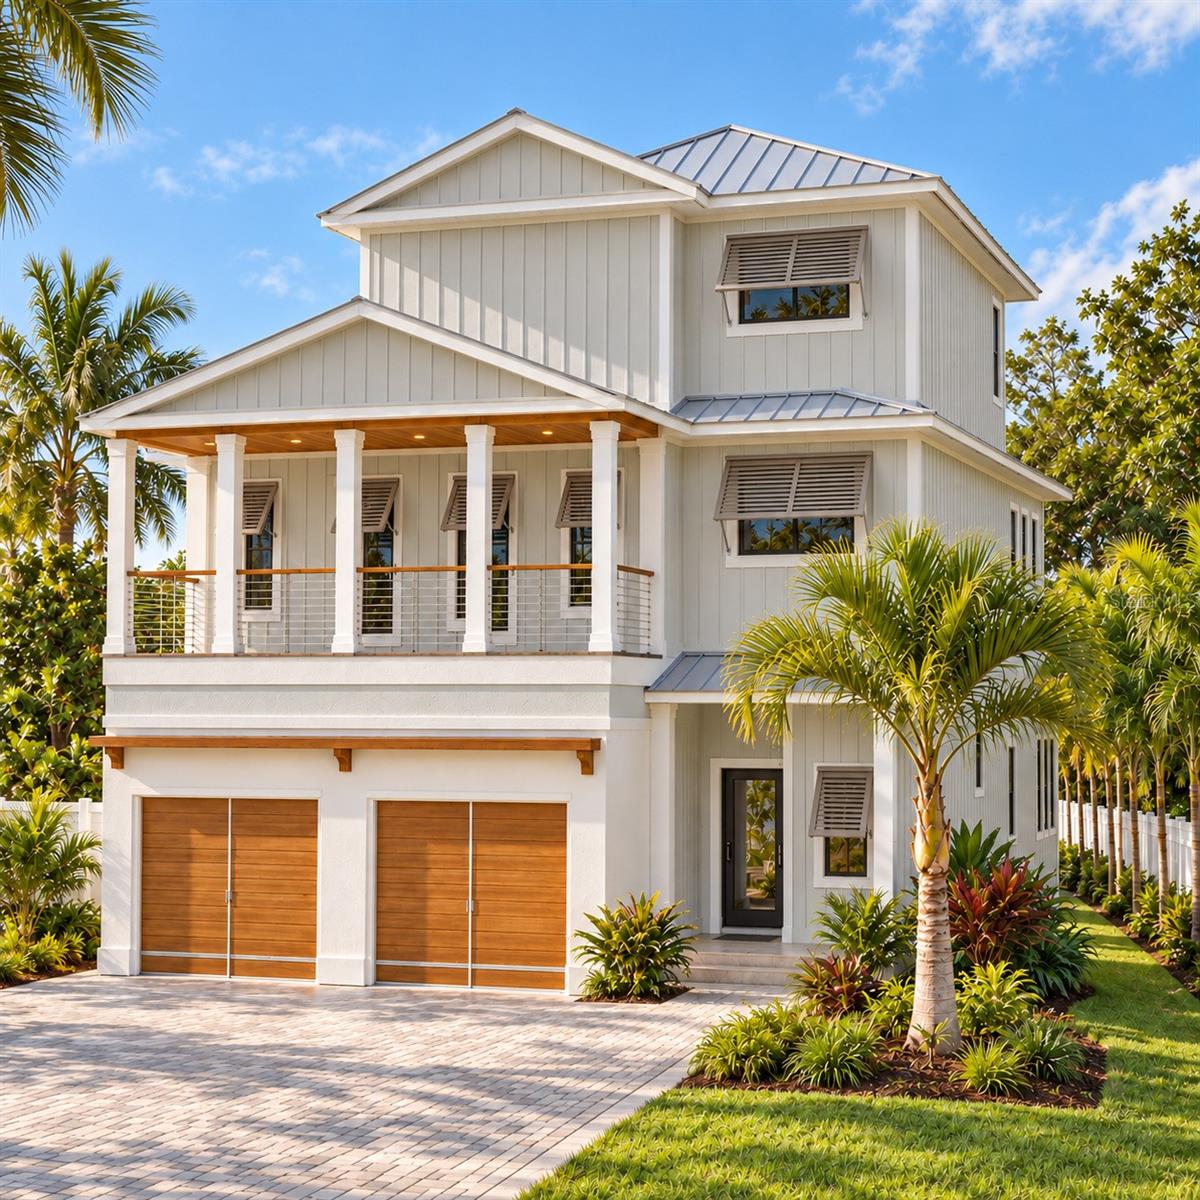
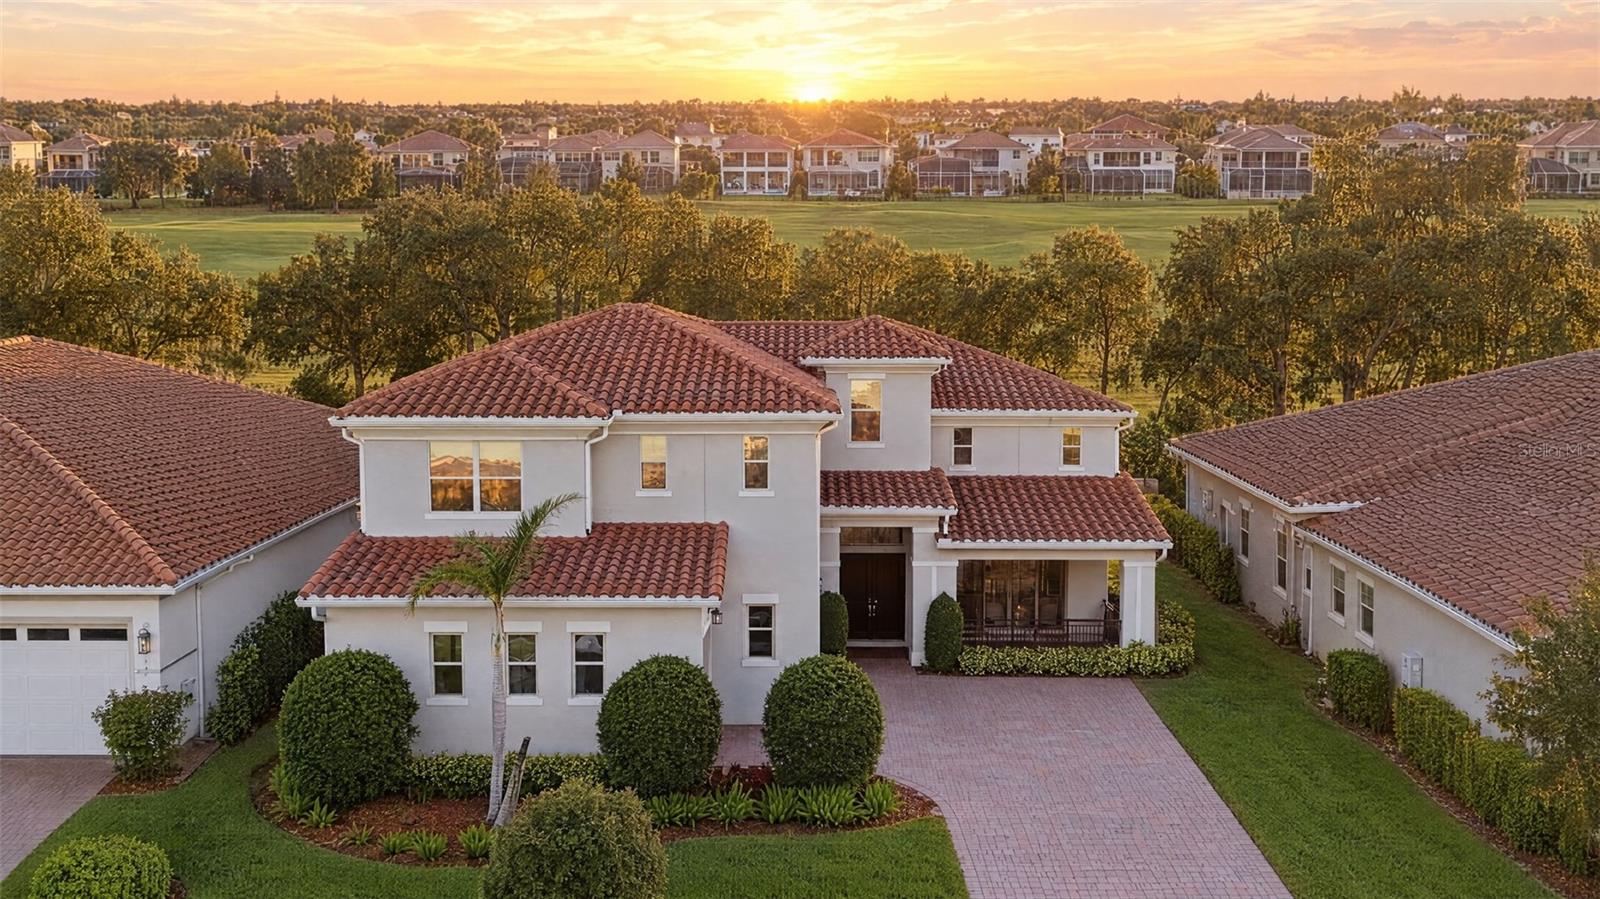
One or more photo(s) has been virtually staged. Located within the sought-after Southwest Orange County, this new construction 5-bedroom, 4.5-bathroom, double master, contemporarydesigned
home is move-in ready! As you walk through the glass french doors, you're welcomed with wide-plank light oak hardwood flooring and
a modern staircase with glass railing. Your eyes are immediately drawn to the views of your custom pool, large backyard, outdoor kitchen, and
open entertainment space. Truly no wasted space with its open dining and living area located right off the chef's kitchen. The spacious eat-in
kitchen features premium Wolf and Subzero appliances, a large elegant island, quartz counters, soft-close dovetail cabinets, double ovens, a
wine fridge, and a dry bar with open shelving and a dual coffee/espresso machine. The sleek electric fireplace provides a cozy feel to the
spacious living room with 10 ft ceilings overlooking the pool. The first-floor master retreat is complete with a spa-like bathroom featuring a walkin
shower with dual shower heads and a separate jetted soaking tub, and an ample walk-in closet with luxury built-in cabinetry. A separate linen
closet provides plenty of extra space for towels or sheets. Made for multi-generational living, a second bedroom is located at the front of the
home with an adjoining full-size bathroom. The upper floor houses an additional master bedroom, with 2 additional bedrooms that all include
private ensuites and plenty of closet space. A paved driveway with ample accommodation for multiple vehicles leads to an attached three-car
garage with room to be creative with the addition of flex space or dry storage. The oversized large fenced yard provides plenty of space to enjoy
the outdoors that stretches an additional 30-40 feet beyond the fence line for a future project. Your inviting swimming pool, Summer kitchen,
and covered patio space are ready for entertaining. Located on a quiet, low-traffic street, this home is only a short distance from Gotha Park,
Downtown Orlando, Main Street Windermere, and zoned for some of the best schools in Orange county. This captivating home is an excellent NO
HOA find. Financing assistance is available through our preferred lending partner, offering a traditional fixed mortgage at 5.8% for a 30 yr fixed.
Sellers are also willing to consider a rate buydown to help buyers get the lowest rate possible if financing. Schedule a private or virtual showing
today!

Share Property

Location

9931 8TH ST, GOTHA, FL 34734

Status

Sold

Date Sold

April 28, 2023
Tiffany Pantozzi

Tiffany Pantozzi

TITLE

Founding Member

360 Virtual Tour

Take a tour of this property

Property Amenities

Interior
Laundry room Inside, Laundry Closet
Fireplace Electric, Family Room
Appliances Built-In Oven, Convection Oven, Dishwasher, Electric Water Heater, Microwave, Range, Range Hood, Refrigerator, Wine Refrigerator
Flooring Tile, Wood
Total Bedrooms: 5
Half Bathrooms: 1
Full Bathrooms: 4
Other Interior Features Eat-in Kitchen, Kitchen/Family Room Combo, Master Bedroom Main Floor, Master Bedroom Upstairs, Open Floorplan, Solid Wood Cabinets, Stone Counters, Thermostat, Walk-In Closet(s)
Area & Lot
Lot Area 0.53 Acres
Living area 3,718 Sq.Ft.
MLS® ID O6107523
Year Built 2022
Type Residential
Status Sold
Exterior
Stories 2
Pool In Ground
Air conditioning Central Air
Heat type Central, Electric
Water Source Public
Garage Space 2.0
Sewer Septic Tank
Other Exterior Features Irrigation System, Outdoor Kitchen, Sliding Doors
Parking Driveway, Garage Faces Side
Lot Features In County, Oversized Lot, Paved
Roof Shingle
Utilities Cable Available, Electricity Connected, Natural Gas Available, Underground Utilities, Water Connected
Finance
Sales Price $1,325,000
Real Estate Tax $2,132 yearly

Let's Talk

You’ve got questions and we can’t wait to answer them.
Follow Us on Instagram