9585 PORTSIDE DR
9585 PORTSIDE DR
9585 PORTSIDE DR
9585 PORTSIDE DR
9585 PORTSIDE DR
9585 PORTSIDE DR
9585 PORTSIDE DR
9585 PORTSIDE DR
9585 PORTSIDE DR
9585 PORTSIDE DR
9585 PORTSIDE DR
9585 PORTSIDE DR
9585 PORTSIDE DR
9585 PORTSIDE DR
9585 PORTSIDE DR
9585 PORTSIDE DR
9585 PORTSIDE DR
9585 PORTSIDE DR
9585 PORTSIDE DR
9585 PORTSIDE DR
9585 PORTSIDE DR
9585 PORTSIDE DR
9585 PORTSIDE DR
9585 PORTSIDE DR
9585 PORTSIDE DR
9585 PORTSIDE DR
9585 PORTSIDE DR
9585 PORTSIDE DR
9585 PORTSIDE DR
VIEW PHOTOS
Courtesy of CENTURY 21 RE CHAMPIONS, Tabitha Connell  Listing Contact: 727-398-2774 
$375,000

9585 PORTSIDE DR

2 Beds 2 Baths 1,505 Sq.Ft. 8,612 Sq.Ft.

Description

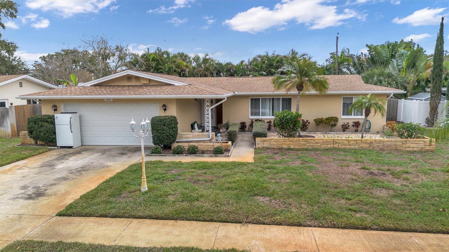
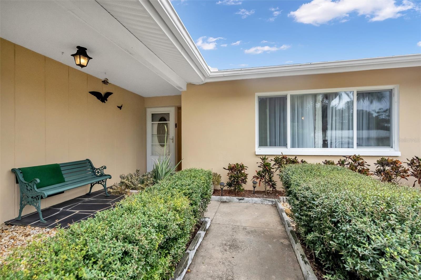
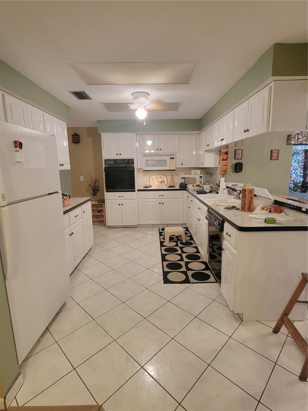
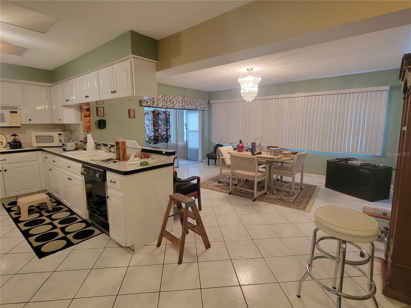
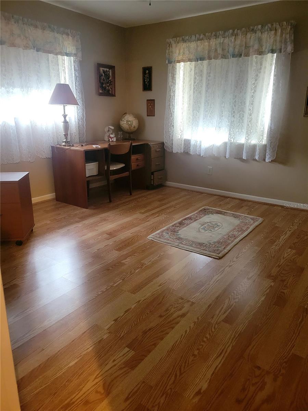
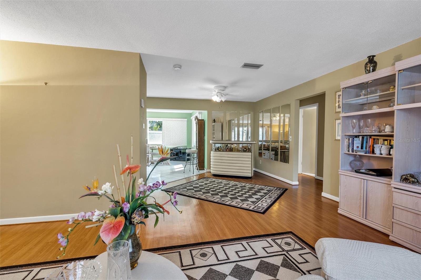
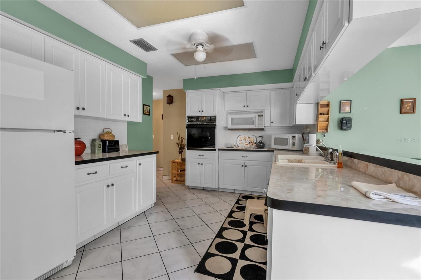
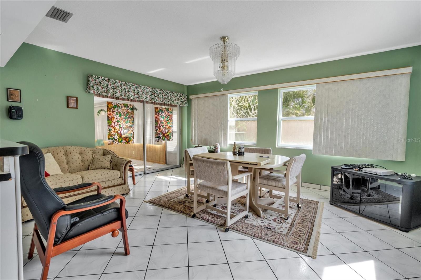
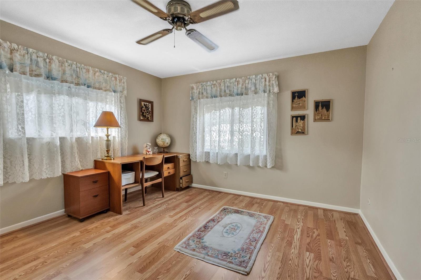
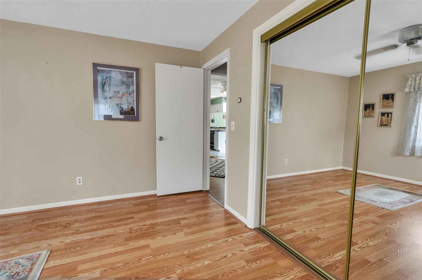
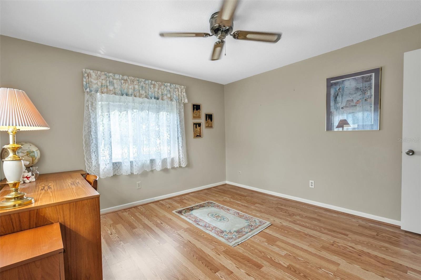
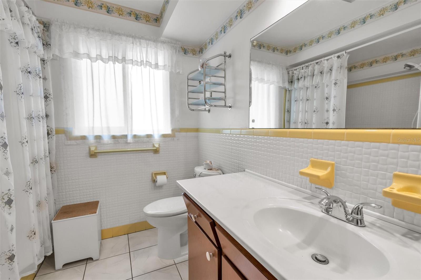
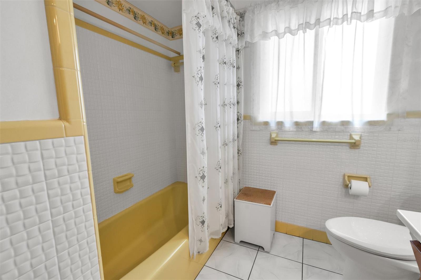
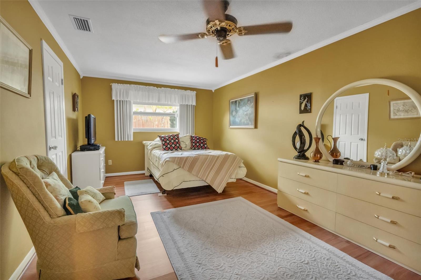
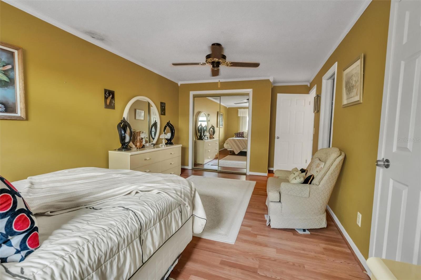
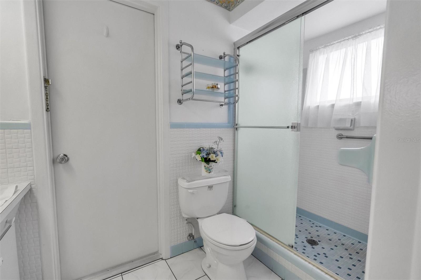
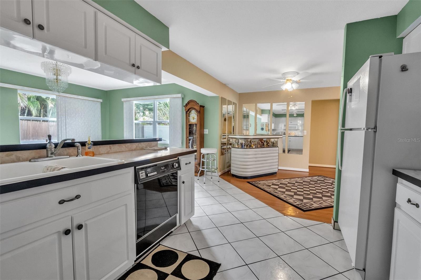
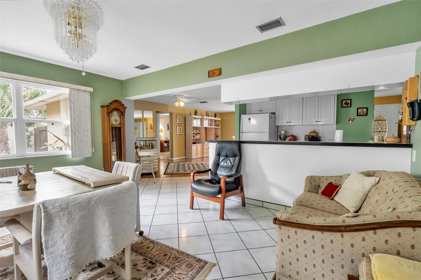
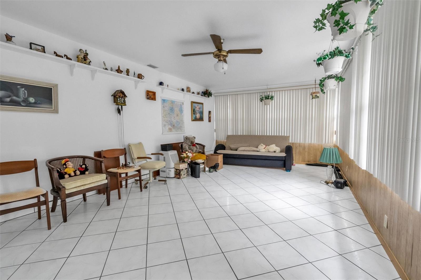
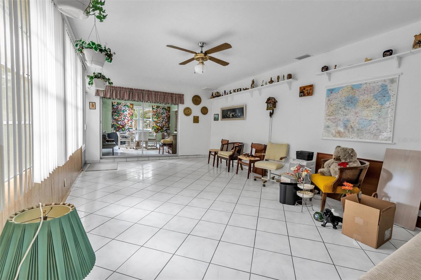
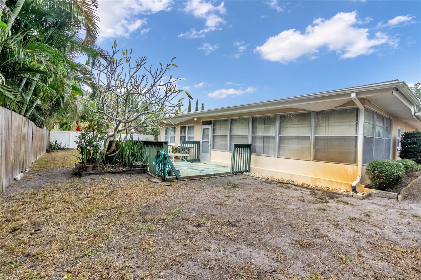
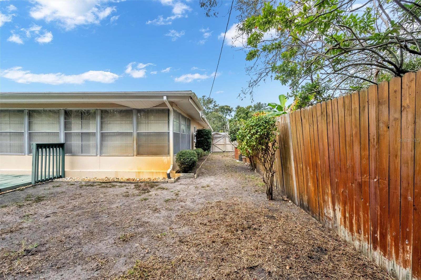
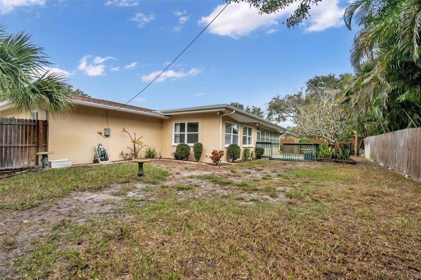
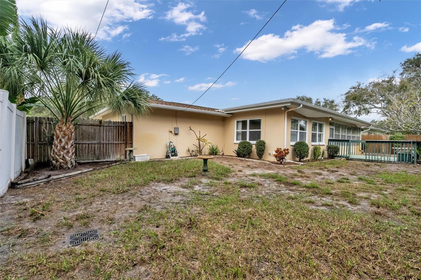
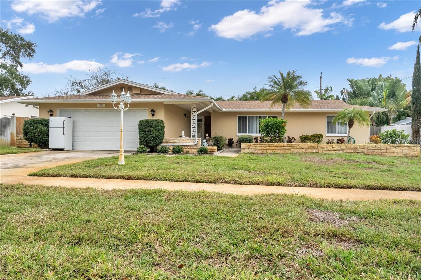
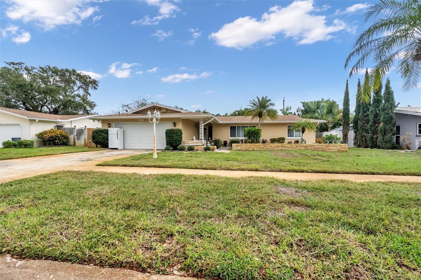
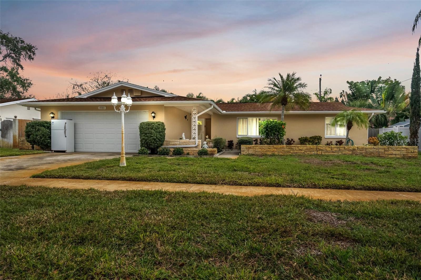
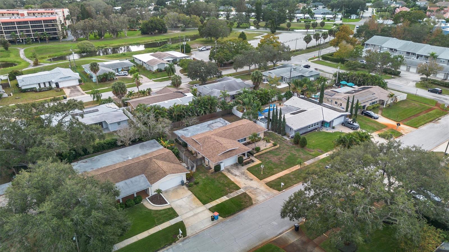
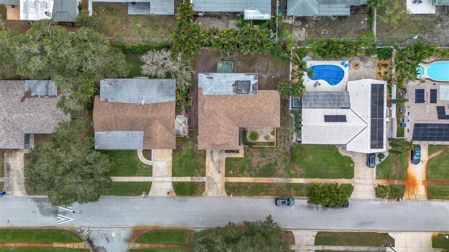
This 2 bedroom, 2 bath home in the wonderful community of Yacht Club Estates is ready for its new owner. This home has been well-maintained and is now waiting for the right person to add their own personal touches and updates to this home to make it their own. Walking in you will be greeted with a nice flow to the home's floor plan, newer cabinets in the kitchen, large bonus room that could be made into a 3rd bedroom, office or extra living space, split floor plan and so much more. Both bedrooms are nice sized with the master having a walk-in closet and an en-suite bathroom. The open kitchen with its breakfast bar, is perfect for preparing meals and enjoying casual dining. Whether you're a culinary expert or prefer quick and easy meals this kitchen gets the job done. The oversized 2 car garage also has room for extra storage or a small workspace. The backyard has a deck and good size yard for enjoying the beautiful Florida weather. The Yacht Club Estate community is a highly sought after place to live and now is your chance!!!! This property is located only a few miles from the award winning Gulf Beaches, Seminole City Center and easy access to all that Pinellas County has to offer. Now is the time to make this home yours!! Call today for your private showing.

Share Property

Location

9585 PORTSIDE DR, SEMINOLE, FL 33776

Status

Sold

Date Sold

December 22, 2023

360 Virtual Tour

Take a tour of this property

Property Amenities

Interior
Laundry room In Garage
Appliances Built-In Oven, Cooktop, Dishwasher, Microwave, Refrigerator
Flooring Ceramic Tile, Laminate
Total Bedrooms: 2
Full Bathrooms: 2
Other Interior Features Ceiling Fans(s), Living Room/Dining Room Combo, Split Bedroom, Walk-In Closet(s)
Area & Lot
Lot Area 8,612 Sq.Ft.
Living area 1,505 Sq.Ft.
MLS® ID U8223015
Year Built 1968
Type Residential
Status Sold
Exterior
Stories 1
Air conditioning Central Air
Heat type Central
Water Source Public
Garage Space 2.0
Sewer Public Sewer
Other Exterior Features Sidewalk
Parking Driveway
Lot Features Sidewalk, Paved
Roof Shingle
Utilities Electricity Available, Public, Water Available
Finance
Sales Price $375,000
Real Estate Tax $3,558 yearly

Let's Talk

You’ve got questions and we can’t wait to answer them.
Follow Us on Instagram