8990 CUBAN PALM RD
8990 CUBAN PALM RD
8990 CUBAN PALM RD
8990 CUBAN PALM RD
8990 CUBAN PALM RD
8990 CUBAN PALM RD
8990 CUBAN PALM RD
8990 CUBAN PALM RD
8990 CUBAN PALM RD
8990 CUBAN PALM RD
8990 CUBAN PALM RD
8990 CUBAN PALM RD
8990 CUBAN PALM RD
8990 CUBAN PALM RD
8990 CUBAN PALM RD
8990 CUBAN PALM RD
8990 CUBAN PALM RD
8990 CUBAN PALM RD
8990 CUBAN PALM RD
8990 CUBAN PALM RD
8990 CUBAN PALM RD
8990 CUBAN PALM RD
8990 CUBAN PALM RD
8990 CUBAN PALM RD
8990 CUBAN PALM RD
8990 CUBAN PALM RD
8990 CUBAN PALM RD
VIEW PHOTOS
Courtesy of UNO REALTY GROUP LLC, Renato Alves  Listing Contact: 407-808-1878 
$520,000

8990 CUBAN PALM RD

5 Beds 4 Baths 2,024 Sq.Ft. 2,178 Sq.Ft.

Description

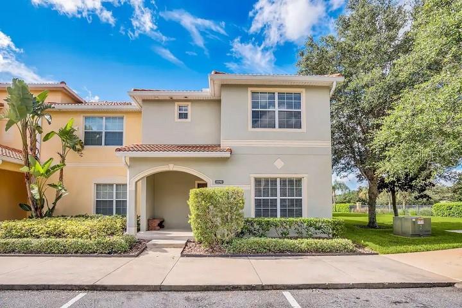
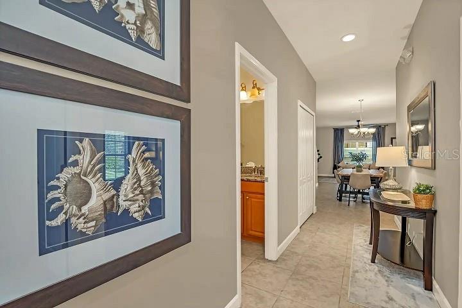
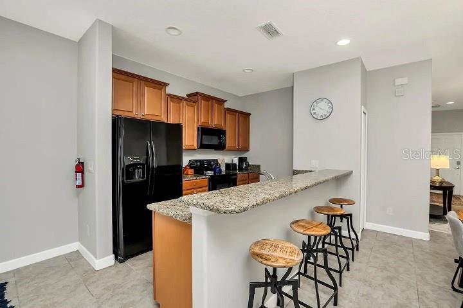
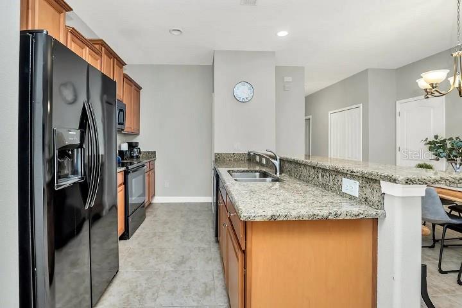
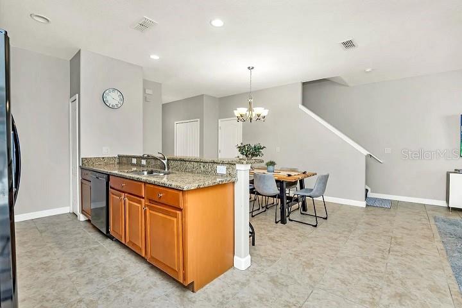
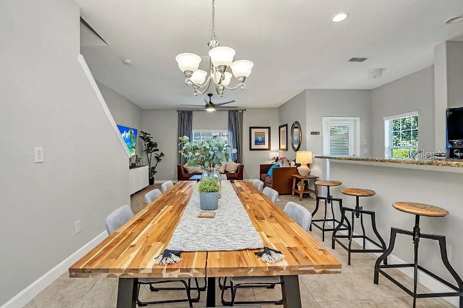
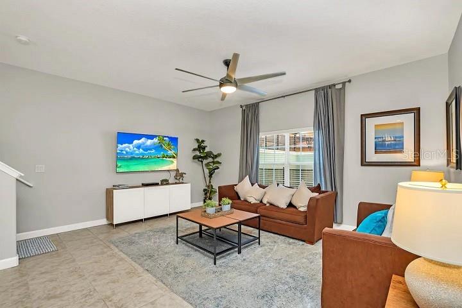
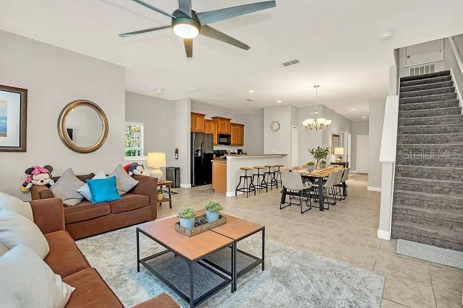
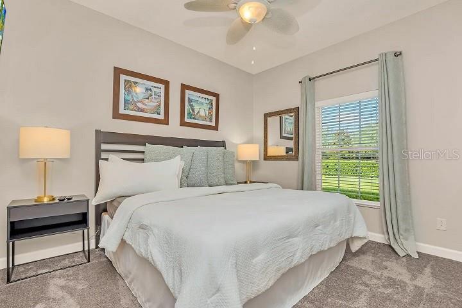
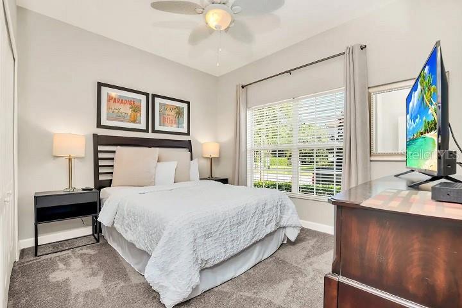
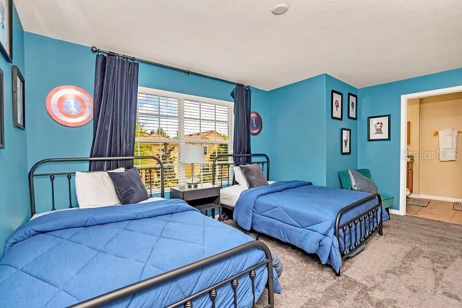
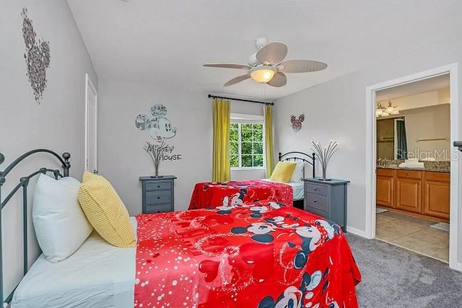
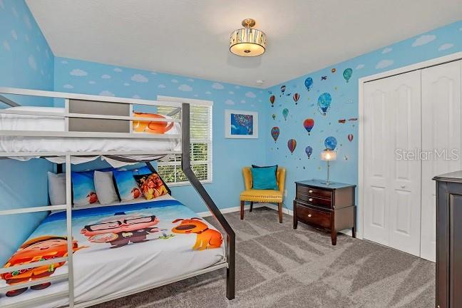
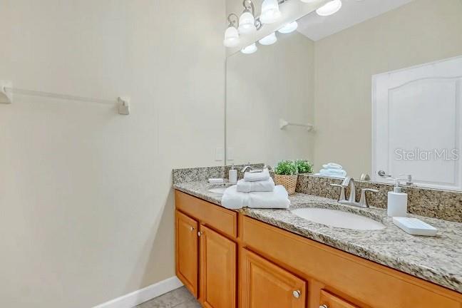
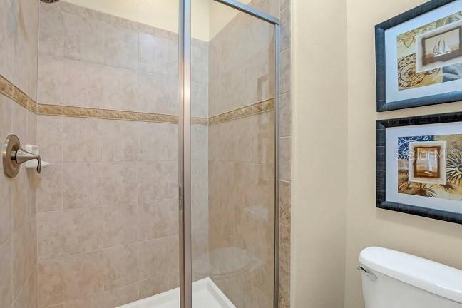
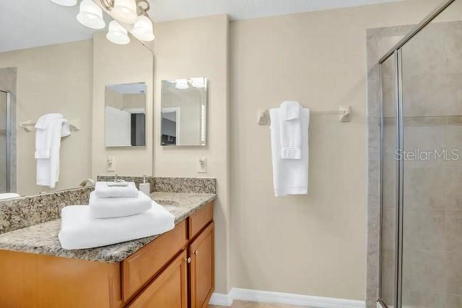
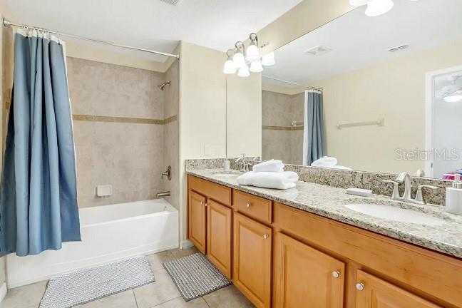
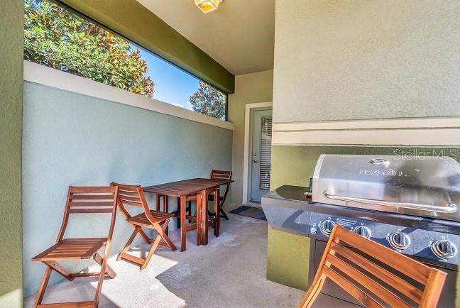
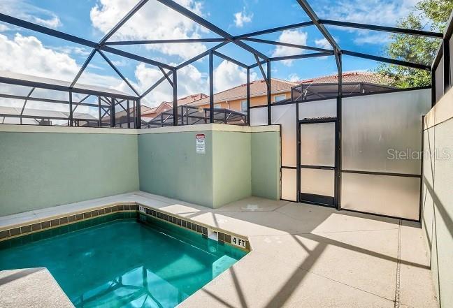
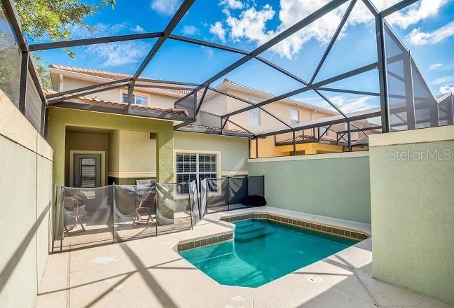
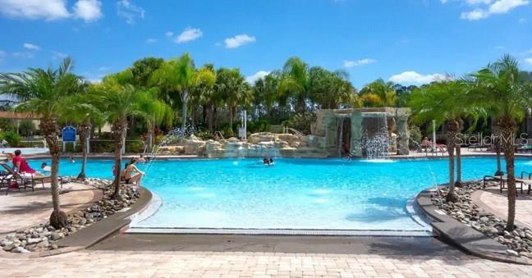
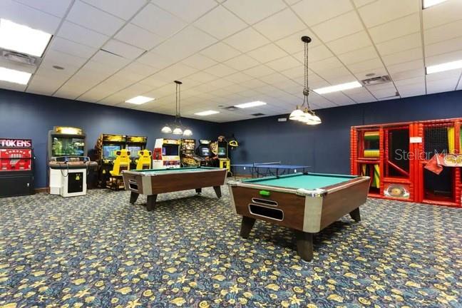
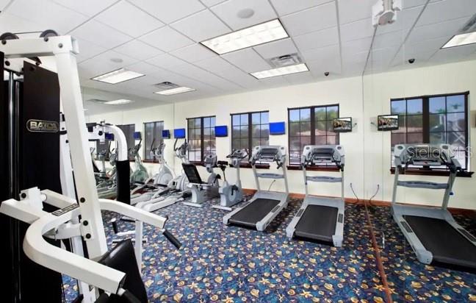
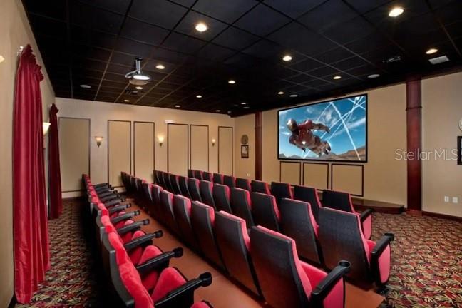
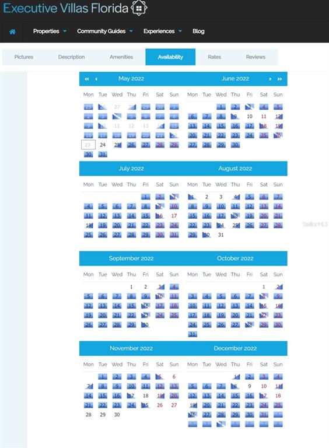
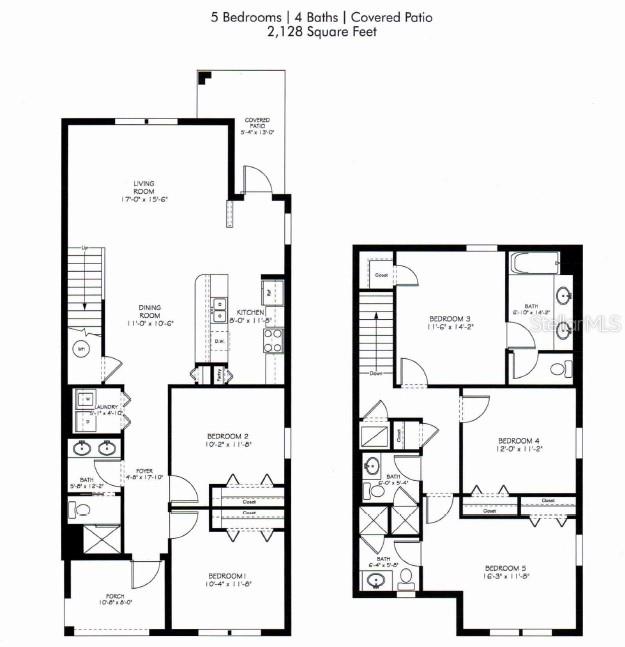
Welcome to Paradise Palms, one of the most traditional vacation communities in Orlando. This lovely 5bed/4bath townhome generates a lot of income. The property can be used as a vacation for the family and an income property. Fully booked till the end of the year. This end unit boasts 5 bedrooms and 4 bathrooms as well as a private heated pool. Well laid out floor plan with the living and dining area open to the kitchen, two bedrooms and bathrooms downstairs. Continue upstairs to find three additional bedrooms and two bathrooms. AC replaced in 2020. The property was entirely refurbished just one year ago. Paradise Palms Resort is a gated community with lush Florida landscaping and beautiful amenities including a clubhouse with a heated pool and waterfall, hot tub, splash pad, water slide, sauna, tennis courts, basketball courts, beach volley, game room, Fitness center, and more. The HOA fee includes cable, phone, internet, 24 hour security guard, landscaping, and common grounds maintenance.

Share Property

Location

8990 CUBAN PALM RD, KISSIMMEE, FL 34747

Status

Sold

Date Sold

July 1, 2022

Property Amenities

Interior
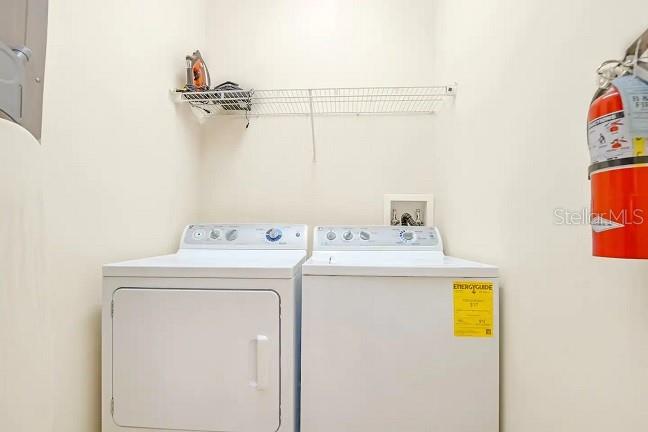
Appliances Dishwasher, Dryer, Electric Water Heater, Microwave, Range, Refrigerator, Washer
Flooring Carpet, Ceramic Tile
Total Bedrooms: 5
Full Bathrooms: 4
Other Interior Features Ceiling Fans(s), Eat-in Kitchen, Living Room/Dining Room Combo, Solid Surface Counters, Walk-In Closet(s), Window Treatments
Area & Lot
Lot Area 2,178 Sq.Ft.
Living area 2,024 Sq.Ft.
MLS® ID S5067949
Year Built 2012
High School Celebration High
Middle School West Side
Elementary School Westside K-8
Type Townhouse
Status Sold
Exterior
Stories 2
Pool Child Safety Fence, Gunite, In Ground, Screen Enclosure
Air conditioning Central Air
Heat type Central, Electric
Water Source Public
Sewer Public Sewer
Other Exterior Features Irrigation System, Sidewalk, Sliding Doors
Parking Guest, None, On Street
Roof Concrete, Tile
Utilities Electricity Connected, Public, Sewer Connected, Sprinkler Meter, Street Lights, Water Connected
Finance
Sales Price $520,000
HOA Fees $566 monthly
Real Estate Tax $3,254 yearly

Let's Talk

You’ve got questions and we can’t wait to answer them.
Follow Us on Instagram