839 WALNUT STREET
$800,000

839 WALNUT STREET

3 Beds 2 Baths 2,180 Sq.Ft. 10,101 Sq.Ft.

Description

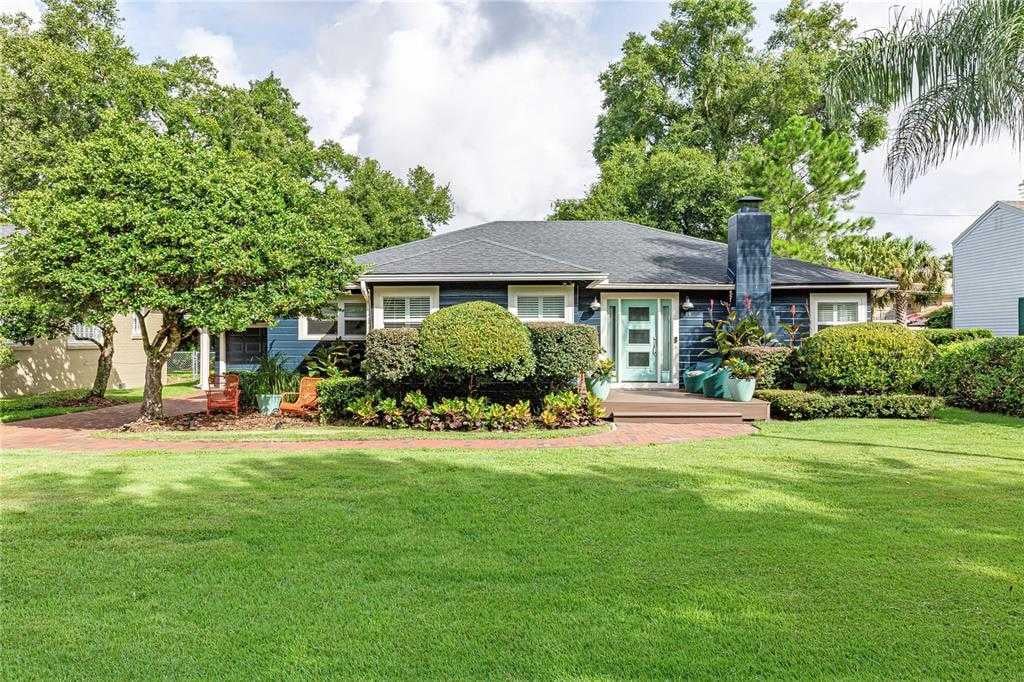
Don't wait to see this Lake Davis/Delaney Park neighborhood dream home! Presenting endless charm and character, it still delivers a modern, open and bright floor plan that lives large. It has been redesigned and reimagined for ideal living and entertaining! You'll love what you see from the custom glass panel front door to the wood floors, designer lighting, designer ceiling fans, wood burning fireplace, Sonos sound system with inset speakers, plantations shutters & designer window treatments. The stunning Kitchen has lots of custom cabinets including a built-in pantry, granite counters, farmhouse sink, Fisher & Paykel gas cooktop & Kitchenaid appliances but the centerpiece is the custom dining island with expresso cabinets, quartz counters & designer pendant lighting. The huge dining space off kitchen also features a sensational light fixture and is a great place for hosting small or large groups of friends and family. The addition of the sophisticated owner’s suite complements this wonderful design with its vaulted ceilings, customized walk-in closet and luxury bath with custom double vanity & custom linen cabinet, marble counters, pendant lighting, free-standing tub and enormous walk-in shower with dual shower heads. The laundry room/home office is one of the best you will ever see with custom cabinets, quartz counters & built-in desk area. The split bedroom plan has the other spacious bedrooms with larger closets and the guest bath that's bursting with charm, located on their own hall. Keeping with the entertaining theme, there is a wine bar vestibule with refrigerator & storage, just before the custom French doors to the 300+ sf covered Lanai with composite decking overlooking the open air heated & saltwater pool and spa. The backyard is fully fenced newer vinyl fencing & features an upgraded zoysia lawn. Other notable features of this wonderful home are PGT double pane windows, 2 tankless hot water heaters, natural gas line from street plus roof and all major systems were updated in 2014 . Zoned for Blanker & Boone school district. Steps away from Lake Davis. This home truly has everything you are looking for!

Share Property

Location

839 WALNUT STREET, Orlando, FL 32806

Status

Sold

Date Sold

August 20, 2021

Property Amenities

Interior
Laundry room Laundry Features: "Inside", "Laundry Room"
Fireplace Fireplace Features: "Living Room"
Appliances Appliances: "Built-In Oven", "Cooktop", "Dishwasher", "Disposal", "Dryer", "Gas Water Heater", "Microwave", "Range Hood", "Refrigerator", "Tankless Water Heater", "Washer", "Wine Refrigerator"
Flooring Flooring: "Tile", "Wood"
Total Bedrooms: 3
Full Bathrooms: 2
Area & Lot
Lot Area 10,101 Sq.Ft.
Living area 2,180 Sq.Ft.
MLS® ID O5956337
Year Built 1942
Type Residential
Status Sold
Exterior
Pool Pool Features: "Gunite", "Heated", "In Ground", "Pool Sweep", "Salt Water", Spa Features: "Heated", "In Ground"
Air conditioning Cooling: "Central Air"
Heat type Heating: "Central", "Electric"
Garage Space Garage Dimensions: 13x19, Attached Garage Yn: t, Garage Spaces: 1
Parking Parking Features: "Driveway", "Garage Door Opener"
Finance
Sales Price $800,000

Let's Talk

You’ve got questions and we can’t wait to answer them.
Follow Us on Instagram