Leave a Message

Thank you for your message. We will be in touch with you shortly.

8344 BOWDEN WAY
8344 BOWDEN WAY
8344 BOWDEN WAY
8344 BOWDEN WAY
8344 BOWDEN WAY
8344 BOWDEN WAY
8344 BOWDEN WAY
8344 BOWDEN WAY
8344 BOWDEN WAY
8344 BOWDEN WAY
8344 BOWDEN WAY
8344 BOWDEN WAY
8344 BOWDEN WAY
8344 BOWDEN WAY
8344 BOWDEN WAY
8344 BOWDEN WAY
8344 BOWDEN WAY
8344 BOWDEN WAY
8344 BOWDEN WAY
8344 BOWDEN WAY
8344 BOWDEN WAY
8344 BOWDEN WAY
8344 BOWDEN WAY
8344 BOWDEN WAY
8344 BOWDEN WAY
8344 BOWDEN WAY
8344 BOWDEN WAY
8344 BOWDEN WAY
8344 BOWDEN WAY
8344 BOWDEN WAY
8344 BOWDEN WAY
8344 BOWDEN WAY
8344 BOWDEN WAY
8344 BOWDEN WAY
8344 BOWDEN WAY
8344 BOWDEN WAY
8344 BOWDEN WAY
8344 BOWDEN WAY
8344 BOWDEN WAY
8344 BOWDEN WAY
8344 BOWDEN WAY
8344 BOWDEN WAY
8344 BOWDEN WAY
8344 BOWDEN WAY
VIEW PHOTOS
$1,114,900

8344 BOWDEN WAY

4 Beds 4 Baths 3,646 Sq.Ft. 0.26 Acres

Description

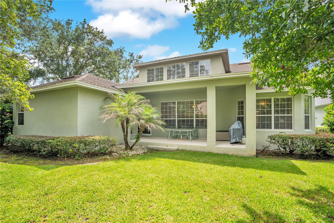
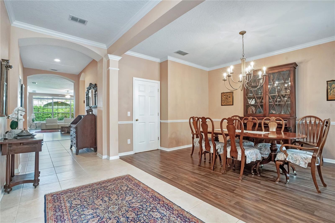
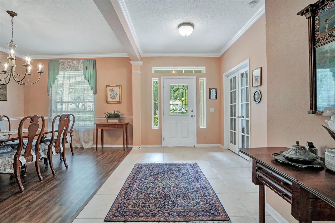
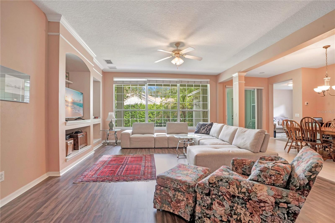
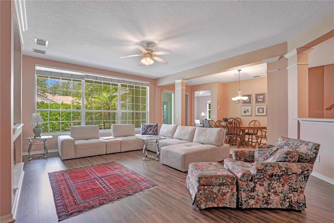
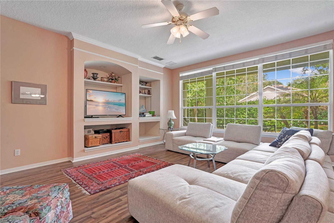
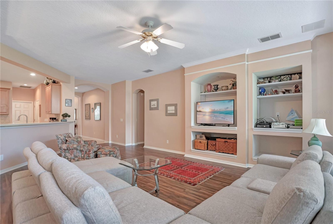
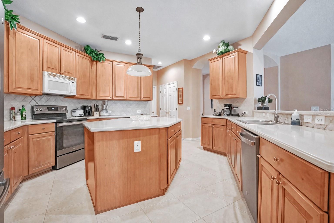
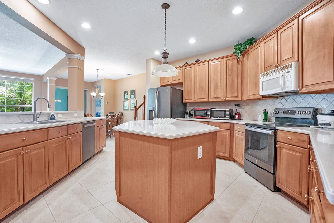
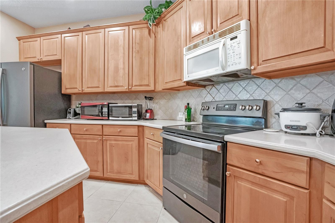
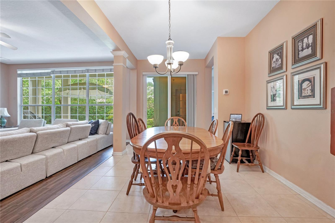
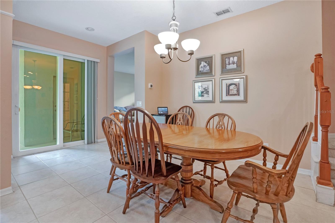
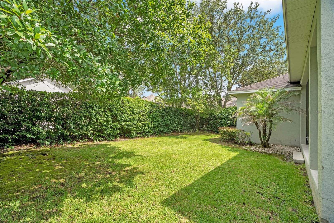
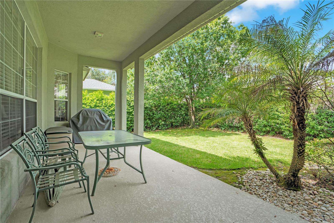
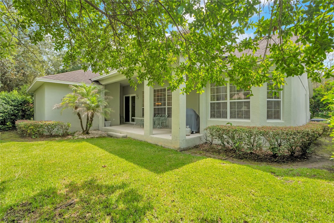
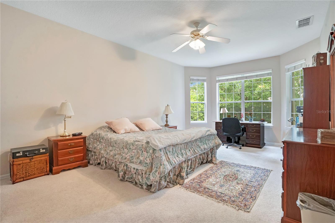
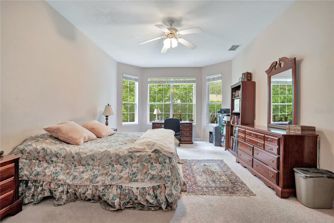
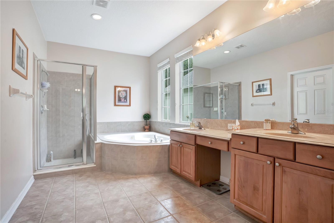
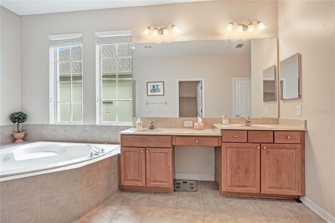
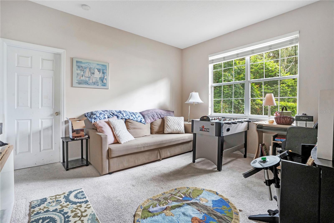
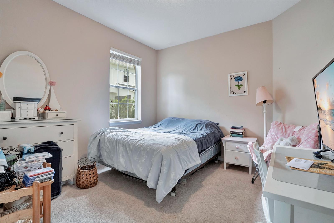
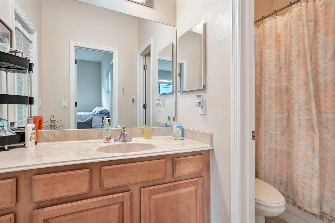
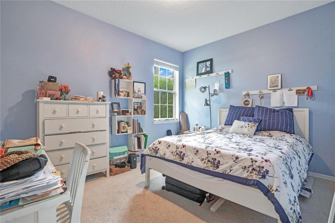
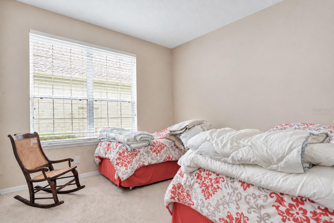
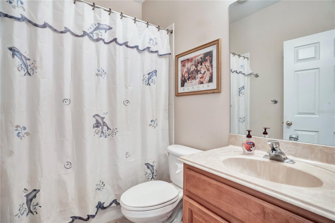
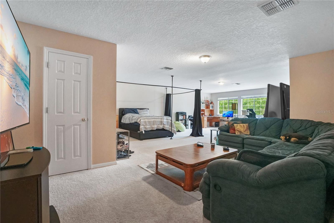
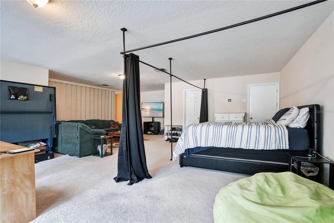
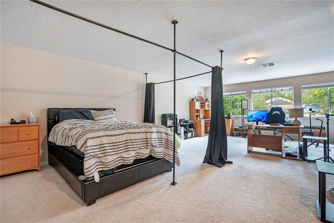
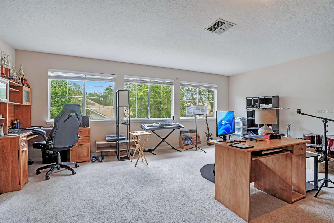
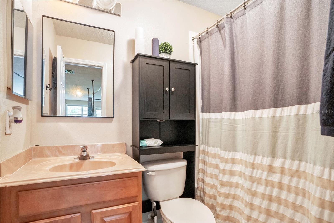
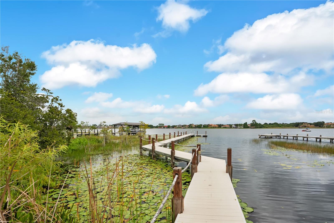
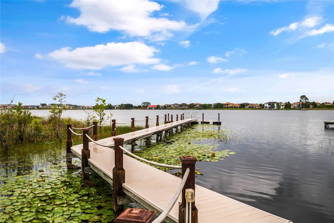
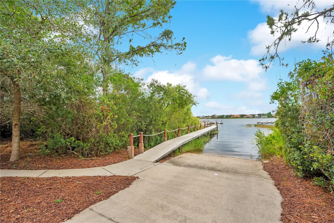
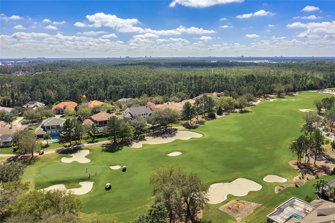
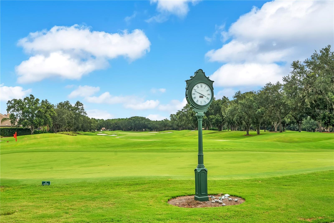
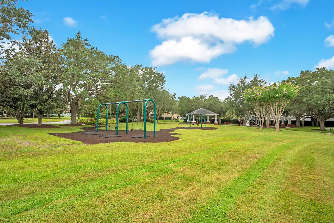
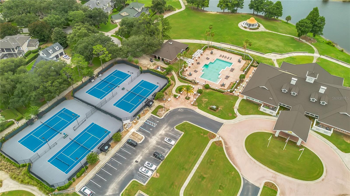
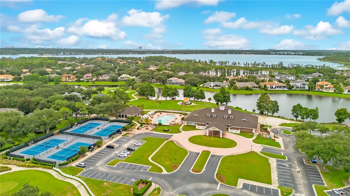
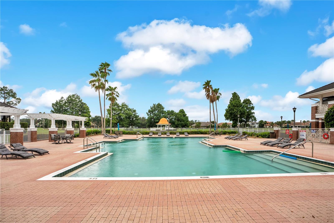
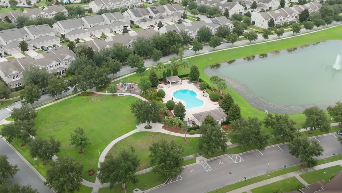
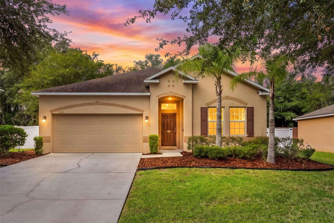
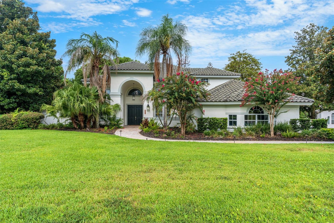
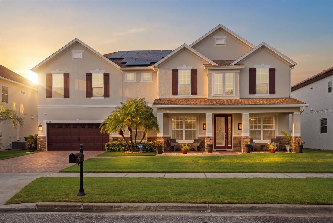
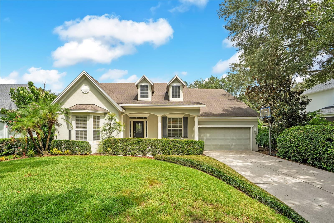
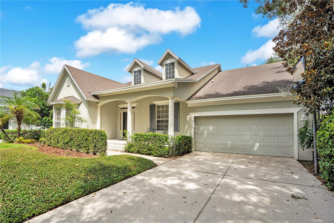
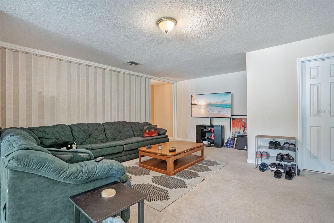
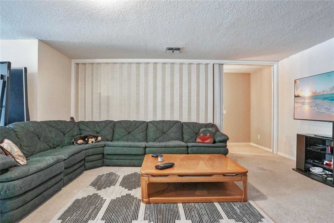
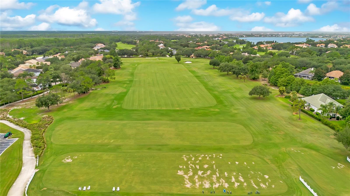
Virtually Staged. One or more photo(s) was virtually staged. This is your opportunity to own a home in Keene's Pointe, a 24-hour guard-gated golf community on the Butler Chain of Lakes and home to the Golden Bear Club. Built by David Weekley and proudly offered by its original owner, this 4-bedroom, 4-bathroom home offers 3,646 square feet of flexible living space, including a dedicated home office, a flex room, and a spacious upstairs bonus room that could serve as a potential fifth bedroom, media room, or game room. Upstairs is also equipped with a full bathroom. A tandem three-car garage provides room for multiple vehicles, a golf cart, additional storage, or a workshop area. A brand-new roof is scheduled to be installed in early August. Inside, the thoughtfully designed floor plan begins with a formal dining room and dedicated home office just off the foyer. A secondary bedroom and full bathroom are conveniently located near the front of the home, while the open-concept family room and kitchen create the heart of the home. The kitchen features a center island, cabinetry, and countertop space. There is an existing electric range, but the community is connected to natural gas, offering the option to convert the existing electric range. Sliding glass doors open to the covered lanai and private backyard, extending the living space outdoors. The spacious first-floor primary suite offers plenty of room for a sitting area or reading nook. The primary bathroom features dual vanities, a walk-in shower, garden tub, and a spacious closet. Two additional bedrooms are privately situated on the opposite side of the home and are separated by a flex room, making it ideal as a study area, hobby space, or additional sitting room. A full bathroom with direct access to the covered lanai completes this wing of the home. Residents of Keene's Pointe enjoy private boardwalks to Lake Tibet of the Butler Chain of Lakes, community boat ramp to Lake Burden, four playgrounds, scenic green spaces, and neighborhood events. Optional membership to the Golden Bear Club offers championship golf course, tennis, a swimming pool, fitness center, dining, and an active social calendar. In order to utilize these amenities, a Golden Bear Club membership is needed. Conveniently located near Walt Disney World, shopping, dining, everyday conveniences and services, this home offers an opportunity to enjoy the lifestyle and amenities of Keene's Pointe. Disclosure: Artificial Intelligence has been utilized in public remarks and removal of some personal property.
Share Property

Location

8344 BOWDEN WAY, WINDERMERE, FL 34786

Status

For Sale

Horizon West

Explore Horizon West A Master-Planned Community in Southwest Orange County

Property Amenities

Interior
Laundry room Inside, Laundry Room
Appliances Dishwasher, Disposal, Range, Refrigerator
Flooring Carpet, Laminate, Tile
Total Bedrooms: 4
Full Bathrooms: 4
Other Interior Features Built-in Features, Ceiling Fans(s), Eat-in Kitchen, Kitchen/Family Room Combo, Open Floorplan, Primary Bedroom Main Floor, Solid Surface Counters, Thermostat, Walk-In Closet(s)
Area & Lot
Total area 4,620 Sq.Ft.
Lot Area 0.26 Acres
Living area 3,646 Sq.Ft.
MLS® ID O6425171
Year Built 2002
High School Windermere High School
Middle School Bridgewater Middle
Elementary School Windermere Elem
View Description Garden
Architecture Styles Traditional
Type Residential
Status For Sale
Exterior
Stories 2
Air conditioning Central Air
Heat type Central
Water Source Public
Garage Space 3.0
Security Features Gated Community
Sewer Septic Tank
Other Exterior Features Sliding Doors
Parking Driveway, Garage Door Opener, Tandem
Lot Features In County, Near Golf Course
Roof Shingle
Utilities BB/HS Internet Available, Cable Available, Electricity Connected, Natural Gas Available, Sprinkler Meter, Underground Utilities, Water Connected
Finance
Sales Price $1,114,900
HOA Fees $298 monthly
Real Estate Tax $14,562 yearly
image

Schedule a Showing

We would love to show you our beautiful property. Please select your preferred date and time below. An agent will be in touch shortly to confirm your appointment.
Schedule a Showing

We would love to show you our beautiful property. Please select your preferred date and time below. An agent will be in touch shortly to confirm your appointment.
Thank you for your interest in 8344 BOWDEN WAY, WINDERMERE, FL 34786. We are reviewing your request and will be in touch shortly!

Let's Talk

You’ve got questions and we can’t wait to answer them.

Follow Us on Instagram