806 VERMONT WOODS LN
VIEW PHOTOS
Courtesy of RE/MAX ADVANCE REALTY II, Laz Ramirez  Listing Contact: 305-251-2127 
$360,000

806 VERMONT WOODS LN

3 Beds 2 Baths 1,463 Sq.Ft. 8,622 Sq.Ft.

Description

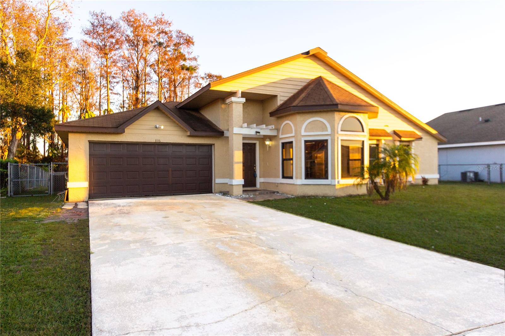
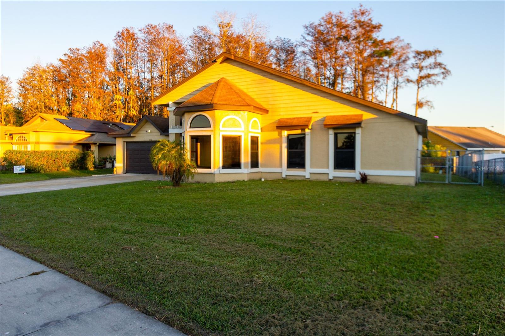
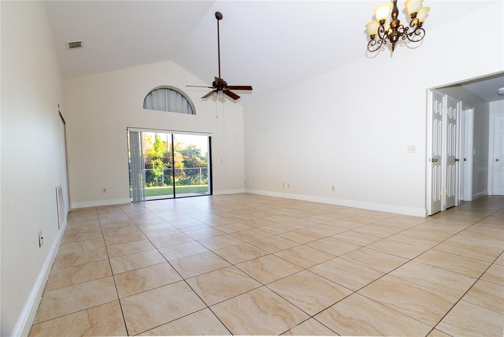
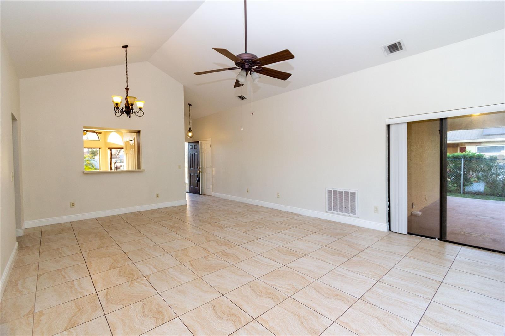
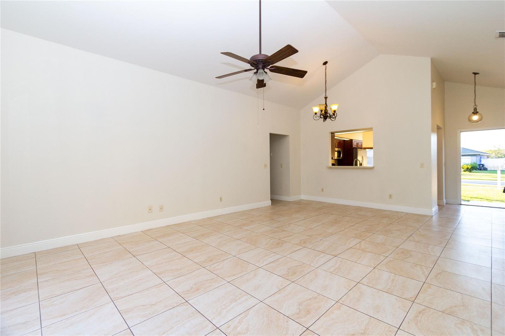
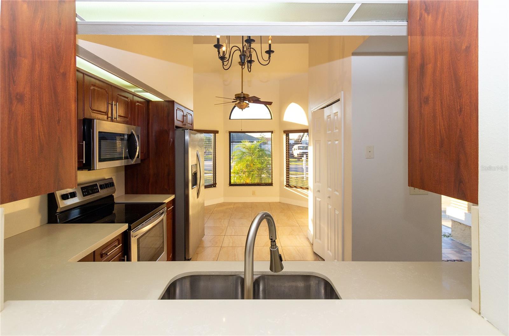
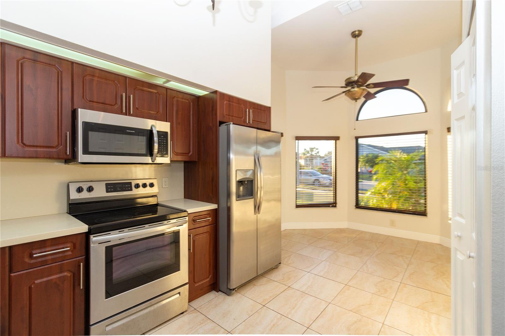
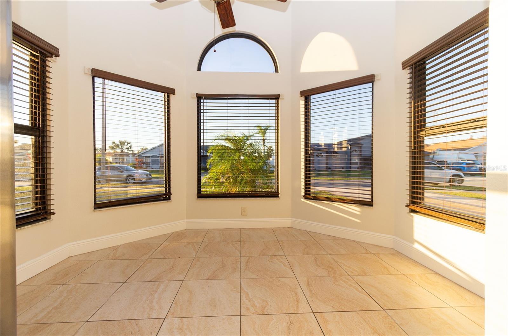
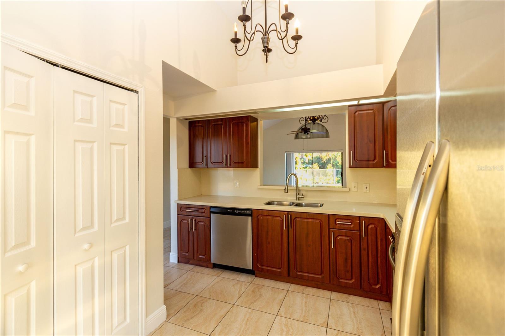
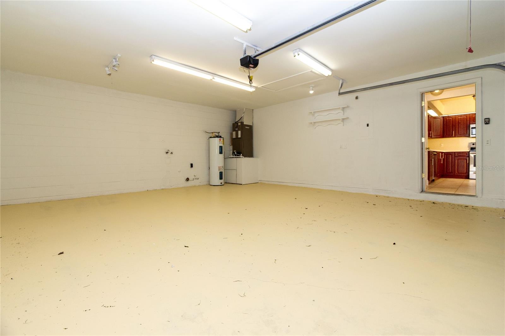
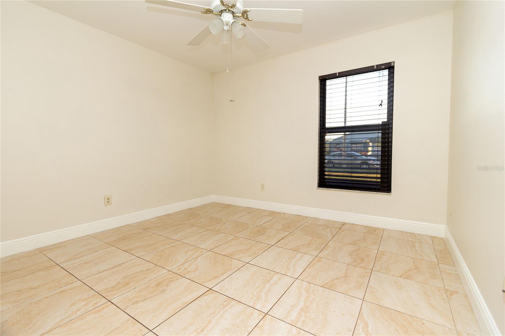
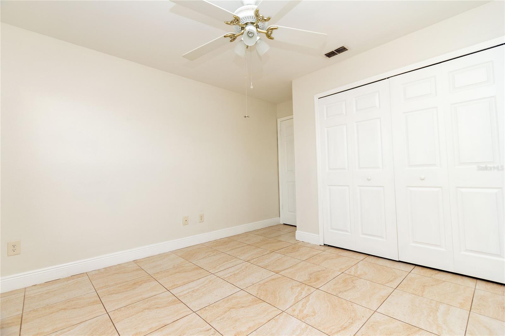
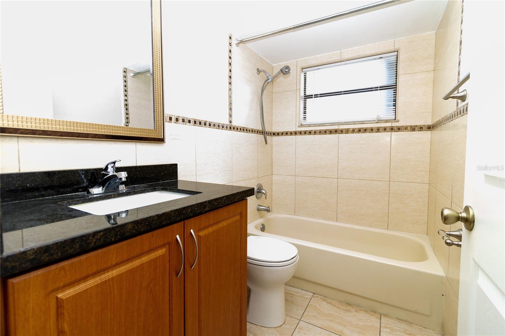
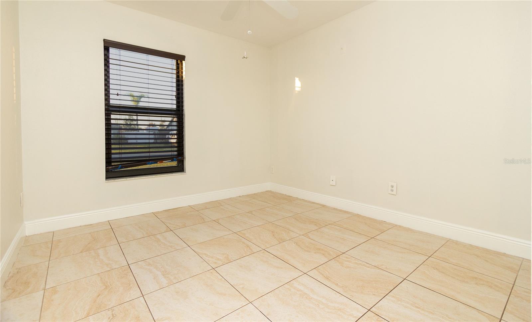
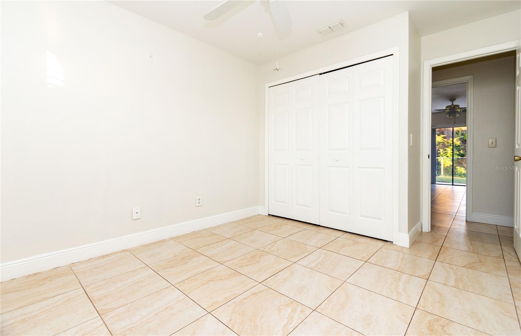
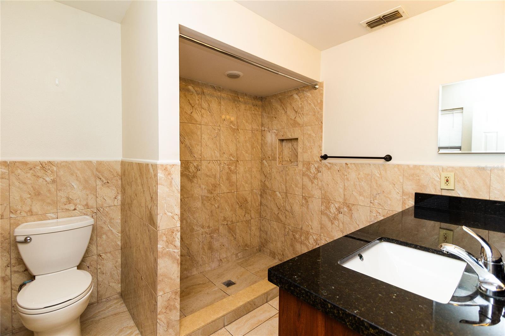
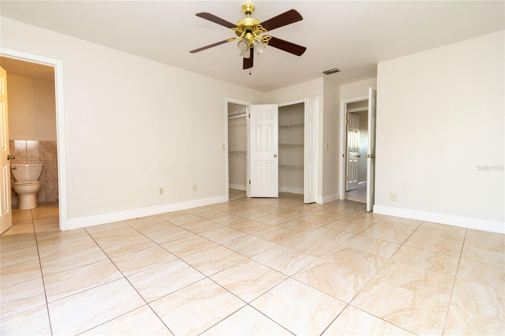
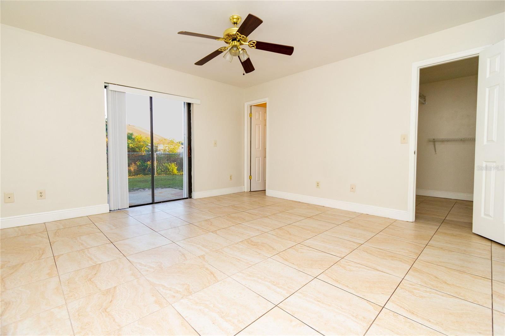
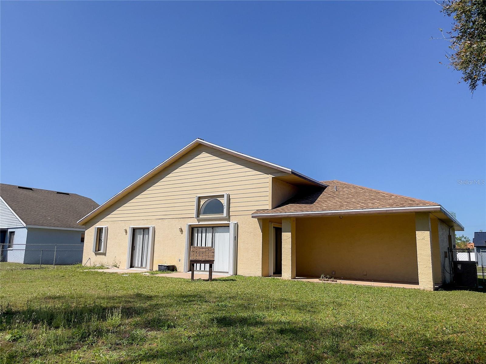
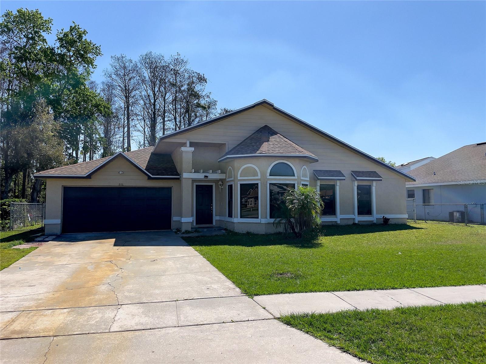
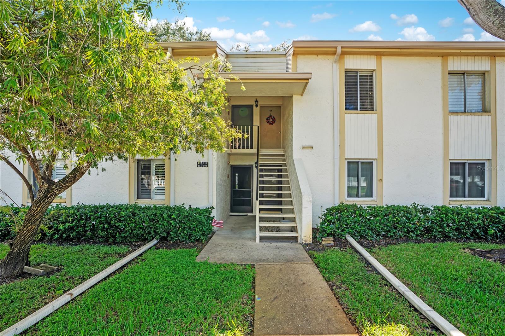
Excellent opportunity for a primary homeowner, investor or as a second home owner in Orlando, Florida! This fabulous split plan home features 3 bedrooms and 2 baths, Boasting over 1,463 square feet of living space, this lovely home offers plenty of room to roam, tile floors throughout, fresh painting and private terrace. The open kitchen and family room make it easy to entertain. The "Chef" in the family will enjoy the extra room to prepare their favorite dish. The vaulted ceilings add an open feeling and provide plenty of natural light. The large enclosed fenced patio is the perfect place to begin or end your day. NO HOA! The home is conveniently located near major roads, restaurants, shopping, the Airport, all Orlando attractions and walking distance to a great school. This home offers in addition a large backyard with plenty of room for a private pool, updated kitchen, bathrooms, AC replaced in 2017, impact glass windows on the front and accordion hurricane shutters on the back. New roof has been installed on Jan 2023. Hurry up it will no last.

Share Property

Location

806 VERMONT WOODS LN, ORLANDO, FL 32824

Status

Sold

Date Sold

February 23, 2023

360 Virtual Tour

Take a tour of this property

Property Amenities

Interior
Appliances Dishwasher, Disposal, Microwave, Range, Refrigerator
Flooring Ceramic Tile
Total Bedrooms: 3
Full Bathrooms: 2
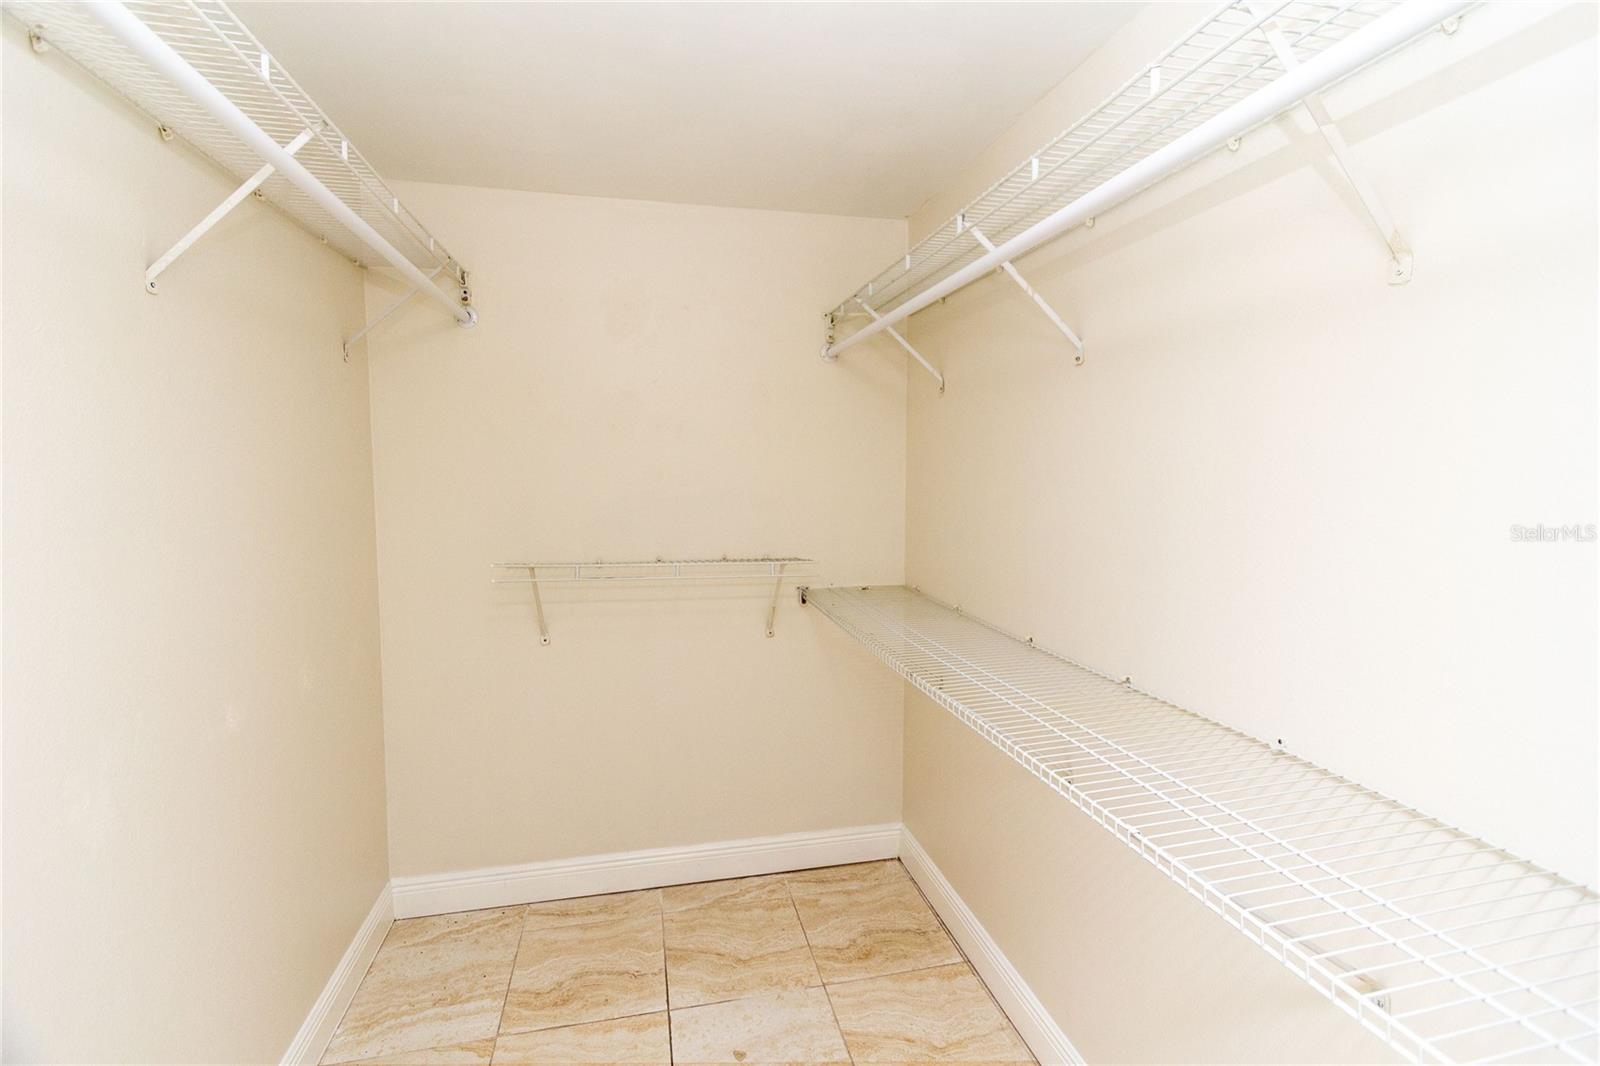
Other Interior Features High Ceilings, Living Room/Dining Room Combo, Open Floorplan, Walk-In Closet(s), Window Treatments
Area & Lot
Lot Area 8,622 Sq.Ft.
Living area 1,463 Sq.Ft.
MLS® ID O6078676
Year Built 1990
Type Residential
Status Sold
Exterior
Stories 1
Air conditioning Central Air
Heat type Central, Electric
Water Source None
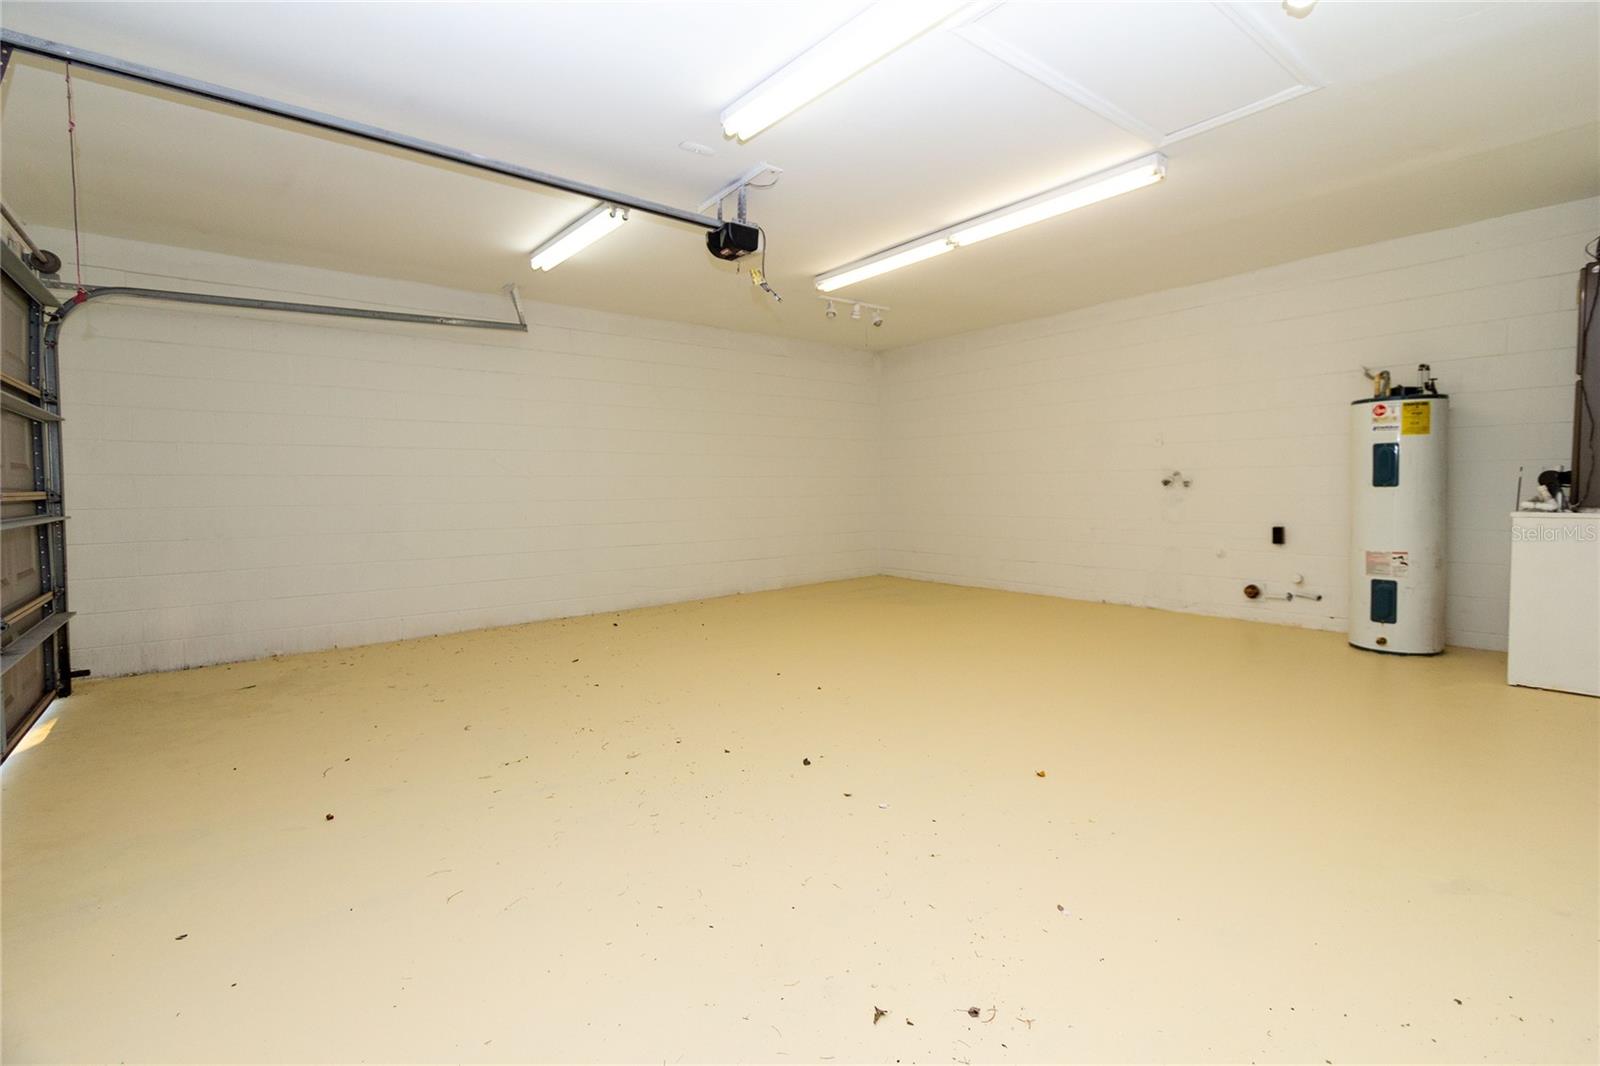
Garage Space 2.0
Sewer Public Sewer
Other Exterior Features Sliding Doors
Roof Shingle
Utilities Cable Available, Electricity Connected, Sewer Connected, Water Connected
Finance
Sales Price $360,000
Real Estate Tax $3,300 yearly

Let's Talk

You’ve got questions and we can’t wait to answer them.
Follow Us on Instagram