7824 HOLIDAY ISLE DRIVE Unit: 203
VIEW PHOTOS
$400,000

7824 HOLIDAY ISLE DRIVE Unit: 203

3 Beds 2 Baths 1,706 Sq.Ft. 6,665 Sq.Ft.

Description

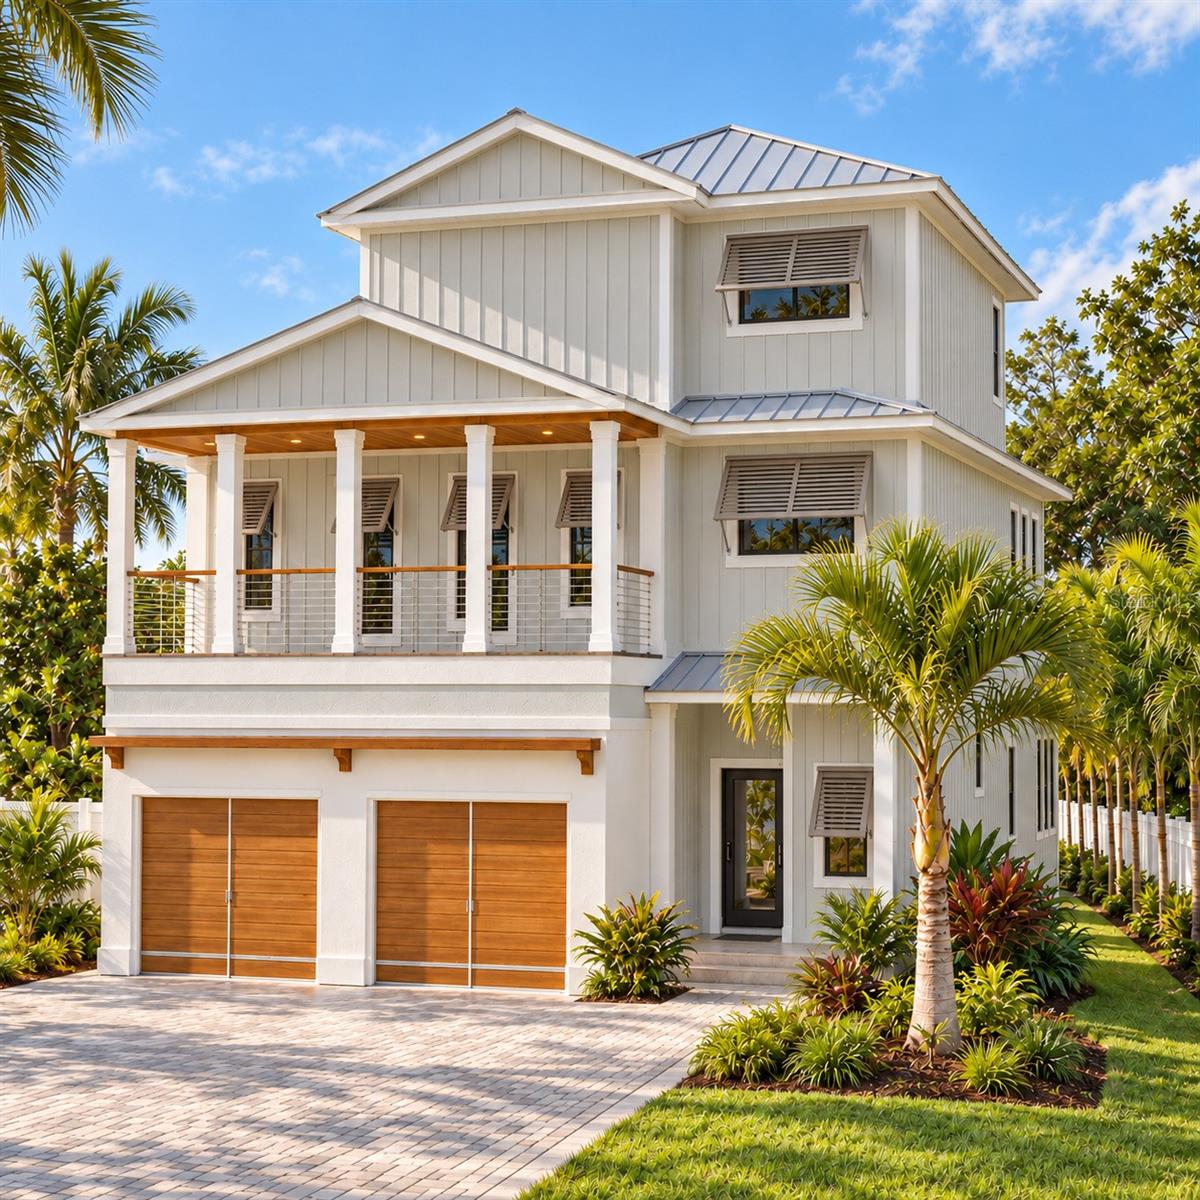
Bring your boat and kayaks as you will not want to miss the scenic views of the Lake Conway Chain of Lakes from this 3 bedroom, 2 bath, second floor end unit condo. Step inside to warm wood flooring found throughout the main living area, an open floor plan ideal for entertaining, and upgrades throughout the home including new windows and Bahama Shutters. A large den is located at the front of the home making this is an ideal space for a dedicated home office or flex space. A formal dining room is just to your right and can easily accommodate dining for six. The well-dressed kitchen presents with stainless steel appliances, 42” cherry wood cabinets, and granite counters. The kitchen window overlooks lake front and green space views. The spacious family room offers incredible views of Lake Conway and access through sliding glass doors to your veranda. Lots of natural light beams into this corner unit. The master suite provides water views, plush carpeting, and a dream walk-in closet complete with built-in organization. The sizeable en-suite bath offers a walk-in shower, double sinks, and separate water closet. Two additional generous sized bedrooms share another full-size bathroom and a designated built out laundry room with custom cabinetry complete the interior of this elegant home. Located in the quiet neighborhood of The Windward on Lake Conway, this is the only waterfront multifamily featuring exclusive amenities such as a private boat ramp, storage space for boats, resident boat slips, resort style pool, and full access to the Conway Chain of Lakes. This condo also includes a private 1 car garage with additional storage space and a designated secondary parking spot. Easy access to the 528 Beachline for travel to Orlando International Airport, Lake Nona Medical City and Cape Canaveral. A 20-minute drive north or south guides you to Downtown Orlando or Lake Nona with an array of shopping, dining, and entertainment options. Enjoy endless Florida sunsets on your private balcony as you overlook one of the most beautiful lakes in all of Central Florida. This Belle Isle gem is a rare find so call to schedule your private viewing today.

Share Property

Location

7824 HOLIDAY ISLE DRIVE Unit: 203, ORLANDO, FL 32812

Status

Sold

Date Sold

October 22, 2021
Tiffany Pantozzi

Tiffany Pantozzi

TITLE

Founding Member

Property Amenities

Interior
Laundry room Inside, Laundry Room
Appliances Microwave, Range, Refrigerator
Flooring Carpet, Ceramic Tile, Wood
Total Bedrooms: 3
Full Bathrooms: 2
Other Interior Features Ceiling Fans(s), Kitchen/Family Room Combo, Open Floorplan, Solid Surface Counters, Stone Counters, Thermostat, Walk-In Closet(s)
Area & Lot
Lot Area 6,665 Sq.Ft.
Living area 1,706 Sq.Ft.
MLS® ID O5952165
Year Built 2008
Middle School Conway Middle
Elementary School Shenandoah Elem
Water Frontage Y
View Description Water
Type Residential
Status Sold
Exterior
Stories 3
Air conditioning Central Air
Heat type Central, Electric
Water Source Public
Garage Space 1
Sewer Public Sewer
Other Exterior Features Balcony, Rain Gutters, Sliding Doors, Covered, Patio, Rear Porch
Parking Assigned, Boat, Reserved
Lot Features Paved, Private
Roof Other, Tile
Utilities Cable Available, Electricity Connected, Public, Sewer Connected, Water Connected
Finance
Sales Price $400,000
HOA Fees $498 monthly
Real Estate Tax $3,684 yearly

Let's Talk

You’ve got questions and we can’t wait to answer them.

Follow Us on Instagram