600 CELERY AVE
600 CELERY AVE
600 CELERY AVE
600 CELERY AVE
600 CELERY AVE
600 CELERY AVE
600 CELERY AVE
600 CELERY AVE
600 CELERY AVE
600 CELERY AVE
600 CELERY AVE
600 CELERY AVE
600 CELERY AVE
600 CELERY AVE
600 CELERY AVE
600 CELERY AVE
600 CELERY AVE
600 CELERY AVE
600 CELERY AVE
600 CELERY AVE
600 CELERY AVE
600 CELERY AVE
600 CELERY AVE
600 CELERY AVE
600 CELERY AVE
600 CELERY AVE
600 CELERY AVE
600 CELERY AVE
600 CELERY AVE
600 CELERY AVE
600 CELERY AVE
600 CELERY AVE
600 CELERY AVE
600 CELERY AVE
600 CELERY AVE
600 CELERY AVE
600 CELERY AVE
VIEW PHOTOS
Courtesy of COLDWELL BANKER REALTY, Robert Christiano  Listing Contact: 407-647-1211 
$308,000

600 CELERY AVE

3 Beds 2 Baths 1,153 Sq.Ft. 6,386 Sq.Ft.

Description

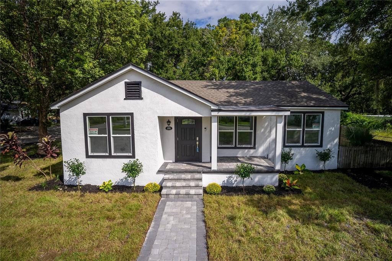
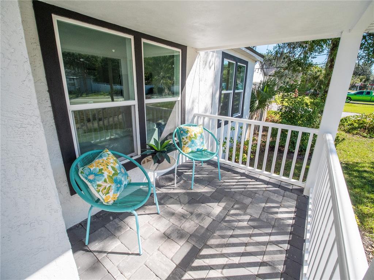
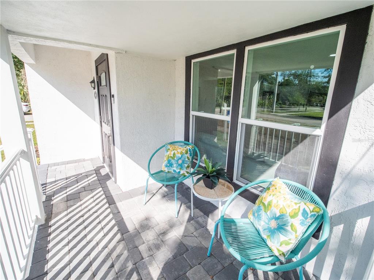
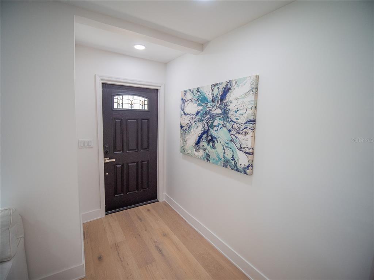
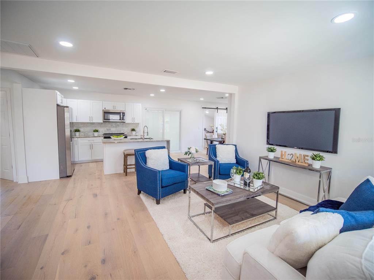
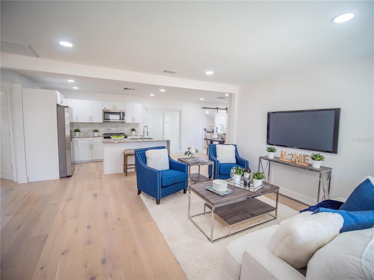
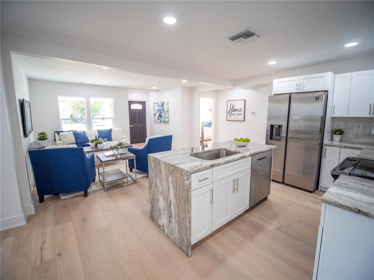
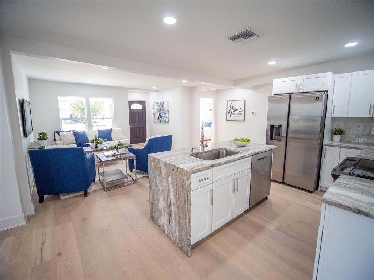
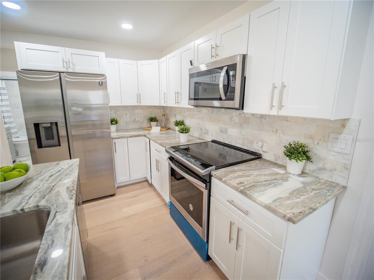
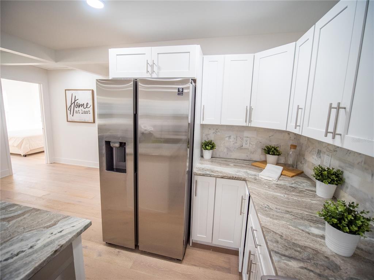
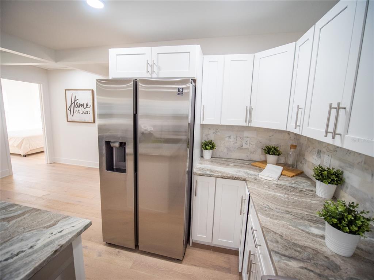
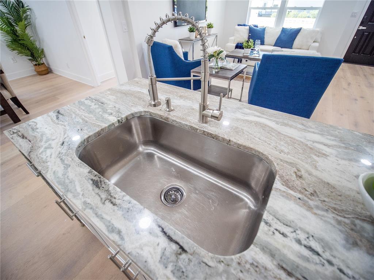
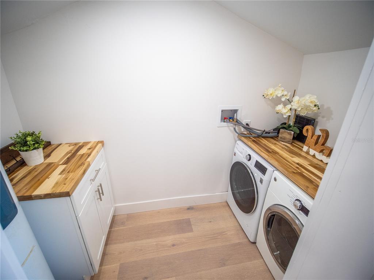
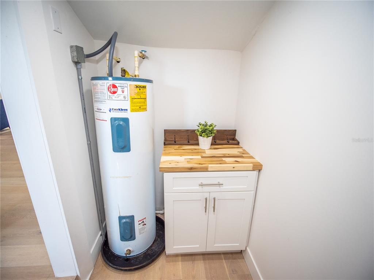
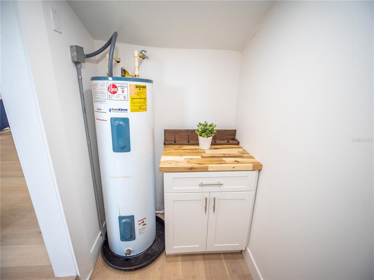
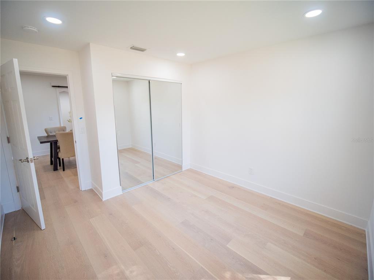
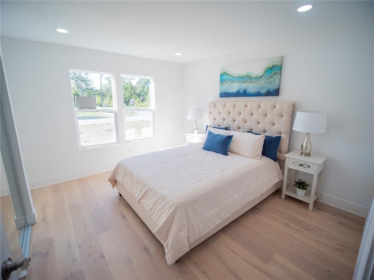
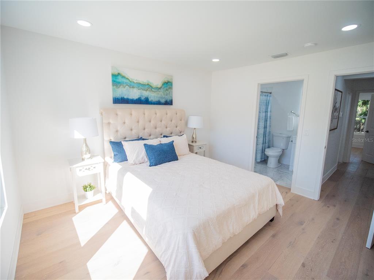
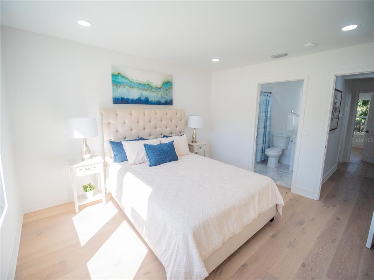
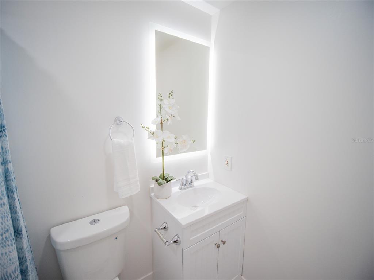
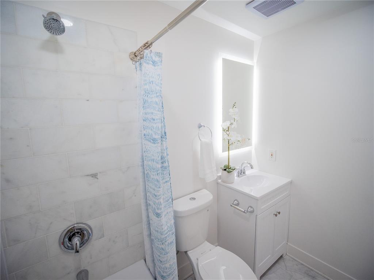
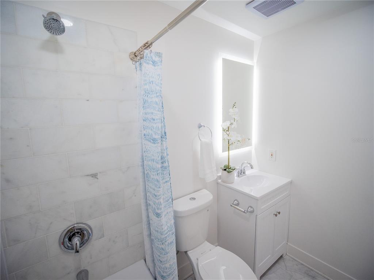
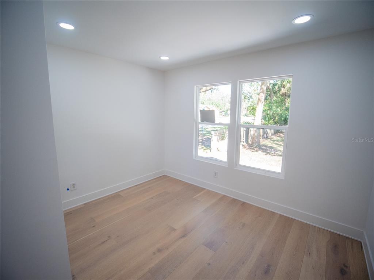
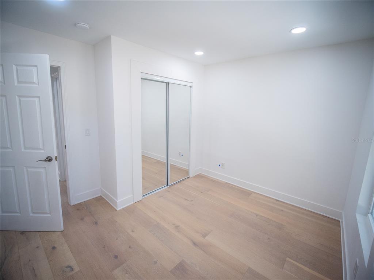
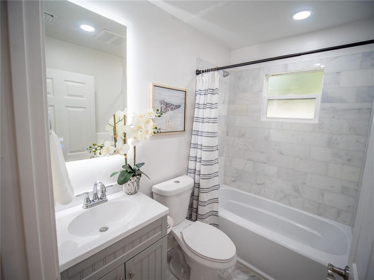
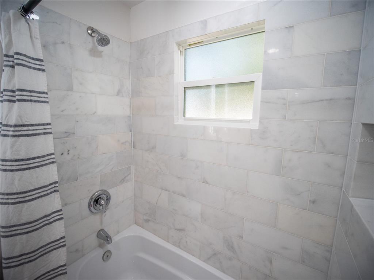
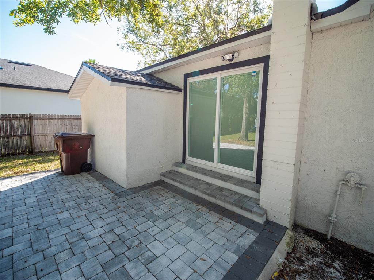
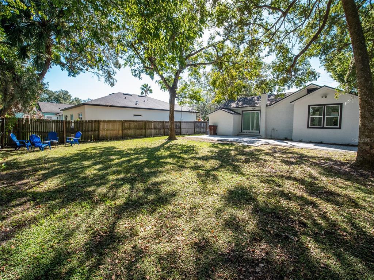
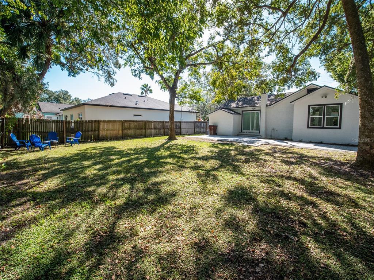
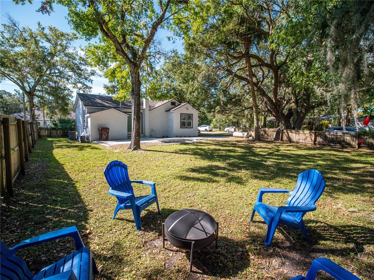
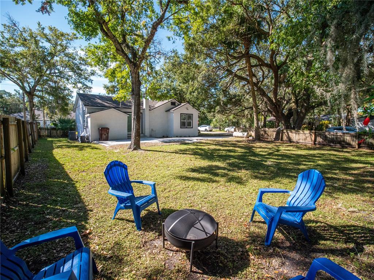
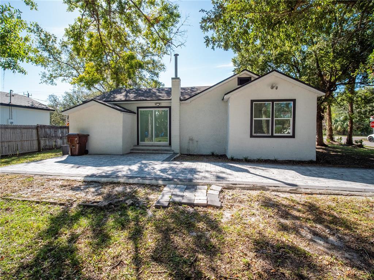
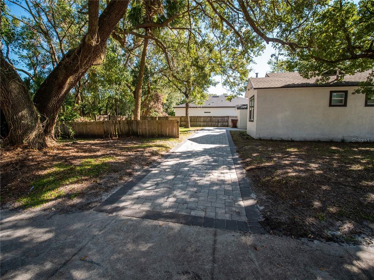
Click on link for walkthrough tour!!! Renovated Three-bedroom two bath Home that is all set to make your New Home. New Roof, New plumbing, electrical, new HVAC, new windows, all new hardwood flooring, kitchen, and baths, fenced in back yard and interior laundry room. Did I mention NEW? Beautifully landscaped and Paver walkway and patio leads you to the front door, as well as a paver driveway in the side to the back yard. As you walk through the door you are greeted with an open plan with the living room and view of the beautiful kitchen. Kitchen boasts wood cabinets, granite counters with a water fall island, stainless steel appliances, gorgeous back splash and slider to back yard. Nice Master bedroom with barn doors on the closet, master bath with heated bathroom mirrors, tile shower with tub. Two other bedrooms with second bath with tile shower and tub as well. Barn doors to the interior laundry room with front load washer and dryer, butcher block counters and new water heater. Nice large fenced in back yard round off this lovely Home. Located close to Downtown Sanford, shopping, restaurants and so much more.

Share Property

Location

600 CELERY AVE, SANFORD, FL 32771

Status

Sold

Date Sold

November 30, 2022

360 Virtual Tour

Take a tour of this property

Property Amenities

Interior
Laundry room Inside
Appliances Dishwasher, Dryer, Microwave, Range, Refrigerator, Washer
Flooring Vinyl
Total Bedrooms: 3
Full Bathrooms: 2
Other Interior Features Kitchen/Family Room Combo, Open Floorplan, Solid Wood Cabinets, Stone Counters, Thermostat
Area & Lot
Lot Area 6,386 Sq.Ft.
Living area 1,153 Sq.Ft.
MLS® ID O5974861
Year Built 1910
Type Residential
Status Sold
Exterior
Stories 1
Air conditioning Central Air
Heat type Central
Water Source Public
Sewer Public Sewer
Other Exterior Features Fence, Sidewalk
Lot Features Corner Lot
Roof Shingle
Utilities Cable Available, Electricity Connected, Public, Sewer Connected, Water Connected
Finance
Sales Price $308,000
Real Estate Tax $1,510 yearly

Let's Talk

You’ve got questions and we can’t wait to answer them.
Follow Us on Instagram