461 MADISON DR
461 MADISON DR
461 MADISON DR
461 MADISON DR
461 MADISON DR
461 MADISON DR
461 MADISON DR
461 MADISON DR
461 MADISON DR
461 MADISON DR
461 MADISON DR
461 MADISON DR
VIEW PHOTOS
Courtesy of ASHTON ORLANDO RESIDENTIAL LLC, Reed Williams  Listing Contact: 813-918-4491 
$302,500

461 MADISON DR

3 Beds 3 Baths 1,421 Sq.Ft. 2,090 Sq.Ft.

Description

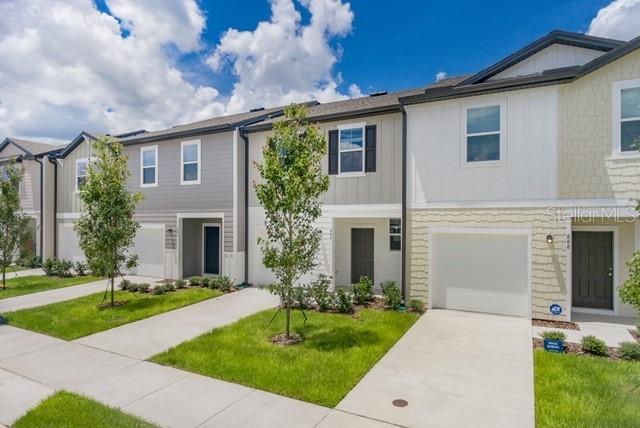
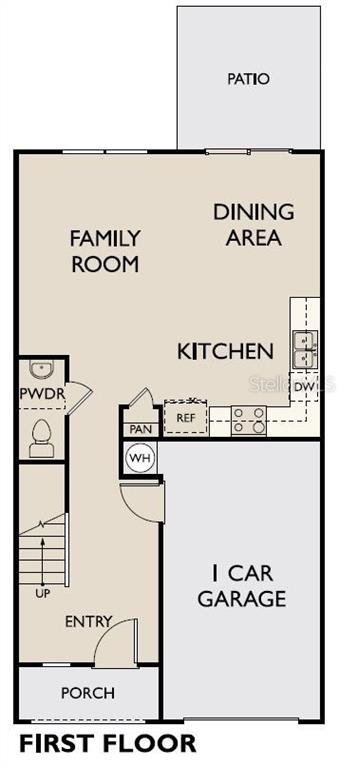
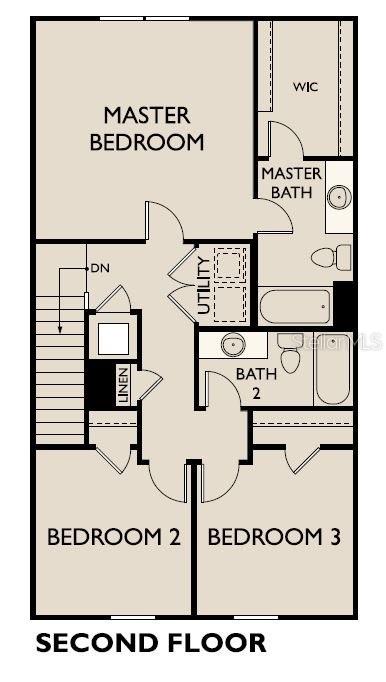
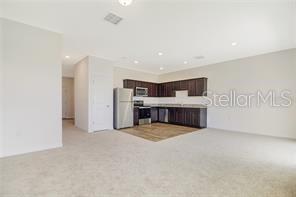
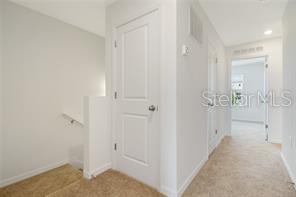
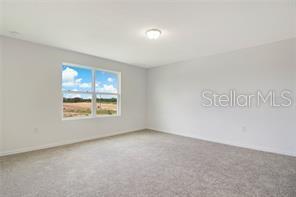
One or more photo(s) has been virtually staged. BRAND NEW CONSTRUCTION energy-efficient home!!! The Cosmos is a two-story 3-bedroom 2.5 bathrooms and a one-car a-state-of-the-art kitchen with brand new stainless-steel appliances, granite countertops, upgraded cabinets and a large pantry. Some additional features are a linen closet, front porch rear patio, upstairs utility room. The roomy master bedroom features a large walk-in closet, and a lush bathroom vanity. Come out and see what Starlight Homes can do to make your dream of homeownership a reality today!
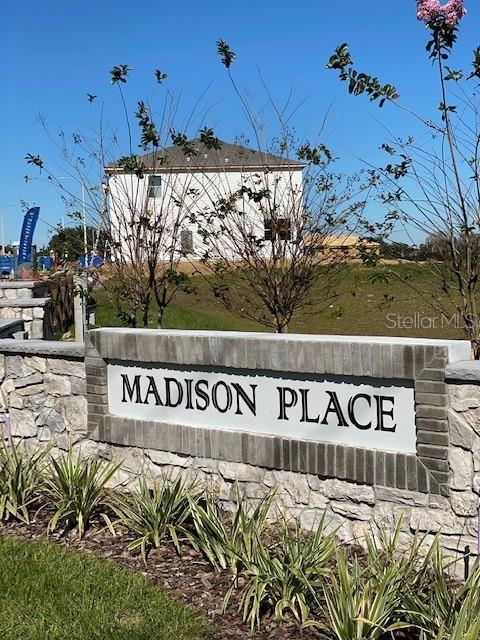
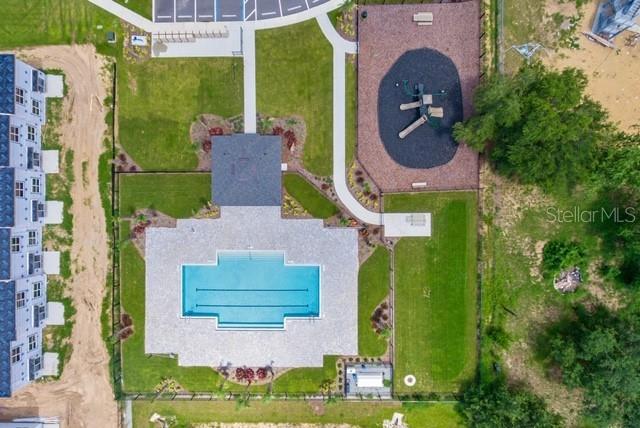
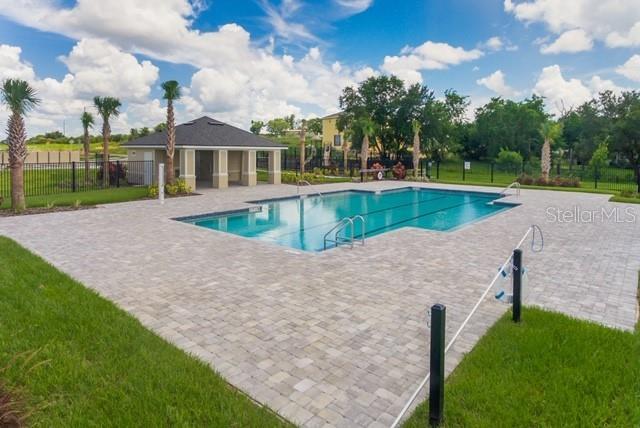
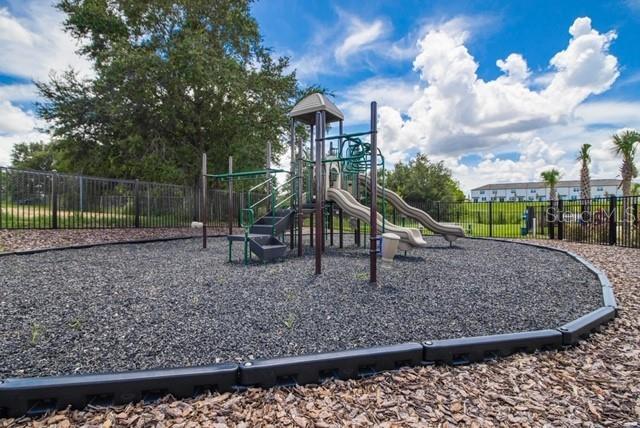
Picture yourself coming downstairs to the smell of fresh coffee in your upgraded kitchen, complete with stainless steel appliances and granite countertops. Starlight Homes is here to help make this dream a reality when you buy a new home for sale at Madison Place. The neighborhood has great amenities for you and your family, including a community pool, clubhouse, playground and walking trails.
Located in Davenport, FL, Madison Place ensures you have easy access to HWY 27 and I-4, so you're never too far from town! Madison Place offers convenience with the Heart of Florida Hospital, theme parks, top rated schools, and the best shopping center in the area! And if shopping isn't your thing, you can always visit Lake Eve Community Park which houses an aquatic center, event center, band shell, tennis courts, basketball courts, and a walking trail alongside lake Eva.

Share Property

Location

461 MADISON DR, DAVENPORT, FL 33837

Status

Sold

Date Sold

May 27, 2022
Tiffany Pantozzi

Tiffany Pantozzi

TITLE

Founding Member

360 Virtual Tour

Take a tour of this property

Property Amenities

Interior
Appliances Dishwasher, Microwave, Range
Flooring Carpet, Tile
Total Bedrooms: 3
Half Bathrooms: 1
Full Bathrooms: 2
Other Interior Features Living Room/Dining Room Combo, Dormitorio Principal Arriba, Open Floorplan, Walk-In Closet(s)
Area & Lot
Lot Area 2,090 Sq.Ft.
Living area 1,421 Sq.Ft.
MLS® ID O6003521
Year Built 2022
Type Townhouse
Status Sold
Exterior
Stories 2
Air conditioning Central Air
Heat type Central, Electric
Water Source Public
Garage Space 1.0
Sewer Public Sewer
Other Exterior Features Irrigation System
Roof Shingle
Utilities Public
Finance
Sales Price $302,500
HOA Fees $94 monthly
Real Estate Tax $309 yearly

Let's Talk

You’ve got questions and we can’t wait to answer them.
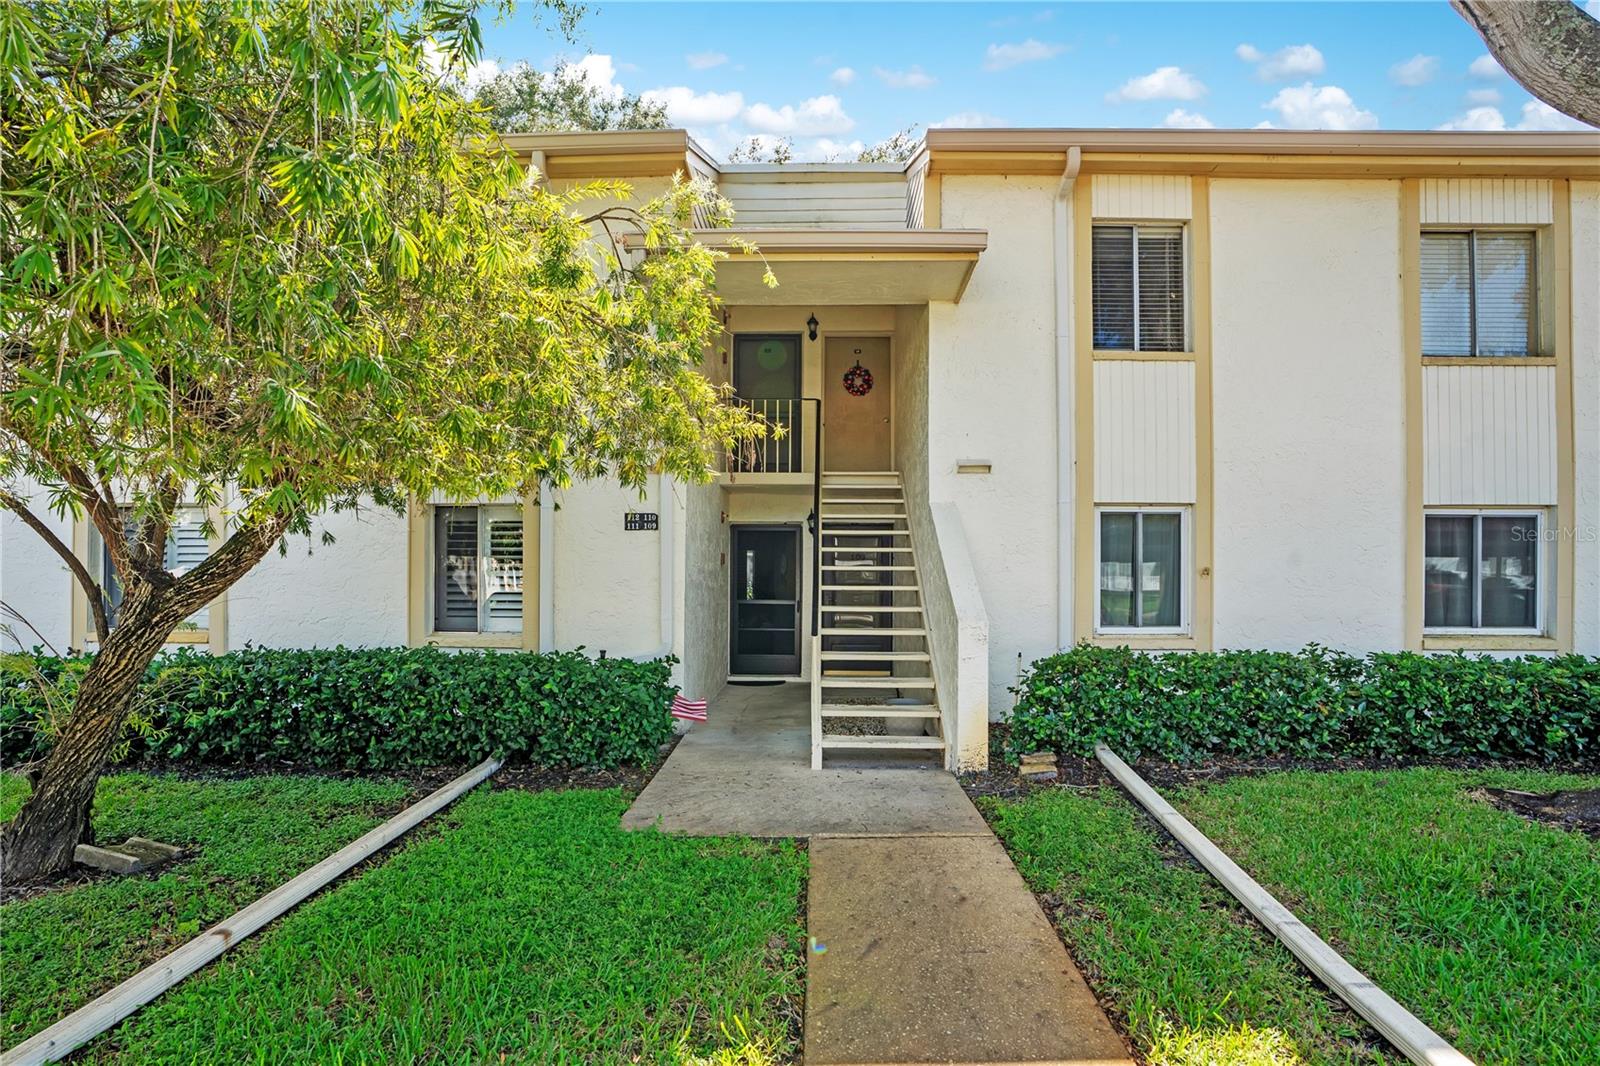
Follow Us on Instagram