



4270 KINGSTON CT
4270 KINGSTON CT
4270 KINGSTON CT
4270 KINGSTON CT
4270 KINGSTON CT
4270 KINGSTON CT
4270 KINGSTON CT
4270 KINGSTON CT
4270 KINGSTON CT
4270 KINGSTON CT
4270 KINGSTON CT
4270 KINGSTON CT
4270 KINGSTON CT
4270 KINGSTON CT
4270 KINGSTON CT
4270 KINGSTON CT
4270 KINGSTON CT
4270 KINGSTON CT
4270 KINGSTON CT
4270 KINGSTON CT
4270 KINGSTON CT
4270 KINGSTON CT
4270 KINGSTON CT
4270 KINGSTON CT
4270 KINGSTON CT
4270 KINGSTON CT
4270 KINGSTON CT
4270 KINGSTON CT
4270 KINGSTON CT
4270 KINGSTON CT
4270 KINGSTON CT
4270 KINGSTON CT
4270 KINGSTON CT
4270 KINGSTON CT
4270 KINGSTON CT
4270 KINGSTON CT
4270 KINGSTON CT
4270 KINGSTON CT
VIEW PHOTOS
Courtesy of AYERS AND ASSOCIATES REAL ESTATE, Kelley Ann Ayers  Listing Contact: 941-544-7802 
$390,000

4270 KINGSTON CT

3 Beds 2 Baths 1,516 Sq.Ft. 8,800 Sq.Ft.

Description

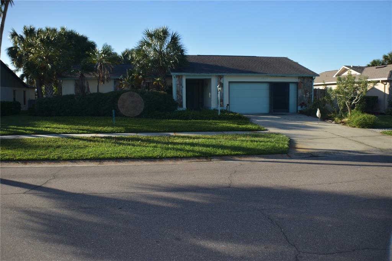
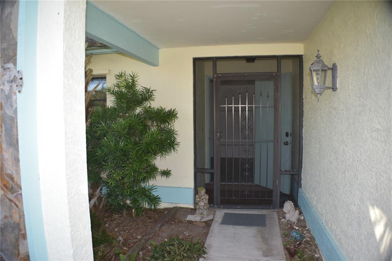
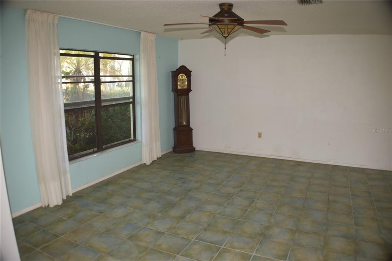
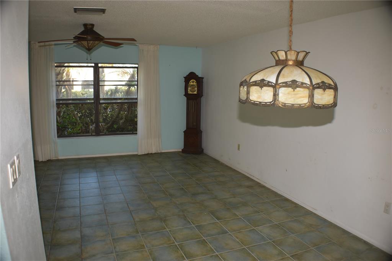
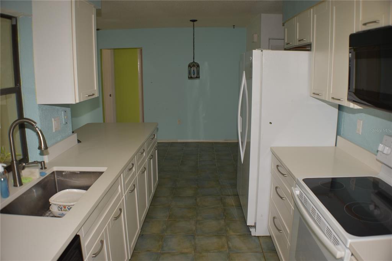
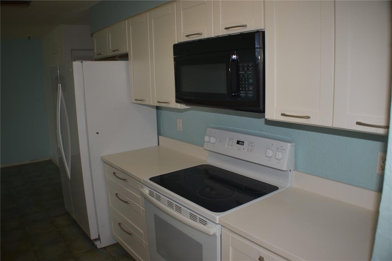
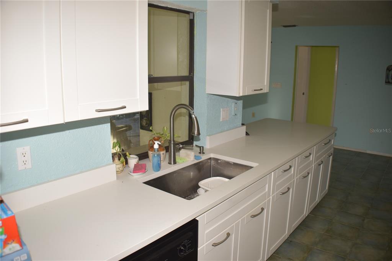
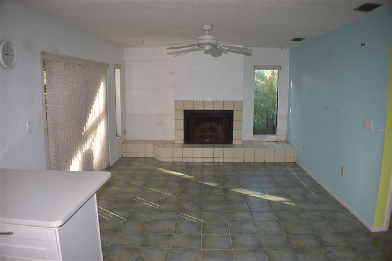
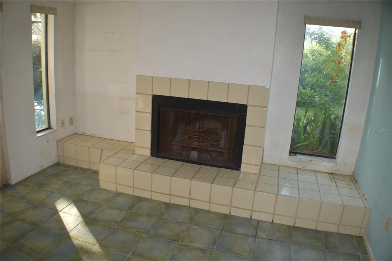
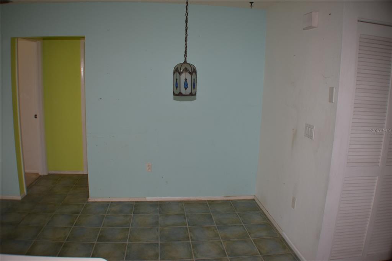
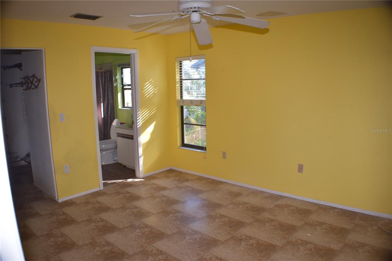
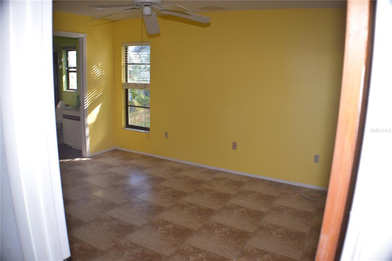
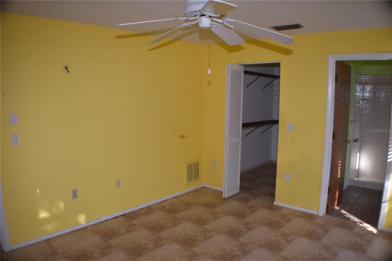
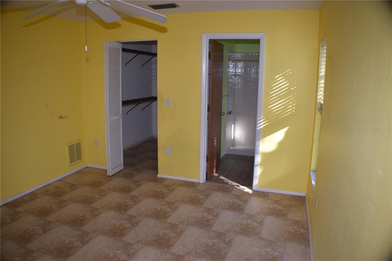
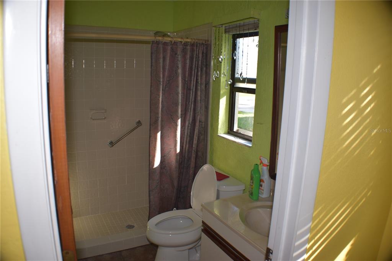
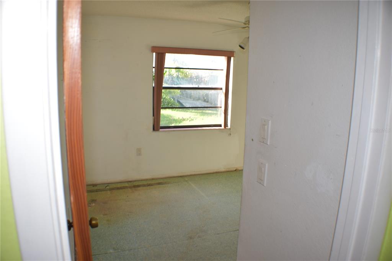
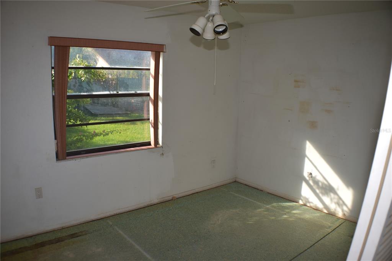
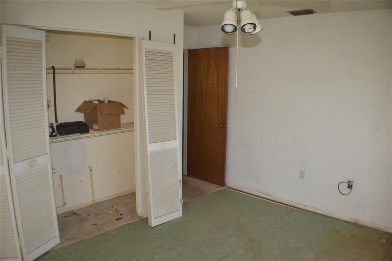
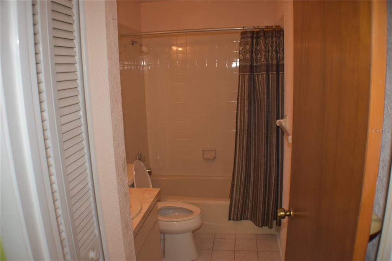
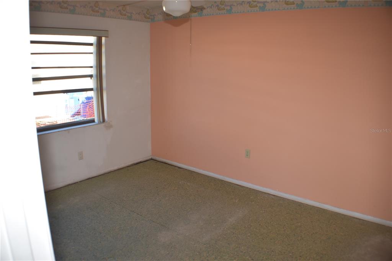
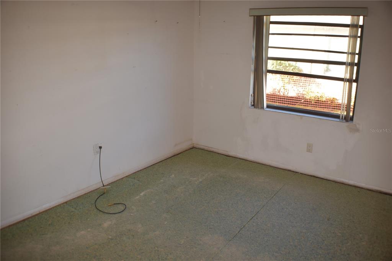
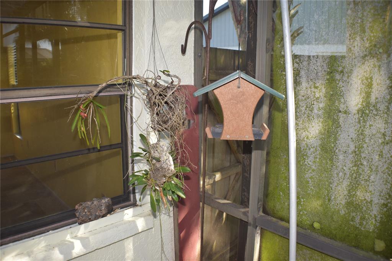
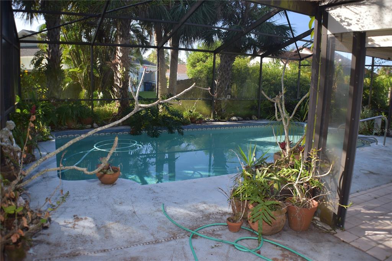
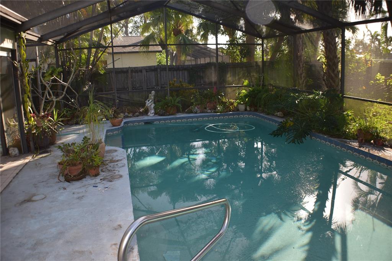
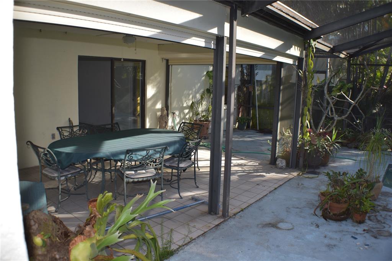
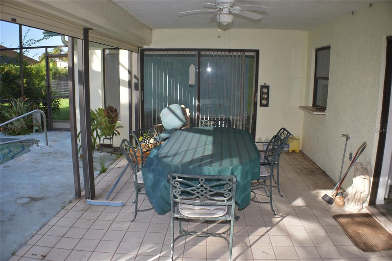
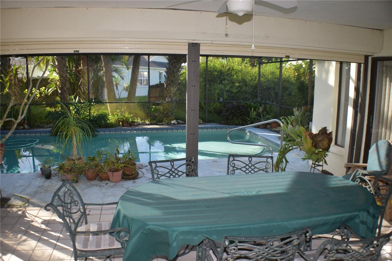
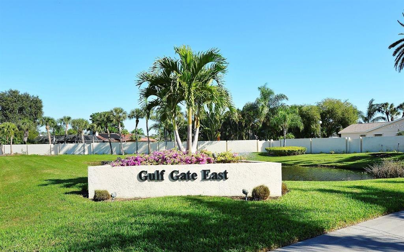
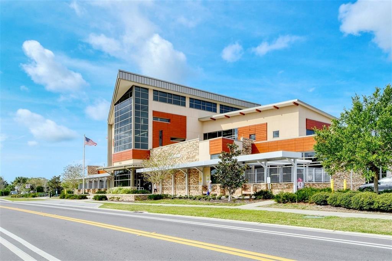
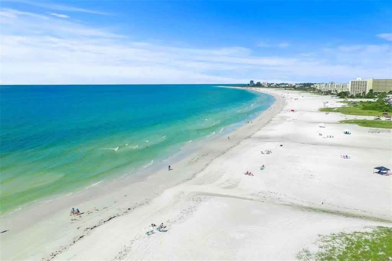
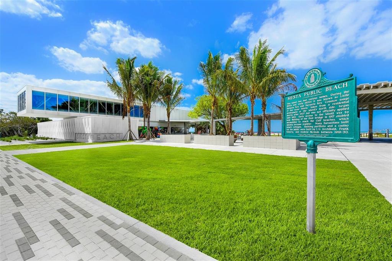
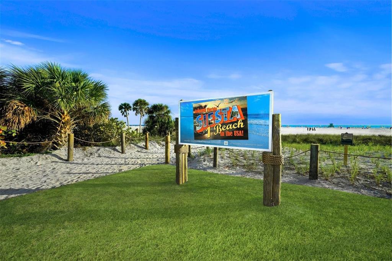
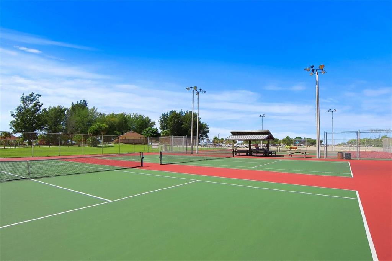
Gulf Gate East 3 bedroom 2 Bath Pool Home with 2 car garage. House needs a little TLC Great open floor plan with fireplace in family room. Pool is caged with great covered area for entertaining. Electric storm shutters closes up the back lanai Fantastic location, taking less than 15 minutes to have your toes in the sand on Siesta Key! Just a few blocks to the newly opened Publix. Plus Gulf Gate Village with state of the art library, numerous restaurants, Tiki bars and shopping is just around the corner. Easy access to golf, tennis, medical, I75, and all area airports make this a premium location. Don't miss this rare opportunity to Come Live on Vacation!

Share Property

Location

4270 KINGSTON CT, SARASOTA, FL 34238

Status

Sold

Date Sold

January 10, 2023

360 Virtual Tour

Take a tour of this property

Property Amenities

Interior
Laundry room Inside, Laundry Closet
Fireplace Family Room, Wood Burning
Appliances Dishwasher, Disposal, Dryer, Electric Water Heater, Microwave, Range, Refrigerator, Washer
Flooring Ceramic Tile
Total Bedrooms: 3
Full Bathrooms: 2
Other Interior Features Ceiling Fans(s), Living Room/Dining Room Combo, Master Bedroom Main Floor, Open Floorplan, Skylight(s), Split Bedroom, Walk-In Closet(s)
Area & Lot
Lot Area 8,800 Sq.Ft.
Living area 1,516 Sq.Ft.
MLS® ID N6123775
Year Built 1985
View Description Pool
Architecture Styles Florida
Type Residential
Status Sold
Exterior
Stories 1
Pool Gunite, In Ground, Pool Sweep, Screen Enclosure
Air conditioning Central Air
Heat type Central, Electric
Water Source Public
Garage Space 2.0
Sewer Public Sewer
Other Exterior Features Hurricane Shutters, Private Mailbox, Sidewalk, Sliding Doors
Parking Driveway, Garage Door Opener
Lot Features In County, Landscaped, Paved
Roof Shingle
Utilities Cable Connected, Electricity Connected, Sewer Connected, Underground Utilities, Water Connected
Finance
Sales Price $390,000
HOA Fees $22 monthly
Real Estate Tax $2,150 yearly

Let's Talk

You’ve got questions and we can’t wait to answer them.
Follow Us on Instagram