4118 TERIWOOD AVENUE
$435,000

4118 TERIWOOD AVENUE

4 Beds 2 Baths 2,130 Sq.Ft. 13,612 Sq.Ft.

Description

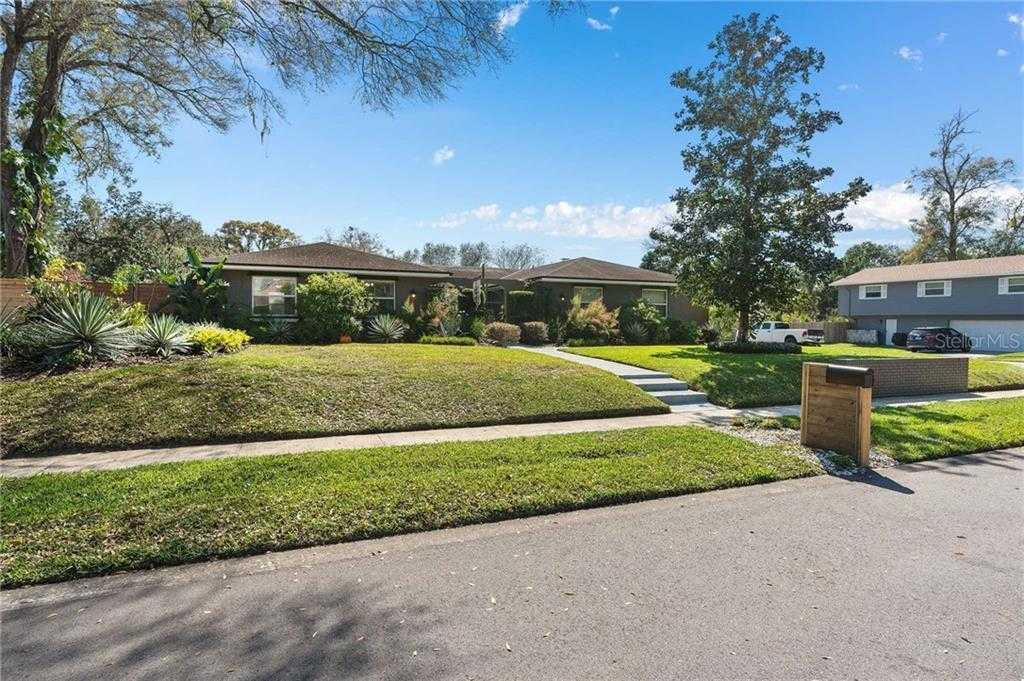
You are going to fall in love with this spectacular pool home located in the desirable Lake Conway Woods community with direct access to the Lake Conway Chain of Lakes. Meticulously cared for, this 4/2 home boasts an open floor plan that spills out to a spacious covered patio and lanai overlooking a refreshing salt water pool. The kitchen is the heart of the home and features floor to ceiling cabinets, lots of creative storage, granite counter tops, stainless steel appliances, farmhouse sink and a grand peninsula open to the oversized living room with wood burning fireplace. Dining room offers a full wall of sliders that open the home to an expansive lanai overlooking the pool and back lawn. 4 ample sized bedrooms and 2 bathrooms include an oversized master with ensuite bath and jetted tub. An extra bonus room with access to the master and pool make a great home office or sitting area. Large corner lot includes mature landscaping, cedar fencing & paved area ready for your boat.

Share Property

Location

4118 TERIWOOD AVENUE, Orlando, FL 32812

Status

Sold

Date Sold

April 5, 2021

Property Amenities

Interior
Laundry room Laundry Features: "Inside"
Appliances Appliances: "Dishwasher", "Disposal", "Dryer", "Microwave", "Range", "Refrigerator", "Washer"
Flooring Flooring: "Tile", "Wood"
Total Bedrooms: 4
Full Bathrooms: 2
Area & Lot
Lot Area 13,612 Sq.Ft.
Living area 2,130 Sq.Ft.
MLS® ID T3293180
Year Built 1972
Type Residential
Status Sold
Exterior
Pool Pool Features: "In Ground", "Screen Enclosure"
Air conditioning Cooling: "Central Air"
Heat type Heating: "Central"
Garage Space Attached Garage Yn: t, Garage Spaces: 2
Finance
Sales Price $435,000
HOA Fees Association Fee Requirement: Required Monthly HOA Amount: $17 Association Fee Frequency: Annually Association Fee: $200 Association Name: Lake Conway Woods Association Phone: 000-000-0000

Let's Talk

You’ve got questions and we can’t wait to answer them.
Follow Us on Instagram