Description
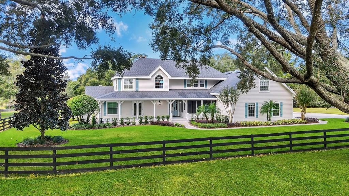
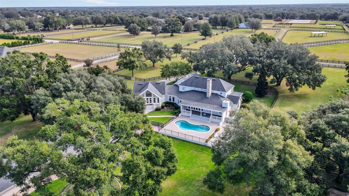
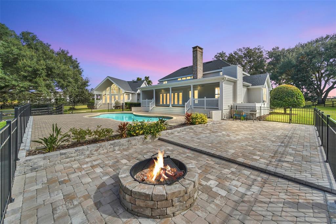
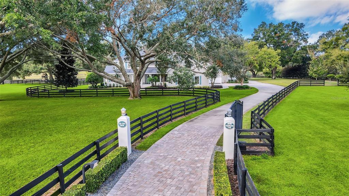
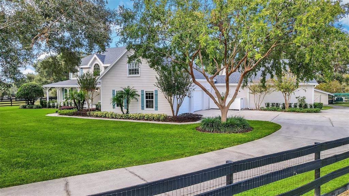
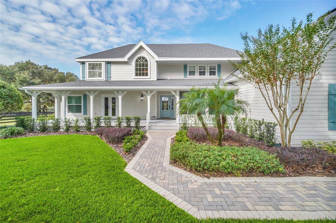
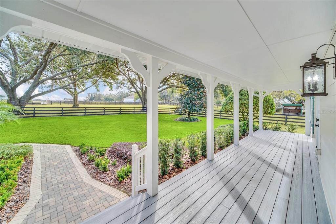
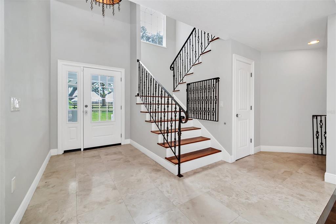
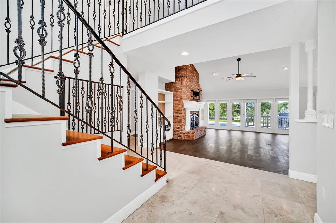
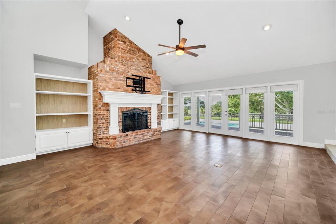
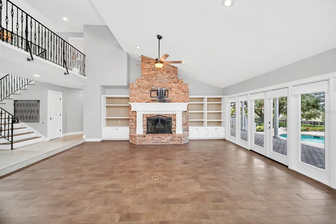
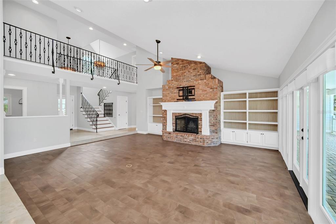
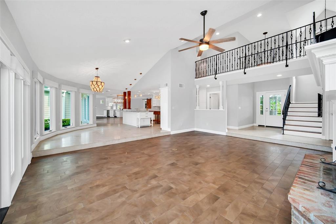
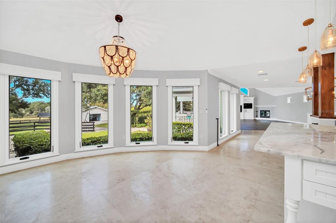
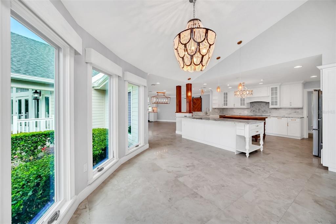
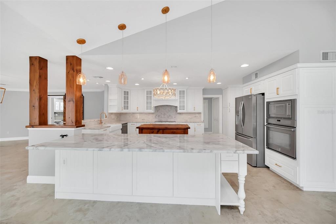
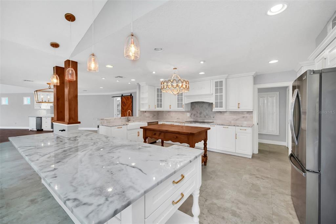
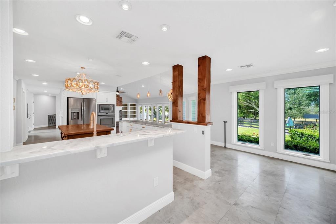
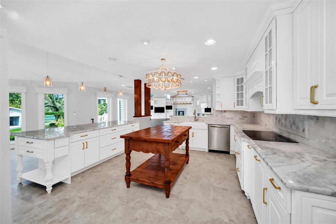
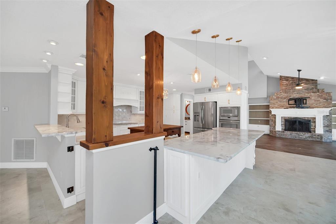
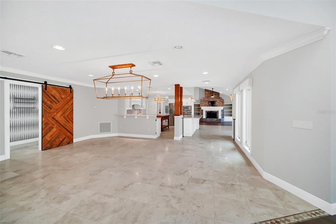
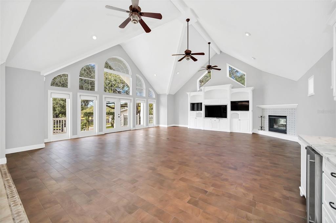
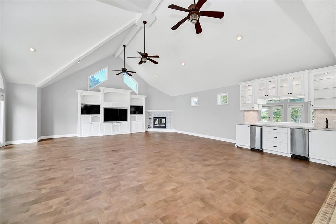
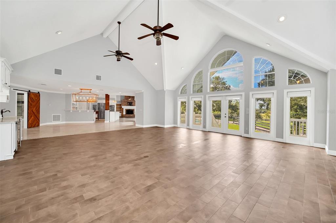
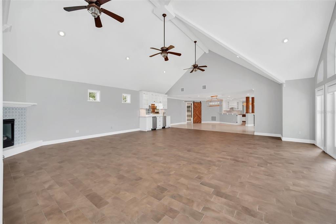
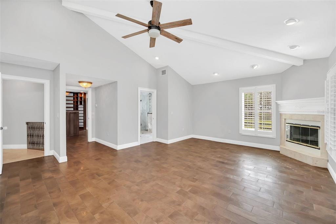
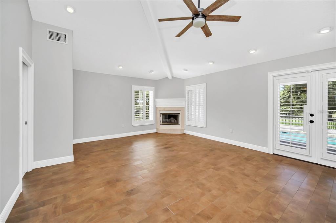
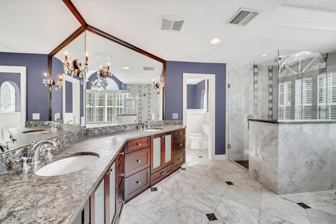
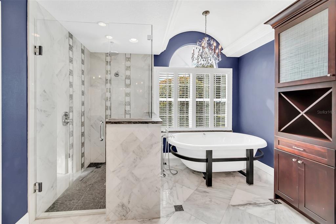
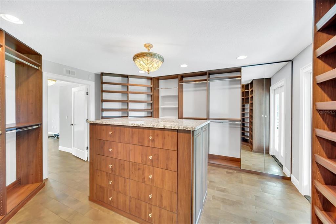
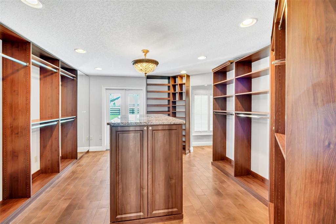
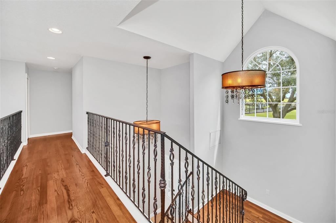
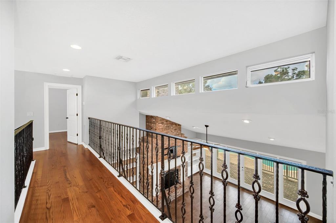
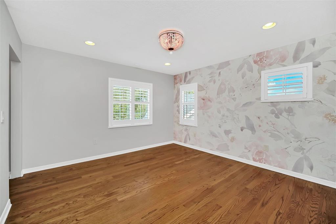
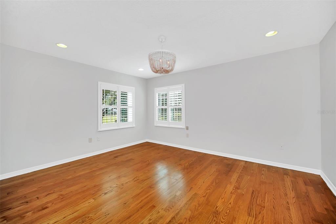
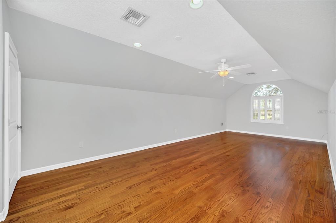
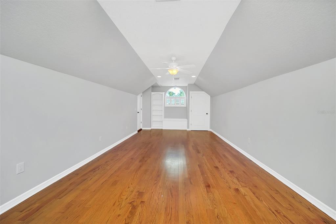
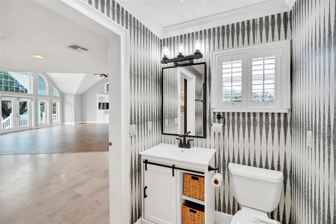
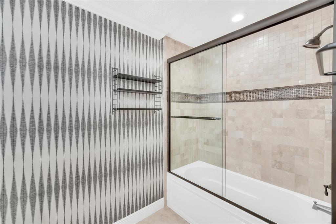
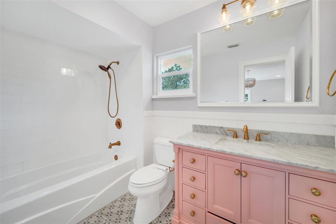
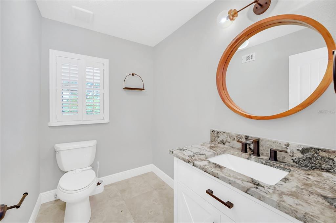
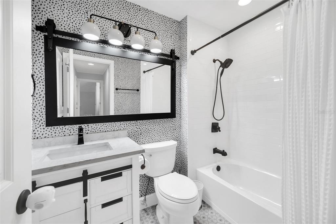
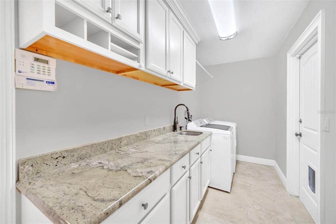
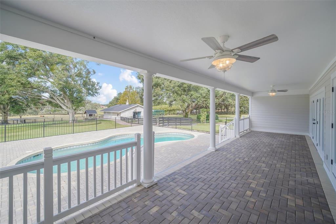
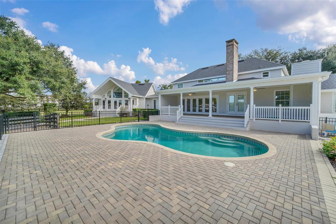
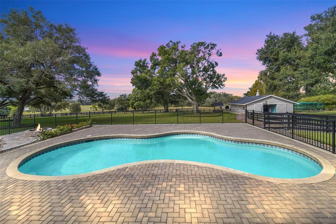
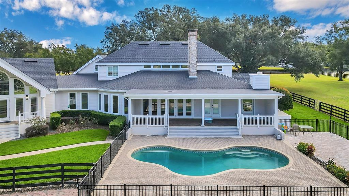
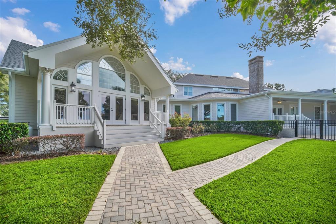
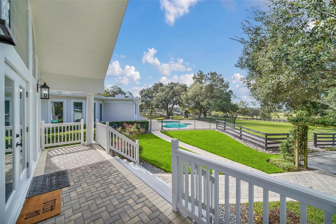
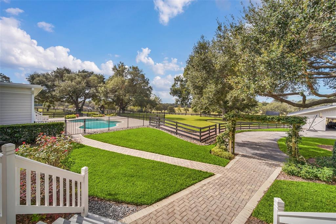
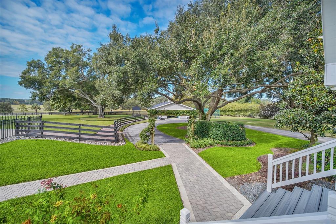
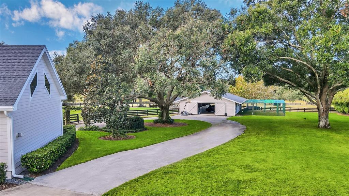
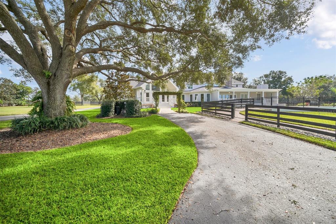
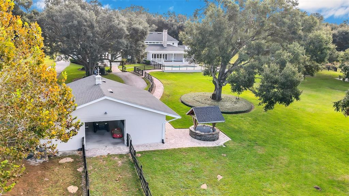
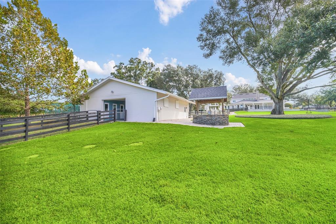
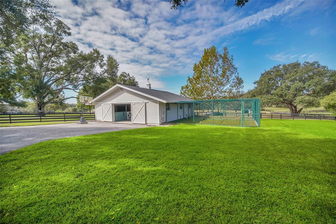
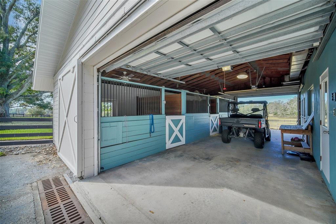
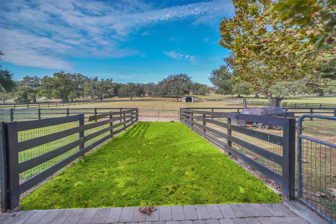
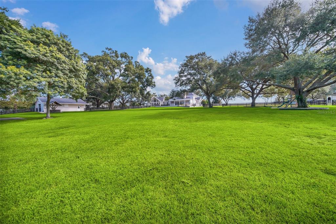
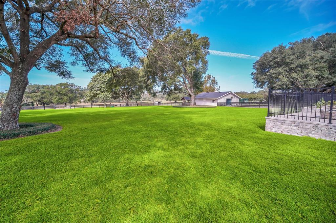
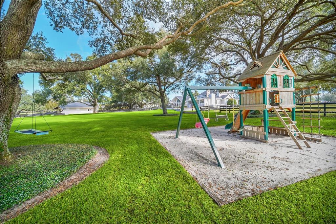
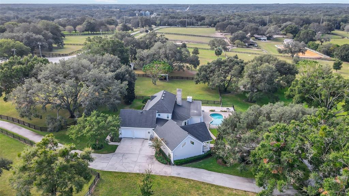
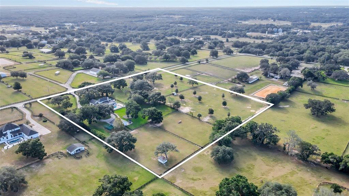
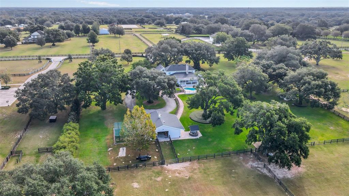
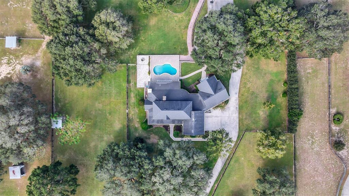
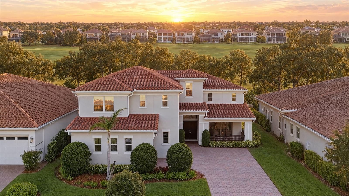
Exquisite country estate located on 5 beautiful manicured acres in the most picturesque setting imaginable. From stunning mature oak trees, immaculate landscaping, elevated view looking over the fenced pastures and trees westward toward the sunset, it's obvious this estate is special. The moment you drive up to the inviting, elegantly landscaped and impressive gated entrance, you know you are entering a unique place. Entering this lovely home, you will notice the quality, attention to detail and custom high-end finishes throughout, including the Hardie Board on the exterior of this home. The open floor plan with a large living room welcomes you with a brick fireplace, built-ins and spacious windows appointed with custom electronic shades for impressive views of the property. The custom kitchen was designed with entertainment and convenience in mind. A large wood island, stone counters, wood cabinets, stainless appliances and lighting for every occasion. The breakfast area has room for a large table set and has an open and airy feel by the windows. The formal dining area had a large "farm table" to accent the home and accommodate large gatherings. The family room is huge and has many special features including dramatic high windows, a fabulous wet bar with special lighting, bar refrigerator, ice maker, fireplace, bathroom, and a built-in entertainment center with three TVs for all your viewing pleasure. The master suite is private, open to the covered porch area offering beautiful views, and also features a cozy corner fireplace, huge custom closet and storage area, custom master bath with double vanities, oversized shower, separate tub, and storage built-ins. As you proceed up the staircase to the second floor, you will notice the attention to detail with custom iron railings, chandelier, hardwood flooring and a widows walk open to the downstairs. There are 2 spacious bedrooms upstairs, 2 custom bathrooms, and a huge 4th bedroom/game room all offering hardwood flooring. The exterior of the home offers a large welcoming front porch and an amazing entertaining area at the rear of the property with a large covered porch off the living room and also access from the family room. A custom pool with brick pavers, a fire pit area, child safety fence, and adorable child play area, a stone wishing well, and pristine stone paver walkways winding throughout the property under the shade trees giving you a feeling of calm. The grounds feature separate fenced pastures and a beautiful barn with a center aisle and garage doors on both ends. This barn boasts 3 horse stalls and a separate air-conditioned area to accommodate pets, hot/cold running water, washer/dryer, bathroom and new sliding barn doors also made of maintenance-free Hardie Board in 2021. Easy access to downtown Orlando by way of Hwy 429, and conveniently located near Mount Dora for all your shopping needs. Let this stunning property welcome you home. NOTE: There is an additional 5.7 acres available for purchase to the left of this home should you want a 10+ acre property.