2240 W DALE CIRCLE
$1,110,000

2240 W DALE CIRCLE

5 Beds 5 Baths 6,270 Sq.Ft. 108,900 Sq.Ft.

Description

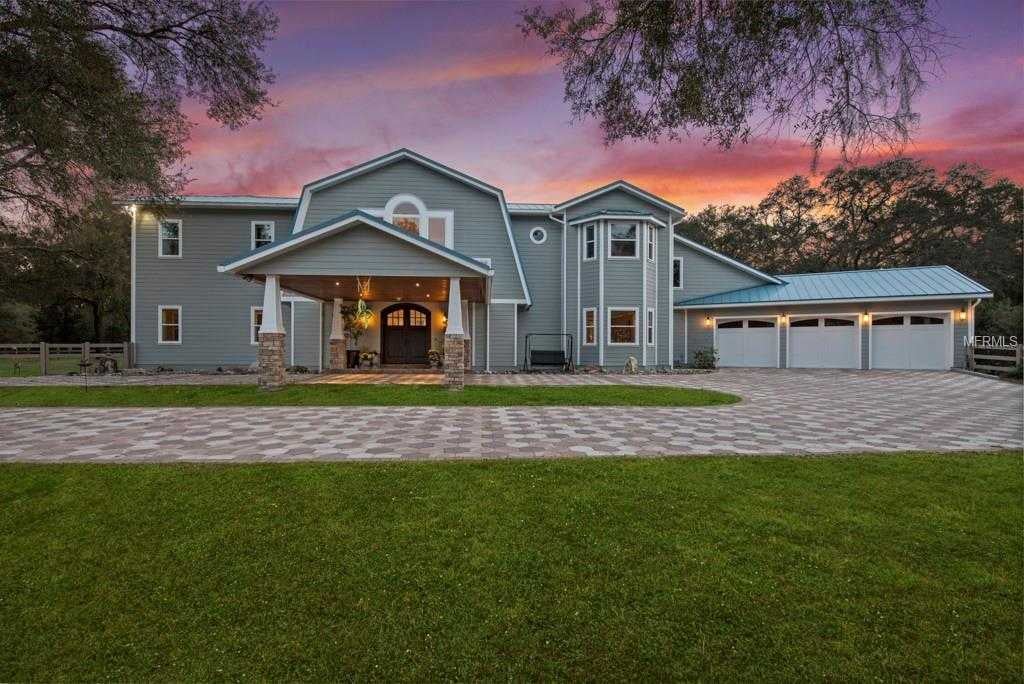
***Please see virtual walk-through link*** Welcome home to an immaculate transitional estate constructed by award winning Architect Phil Kean. Built to customized perfection, this LEED Certified Gold home sits behind private gates at the end of a private street. As you enter from under the front Porte-cochère, you're greeted by a grand foyer with flanking staircases and a direct view of your courtyard pool in the center of the home. Terrazzo floors throughout this efficient and smart Crestron integrated home, lead you to features including; commercial-grade kitchen w/additional prep kitchen, butcher block counter, antimicrobial /stain resistant quartz countertops and walk-in pantry. Bonus features include; climate controlled 1,000 bottle wine cellar, 350 gallon in-wall fresh-water fish tank, pet pantry, game room, gym, safe room, and fully AHA compliant first floor bed/bath. Live an indoor/outdoor lifestyle in the four seasons lanai, built with in-ground jacuzzi and spiral staircase leading up to the greenhouse. Upstairs you find an expansive office, grand master retreat, 3 additional bedrooms and massive climate-controlled attic. In addition to your 3-car garage, there is a 50x20 RV pavilion with 30x30 double garage. With no HOA enjoy the freedom to use your 2.5-acre land however you wish, build a barn or collect more motor toys! Outside the gates you’ll find yourself at a number of restaurants and shops downtown main street. Just a quick 45-minute drive to Downtown Orlando and other world class attractions. Owners of this home spared no expense!

Share Property

Location

2240 W DALE CIRCLE, Deland, FL 32720

Status

Sold

Date Sold

July 31, 2020

Property Amenities

Interior
Laundry room Laundry Features: "Inside", "Laundry Chute", "Laundry Room"
Appliances Appliances: "Built-In Oven", "Dishwasher", "Disposal", "Dryer", "Freezer", "Ice Maker", "Microwave", "Range", "Range Hood", "Refrigerator", "Tankless Water Heater", "Washer"
Flooring Flooring: "Hardwood", "Travertine"
Total Bedrooms: 5
Half Bathrooms: 1
Full Bathrooms: 4
Area & Lot
Lot Area 108,900 Sq.Ft.
Living area 6,270 Sq.Ft.
MLS® ID O5768828
Year Built 2013
Type Residential
Status Sold
Exterior
Pool Pool Dimensions: 30x15, Pool Features: "Child Safety Fence", "Heated", "In Ground", "Lighting", "Pool Alarm", "Solar Heat", Spa Features: "In Ground"
Air conditioning Cooling: "Central Air"
Heat type Heating: "Propane"
Garage Space Garage Dimensions: 36x24, Attached Garage Yn: t, Garage Spaces: 5
Parking Parking Features: "Driveway", "Garage Door Opener", "Off Street", "RV Carport"
Finance
Sales Price $1,110,000

Let's Talk

You’ve got questions and we can’t wait to answer them.
Follow Us on Instagram