184 OSPREY HAMMOCK TRAIL
VIEW PHOTOS
$925,000

184 OSPREY HAMMOCK TRAIL

5 Beds 4 Baths 4,987 Sq.Ft. 0.53 Acres

Description

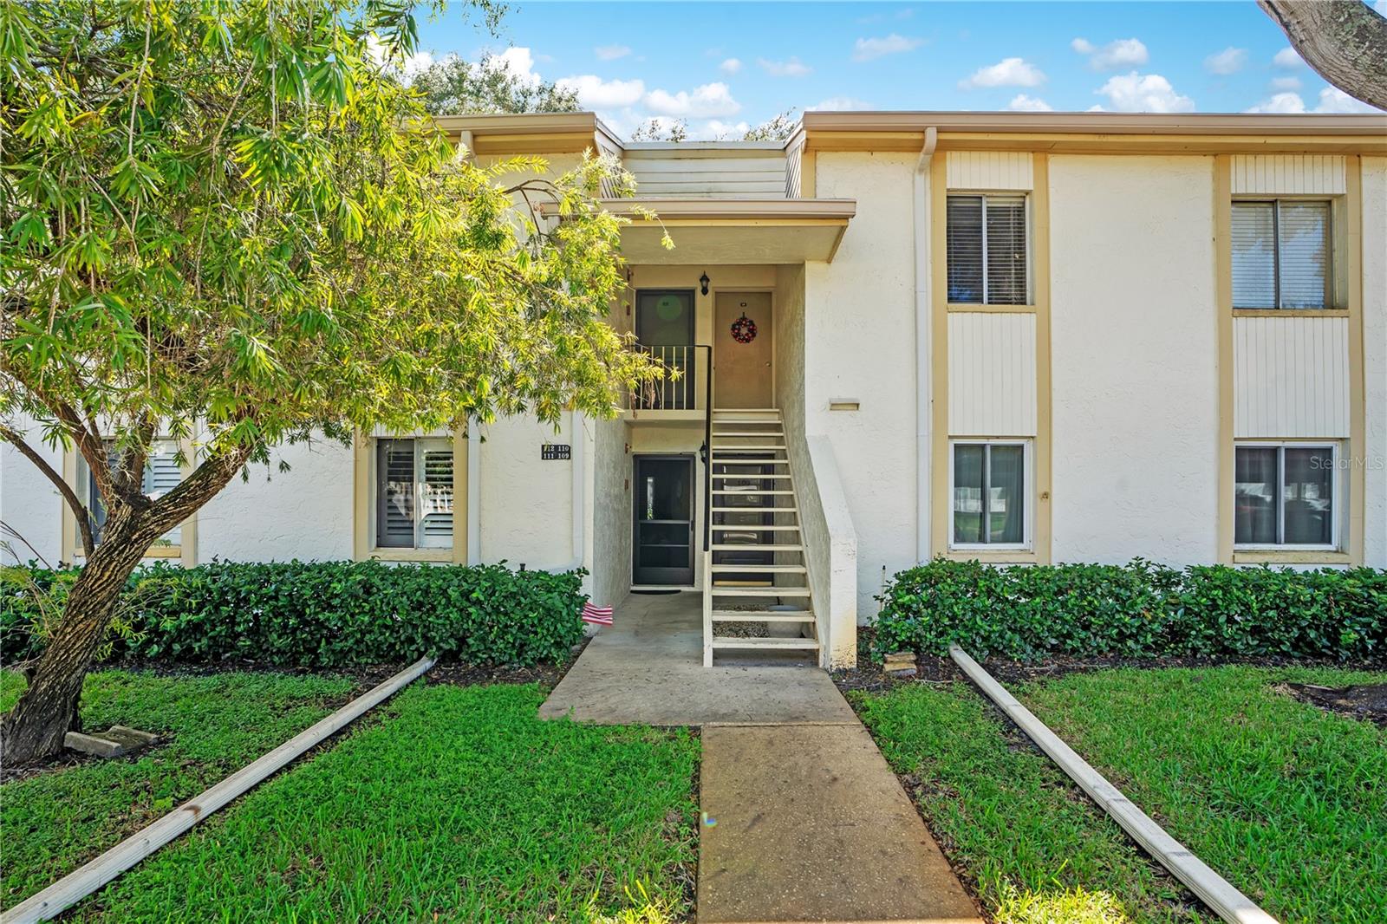
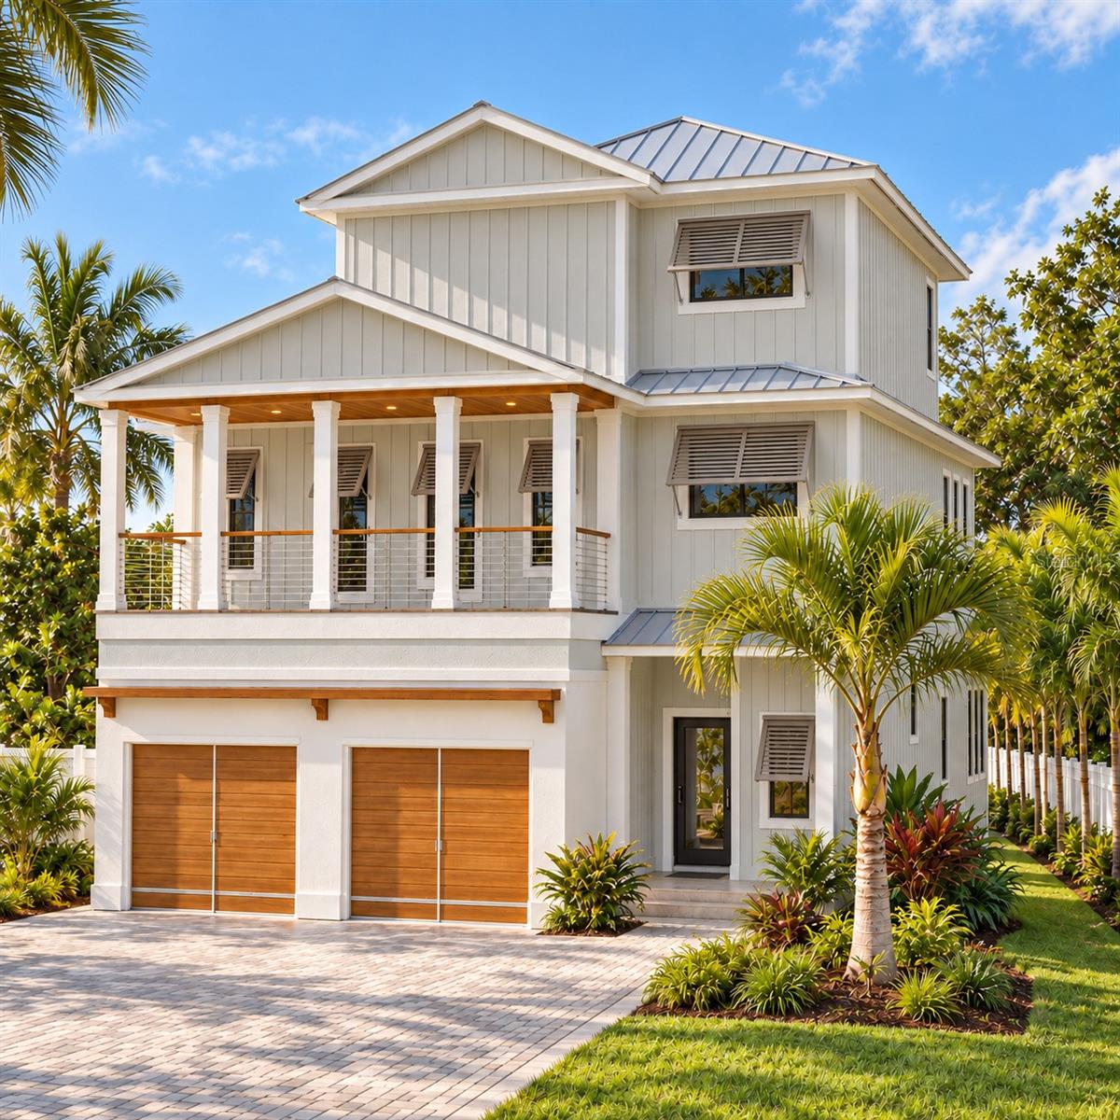
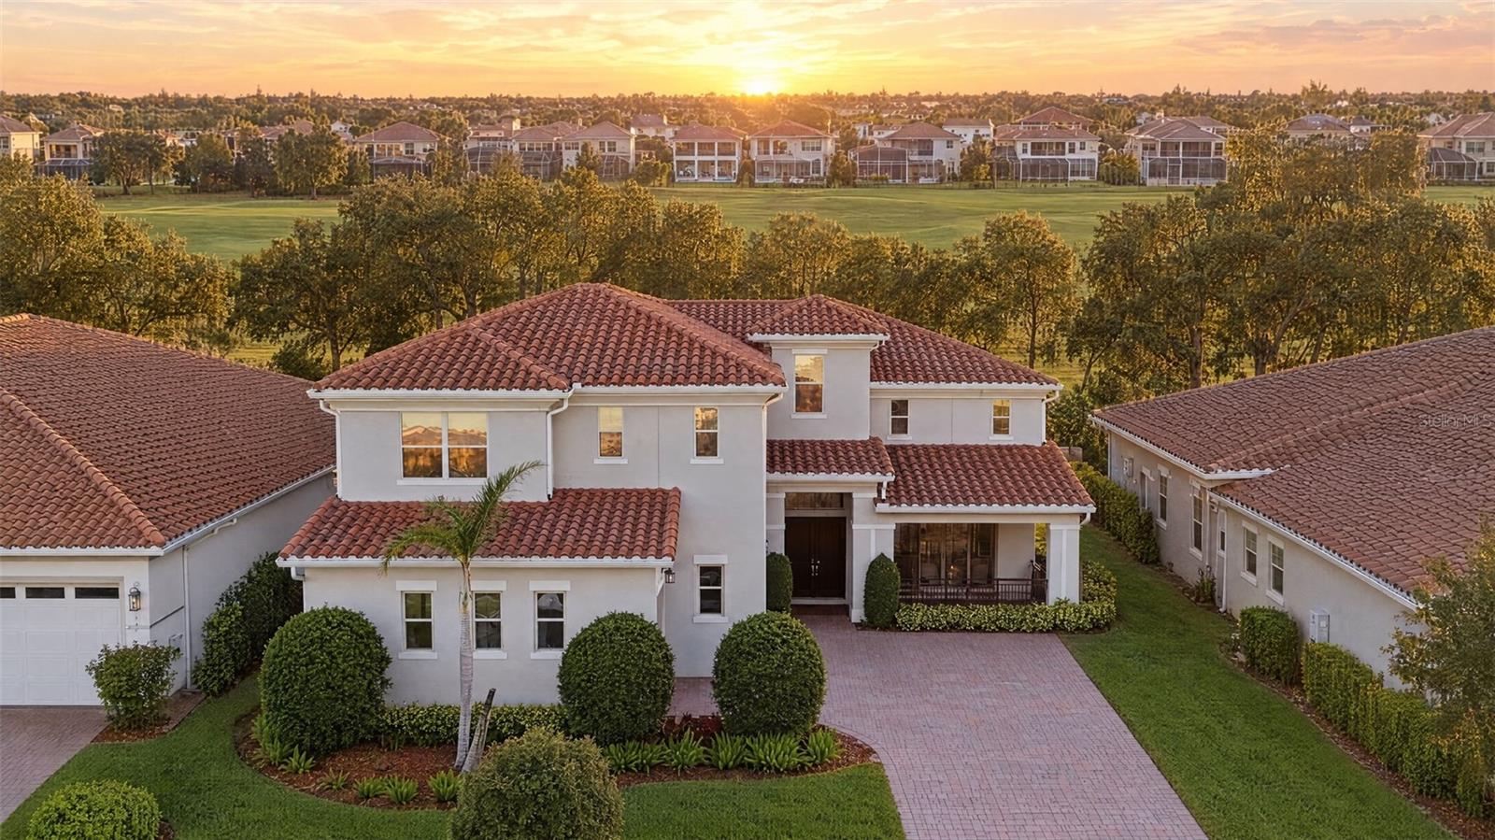
Located on a premium 1/2 acre lot with no rear neighbors, this incredible single-family residence is waiting for you to call this home. The exterior presents an abundance of curb appeal with a manicured lawn and paver driveway as you pull up to the double-car garage. Step inside to sky-high 14’ ceilings, a neutral wall palette, and architectural features found throughout the home. A formal dining room sits at the front of the room, surrounded by floor-to-ceiling columns. Double doors to your right open to a bonus room that is currently used as a home office and includes private access to the master suite. The formal living room features carpet flooring with recessed lighting, three-tiered ceiling trays, and would be an ideal space for entraining guests with sliding glass doors leading to your outdoor lanai. A small hall entryway opens to your grand split master suite. Straight ahead is your oversized primary bedroom with a 3-tiered tray ceiling with 10’ ceilings, a sitting area with views of your private backyard, and plenty of room for a king bedroom suite. A large walk-through closet can easily accommodate all your clothing, shoes, and bags. A dedicated dressing room with additional storage space leads into the master bathroom featuring cherry wood cabinets with his and her vanities, a step-in shower, and a soaking tub to relax after a long day. In the heart of the home, rest the chef’s kitchen with warm cabinetry, granite counters, and breakfast nook. Floor-to-ceiling cabinets in the short hallway behind the kitchen provide storage and a buffer zone from the garage and a sizeable laundry with highlights including a closet, sink, cabinetry, and a place to hang delicate clothes. Two considerable-sized bedrooms share a full-size bathroom with double sinks between the kitchen and family room hall. The oversized family room will be everyone’s favorite place to congregate, with plenty of room for a large sectional for family movie night. An additional guest room with access to the 3rd full bathroom with a step-in shower has easy access to the outdoor space. The oversized 2nd-floor bonus room with a 4th bathroom and closet could easily be used as a bedroom, entertainment space, or ideal for a home theater. Enjoy the cooler weather and host an outdoor gathering with friends under the covered lanai, complete with bar space. The sparkling pool is perfect for the year-round warm Florida weather. An additional patio area wraps around, perfect for indoor/outdoor living. This prime location is next to Wilson’s Landing Park on the Wekiva River, with a non-motorized launch for kayaks, canoe, or paddleboards. You can enjoy year-round outdoor activities as you are just minutes away from Rock Springs Run State Reserve, Wekiwa Springs State Park, Sylvan Lake Park, several other parks and trails.

Share Property

Location

184 OSPREY HAMMOCK TRAIL, SANFORD, FL 32771

Status

Sold

Date Sold

January 10, 2022
Tiffany Pantozzi

Tiffany Pantozzi

TITLE

Founding Member

Property Amenities

Interior
Laundry room Inside, Laundry Room
Fireplace Family Room
Appliances Dishwasher, Disposal, Electric Water Heater, Microwave, Range
Flooring Carpet, Ceramic Tile
Total Bedrooms: 5
Full Bathrooms: 4
Other Interior Features Ceiling Fans(s), Eat-in Kitchen, High Ceilings, Kitchen/Family Room Combo, Master Bedroom Main Floor, Stone Counters, Thermostat, Walk-In Closet(s)
Area & Lot
Lot Area 0.53 Acres
Living area 4,987 Sq.Ft.
MLS® ID O5989387
Year Built 2006
View Description Trees/Woods
Status Sold
Exterior
Stories 2
Pool In Ground
Air conditioning Central Air
Heat type Central, Electric
Water Source Public
Garage Space 3
Security Features Smoke Detector(s)
Sewer Public Sewer
Other Exterior Features Irrigation System, Lighting, Sidewalk, Sliding Doors, Covered, Patio, Rear Porch
Parking Driveway, Garage Door Opener, Garage Faces Side
Lot Features In County, Oversized Lot, Sidewalk, Paved
Roof Tile
Utilities Cable Available, Electricity Connected, Phone Available, Public, Sewer Connected, Underground Utilities, Water Connected
Finance
Sales Price $925,000
HOA Fees $390 quarterly
Real Estate Tax $7,471 yearly

Let's Talk

You’ve got questions and we can’t wait to answer them.

Follow Us on Instagram