171 MITCHELL'S MNR
171 MITCHELL'S MNR
171 MITCHELL'S MNR
171 MITCHELL'S MNR
171 MITCHELL'S MNR
171 MITCHELL'S MNR
171 MITCHELL'S MNR
171 MITCHELL'S MNR
171 MITCHELL'S MNR
171 MITCHELL'S MNR
171 MITCHELL'S MNR
171 MITCHELL'S MNR
171 MITCHELL'S MNR
171 MITCHELL'S MNR
171 MITCHELL'S MNR
171 MITCHELL'S MNR
171 MITCHELL'S MNR
171 MITCHELL'S MNR
171 MITCHELL'S MNR
171 MITCHELL'S MNR
171 MITCHELL'S MNR
171 MITCHELL'S MNR
171 MITCHELL'S MNR
171 MITCHELL'S MNR
171 MITCHELL'S MNR
171 MITCHELL'S MNR
171 MITCHELL'S MNR
171 MITCHELL'S MNR
VIEW PHOTOS
Courtesy of TEAM DONOVAN, James Donovan  Listing Contact: 407-705-2128 
$340,000

171 MITCHELL'S MNR

4 Beds 5 Baths 2,404 Sq.Ft. 7,248 Sq.Ft.

Description

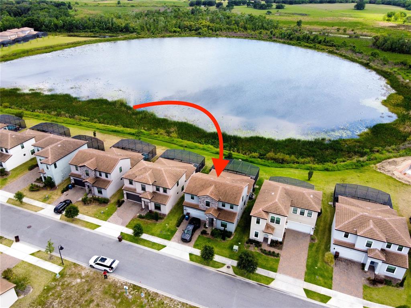
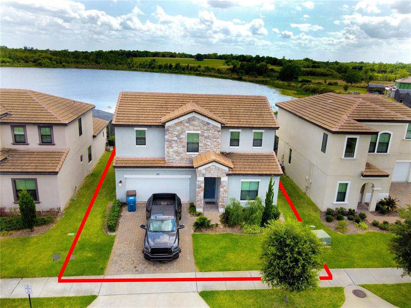
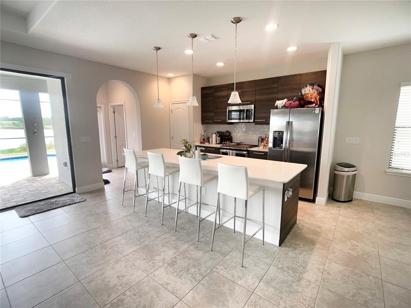
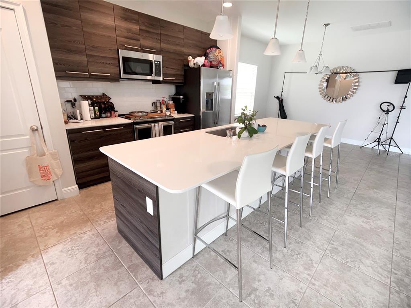
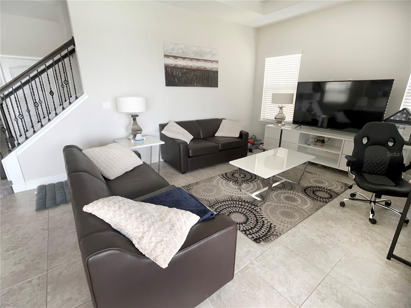
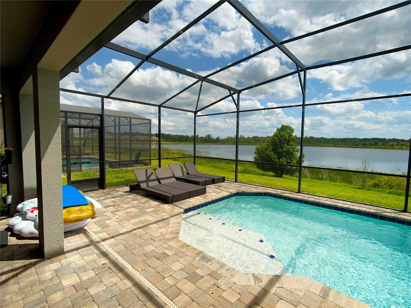
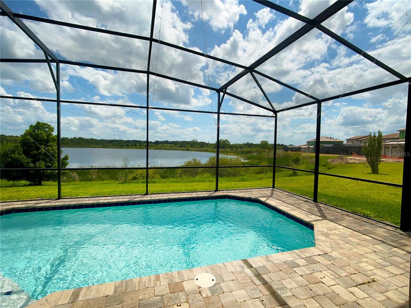
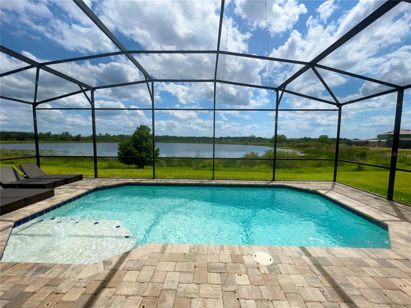
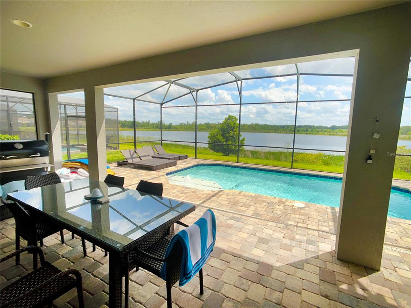
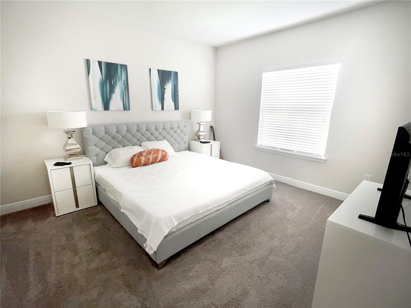
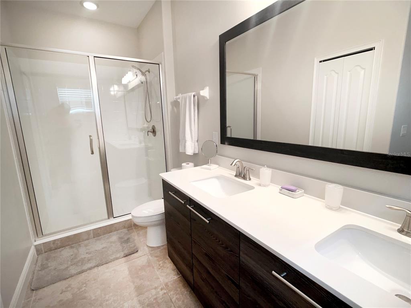
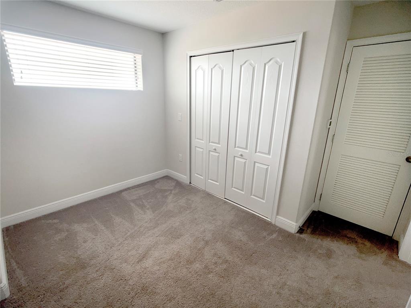
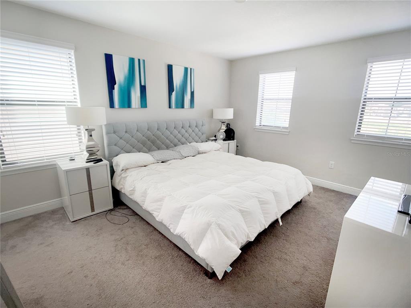
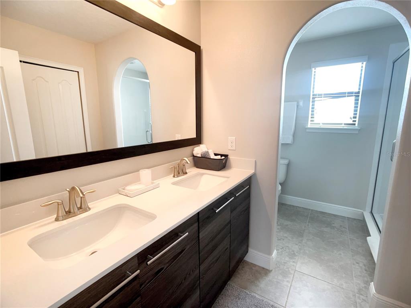
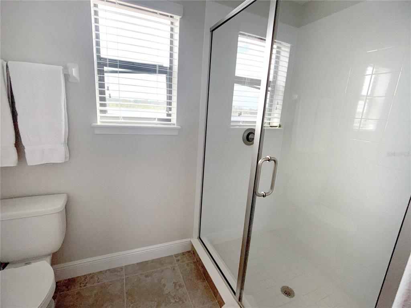
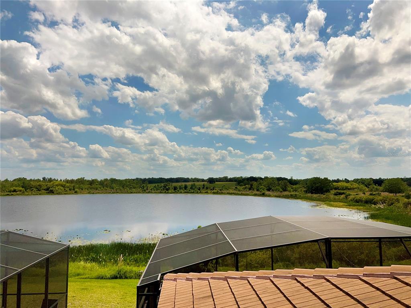
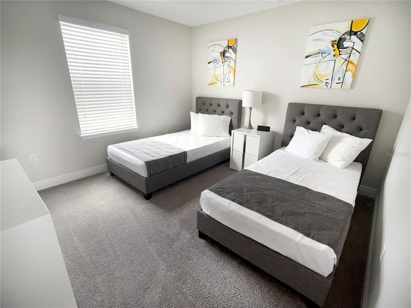
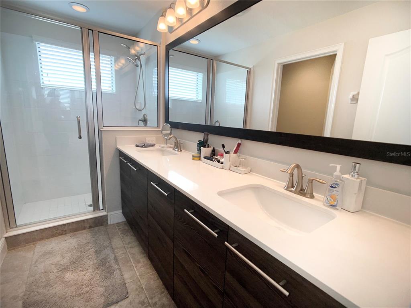
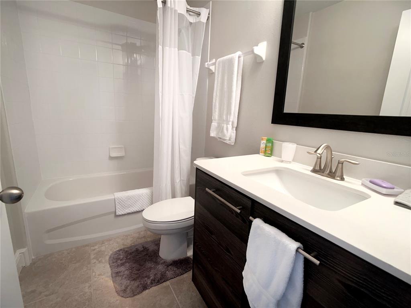
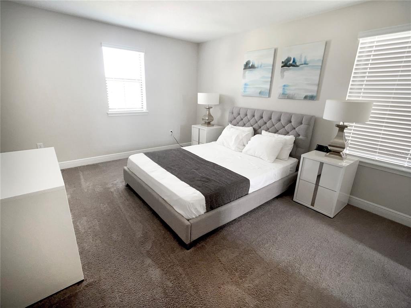
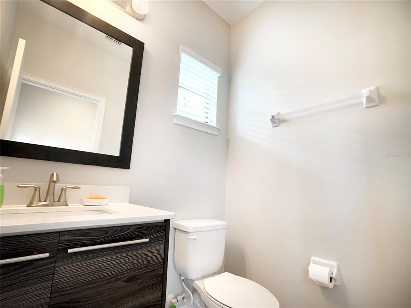
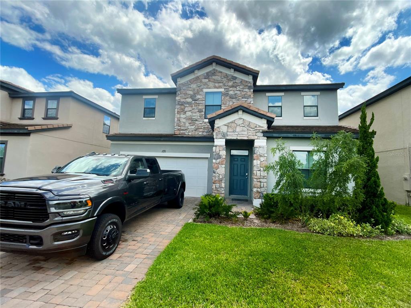
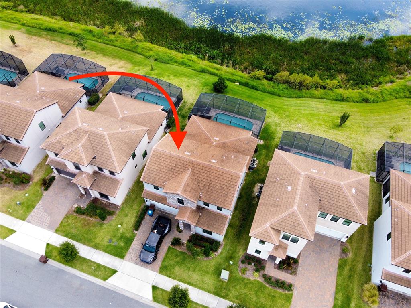
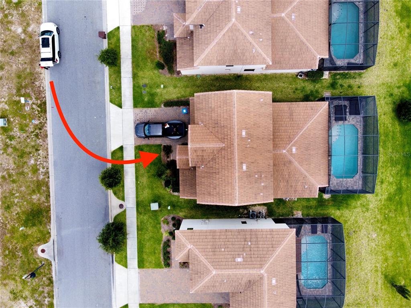
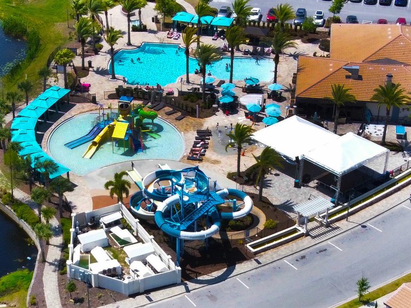
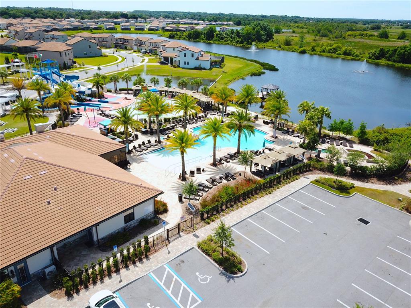
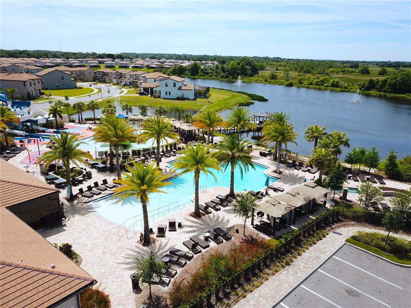
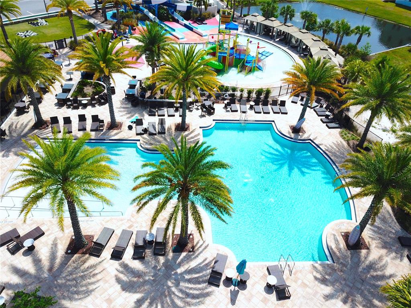
Contemporary, 4 Bedroom, 4.5 Bathroom, Single-Family Home located at the gated Balmoral Resort. This fully furnished home features an open floor plan with a spacious living/dining room combo and a fully equipped kitchen. Adjacent to the living space is sliding doors that lead you out to a stunning covered lanai. Gorgeous WATER VIEWS are delivered from the screened-in pool. A primary suite is conveniently located on the first floor and contains an ensuite bathroom. A secondary suite is located on the second floor along with two additional bedrooms. The Balmoral Resort presents a surplus of amenities, including a waterpark with a resort-style pool, a community bar & grill, and a clubhouse with a fitness center and on-site property management. Located a short distance from all major theme parks, shopping centers, and plenty of restaurants. This home would make for the perfect short-term rental or vacation home.

Share Property

Location

171 MITCHELL'S MNR, HAINES CITY, FL 33844

Status

Sold

Date Sold

March 16, 2023

360 Virtual Tour

Take a tour of this property

Property Amenities

Interior
Laundry room Inside
Appliances Dishwasher, Dryer, Microwave, Range, Refrigerator, Washer
Flooring Carpet, Tile
Total Bedrooms: 4
Half Bathrooms: 1
Full Bathrooms: 4
Other Interior Features Eat-in Kitchen, Living Room/Dining Room Combo, Master Bedroom Main Floor, Open Floorplan
Area & Lot
Lot Area 7,248 Sq.Ft.
Living area 2,404 Sq.Ft.
MLS® ID S5067189
Year Built 2018
View Description Pool,Trees/Woods,Water
Type Residential
Status Sold
Exterior
Stories 2
Pool In Ground, Screen Enclosure
Air conditioning Central Air
Heat type Central, Electric
Water Source Public
Garage Space 2.0
Security Features Gated Community
Sewer Public Sewer
Other Exterior Features Sidewalk, Sliding Doors
Parking Driveway
Lot Features Sidewalk, Paved, Private
Roof Tile
Utilities BB/HS Internet Available, Cable Available, Electricity Available, Public, Water Available
Finance
Sales Price $340,000
HOA Fees $652 monthly
Real Estate Tax $9,005 yearly

Let's Talk

You’ve got questions and we can’t wait to answer them.
Follow Us on Instagram