Leave a Message

Thank you for your message. We will be in touch with you shortly.

1586 ROSEDOWNE WAY
1586 ROSEDOWNE WAY
1586 ROSEDOWNE WAY
1586 ROSEDOWNE WAY
1586 ROSEDOWNE WAY
1586 ROSEDOWNE WAY
1586 ROSEDOWNE WAY
1586 ROSEDOWNE WAY
1586 ROSEDOWNE WAY
1586 ROSEDOWNE WAY
1586 ROSEDOWNE WAY
1586 ROSEDOWNE WAY
1586 ROSEDOWNE WAY
1586 ROSEDOWNE WAY
1586 ROSEDOWNE WAY
1586 ROSEDOWNE WAY
1586 ROSEDOWNE WAY
1586 ROSEDOWNE WAY
1586 ROSEDOWNE WAY
1586 ROSEDOWNE WAY
1586 ROSEDOWNE WAY
1586 ROSEDOWNE WAY
1586 ROSEDOWNE WAY
1586 ROSEDOWNE WAY
1586 ROSEDOWNE WAY
1586 ROSEDOWNE WAY
1586 ROSEDOWNE WAY
1586 ROSEDOWNE WAY
1586 ROSEDOWNE WAY
1586 ROSEDOWNE WAY
1586 ROSEDOWNE WAY
1586 ROSEDOWNE WAY
1586 ROSEDOWNE WAY
1586 ROSEDOWNE WAY
1586 ROSEDOWNE WAY
1586 ROSEDOWNE WAY
1586 ROSEDOWNE WAY
VIEW PHOTOS
Courtesy of ALIGN REAL ESTATE LLC, Tiffany Pantozzi  Listing Contact: 305-389-2922 
$379,900

1586 ROSEDOWNE WAY

3 Beds 2 Baths 1,980 Sq.Ft. 8,368 Sq.Ft.

Open House

9/19/2026 11:00AM - 2:00PM EDT

Description

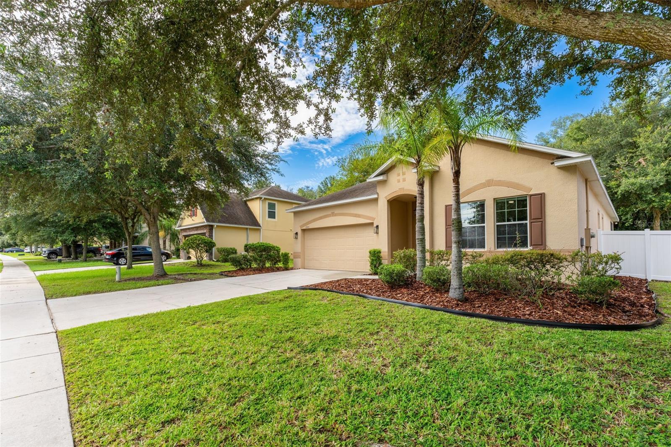
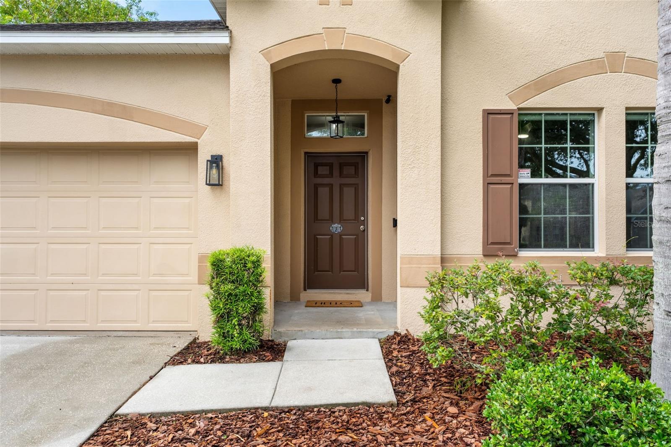
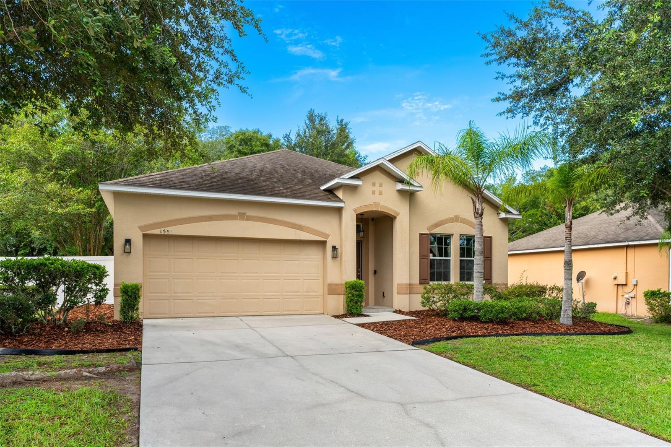
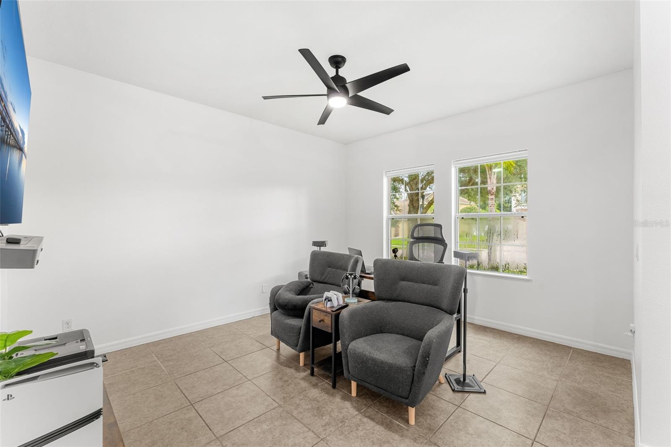
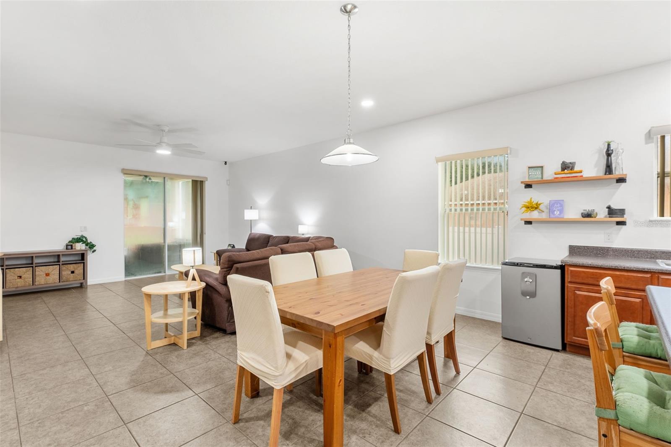
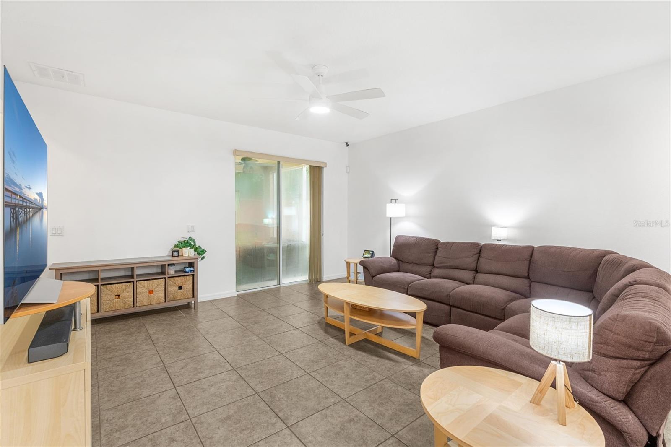
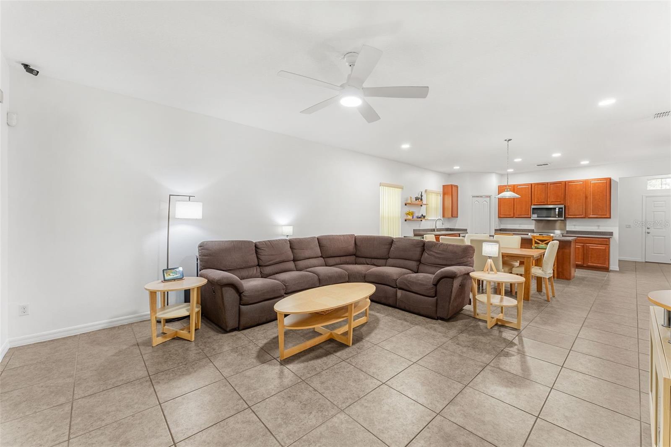
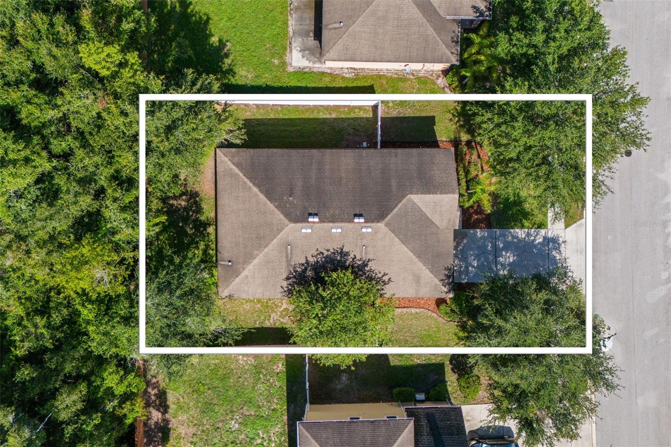
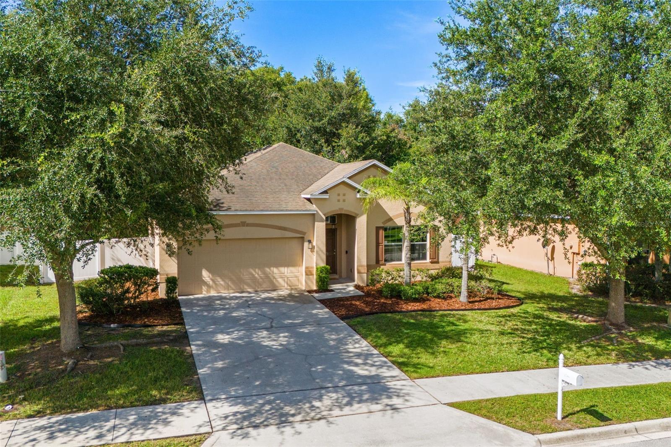
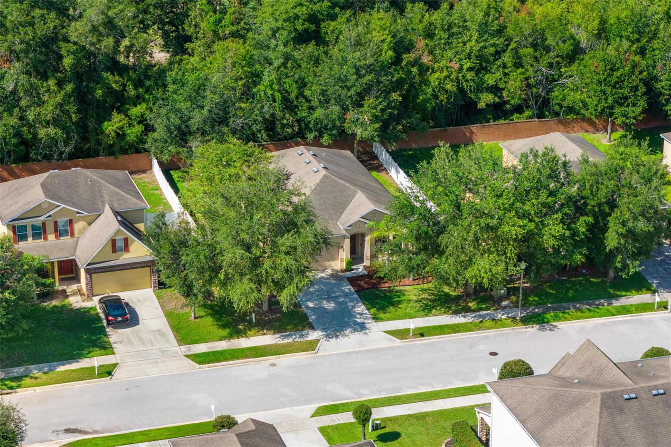
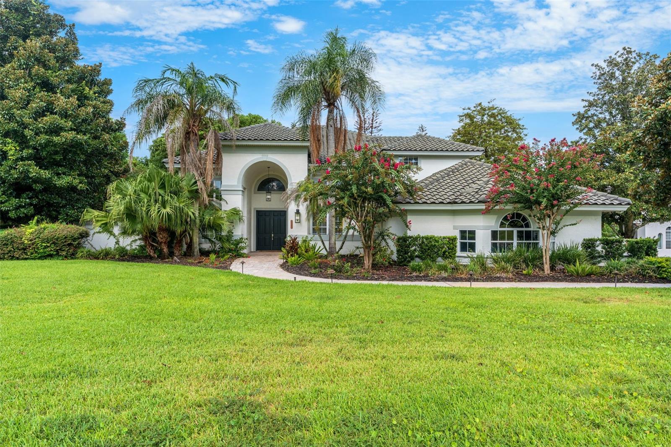
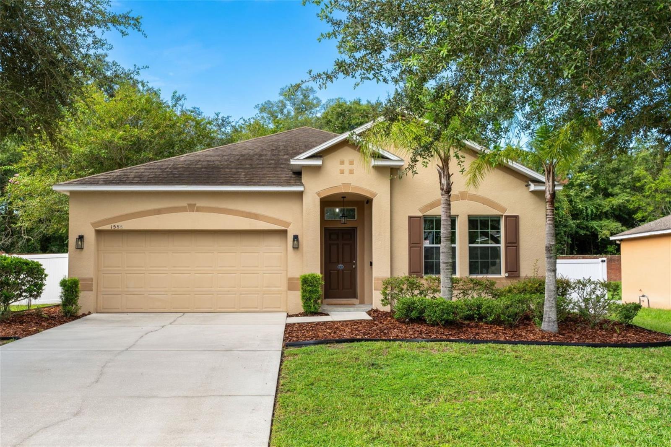
Welcome to 1586 Rosedowne Way, a well-maintained home with great curb appeal, refreshed landscaping and a freshly painted interior in the Lake Pleasant Cove community. Offering 3 bedrooms, 2 versatile flex spaces, 2 full bathrooms and nearly 2,000 square feet of living space, this home features a functional and flexible floor plan with tile flooring throughout and no carpet.
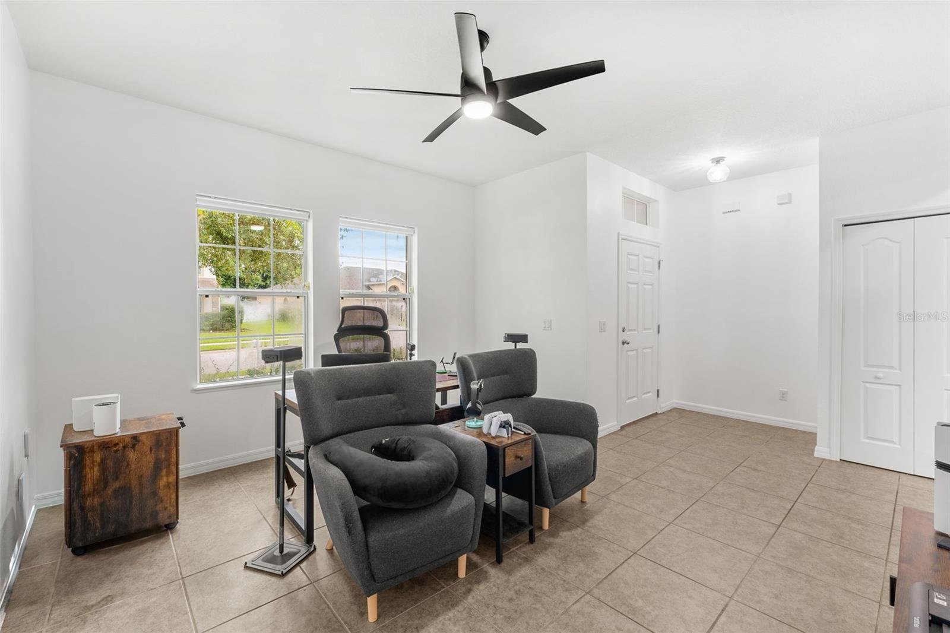
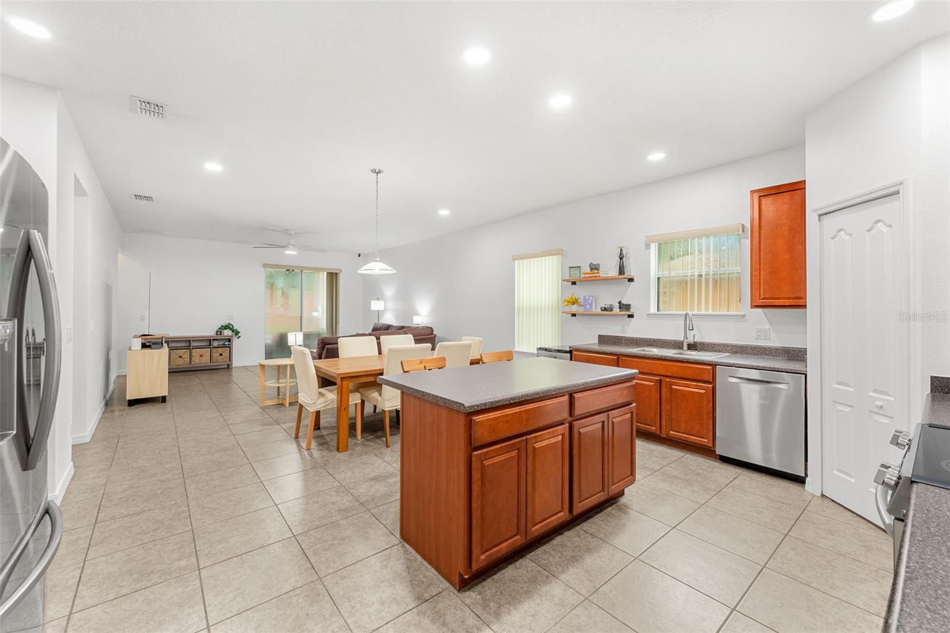
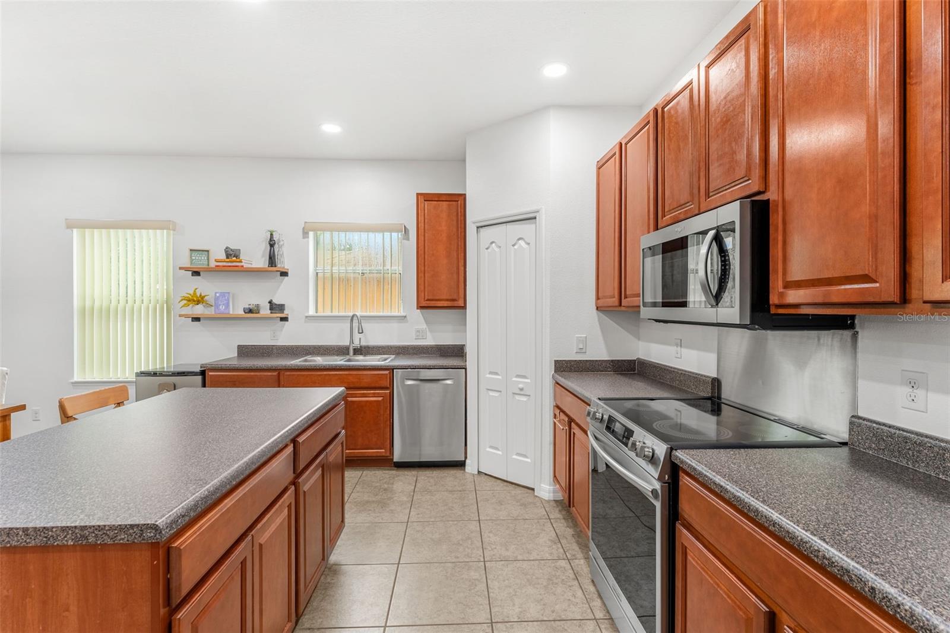
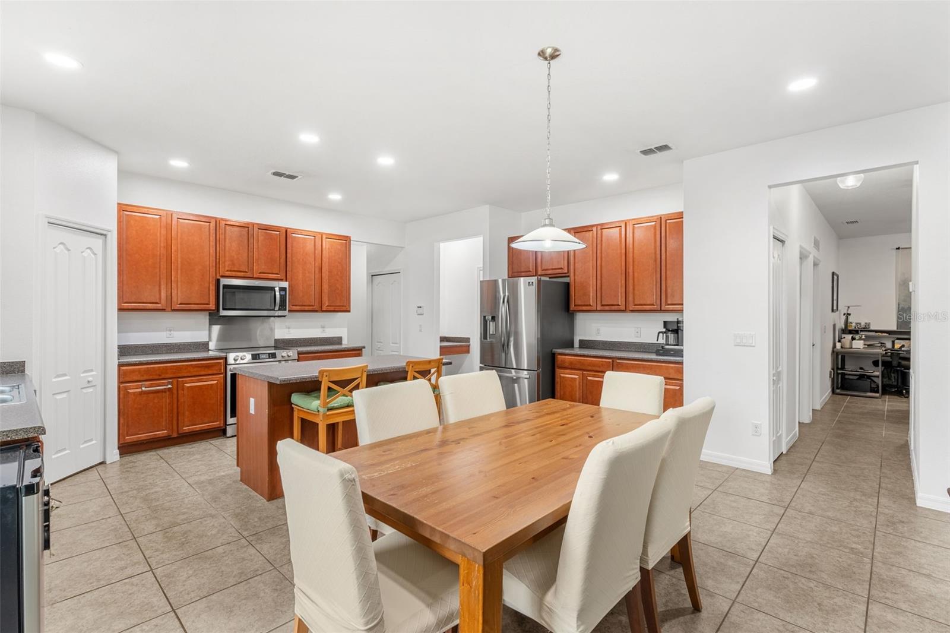
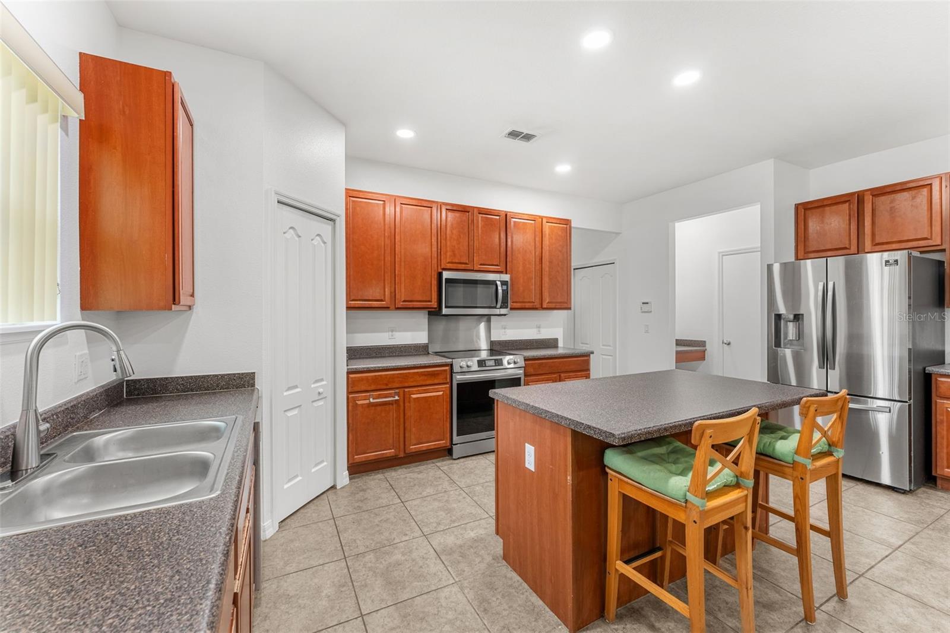
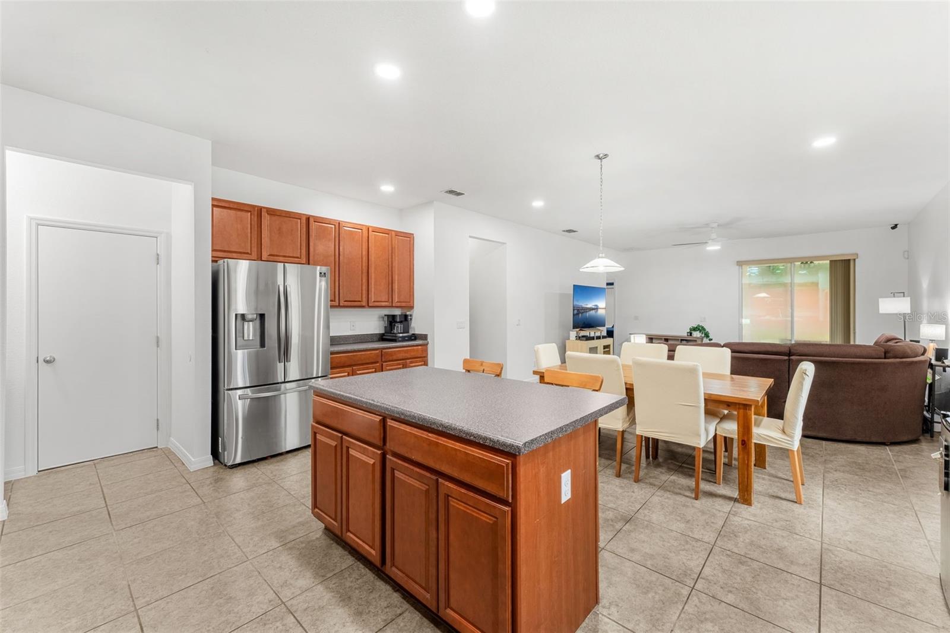
As you enter the home, a flex room just off the entry is ideal for a home office, playroom or TV room. Continue into the main living area where the kitchen opens to the spacious living room. The kitchen features stainless steel appliances, including a Frigidaire Gallery range, Bosch dishwasher, Samsung refrigerator and an over-the-range microwave.
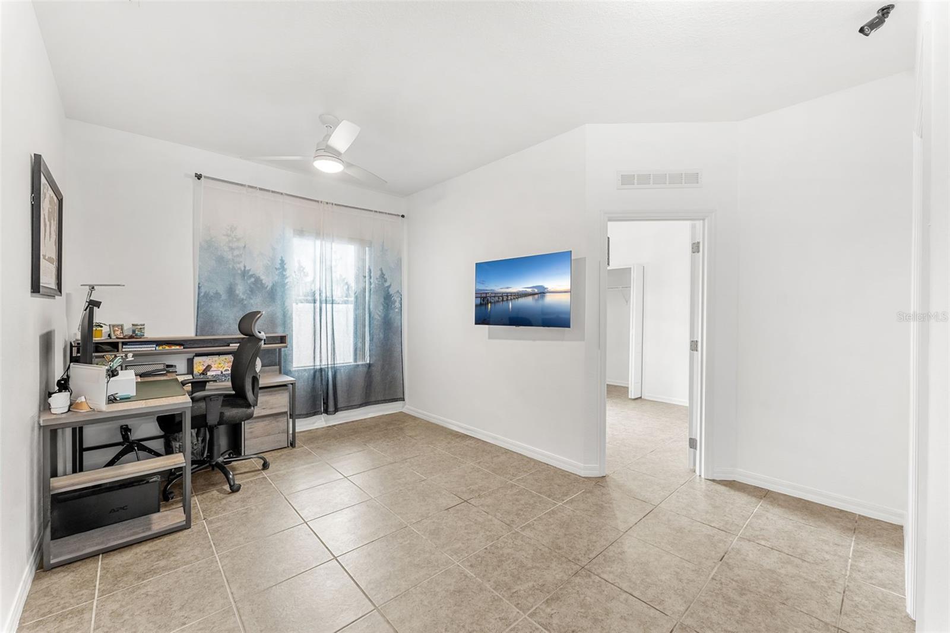
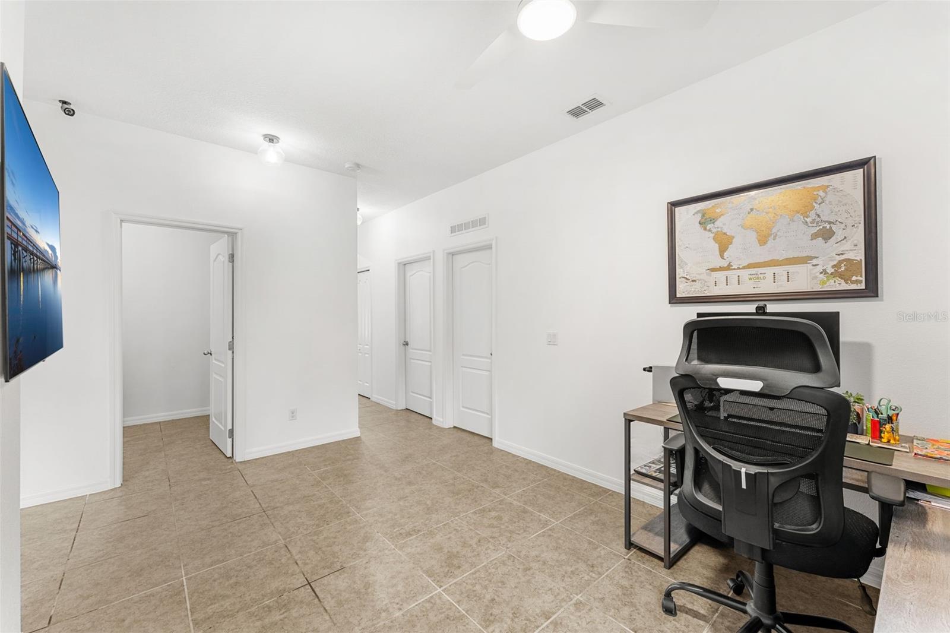
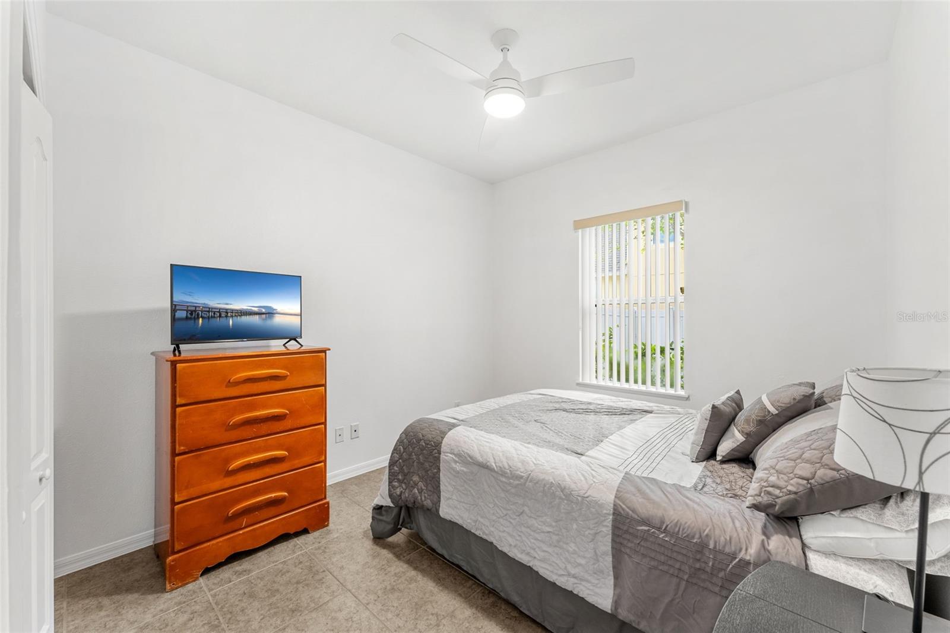
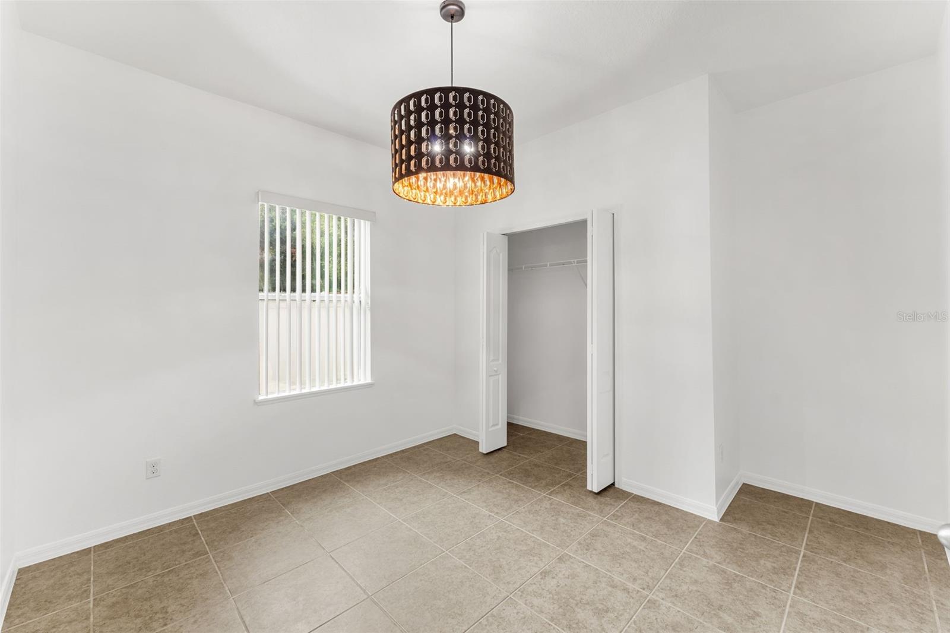
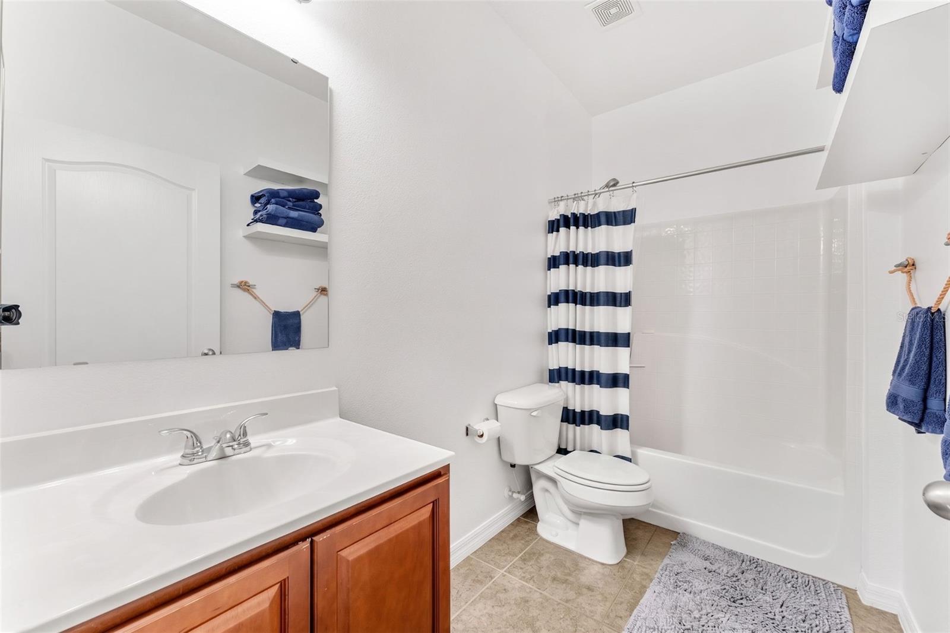
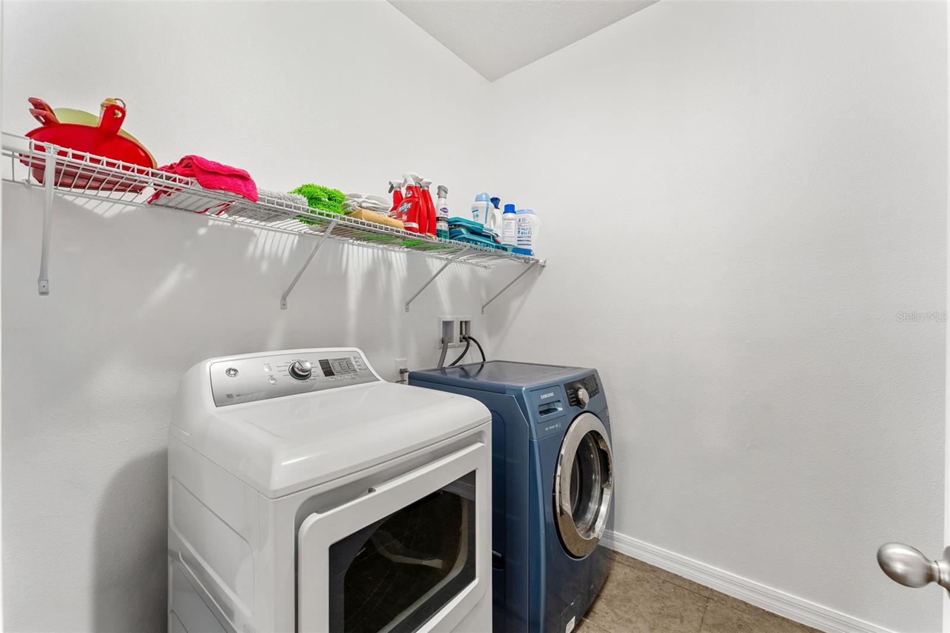
Just off the kitchen is access to the two-car garage with a myQ smart garage door opener, along with a convenient countertop area that works well as a drop zone for keys, bags and everyday items.A nearby hallway leads to two secondary bedrooms, a full bathroom, laundry room and the second flex space located between the bedrooms. This additional space could easily be used as another home office, craft room, homework area or sitting space.
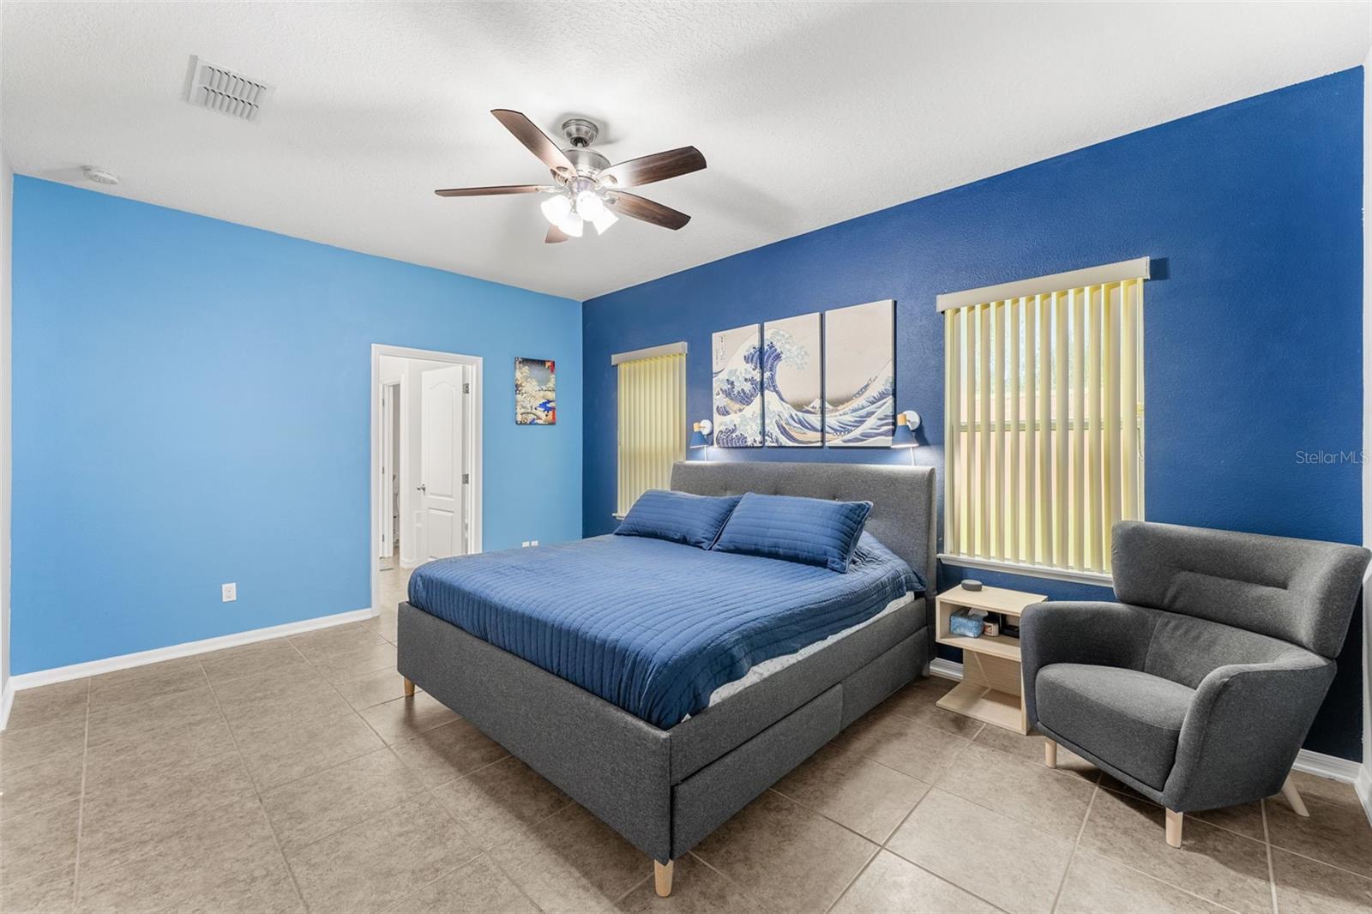
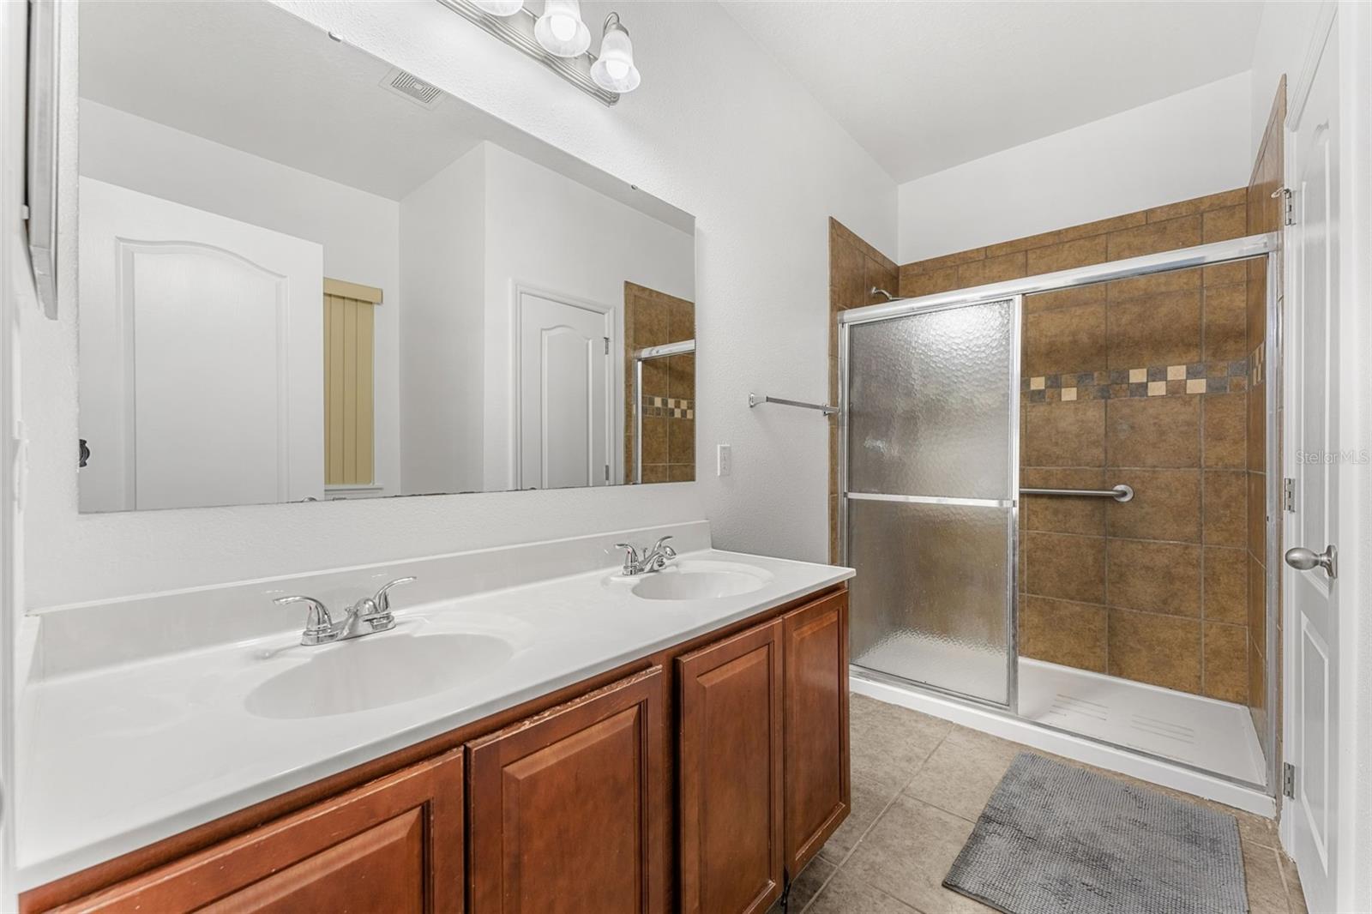
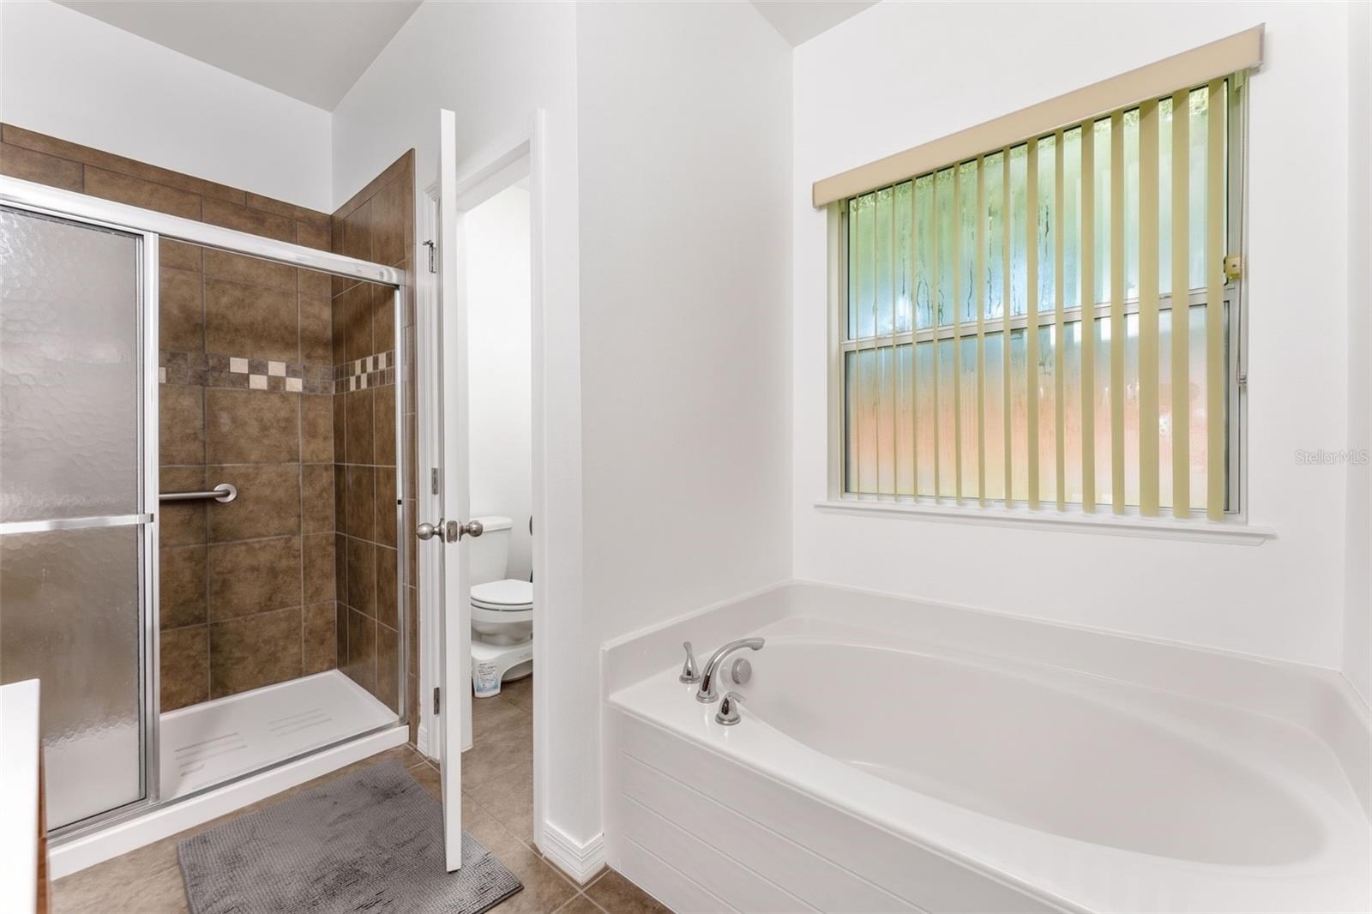
The primary suite is located toward the back of the home and features plenty of natural light, a walk-in closet and an ensuite bathroom with a dual vanity, walk-in shower with a new shower head, and garden tub.
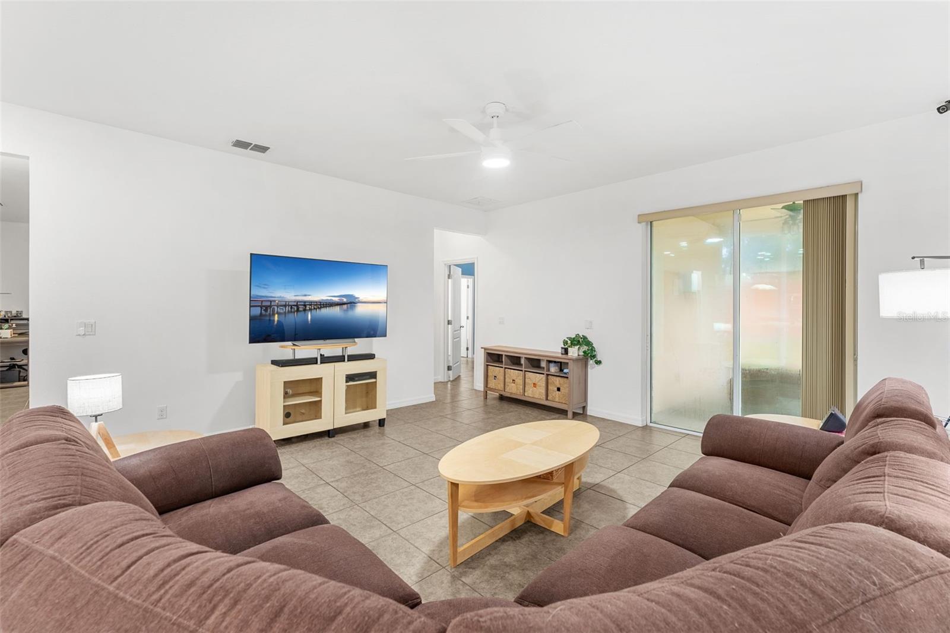
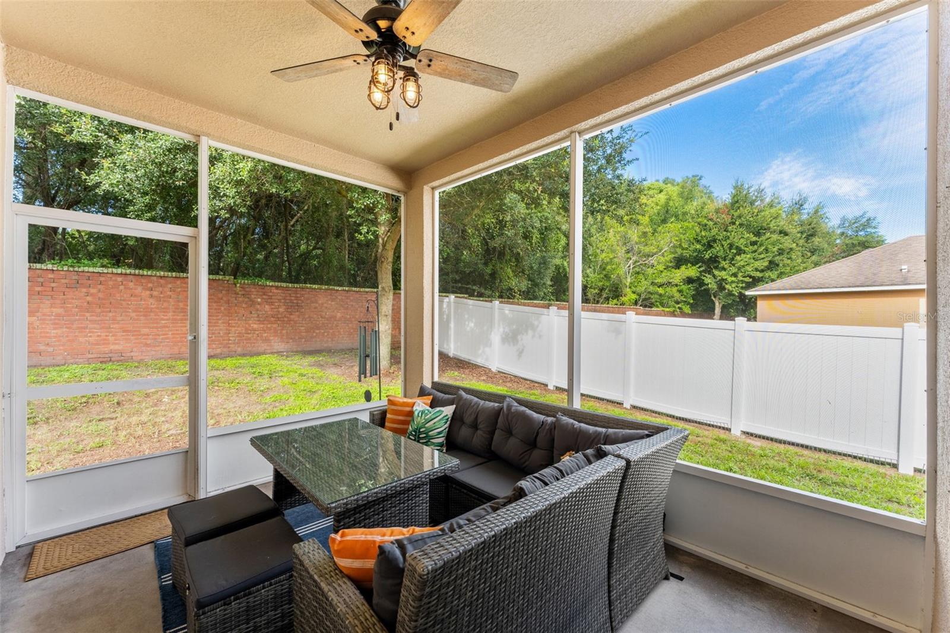
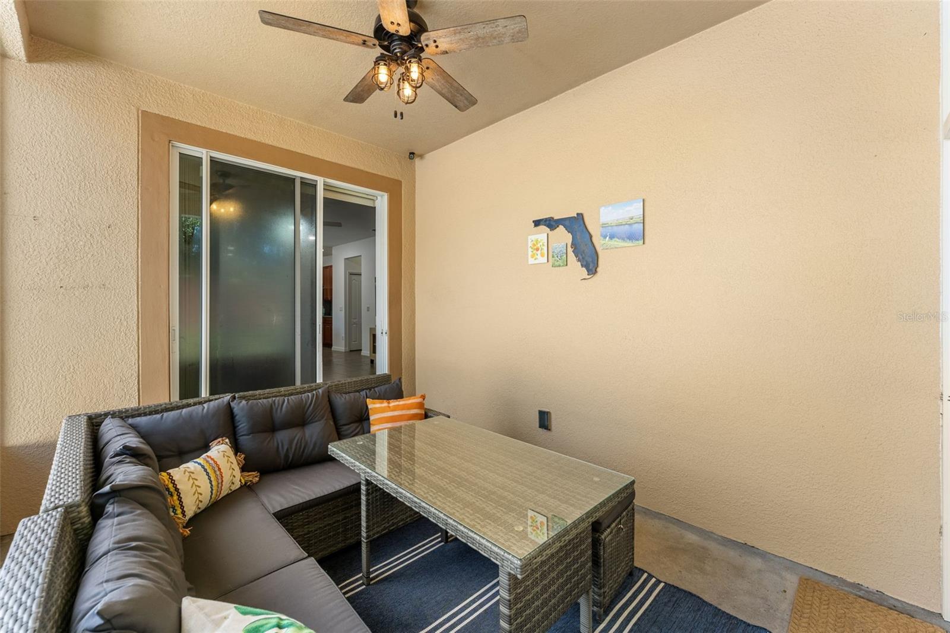
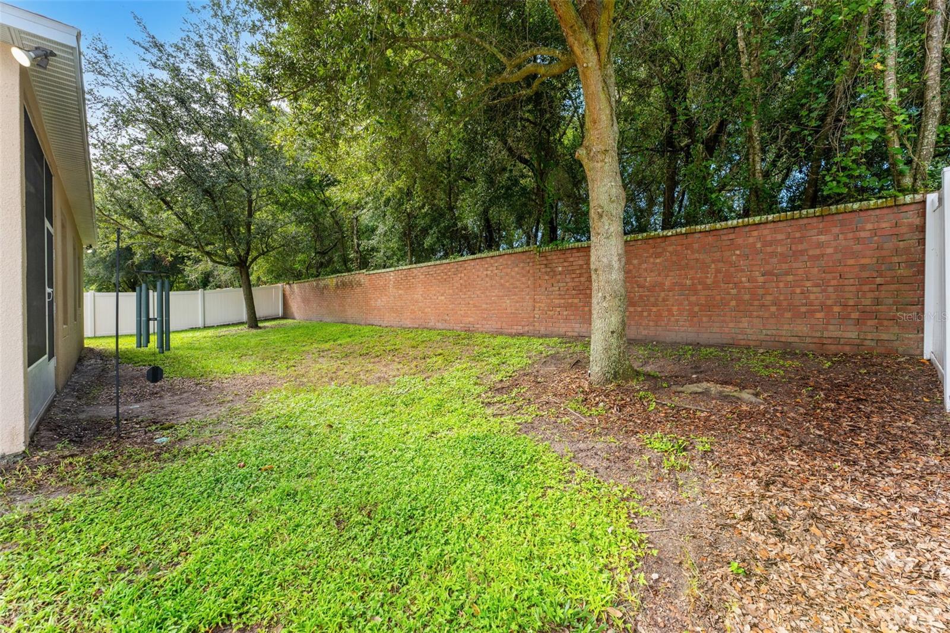
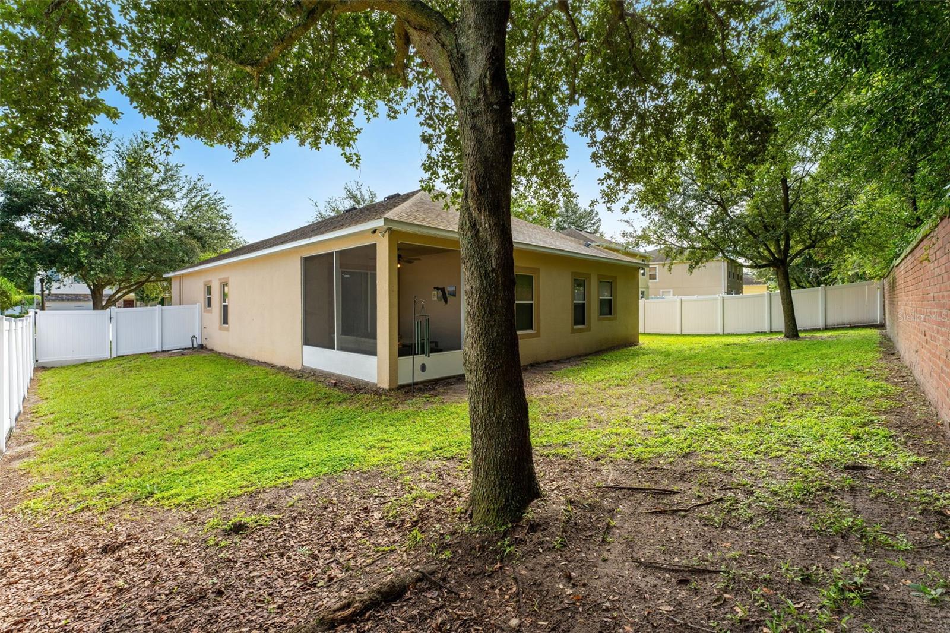
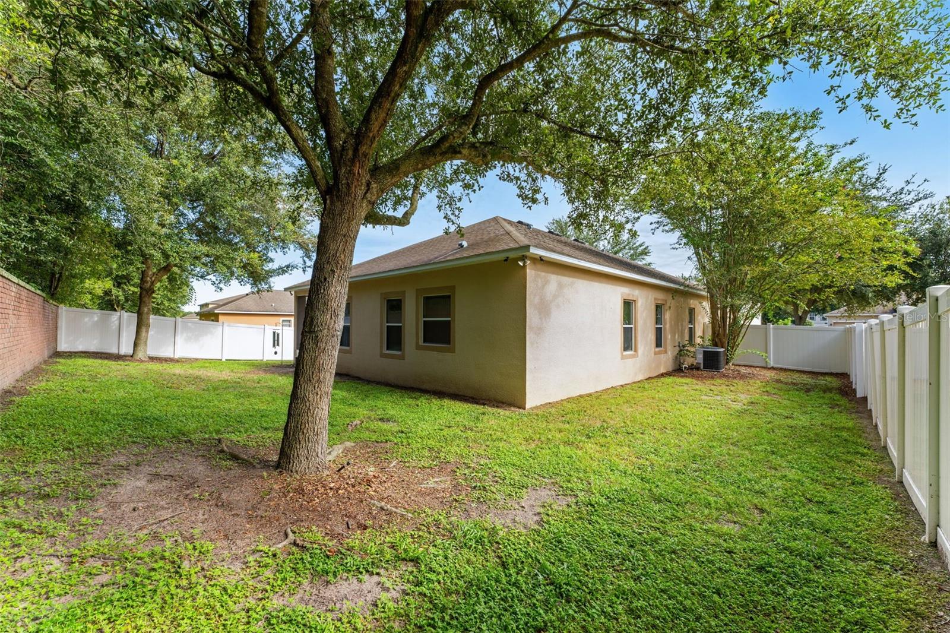
Sliding glass doors from the living room lead to a covered, screened-in lanai and vinyl-fenced backyard, providing a great space to enjoy the outdoors. The HVAC system is also equipped with a UV light, and select areas of the home feature smart light switches.
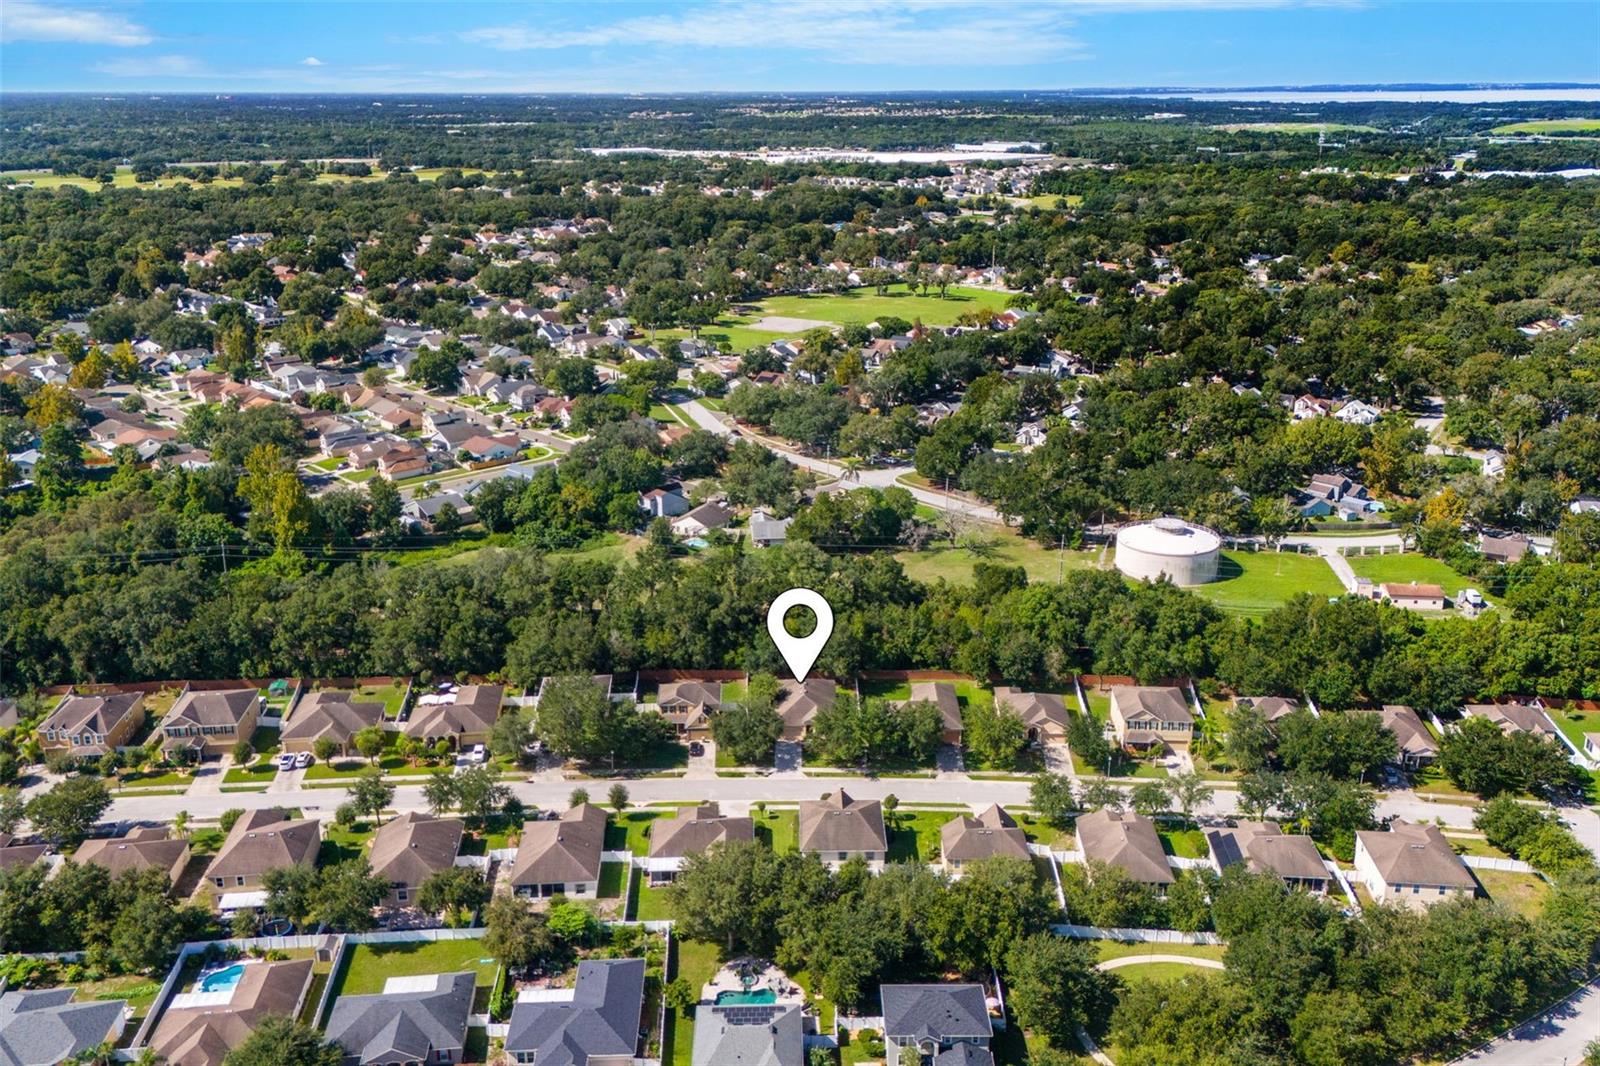
Located in Apopka, FL, near Wekiwa Springs State Park and plenty of outdoor recreational activities, the home also offers convenient access to shopping, dining and everyday necessities throughout the area and along the State Road 436 corridor. Schedule your showing today!
Share Property

Location

1586 ROSEDOWNE WAY, APOPKA, FL 32703

Status

For Sale
Tiffany Pantozzi

Tiffany Pantozzi

TITLE

Founding Member

Property Amenities

Interior
Laundry room Inside, Laundry Room
Appliances Dishwasher, Disposal, Dryer, Electric Water Heater, Microwave, Range, Refrigerator, Washer
Flooring Tile
Total Bedrooms: 3
Full Bathrooms: 2
Other Interior Features Ceiling Fans(s), Kitchen/Family Room Combo, Pest Guard System, Thermostat
Area & Lot
Open house

9/19/2026 11:00AM - 2:00PM EDT

Total area 2,566 Sq.Ft.
Lot Area 8,368 Sq.Ft.
Living area 1,980 Sq.Ft.
MLS® ID O6441153
Year Built 2012
High School Wekiva High
Middle School Piedmont Lakes Middle
Elementary School Lakeville Elem
Type Residential
Status For Sale
Exterior
Stories 1
Air conditioning Central Air
Heat type Central
Water Source Public
Garage Space 2.0
Security Features Security System
Sewer Public Sewer
Other Exterior Features Sidewalk
Parking Driveway, Ground Level
Roof Shingle
Utilities Electricity Connected, Public, Sewer Connected, Underground Utilities, Water Connected
Finance
Sales Price $379,900
HOA Fees $60 monthly
Real Estate Tax $2,615 yearly
image

Schedule a Showing

We would love to show you our beautiful property. Please select your preferred date and time below. An agent will be in touch shortly to confirm your appointment.

Schedule a Showing

We would love to show you our beautiful property. Please select your preferred date and time below. An agent will be in touch shortly to confirm your appointment.
Thank you for your interest in 1586 ROSEDOWNE WAY, APOPKA, FL 32703. We are reviewing your request and will be in touch shortly!

Let's Talk

You’ve got questions and we can’t wait to answer them.

Follow Us on Instagram