12043 RITZ CT
12043 RITZ CT
12043 RITZ CT
12043 RITZ CT
12043 RITZ CT
12043 RITZ CT
12043 RITZ CT
12043 RITZ CT
12043 RITZ CT
12043 RITZ CT
12043 RITZ CT
12043 RITZ CT
12043 RITZ CT
12043 RITZ CT
12043 RITZ CT
12043 RITZ CT
12043 RITZ CT
12043 RITZ CT
12043 RITZ CT
12043 RITZ CT
12043 RITZ CT
12043 RITZ CT
12043 RITZ CT
12043 RITZ CT
12043 RITZ CT
12043 RITZ CT
12043 RITZ CT
12043 RITZ CT
12043 RITZ CT
12043 RITZ CT
12043 RITZ CT
12043 RITZ CT
12043 RITZ CT
12043 RITZ CT
12043 RITZ CT
12043 RITZ CT
12043 RITZ CT
12043 RITZ CT
12043 RITZ CT
VIEW PHOTOS
Courtesy of KELLER WILLIAMS CLASSIC, Jorge Martinez, Jr  Listing Contact: 407-513-2366 
$440,000

12043 RITZ CT

4 Beds 2 Baths 1,868 Sq.Ft. 9,583.2 Sq.Ft.

Description

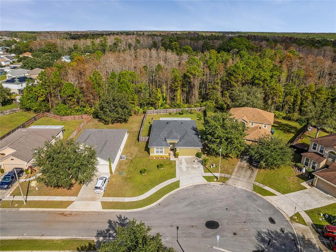
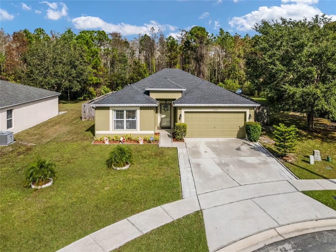
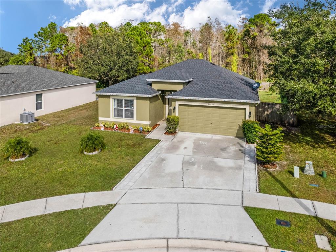
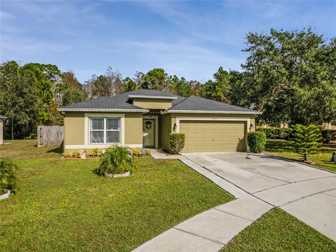
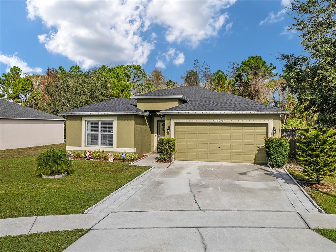
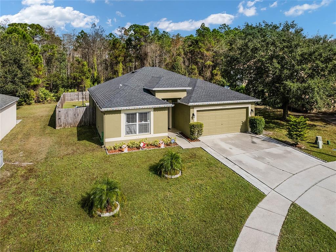
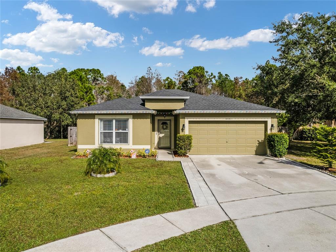
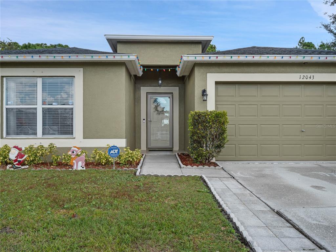
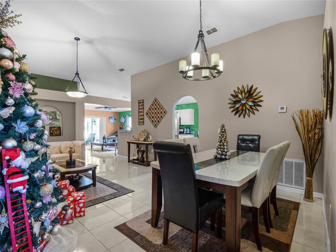
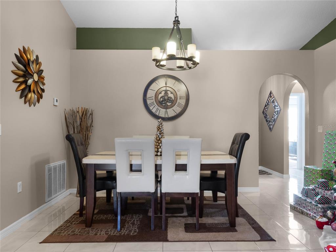
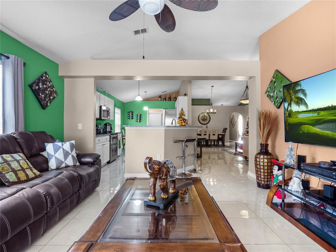
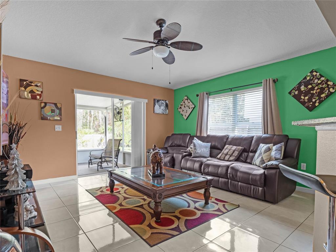
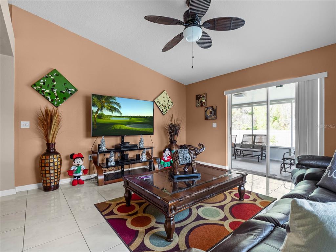
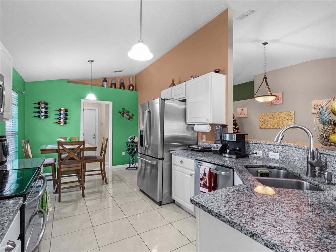
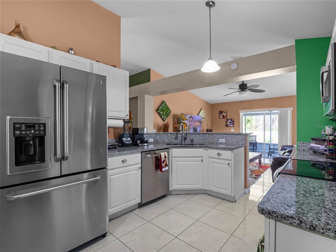
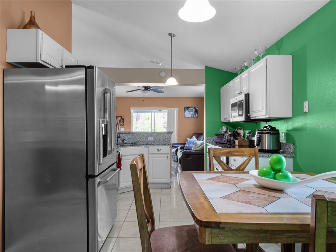
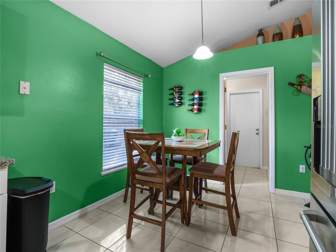
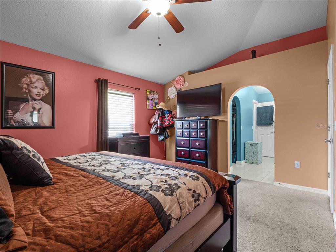
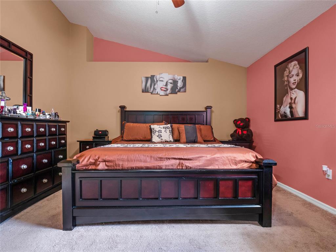
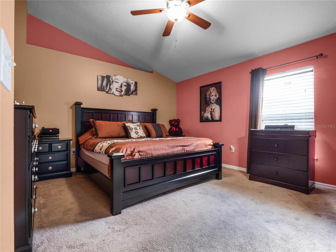
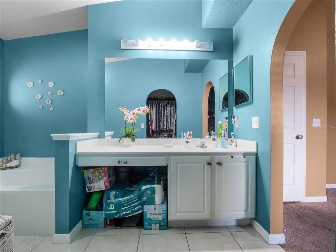
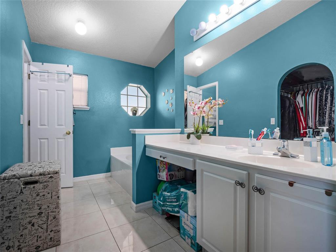
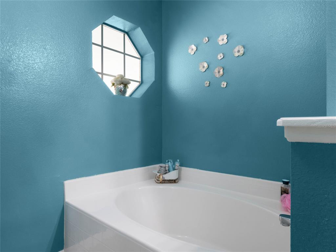
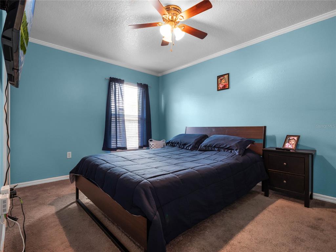
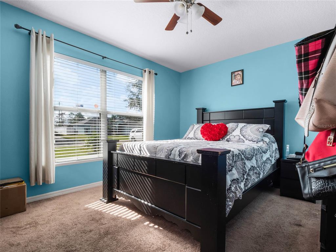
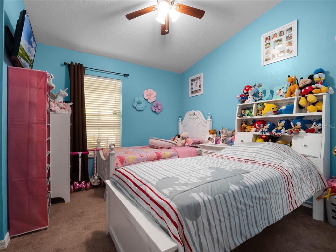
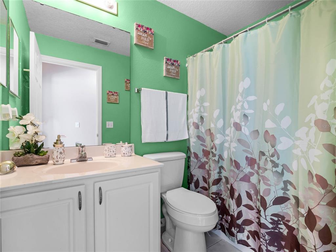
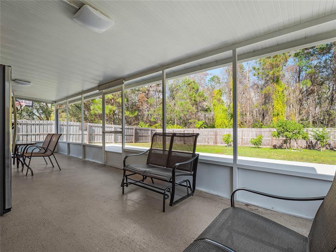
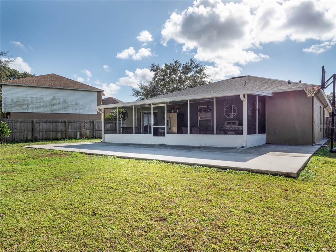
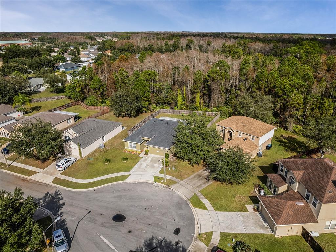
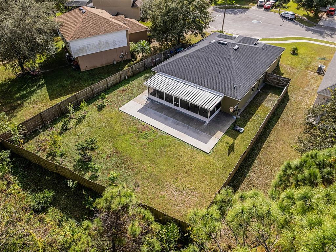
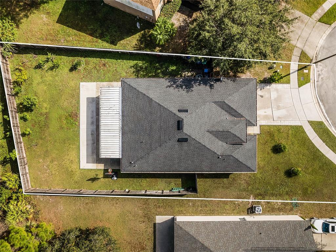
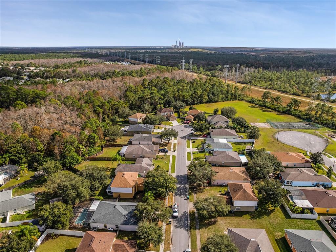
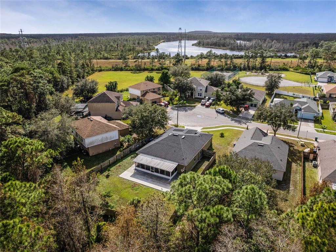
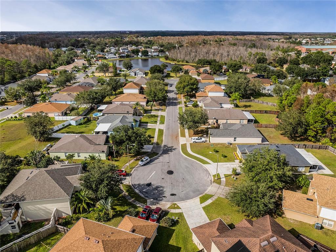
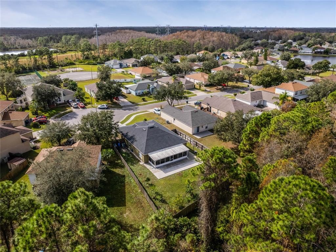
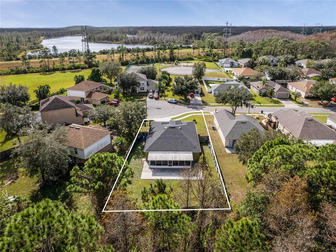
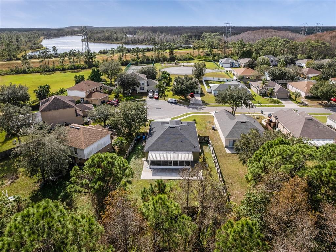
NO REAR NEIGHBORS***FENCED BACKYARD***WOODED*** Click on Virtual Tour Link 1 for a detailed 3D tour! Virtual Tour Link 2 is a nice quick video tour!***Rare opportunity for this highly sought-after East Orlando area! The Andover Lakes Neighborhood is centrally located to FL 417, FL 408, Beachline and Waterford Lakes Town Center. WALKING DISTANCE to Andover Elementary School. Quietly nestled in a cul-de-sac, this well planned home offers 4 bedrooms and 2 bathrooms. The formal living/dining rooms are separate from the family room and breakfast nook, offering plenty of living space, including a separate laundry room. The master bath features a garden tub, extended vanity with separate shower. Seller includes the washer, dryer and 2nd refrigerator located on the screened patio. Enjoy the large peaceful fenced in backyard from the covered screened patio. Use ShowingTime to schedule your appointment!

Share Property

Location

12043 RITZ CT, ORLANDO, FL 32825

Status

Sold

Date Sold

March 16, 2022

360 Virtual Tour

Take a tour of this property

Property Amenities

Interior
Kitchen Dishwasher, Disposal, Electric Water Heater, Microwave, Refrigerator, Washer
Laundry room Laundry Room
Appliances Park, Tennis Court(s)
Flooring Carpet, Ceramic Tile
Total Bedrooms: 4
Full Bathrooms: 2
Other Interior Features Ceiling Fans(s), Eat-in Kitchen, Living Room/Dining Room Combo, Split Bedroom
Area & Lot
Lot Area 9,583.2 Sq.Ft.
Living area 1,868 Sq.Ft.
MLS® ID O5991702
Year Built 2001
High School University High
Middle School Odyssey Middle
Elementary School Andover Elem
View Description Trees/Woods
Architecture Styles Contemporary, Florida
Type Residential
Status Sold
Exterior
Stories 1
Air conditioning Central Air
Heat type Central
Water Source Public
Garage Space 2.0
Security Features Smoke Detector(s)
Sewer Public Sewer
Other Exterior Features Fence, Rain Gutters
Parking Garage Door Opener
Lot Features Cul-De-Sac, In County, Sidewalk, Paved
Roof Shingle
Utilities Cable Connected, Electricity Connected, Sewer Connected, Water Connected
Finance
Sales Price $440,000
HOA Fees $350
Real Estate Tax $4,377 yearly

Let's Talk

You’ve got questions and we can’t wait to answer them.
Follow Us on Instagram