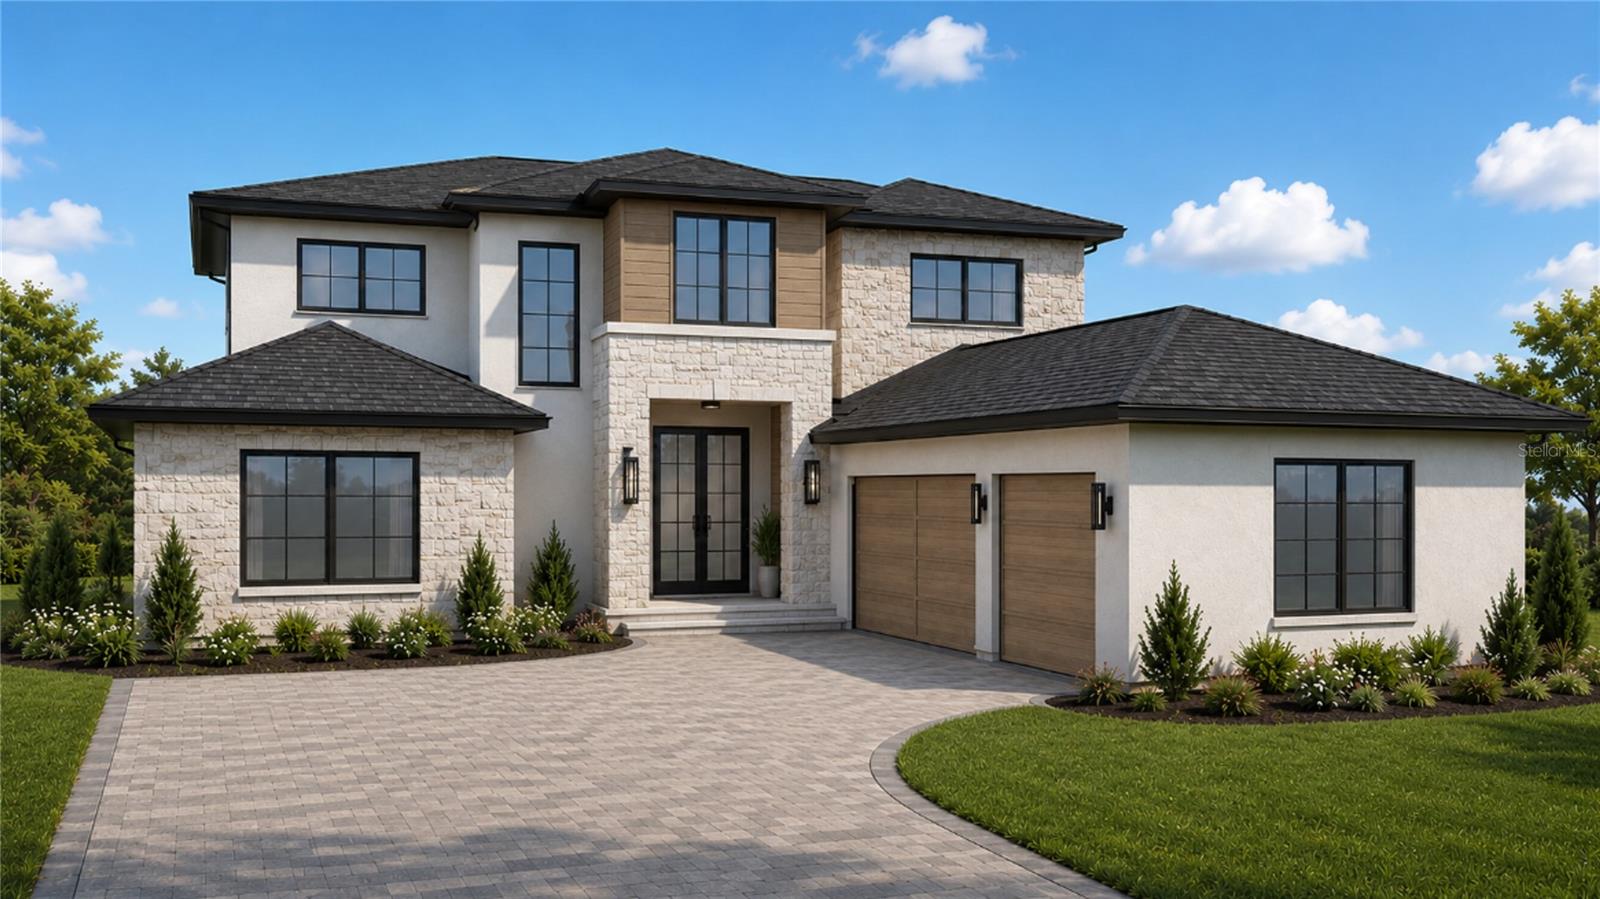
Two-story modern home with stone accents, dark roof, and a curved paver driveway.
105 FOREST ST
105 FOREST ST
105 FOREST ST
105 FOREST ST
105 FOREST ST
105 FOREST ST
105 FOREST ST
105 FOREST ST
105 FOREST ST
105 FOREST ST
105 FOREST ST
105 FOREST ST
105 FOREST ST
105 FOREST ST
105 FOREST ST
105 FOREST ST
105 FOREST ST
105 FOREST ST
105 FOREST ST
105 FOREST ST
105 FOREST ST
105 FOREST ST
105 FOREST ST
105 FOREST ST
105 FOREST ST
105 FOREST ST
105 FOREST ST
105 FOREST ST
105 FOREST ST
105 FOREST ST
105 FOREST ST
105 FOREST ST
105 FOREST ST
105 FOREST ST
105 FOREST ST
105 FOREST ST
105 FOREST ST
105 FOREST ST
105 FOREST ST
105 FOREST ST
105 FOREST ST
105 FOREST ST
105 FOREST ST
105 FOREST ST
105 FOREST ST
105 FOREST ST
VIEW PHOTOS
Courtesy of ALIGN REAL ESTATE LLC, Tiffany Pantozzi  Listing Contact: 305-389-2922 
$2,700,000

105 FOREST ST

5 Beds 6 Baths 4,430 Sq.Ft. 0.38 Acres

Description

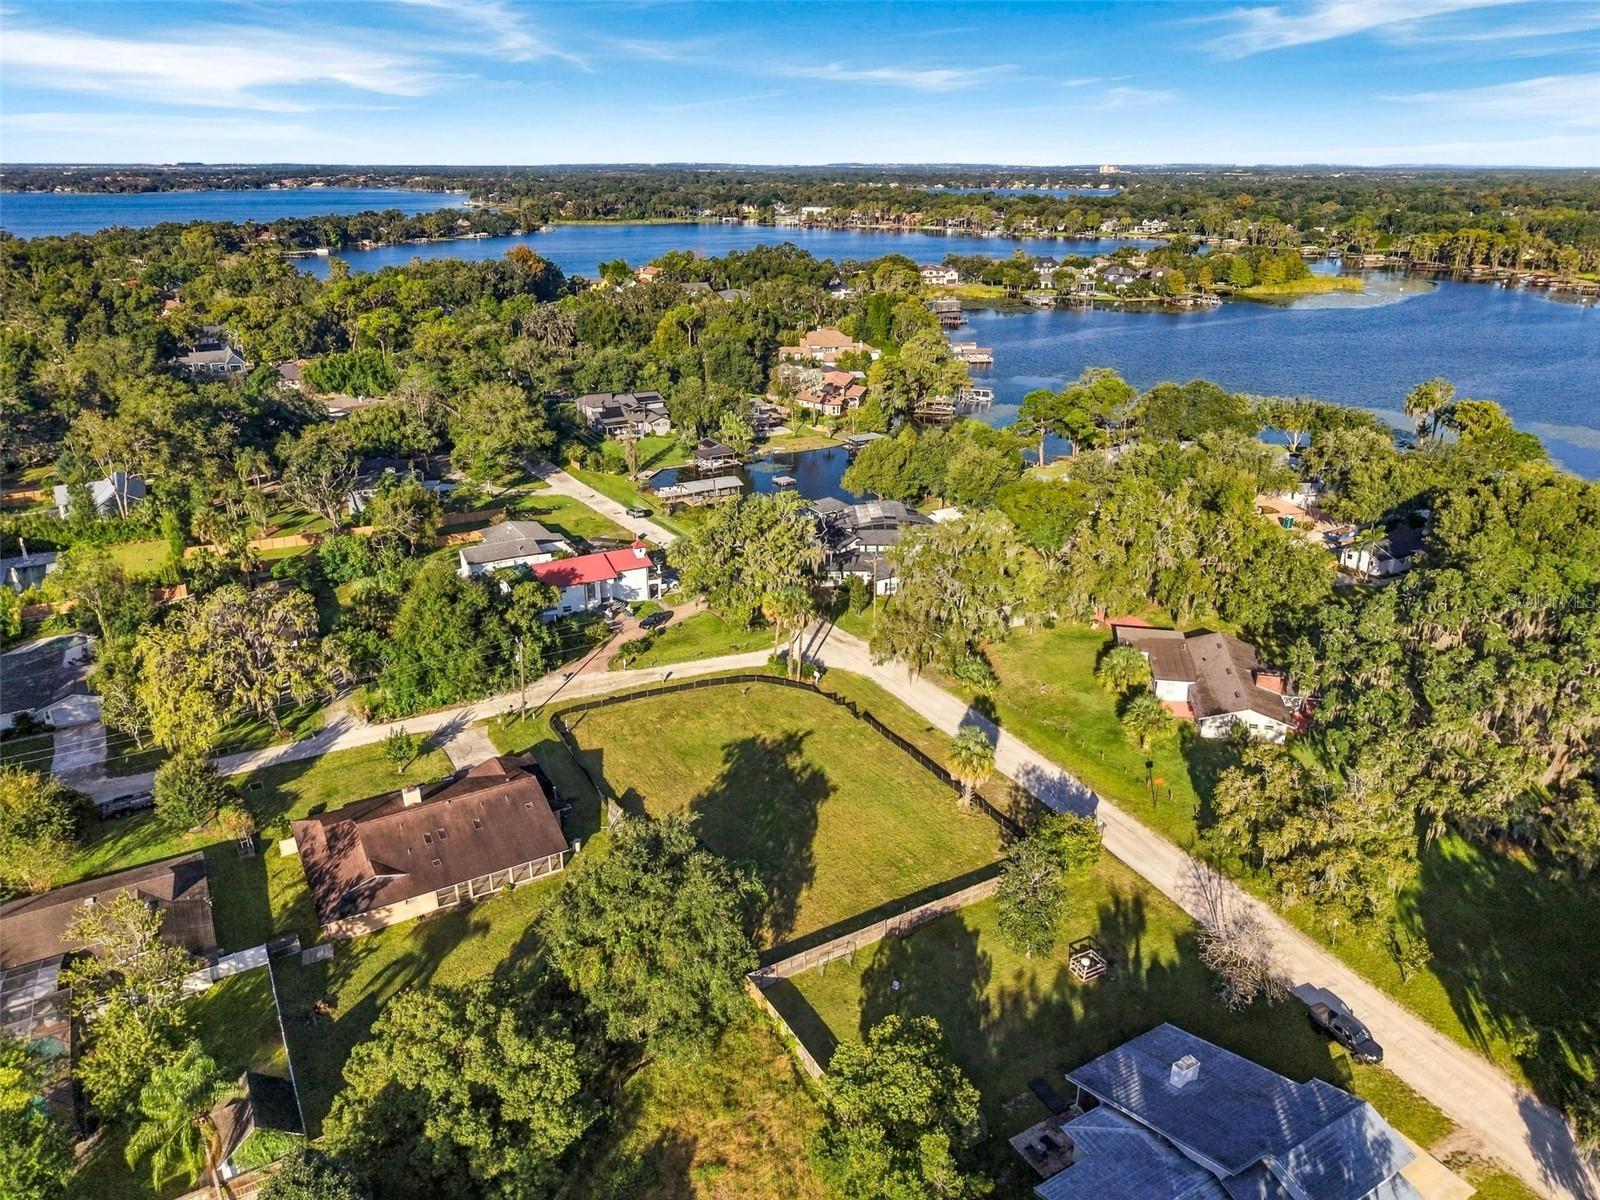
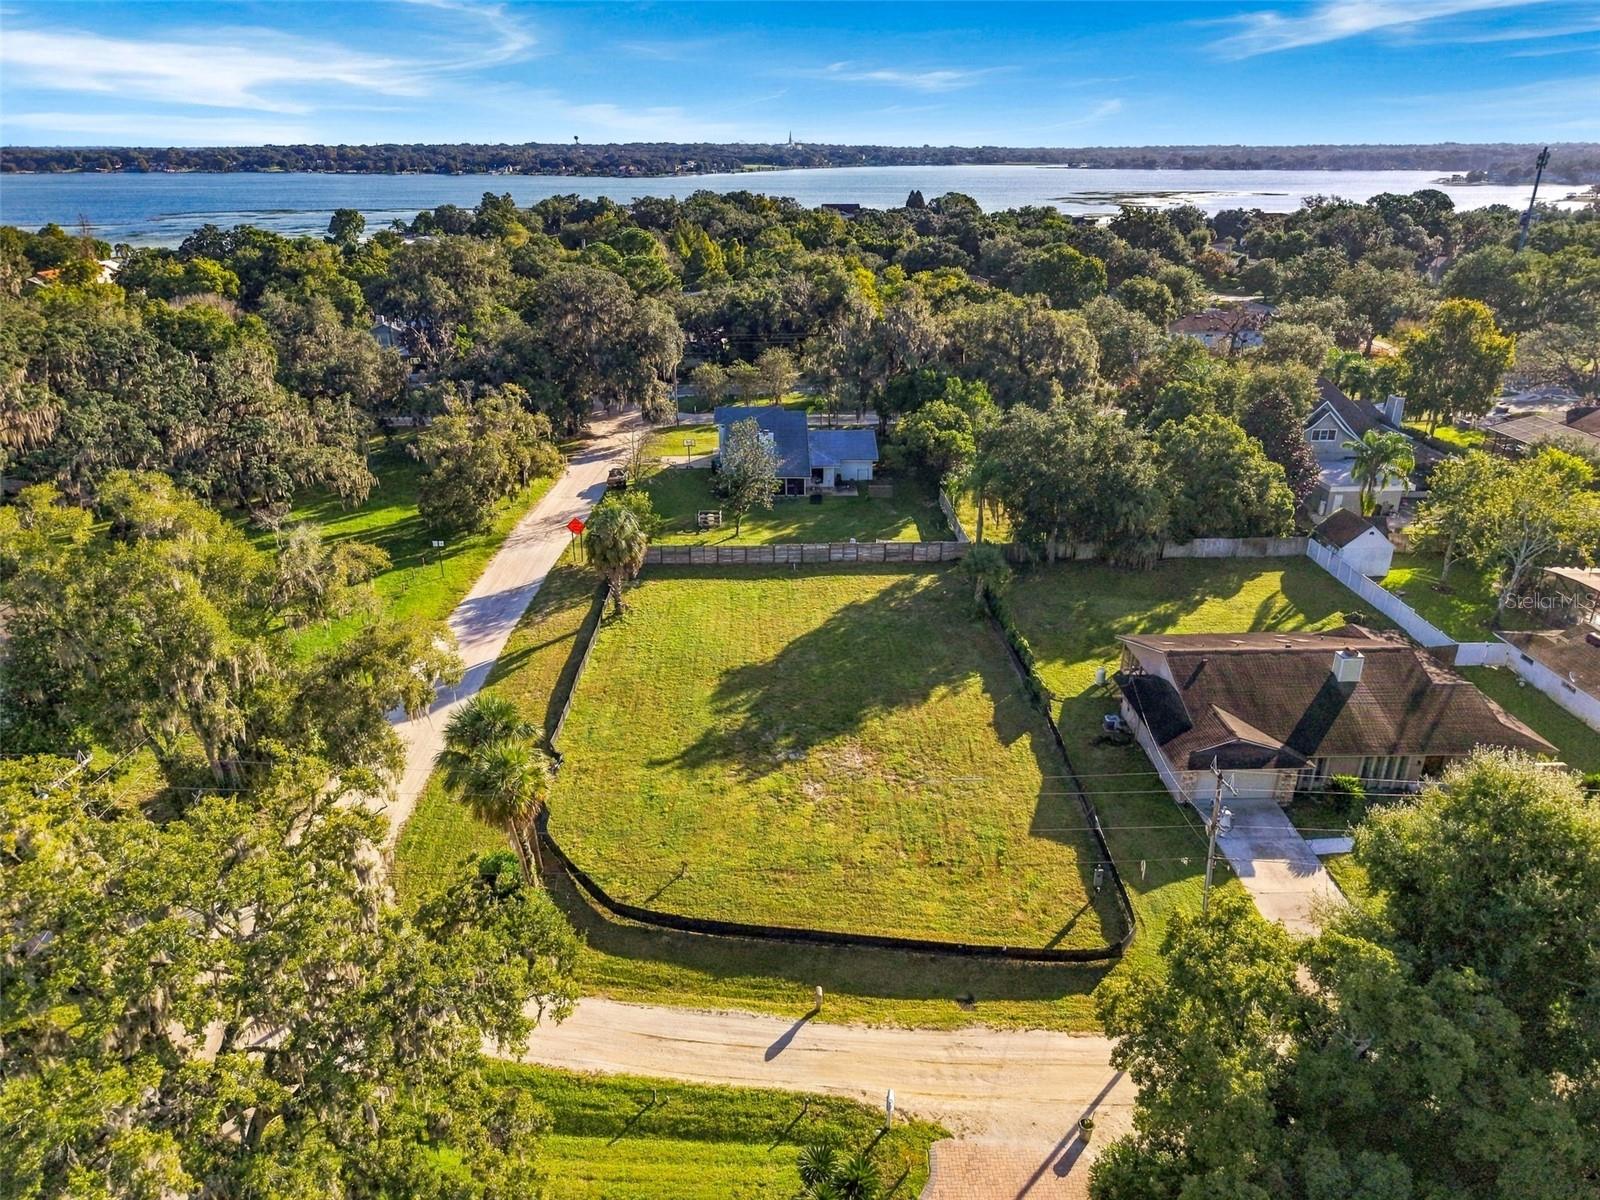
Virtually Staged. Pre-Construction. To be built. Experience bespoke living without the guesswork. Perfectly positioned on an expansive ~0.38-acre corner homesite in the heart of historic downtown Windermere, this pre-construction luxury estate offers a fully curated, turnkey vision where every architectural nuance and designer finish has already been expertly selected.
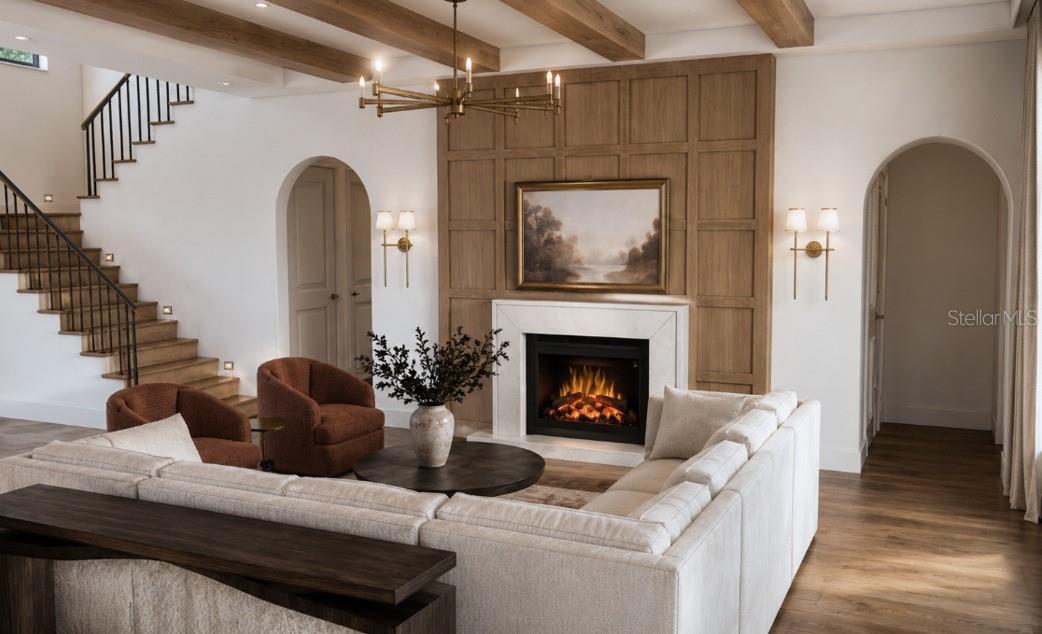
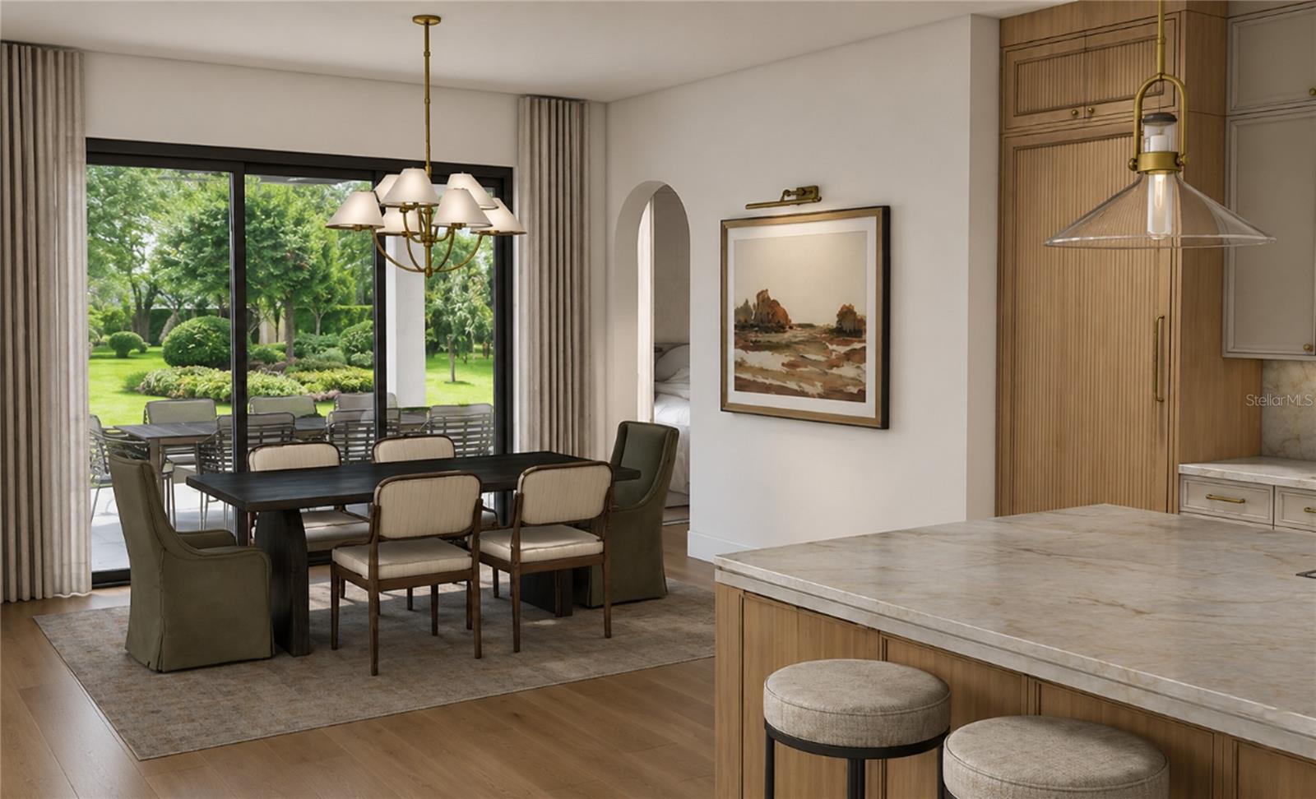
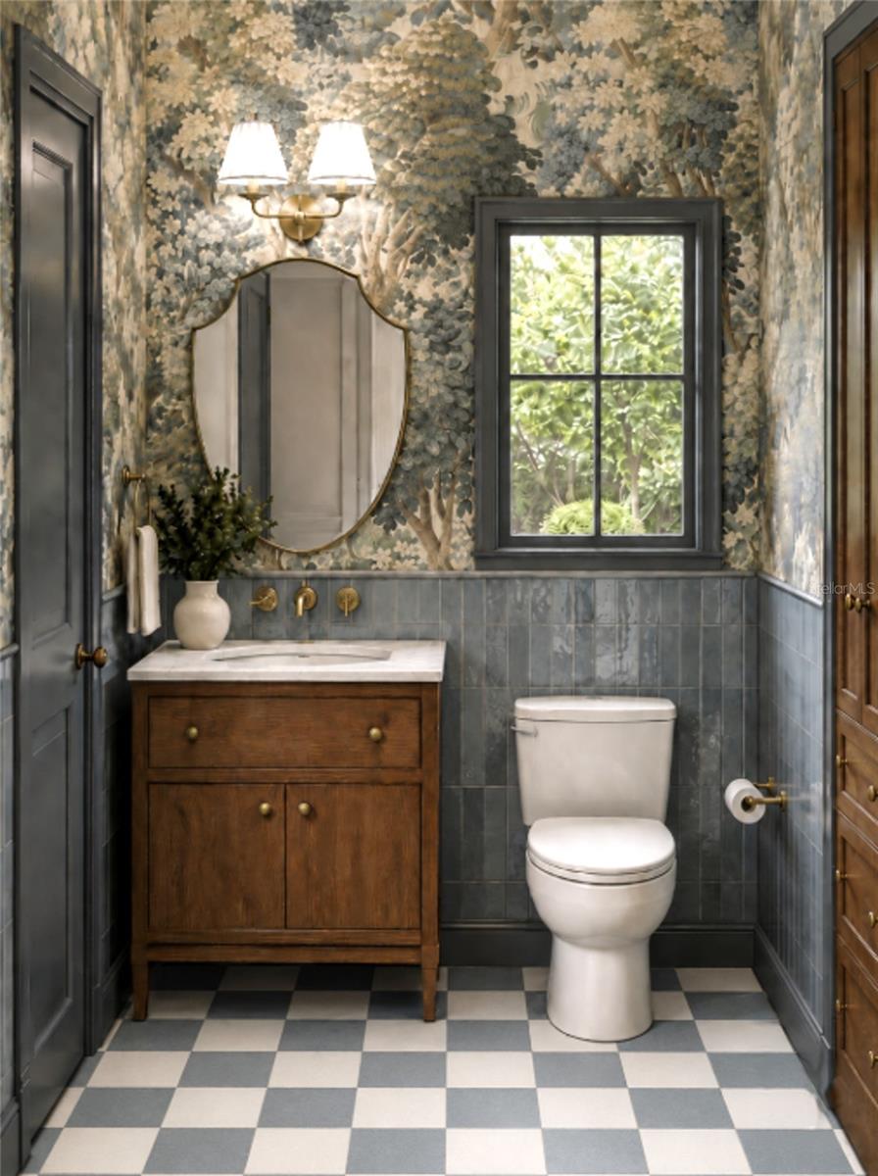
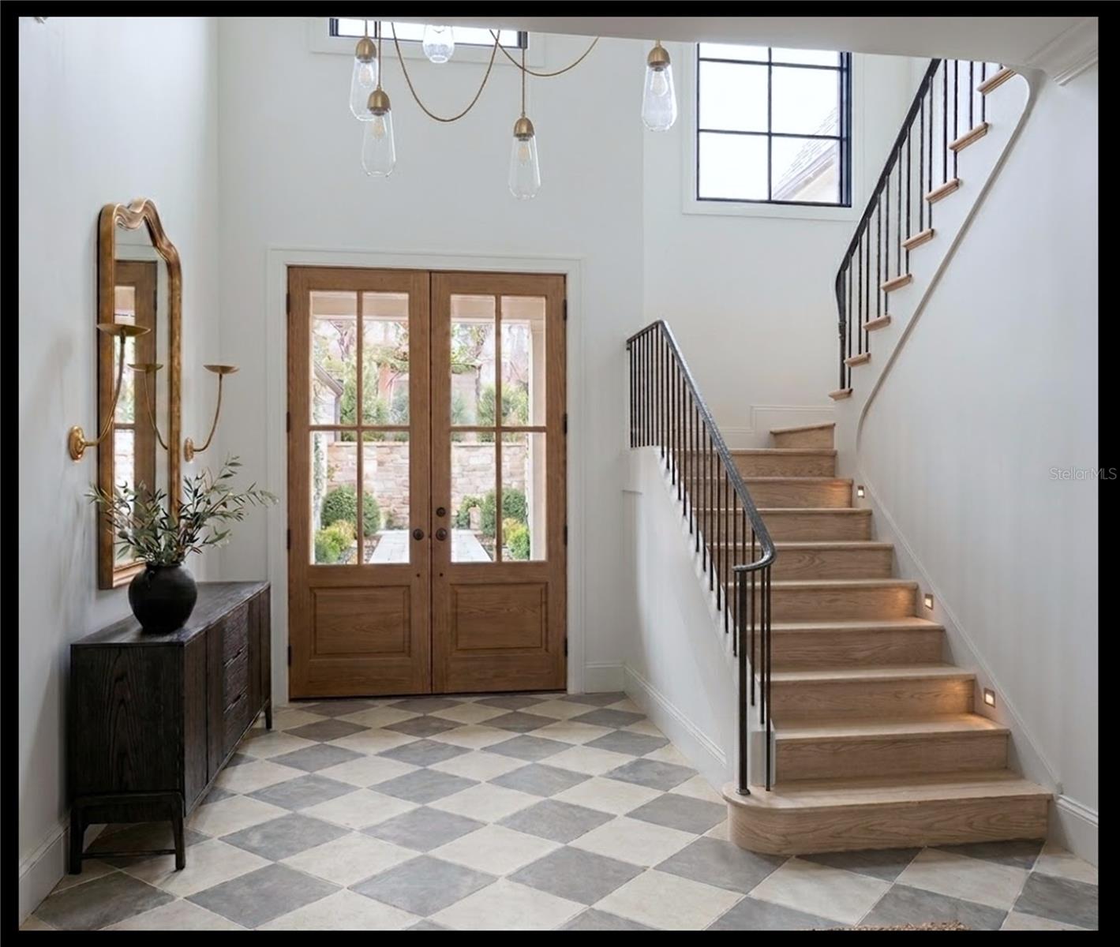
Spanning 4,430 heated square feet (5,961 total under roof), this two-story transitional masterpiece balances warm natural textures with crisp, modern lines. The striking exterior pairs smooth stucco, organic stone cladding, bronze-framed windows, and a generous three-car garage. Inside, a two-story foyer and engineered hardwood floors lead to an expansive gathering room anchored by wood-wrapped ceiling beams, a paneled feature wall, and a gas fireplace set into a custom plaster surround.
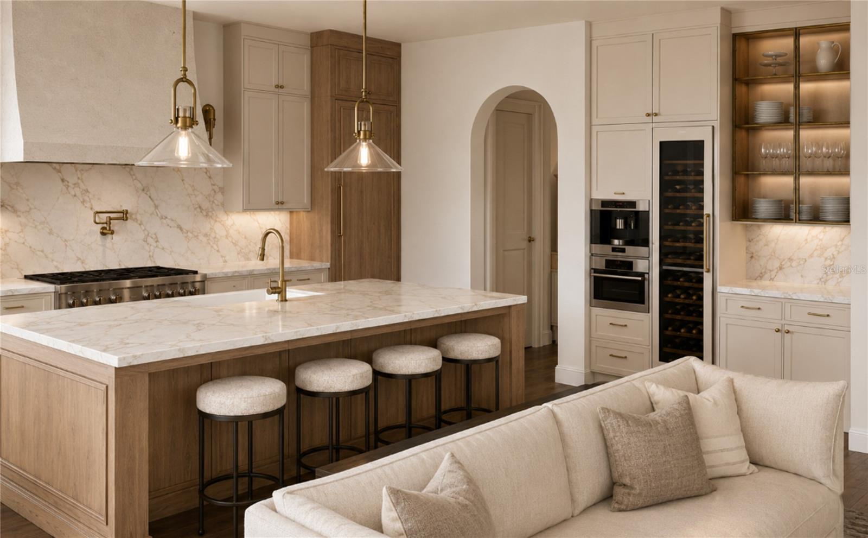
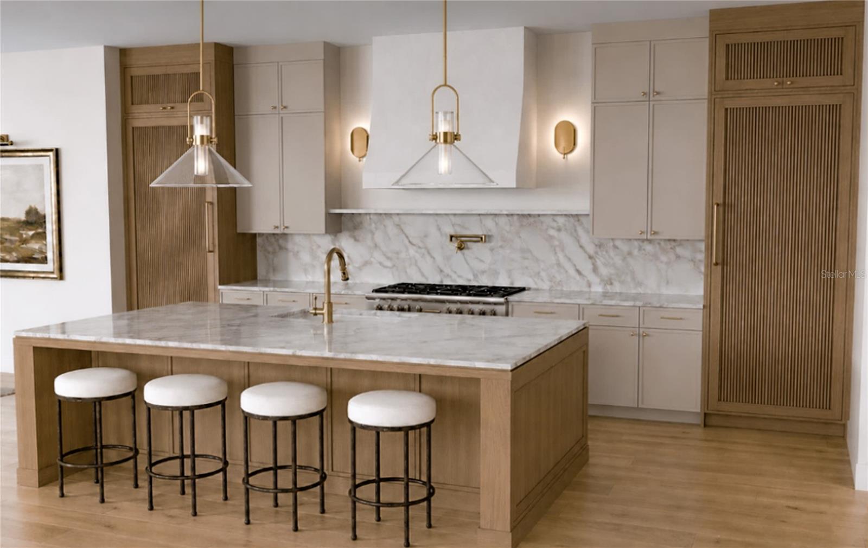
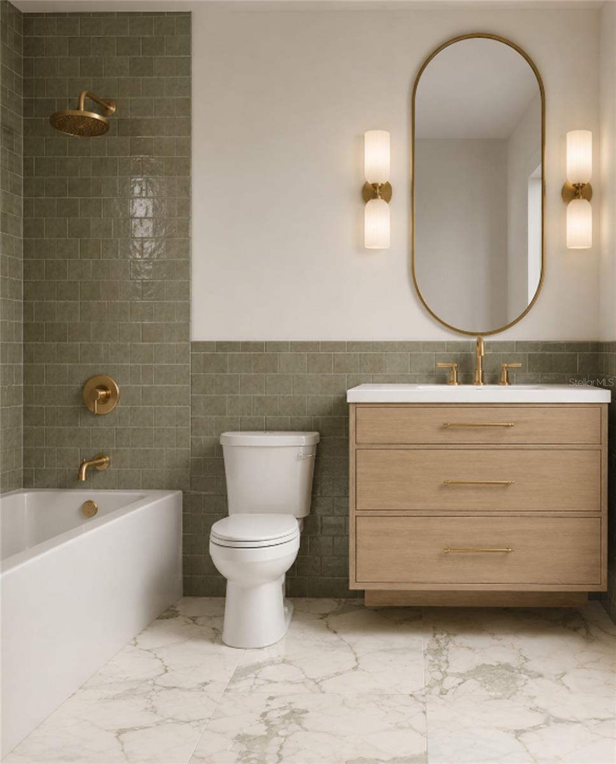
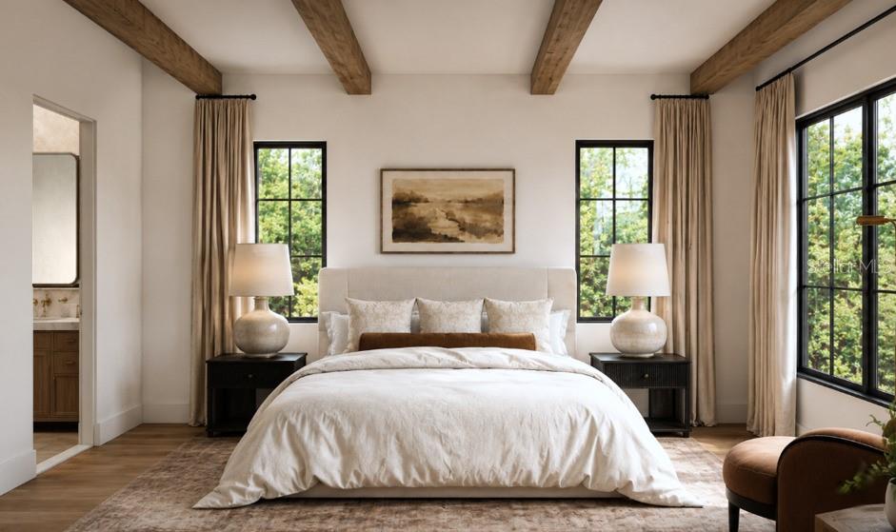
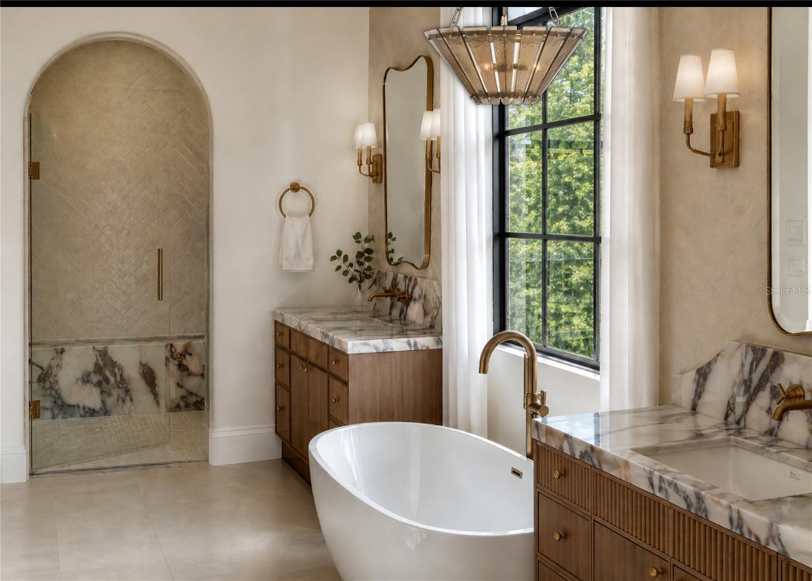
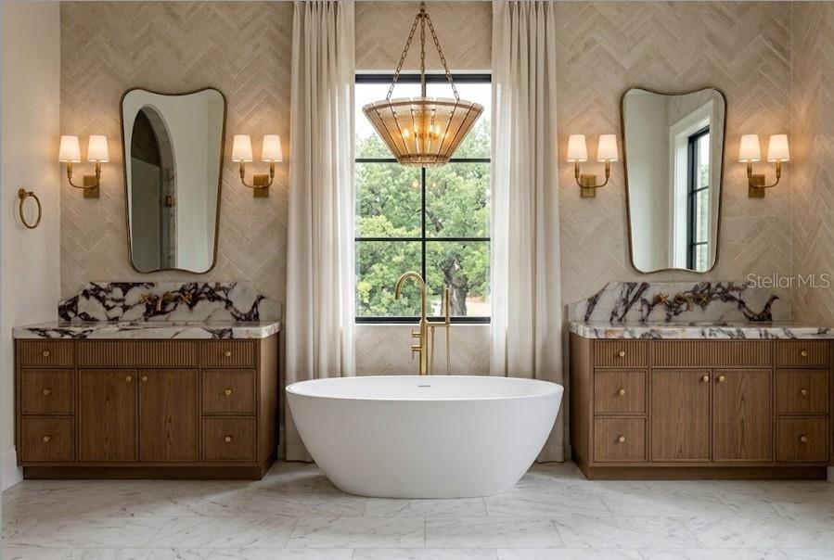
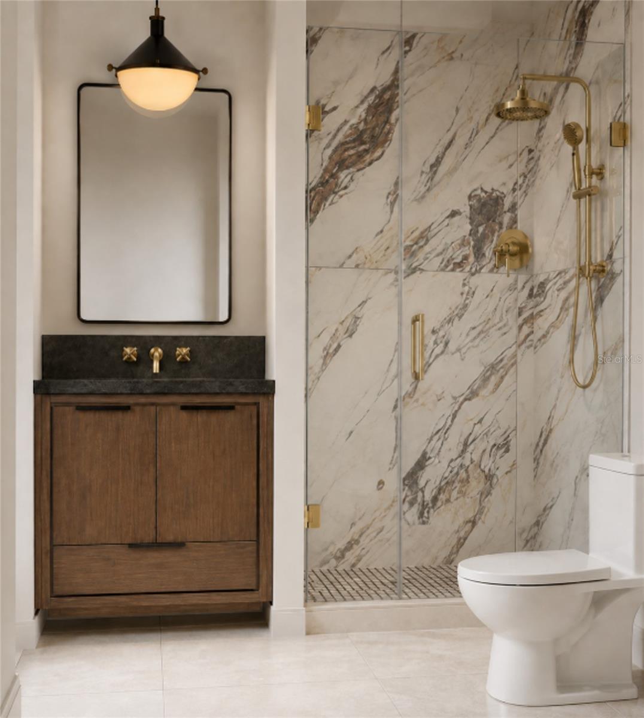
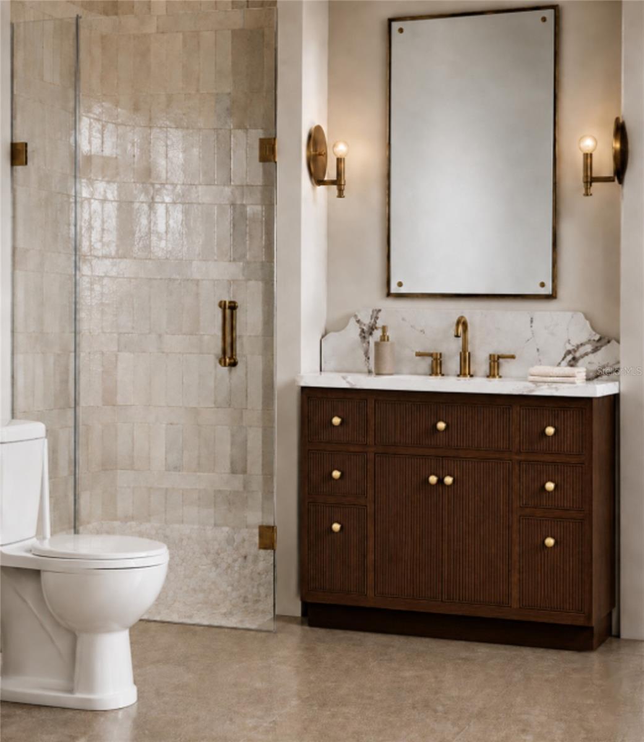
Culinary enthusiasts will fall in love with the chef's kitchen, detailed with semi-custom cabinetry, light oak accents, reeded woodwork, solid stone surfaces, a substantial statement island, a custom plaster range hood, and a hidden walk-in pantry. The main level also hosts the owner's retreat--a restful sanctuary complete with exposed ceiling beams, a morning beverage bar, an oversized custom closet, and a spa-grade bath equipped with a freestanding soaking tub, dual stone vanities, and a walk-in shower.
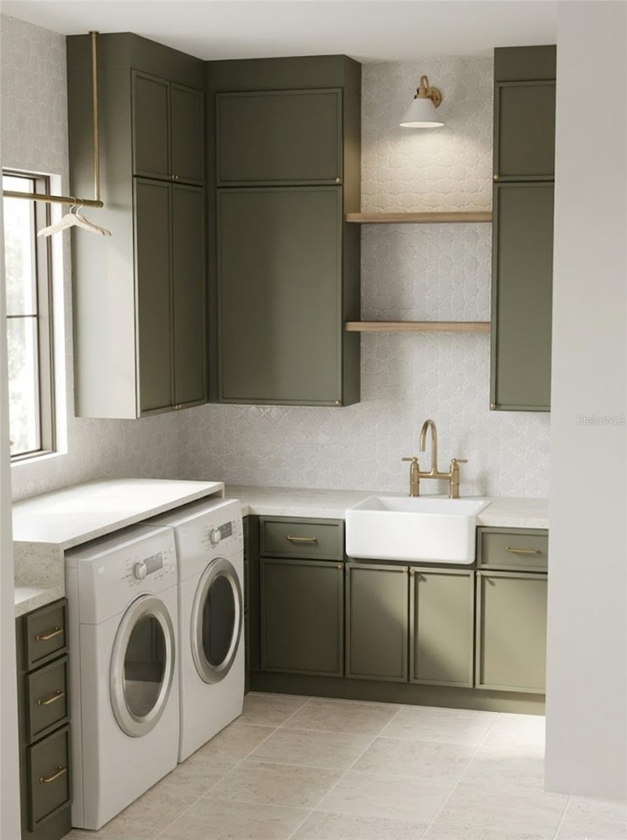
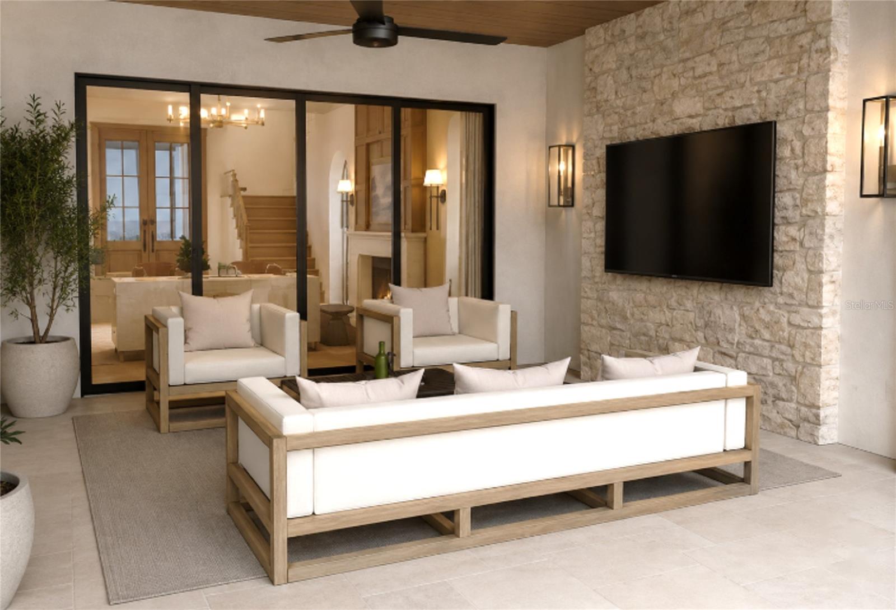
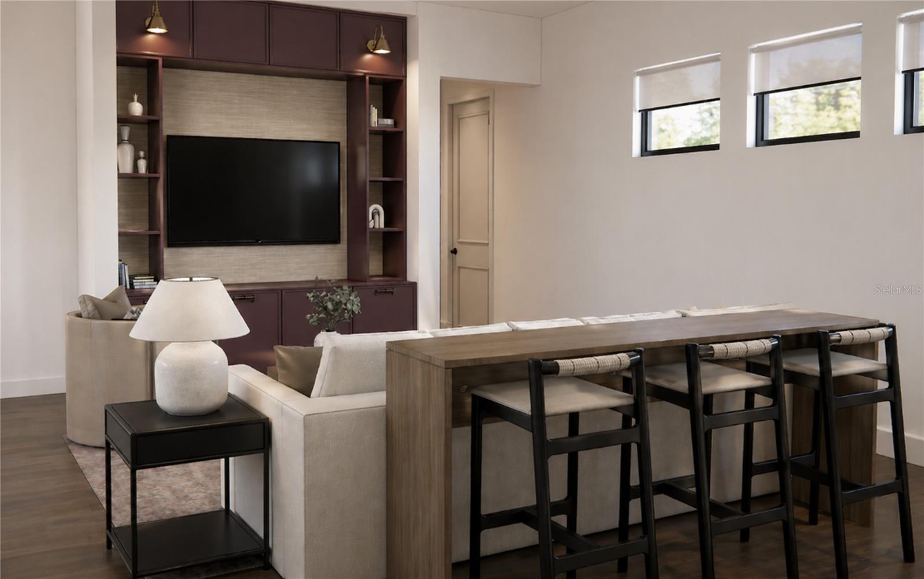
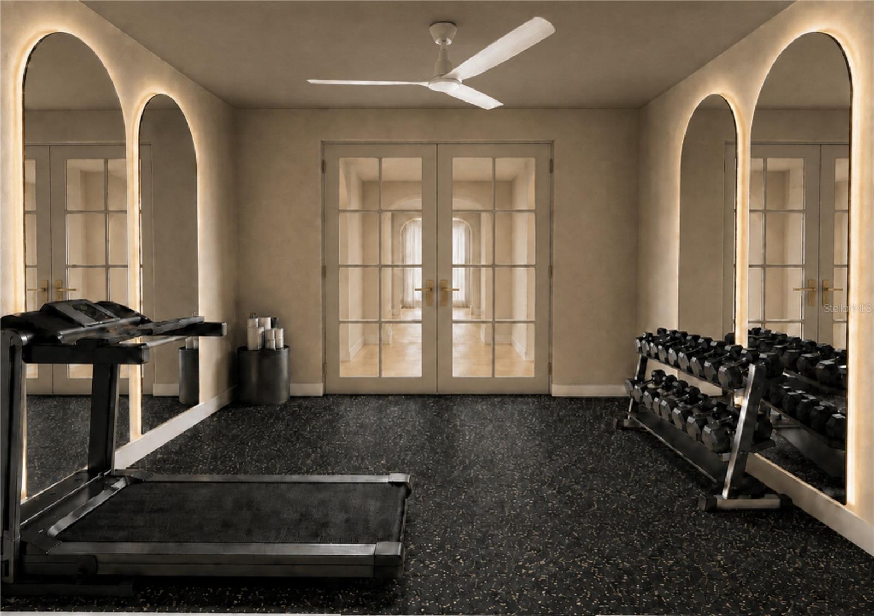
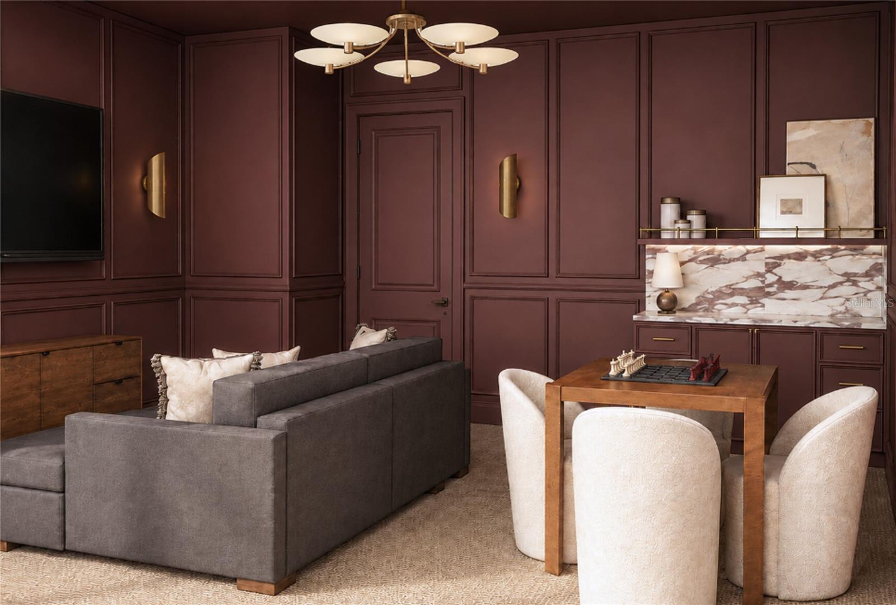
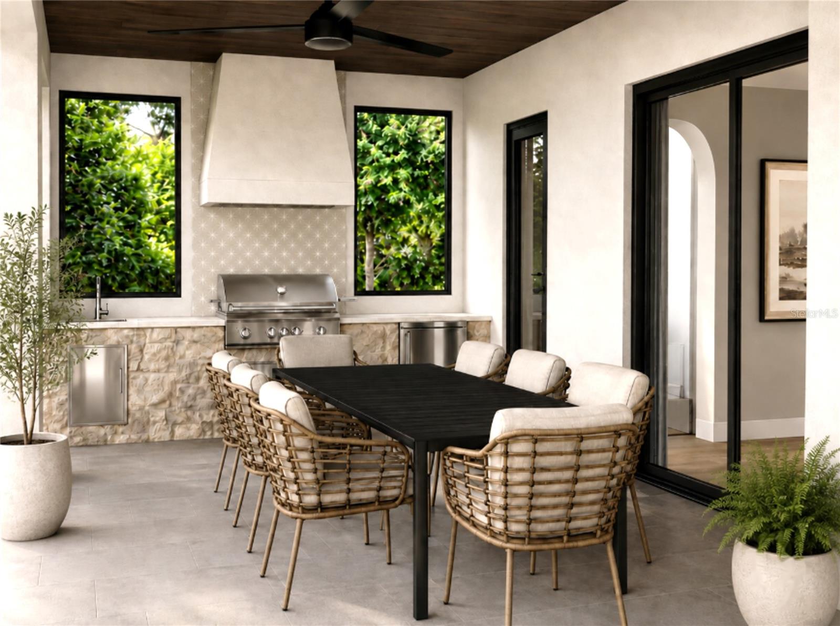
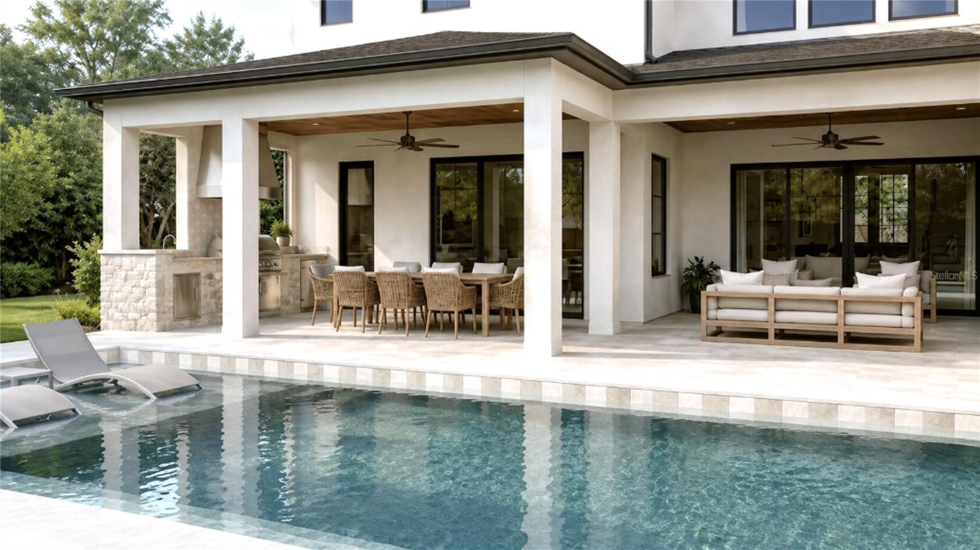
Every square foot is thoughtfully calibrated for versatile modern living and entertaining. The main level balances productivity and wellness with a private executive study and a dedicated home fitness room, while an expansive second-story loft and media/flex theater provide effortless spaces for relaxation and hosting. Daily convenience is elevated through bespoke utility spaces, including a custom mudroom, an oversized laundry suite, and a dedicated pet spa complete with a built-in wash station. Outside, the living space expands onto an all-season covered lanai finished with rich wood ceiling details, natural stone accents, a full summer kitchen, and dedicated lounge and dining zones designed for year-round entertaining.
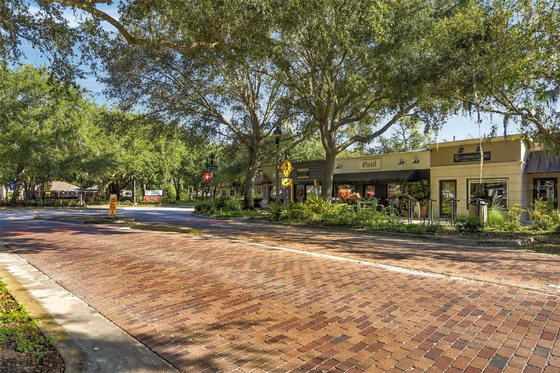
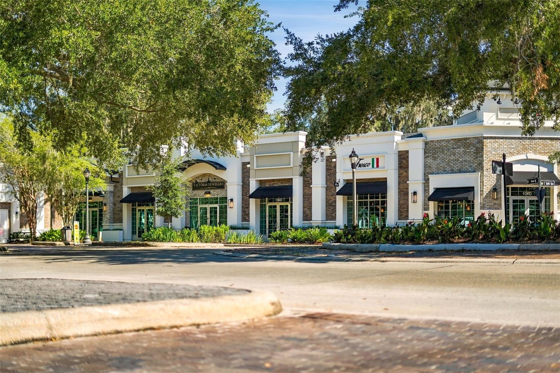
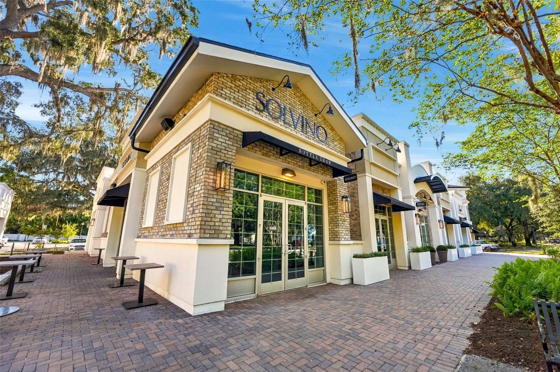
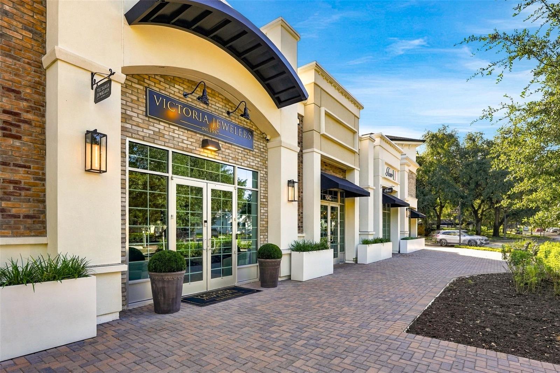
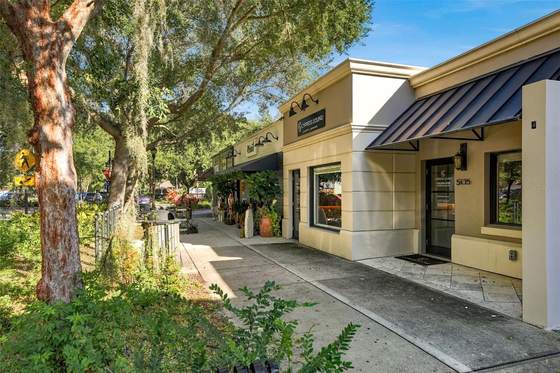
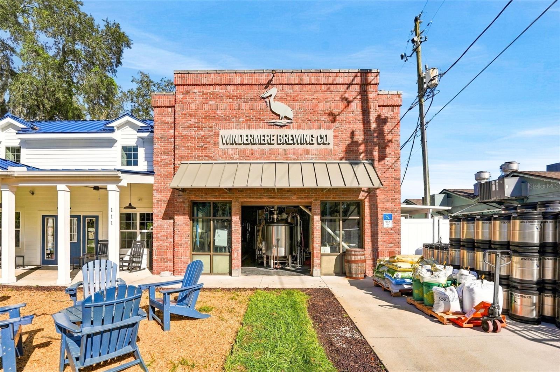
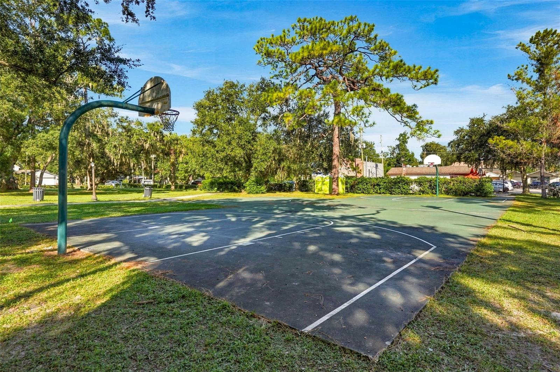
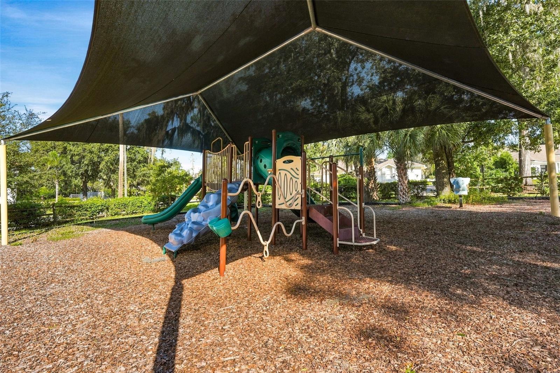
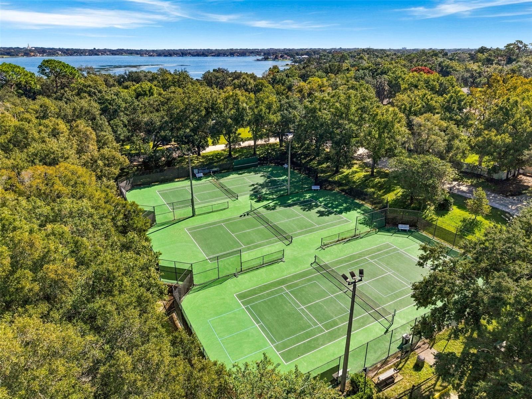
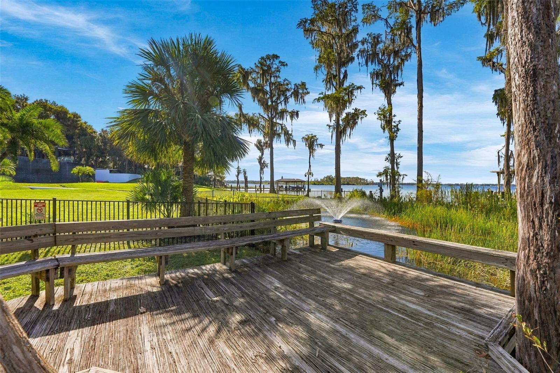
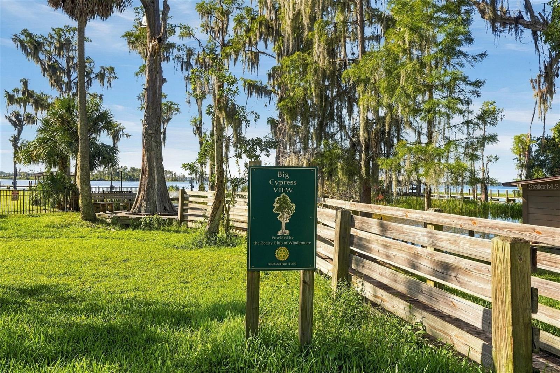
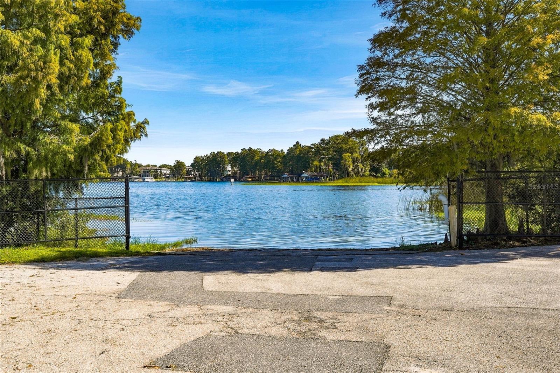
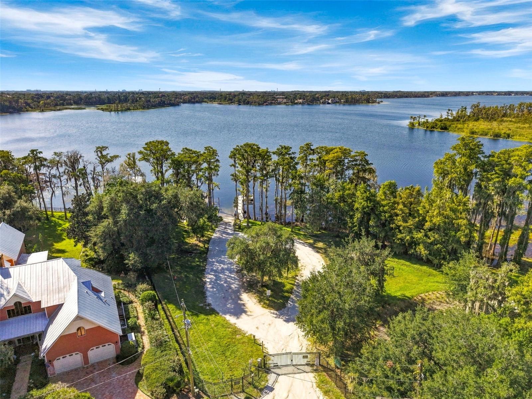
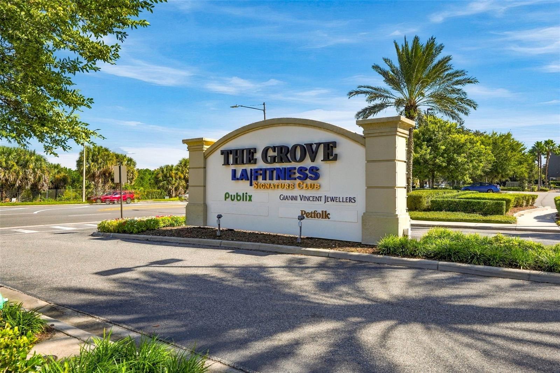
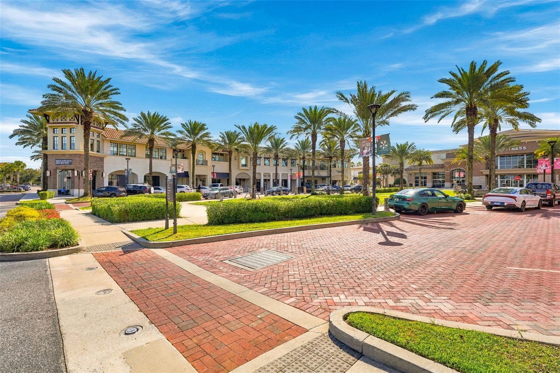
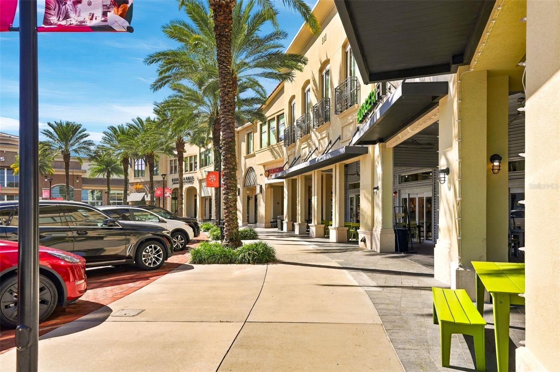
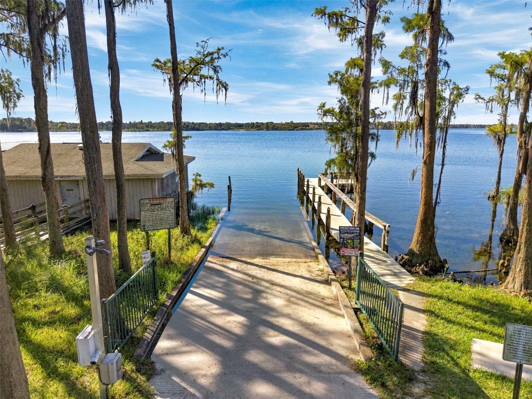
Enjoy Windermere's quintessential golf cart lifestyle: ride to weekly farmers' markets, stroll canopy-lined streets along the lakes, and take advantage of deeded Butler Chain of Lakes access, local tennis courts, golf clubs, top-tier schools, and world-class dining.
Share Property

Location

105 FOREST ST, WINDERMERE, FL 34786

Status

For Sale
Tiffany Pantozzi

Tiffany Pantozzi

TITLE

Founding Member

Windermere

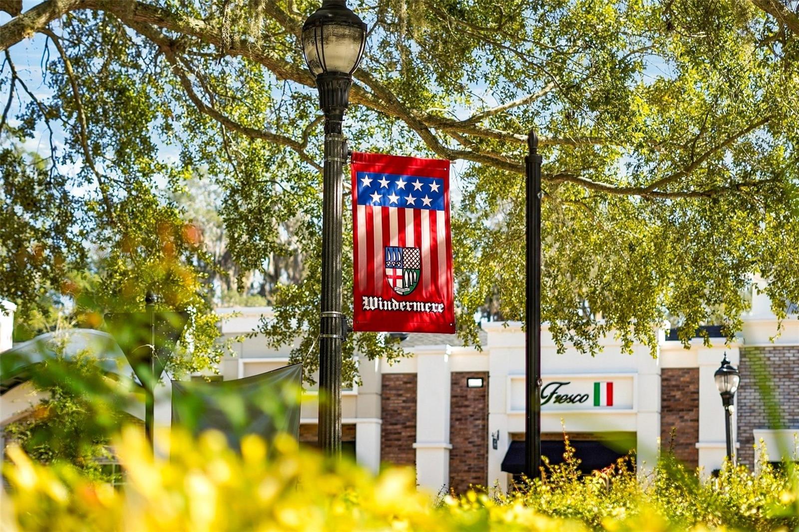
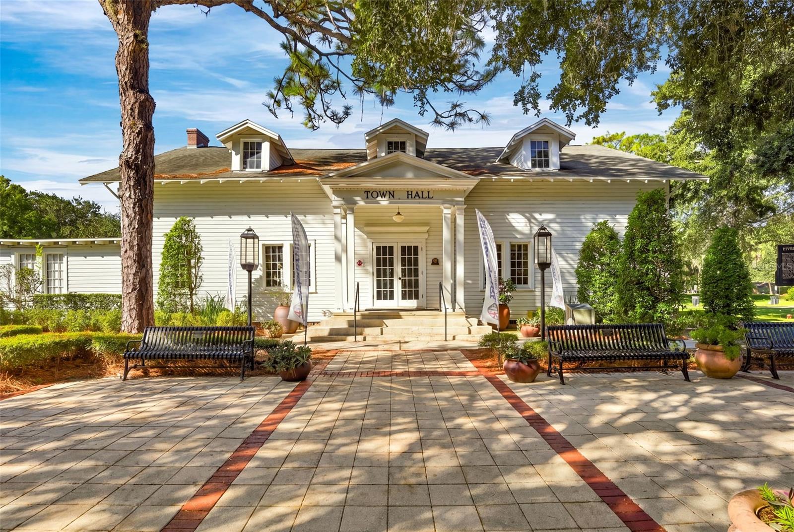
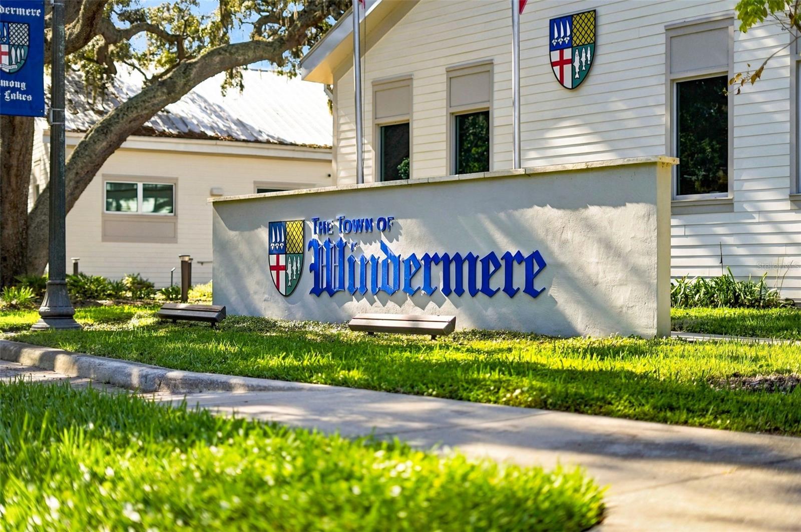
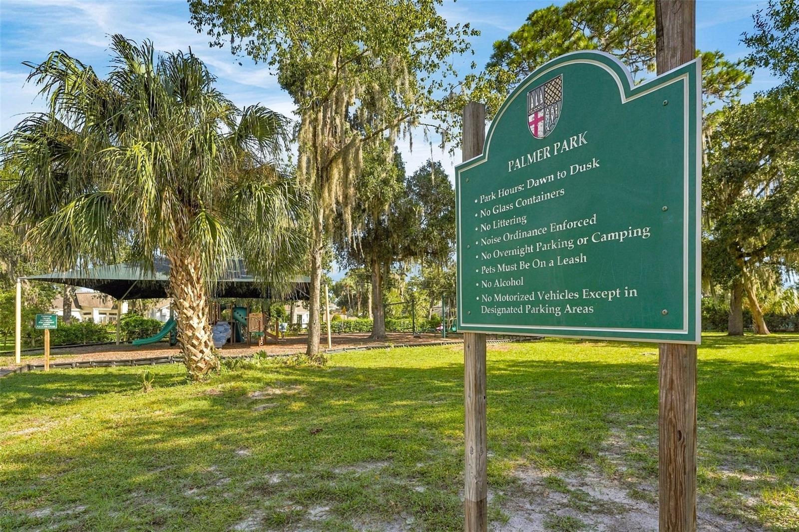
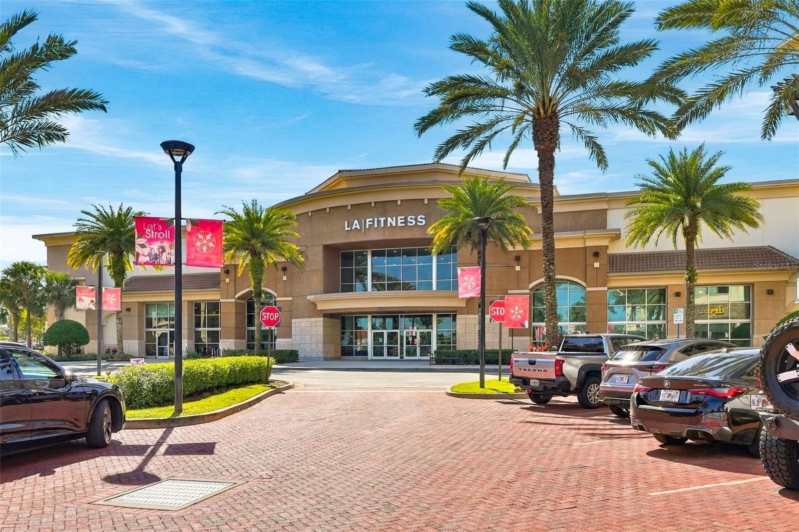
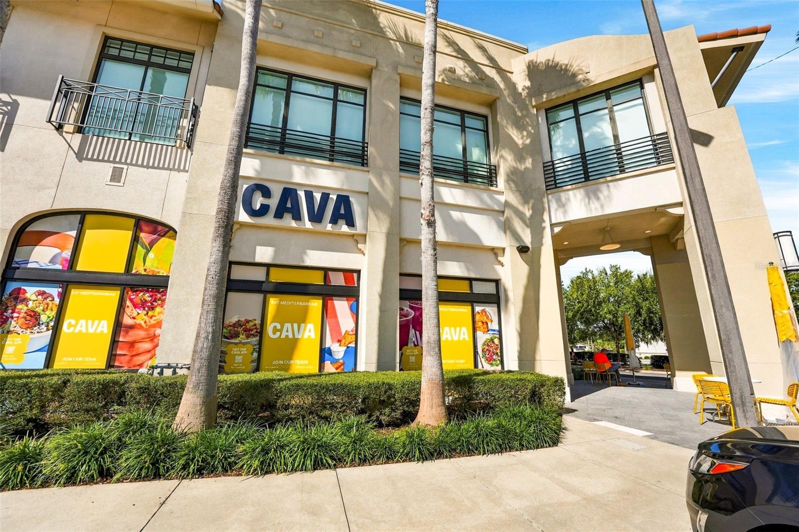
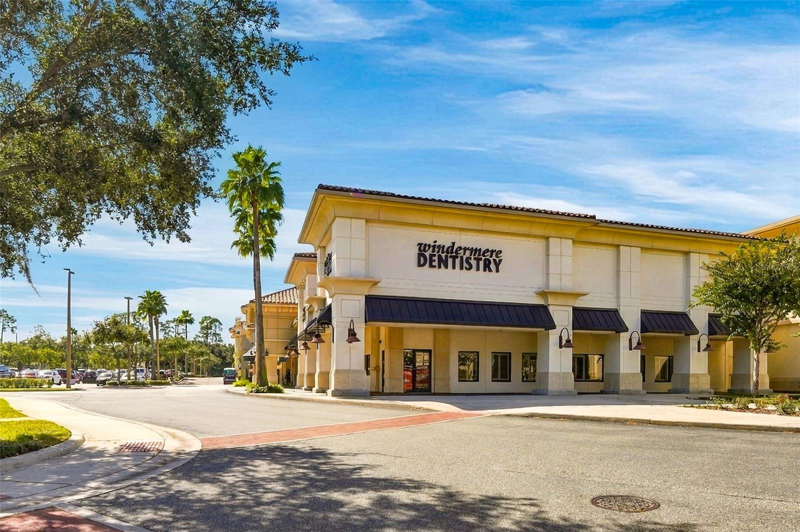
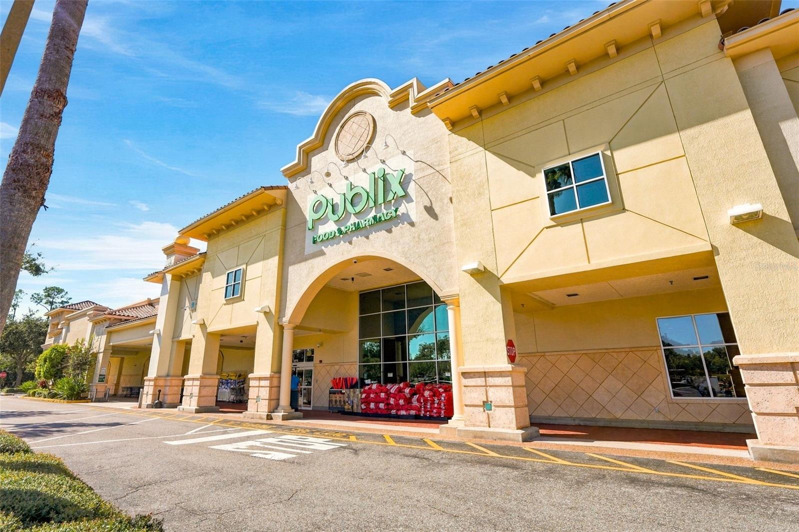
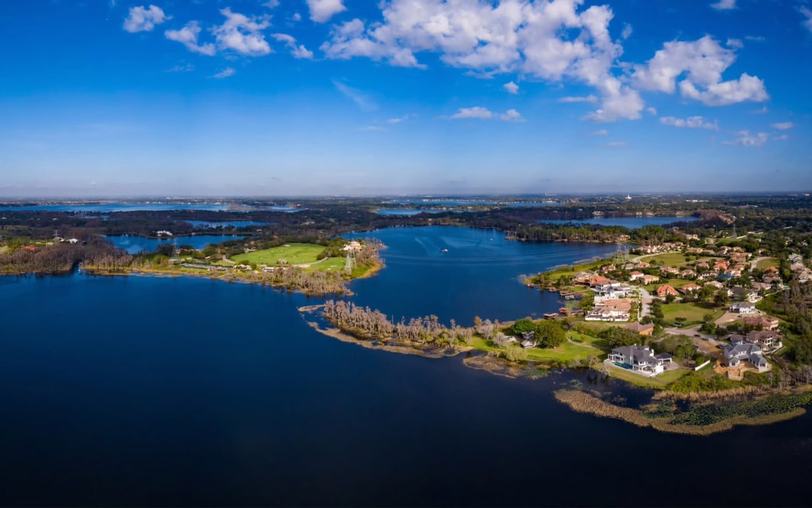
Welcome to Windermere An exclusive lakeside town in Central Florida known for its upscale lifestyle, natural beauty, and small-town charm.
Property Amenities

Interior
Laundry room Electric Dryer Hookup, Gas Dryer Hookup, Inside, Laundry Room, Sink, Washer Hookup
Fireplace Electric, Family Room
Appliances Built-In Oven, Dishwasher, Disposal, Gas Cooktop, Microwave, Range, Range Hood, Refrigerator, Wine Refrigerator
Flooring Hardwood, Tile
Total Bedrooms: 5
Half Bathrooms: 1
Full Bathrooms: 5
Other Interior Features Beamed Ceilings, Built-in Features, Ceiling Fans(s), Eat-in Kitchen, High Ceilings, Kitchen/Family Room Combo, Open Floorplan, Primary Bedroom Main Floor, Stone Counters, Thermostat, Walk-In Closet(s)
Area & Lot
Total area 5,961 Sq.Ft.
Lot Area 0.38 Acres
Living area 4,430 Sq.Ft.
MLS® ID O6450227
Year Built 2027
Type Residential
Status For Sale
Exterior
Stories 2
Pool In Ground
Air conditioning Central Air
Heat type Central
Water Source Well
Garage Space 3.0
Sewer Private Sewer, Septic Needed, Septic Tank
Other Exterior Features Outdoor Kitchen, Private Mailbox, Rain Gutters
Parking Driveway, Garage Door Opener, Garage Faces Side, Ground Level
Lot Features City Limits, Landscaped, Level, Unpaved
Roof Shingle
Utilities Electricity Available, Water Available
Finance
Sales Price $2,700,000
Real Estate Tax $7,484 yearly
image

Schedule a Showing

We would love to show you our beautiful property. Please select your preferred date and time below. An agent will be in touch shortly to confirm your appointment.

Schedule a Showing

We would love to show you our beautiful property. Please select your preferred date and time below. An agent will be in touch shortly to confirm your appointment.
Thank you for your interest in 105 FOREST ST, WINDERMERE, FL 34786. We are reviewing your request and will be in touch shortly!

Let's Talk

You’ve got questions and we can’t wait to answer them.

Follow Us on Instagram