10019 SEQUEL ALY
10019 SEQUEL ALY
10019 SEQUEL ALY
10019 SEQUEL ALY
10019 SEQUEL ALY
10019 SEQUEL ALY
10019 SEQUEL ALY
10019 SEQUEL ALY
10019 SEQUEL ALY
10019 SEQUEL ALY
10019 SEQUEL ALY
10019 SEQUEL ALY
10019 SEQUEL ALY
10019 SEQUEL ALY
10019 SEQUEL ALY
10019 SEQUEL ALY
10019 SEQUEL ALY
10019 SEQUEL ALY
10019 SEQUEL ALY
10019 SEQUEL ALY
10019 SEQUEL ALY
10019 SEQUEL ALY
10019 SEQUEL ALY
10019 SEQUEL ALY
10019 SEQUEL ALY
10019 SEQUEL ALY
10019 SEQUEL ALY
10019 SEQUEL ALY
10019 SEQUEL ALY
10019 SEQUEL ALY
10019 SEQUEL ALY
10019 SEQUEL ALY
10019 SEQUEL ALY
10019 SEQUEL ALY
10019 SEQUEL ALY
10019 SEQUEL ALY
10019 SEQUEL ALY
10019 SEQUEL ALY
10019 SEQUEL ALY
VIEW PHOTOS
Courtesy of INTOP PROPERTY MANAGEMENT, Jaime Hernandez  Listing Contact: 321-754-5599 
$3,095/mo

10019 SEQUEL ALY

4 Beds 3.5 Baths 2,502 Sq.Ft. 4,079 Sq.Ft.

Description

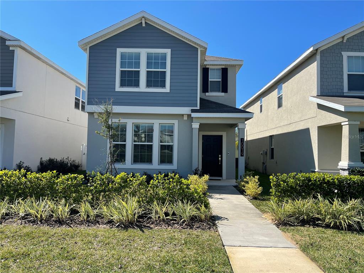
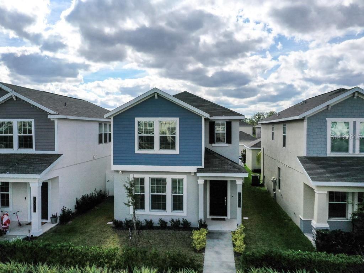
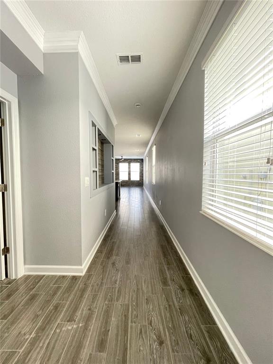
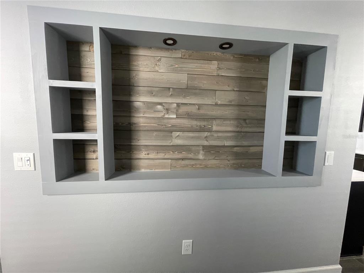
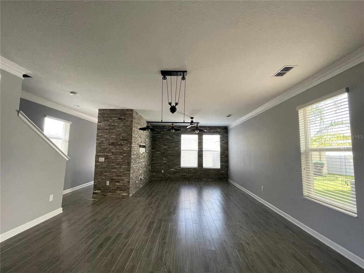
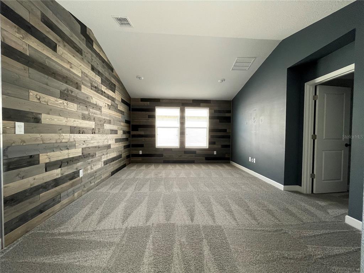
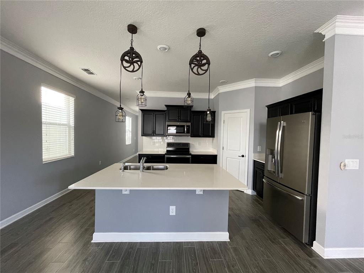
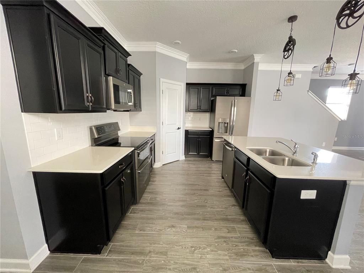
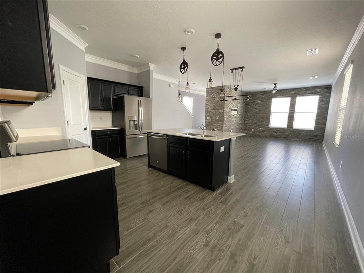
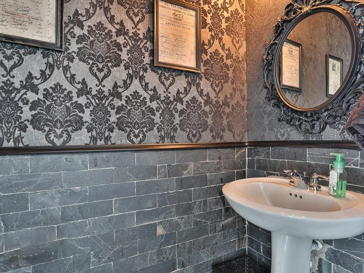
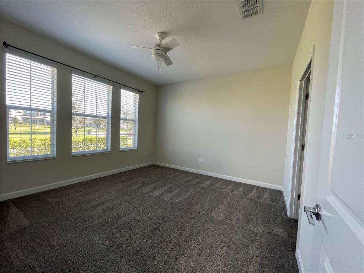
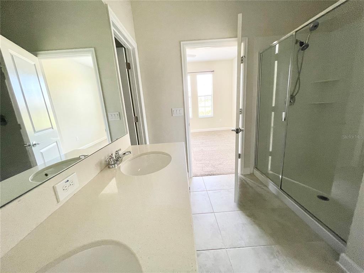
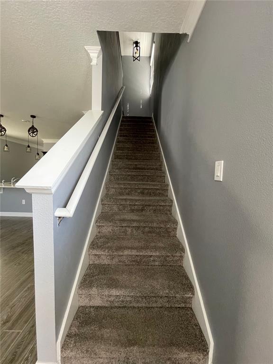
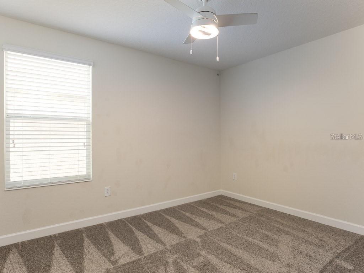
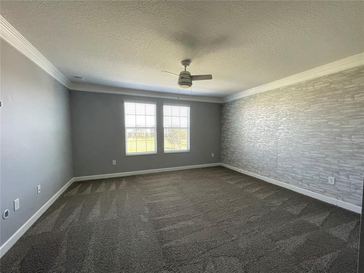
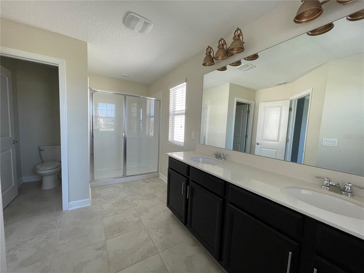
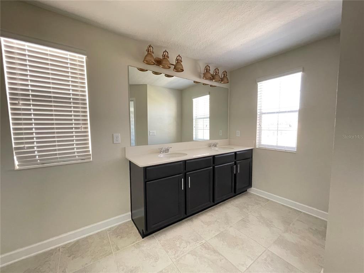
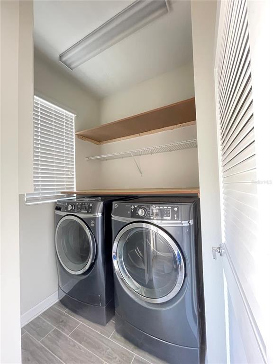
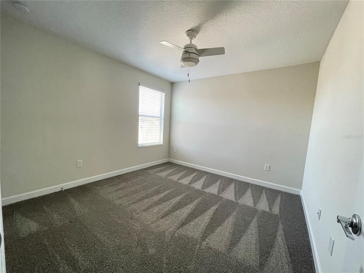
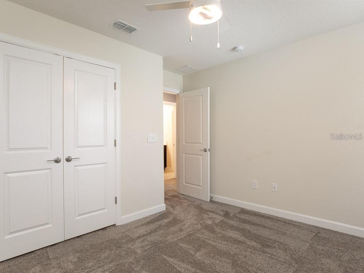
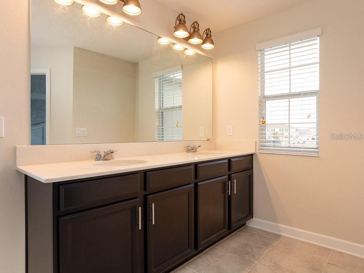
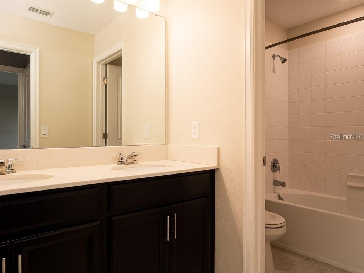
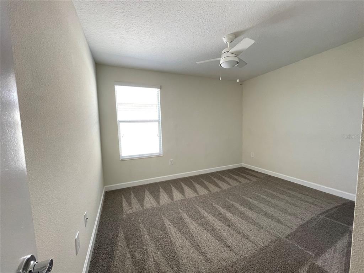
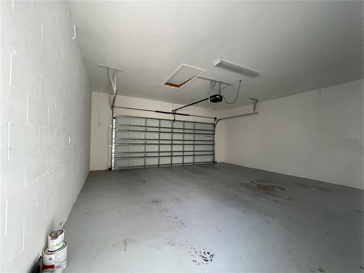
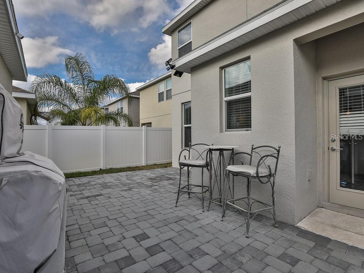
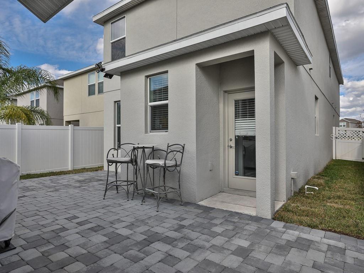
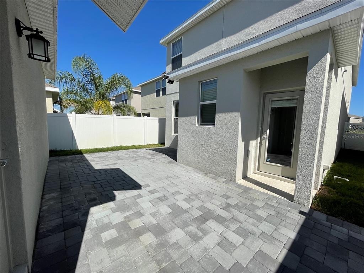
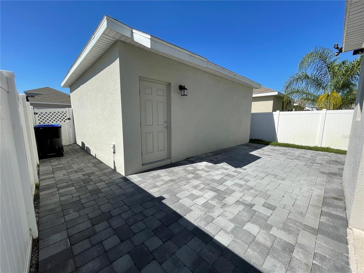
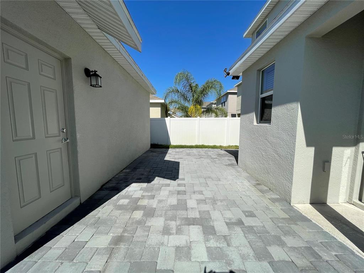
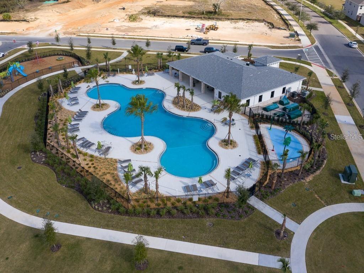
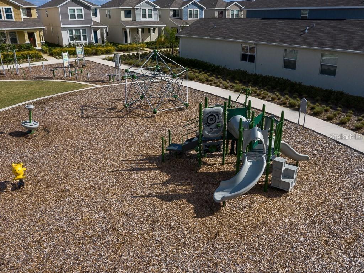
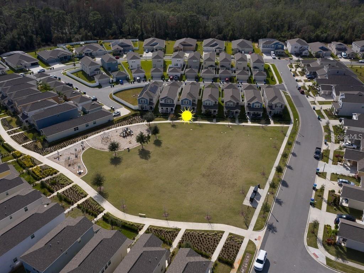
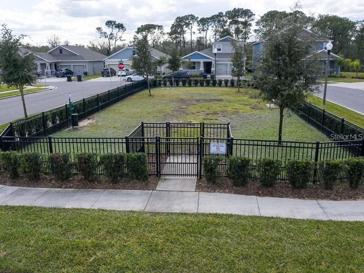
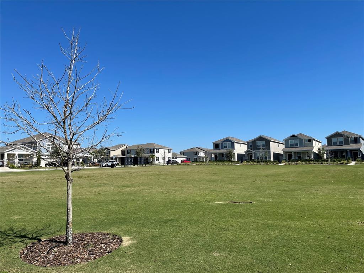
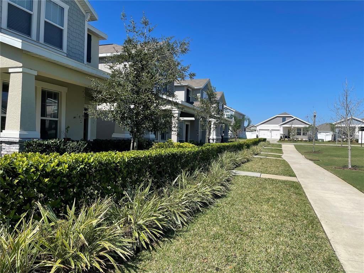
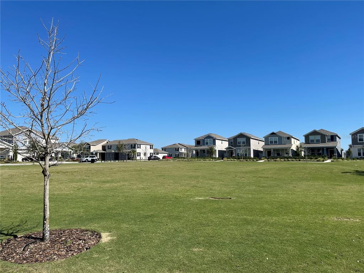
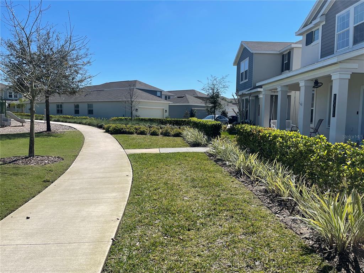
UPGRADES GALORE!! Fantastic new opportunity for a highly sought-after "Manors" move-in-ready home in the upscale community of Storey Grove only minutes from the attractions. Located on an upgraded lot overlooking the park, this beautifully maintained two-story home has a Master Bedroom/En Suite with crown molding and upgraded lighting on each floor. Two additional bedrooms, storage room, and shiplap accented loft area, reclaimed brick accented walls in the Family room, double crown molding around the 10' ceilings to the GE Profile Kitchen, and Laundry appliances. New vinyl privacy fencing and cobble paver courtyard help create a relaxing backyard sanctuary. Come fall in love with your new home today! Furniture is not included. Schools are Water Spring Elementary and Middle School Horizon High.

Share Property

Location

10019 SEQUEL ALY, WINTER GARDEN, FL 34787

Status

Leased

Date Leased

October 22, 2022

Horizon West

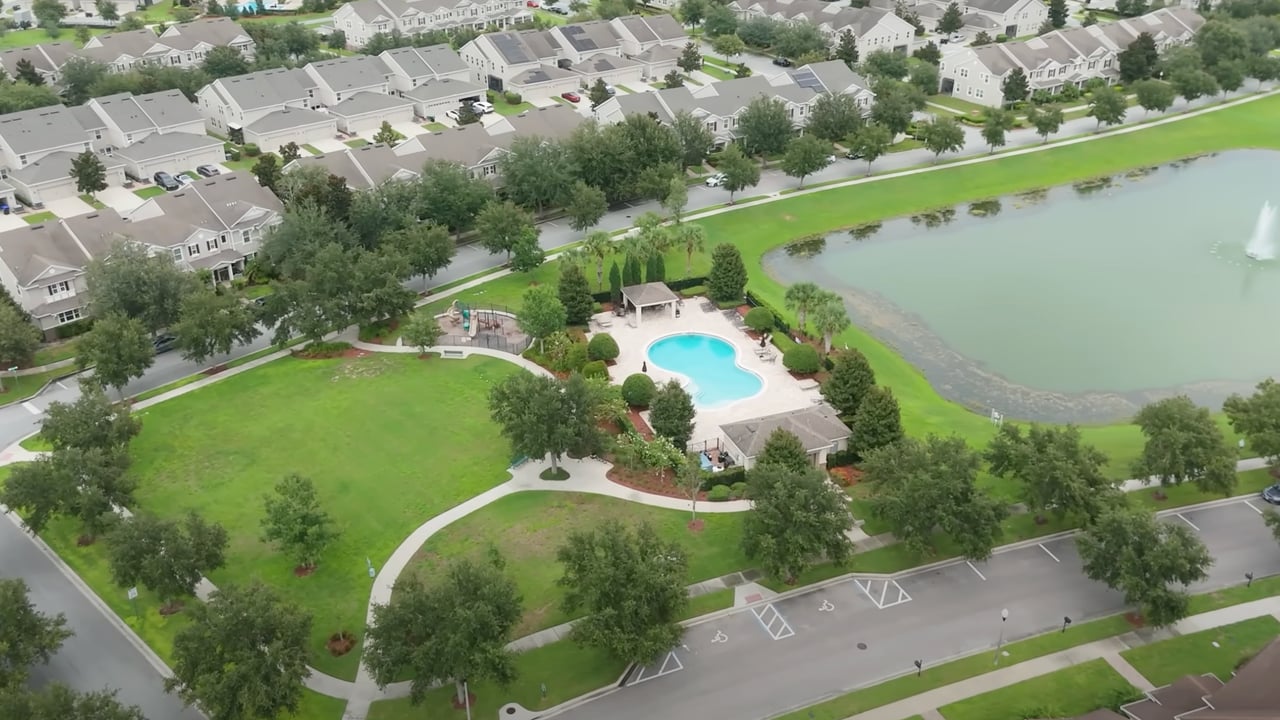
Explore Horizon West A Master-Planned Community in Southwest Orange County

360 Virtual Tour

Take a tour of this property

Property Amenities

Interior
Laundry room Laundry Room
Appliances Convection Oven, Cooktop, Dishwasher, Disposal, Dryer, Electric Water Heater, Exhaust Fan, Microwave, Refrigerator, Washer
Total Bedrooms: 4
Half Bathrooms: 1
Full Bathrooms: 3
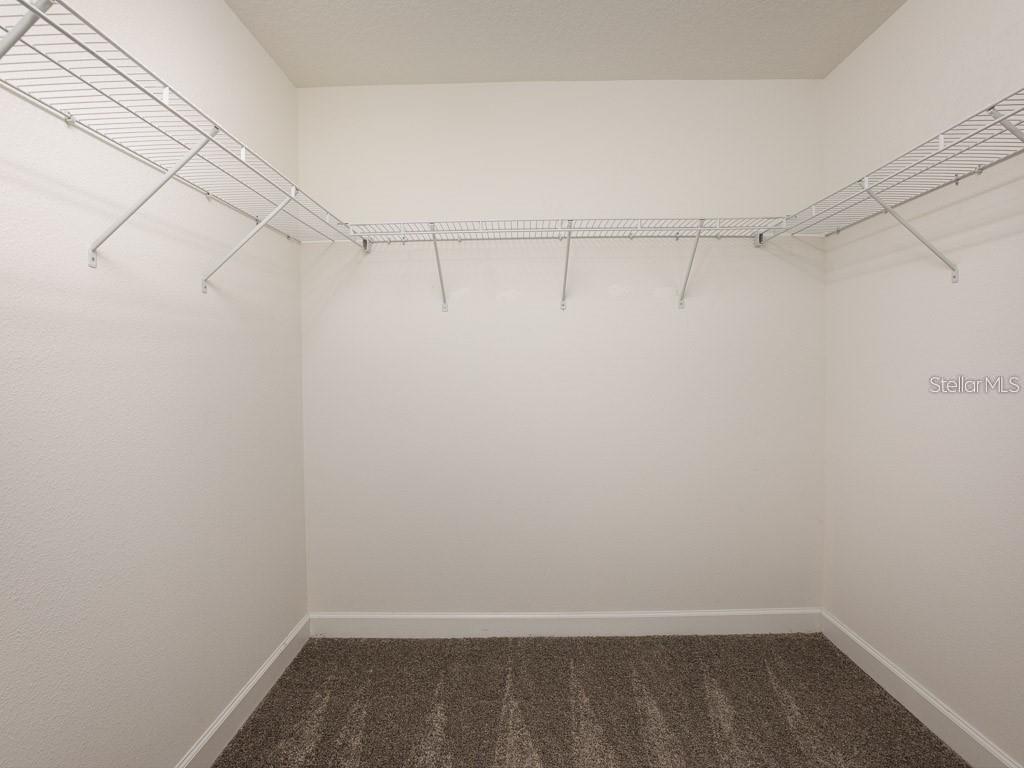
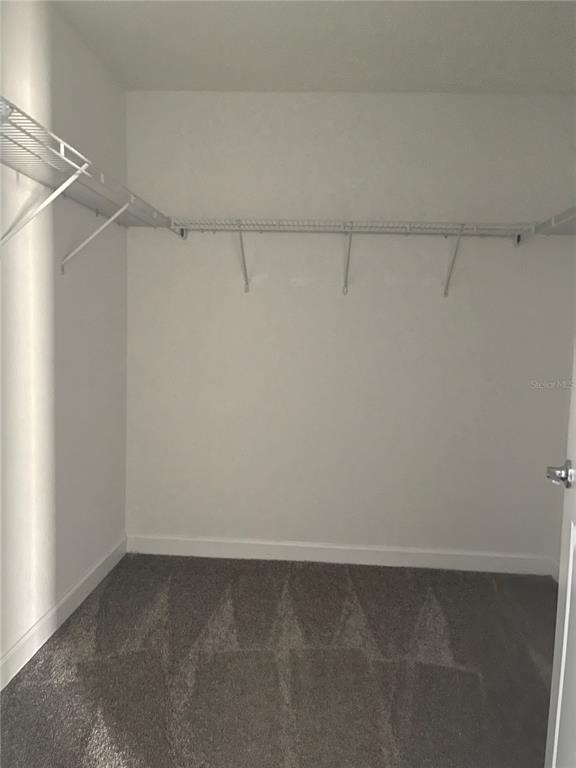
Other Interior Features Ceiling Fans(s), Living Room/Dining Room Combo, Master Bedroom Upstairs, Walk-In Closet(s)
Area & Lot
Lot Area 4,079 Sq.Ft.
Living area 2,502 Sq.Ft.
MLS® ID O6061230
Year Built 2018
High School Windermere High School
Middle School Bridgewater Middle
Elementary School Independence Elementary
Type Residential
Status Leased
Exterior
Stories 2
Air conditioning Central Air
Heat type Central, Electric
Water Source Public
Garage Space 2.0
Sewer Public Sewer
Utilities Cable Available, Electricity Available
Finance
Lease Price $3,095/mo

Let's Talk

You’ve got questions and we can’t wait to answer them.
Follow Us on Instagram