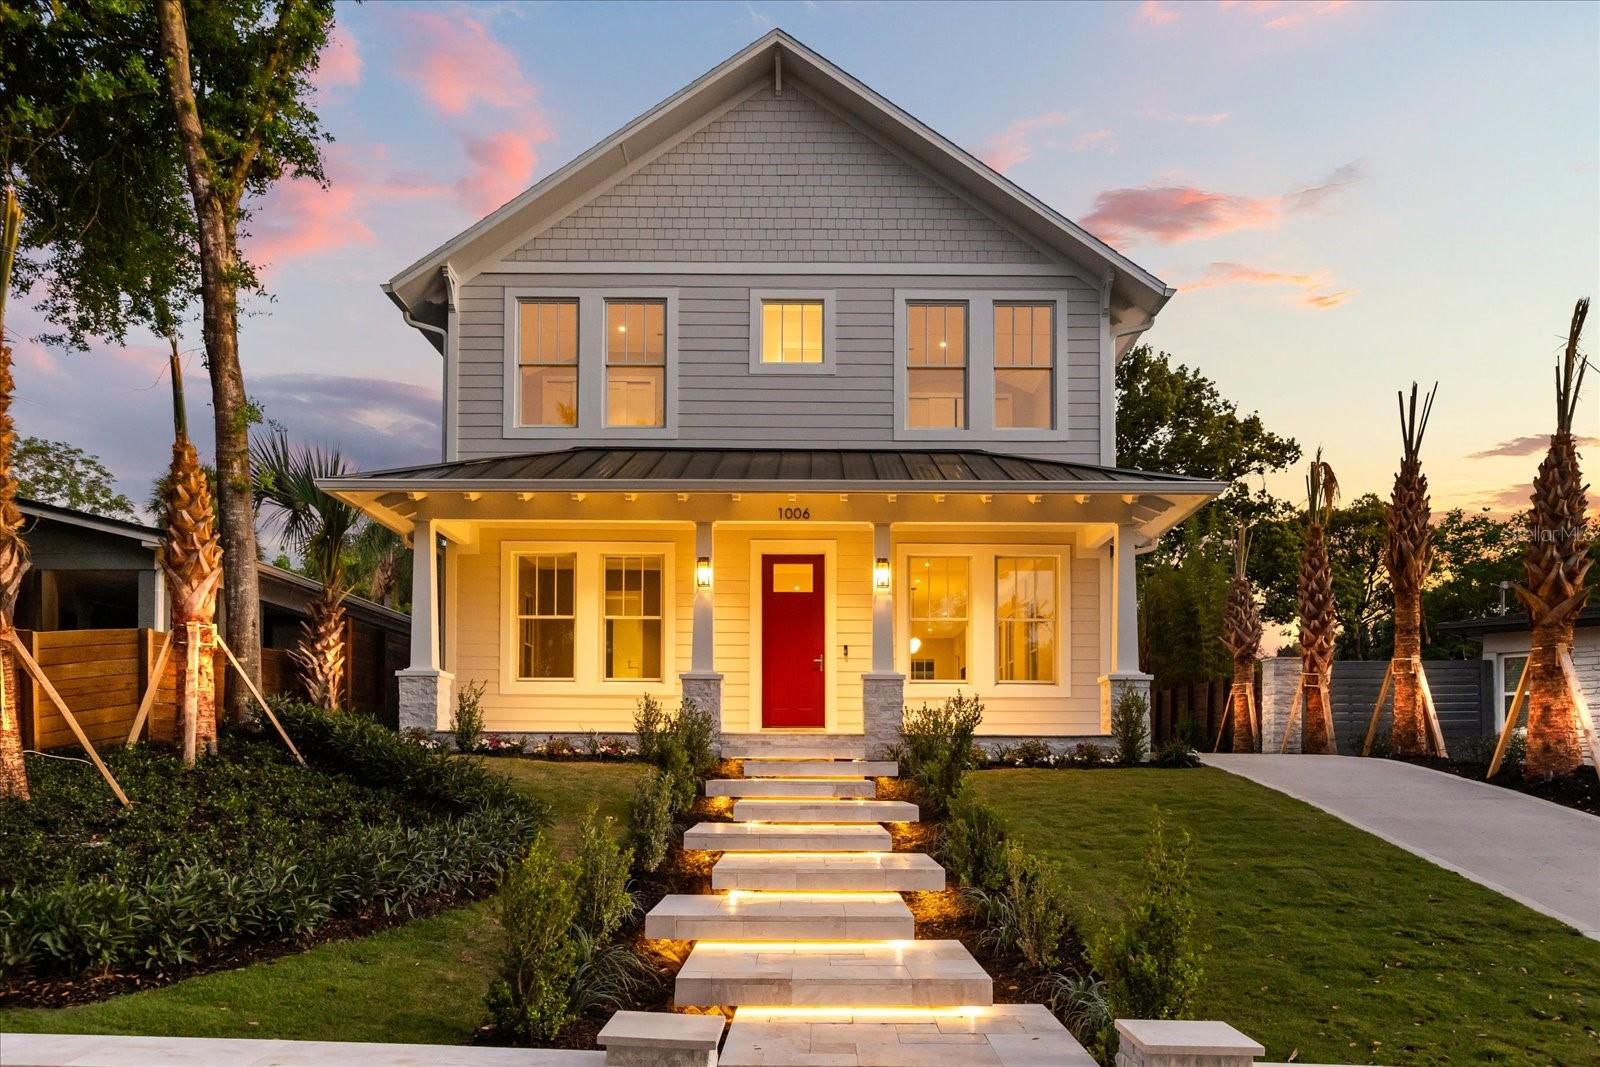
Proudly recognized as a Parade of Homes Finalist, earning the coveted “Most Peaceful Owner’s Suite” award for its exceptional design and tranquil retreat-like atmosphere.
Framed by unobstructed views of Downtown Orlando’s skyline, this residence captures a perspective—and a level of execution—rarely brought to market in Lake Eola Heights.
Moments from Lake Eola Park and set within one of the city’s most established neighborhoods, life here is defined by rhythm and proximity—morning walks around the lake, evenings in Thornton Park, and a seamless balance between cultural access and private retreat. It’s a setting that delivers both presence and permanence, where location and lifestyle move in sync.
Spanning approximately 3,000 square feet, the home is thoughtfully composed with 4 bedrooms and a layout designed to prioritize flow, scale, and livability. The open-concept interior is anchored by level 5 smooth-finish walls, wide-plank white oak engineered hardwood flooring, and abundant natural light, creating a calm, cohesive architectural foundation. A first-floor office or guest suite and an expansive second-floor loft provide flexibility across entertaining, work, and everyday living. Every detail reflects a deliberate standard, with custom millwork and a consistent, high-end material palette carried throughout.
At the center of the home, the kitchen is designed to anchor both form and function—featuring a full Thermador appliance suite, Calacatta Laza Oro surfaces, an expansive walk-in pantry with custom shelving, and a seamlessly integrated wine bar. The primary suite is positioned to capture skyline views while maintaining a sense of privacy, complemented by a spa-inspired bath finished with Calacatta Laza Oro countertops, marble shower flooring, a double-entry shower with dual rain heads and handheld fixtures, and a freestanding soaking tub. A custom walk-in closet with built-in cabinetry completes the suite with precision.
Expansive sliding glass doors extend the living space outward to a covered patio complete with a built-in SummerSet kitchen, sink, and marble flooring. Beyond, a private outdoor setting unfolds with a spa, landscape lighting, and a fully irrigated lawn—designed for year-round use and effortless entertaining.
Positioned just minutes from Lake Eola Park, Thornton Park, and Mills 50 District, the home offers immediate access to Orlando’s most desirable dining, cultural, and entertainment destinations, while preserving the architectural character that defines Lake Eola Heights.
1006 Harwood Street is a residence defined by alignment—where design, location, and timing come together with intention.