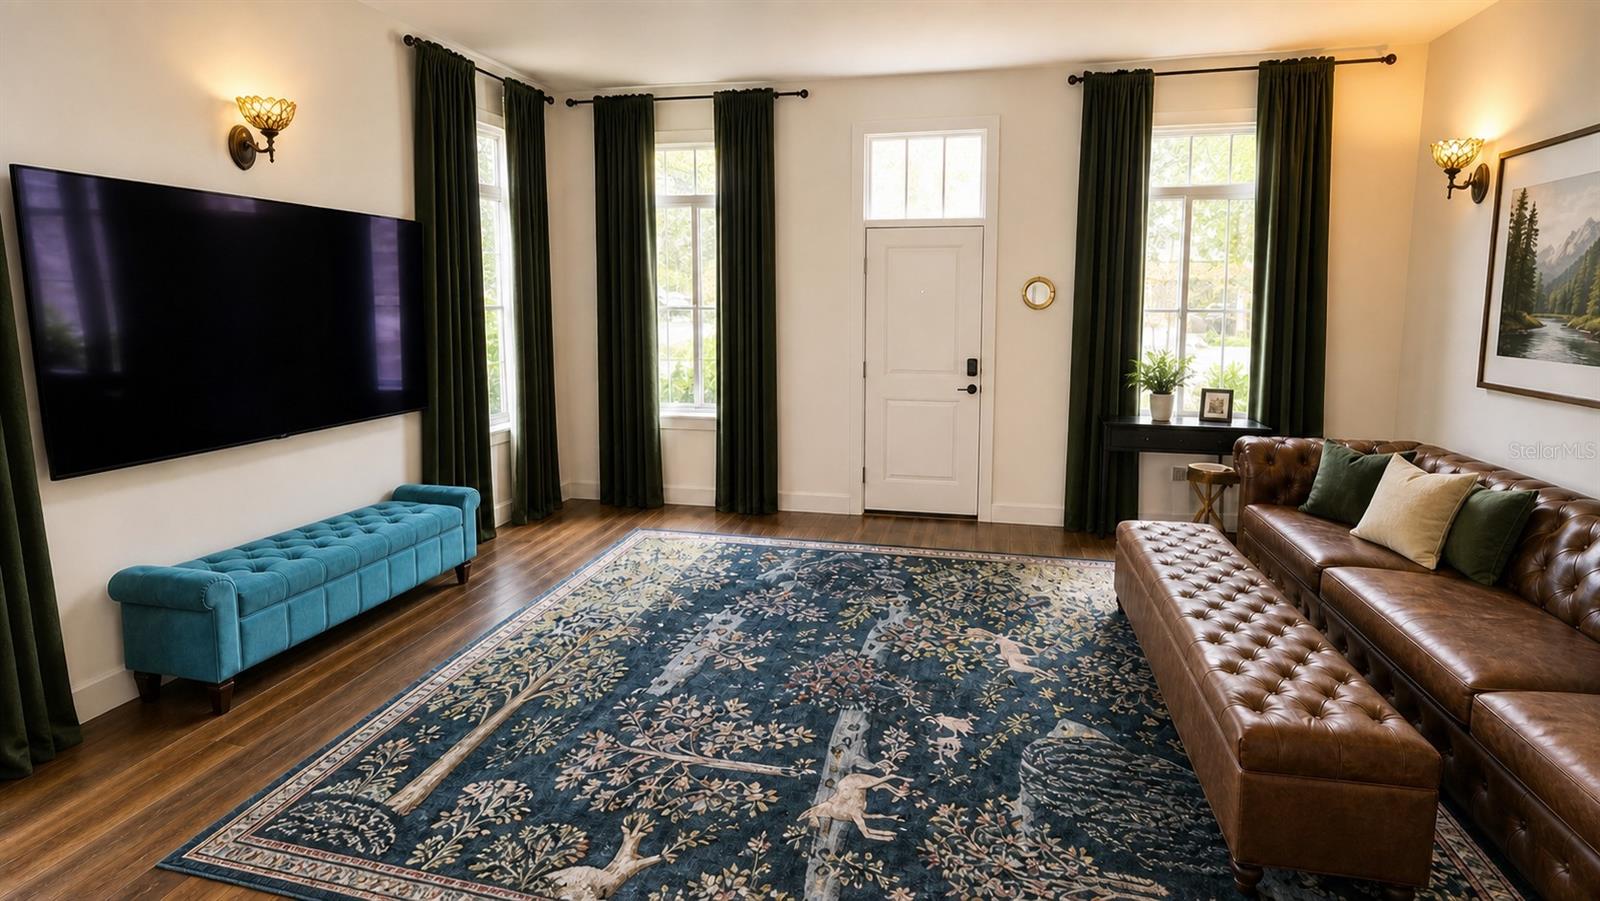
Property photo 1
Property photo 2
Property photo 3
Property photo 4
Property photo 5
3 Beds
3 Baths
1,842 sqft

$555,000

759 LAKE BALDWIN LN, ORLANDO FL, 32803

Price per sqft$301.30
Built in2020
Property size1,842 sqft
Property typeTownhomes
Courtesy of THE ESTATES HOME SALES AND RENTALS LLC., Diana Joseph  Listing Contact: 407-739-4504

Overview

Active

Listed Jul 18, 2026

Updated 37h ago

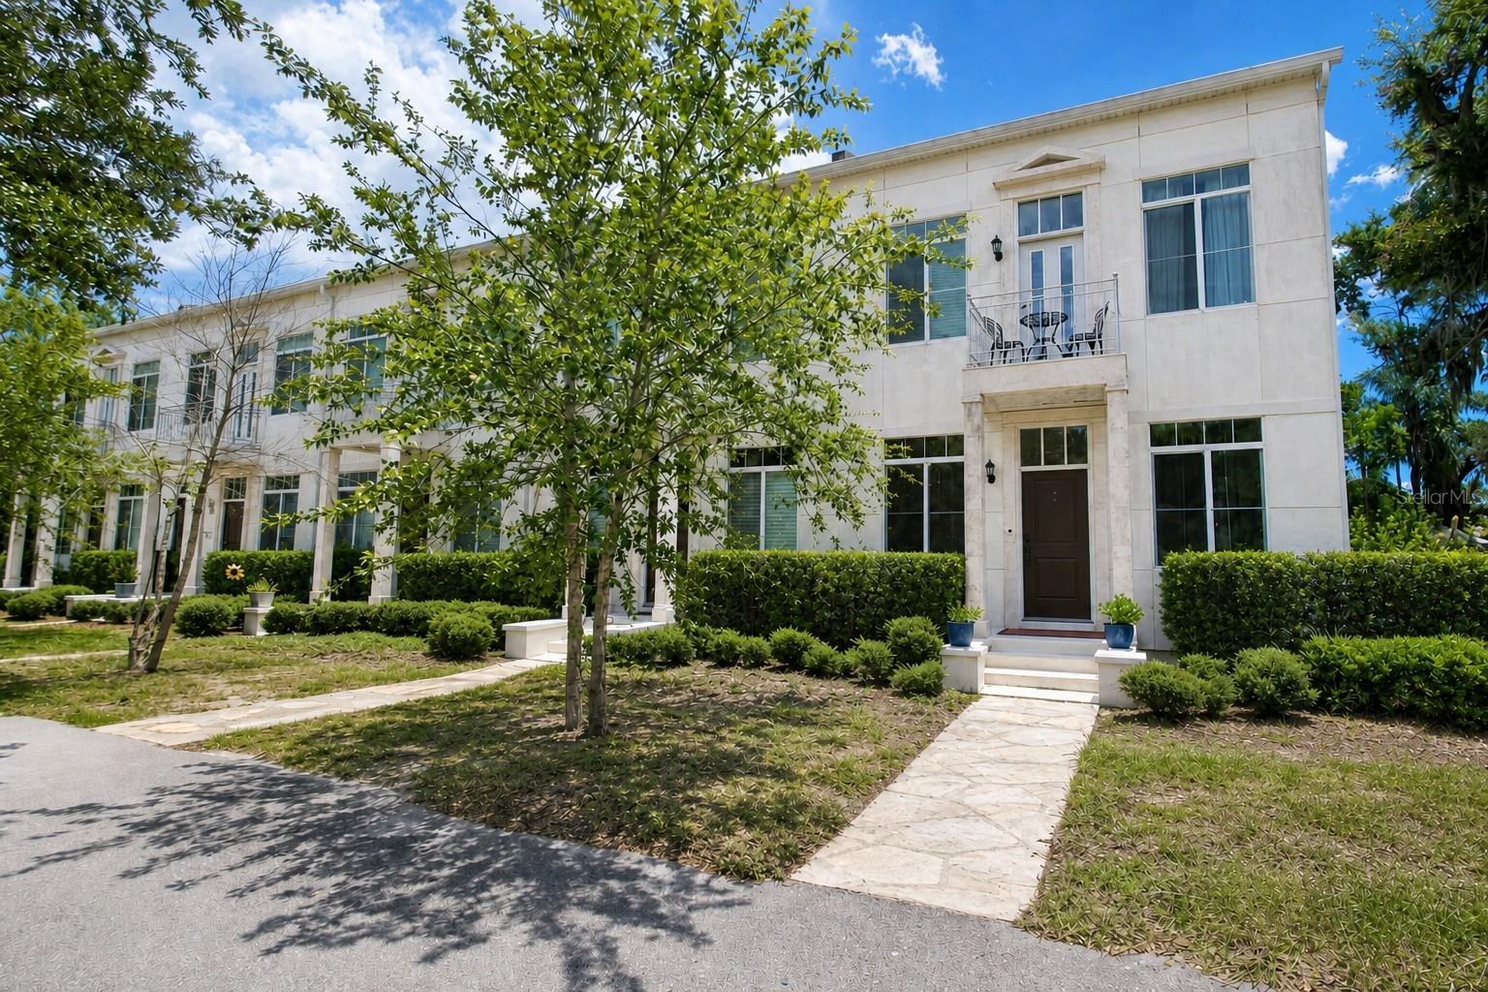
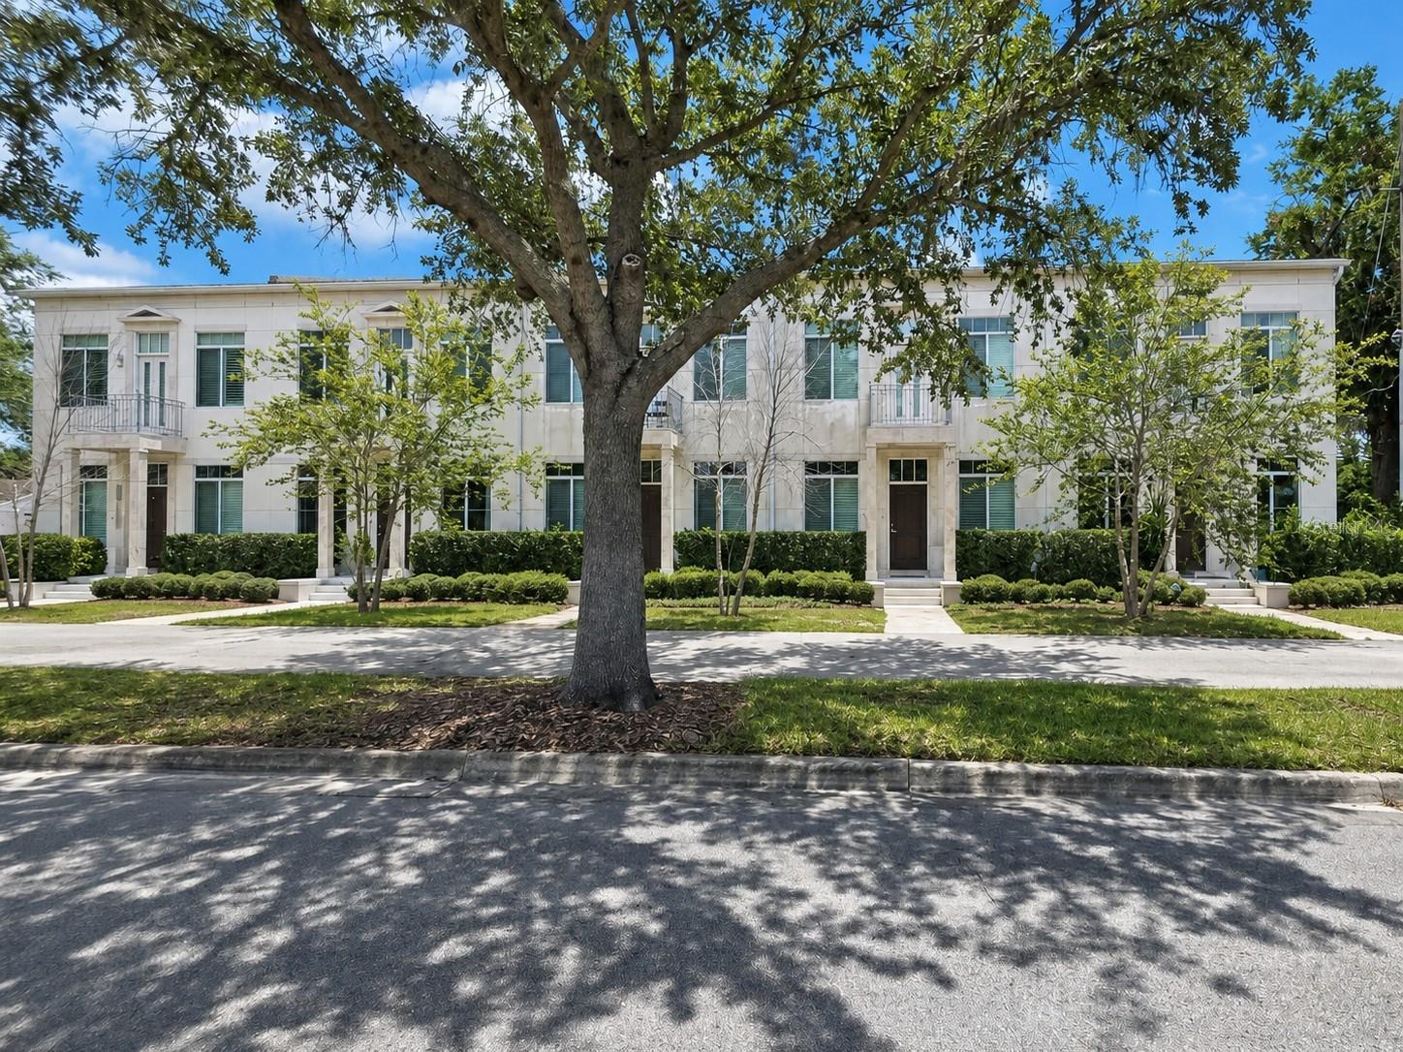
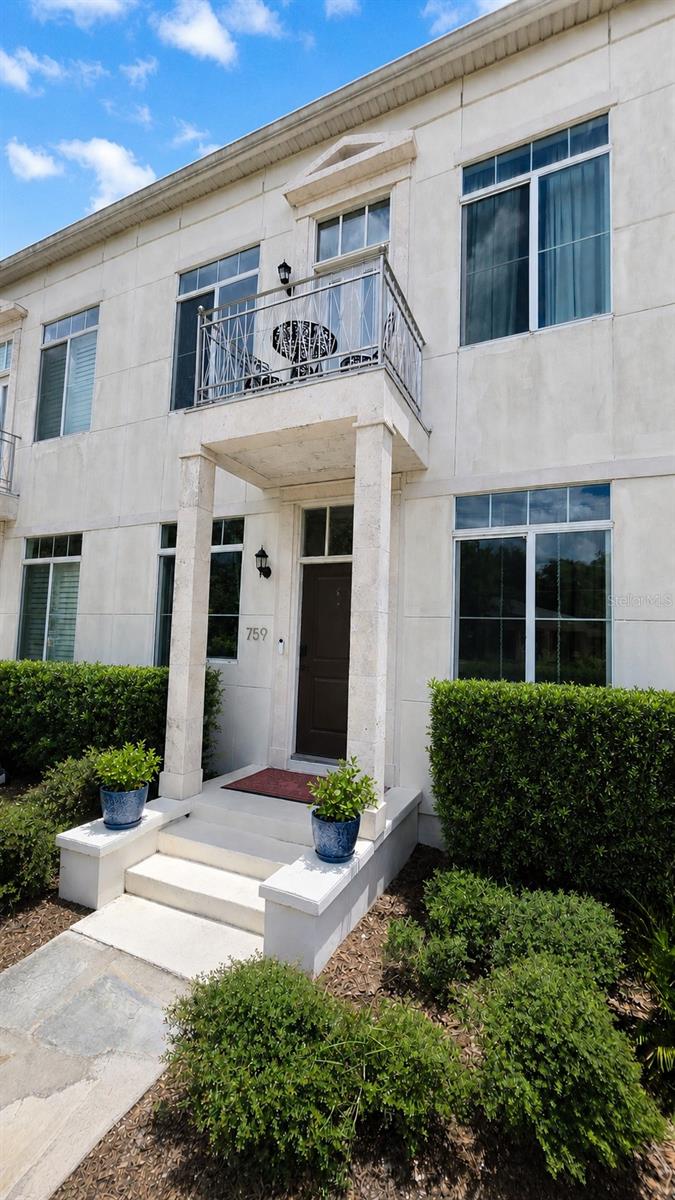
IMMERSIVE AND INTERACTIVE 3D WALKTHROUGH — EXPLORE BEFORE YOU SCHEDULE A SHOWING. Click the VIRTUAL LINKS and step inside. A townhome that actually feels different — and lives like a house. FIVE-UNIT BOUTIQUE COMMUNITY — end unit. Not fifty, not five hundred — five. ONE SHARED WALL, NOT TWO. NATURAL LIGHT ON THREE SIDES — walls of tall windows, soaring ceilings, and rich dark luxury vinyl flooring that gives every room warmth. QUARTZ WATERFALL ISLAND — full butler's pantry with abundant cabinetry, made for entertaining and generous storage. PRIVATE DECK — newly installed hot tub spa and garden area. PRIVATE BALCONY OFF THE PRIMARY SUITE — wake up, step outside, coffee in hand, above it all, yours. TWO-CAR GARAGE — insulated, air conditioned, finished flooring. The only unit in the community with dedicated guest parking and an enclosed yard. In Florida, you will understand why that matters the first summer you have it. LOW HOA. Zoned for Baldwin Park Elementary, Glenridge Middle, and Winter Park High — buyer to verify school assignments. SR-408 MINUTES AWAY — Downtown Orlando, Winter Park, and the airport, all within easy reach. Cady Way Trail at your door. Village Center, the lake trail, and Baldwin Park's full lifestyle within close proximity. BUILT 2020. The current owners have loved this home and are ready for its next owner to do the same. MOVE-IN READY. This is not a transition — it is an arrival. All information provided is deemed reliable but not guaranteed and is subject to change without notice, including but not limited to school ratings and zoning, HOA rules and amenities, square footage, and property features. Buyer to independently verify all information prior to purchase.

$3,692/mo

Est. mortgage payment based on a $555,000 home price.

All estimates are provided by Luxury Presence for informational purposes only. Actual amounts may vary.

Additional information

MLS® ID
R4911663

Interior Features

Bedrooms
3
Bathrooms
3
Cooling
Yes
Heating
Yes
Basement
No

Exterior Features

Lot Size
0.09 Acres

Other Property Details

Taxes
$7,967
Tax Frequency
Annually
Association Fee Frequency
Monthly
Garage
Yes
Pets Allowed
Yes
55+/Senior Community
No

Listings courtesy of Stellar MLS as distributed by MLS GRID

All information deemed reliable but not guaranteed and should be independently verified. All properties are subject to prior sale, change or withdrawal. Neither listing broker(s) nor ALIGN Real Estate shall be responsible for any typographical errors, misinformation, misprints and shall be held totally harmless. Properties displayed may be listed or sold by various participants in the MLS. 

Based on information submitted to the MLS GRID as of 6:34 PM UTC on 10/9/2026. All data is obtained from various sources and may not have been verified by broker or MLS GRID. Supplied Open House Information is subject to change without notice. All information should be independently reviewed and verified for accuracy. Properties may or may not be listed by the office/agent presenting the information.

©2026 Stellar MLS . All rights reserved.

DMCA Notice

Powered by Luxury Presence