Property photo 1
Property photo 2
Property photo 3
Property photo 4
Property photo 5
4 Beds
3 Baths
2,333 sqft

$585,000

620 NASTURTIUM CT, NOKOMIS FL, 34275

Price per sqft$250.75
Built in2023
Property size2,333 sqft
Property typeResidential
Courtesy of RE/MAX ALLIANCE GROUP, ALLEN Smith, IV  Listing Contact: 941-954-5454

Overview

Active

Listed May 7, 2025

Updated 5 days ago

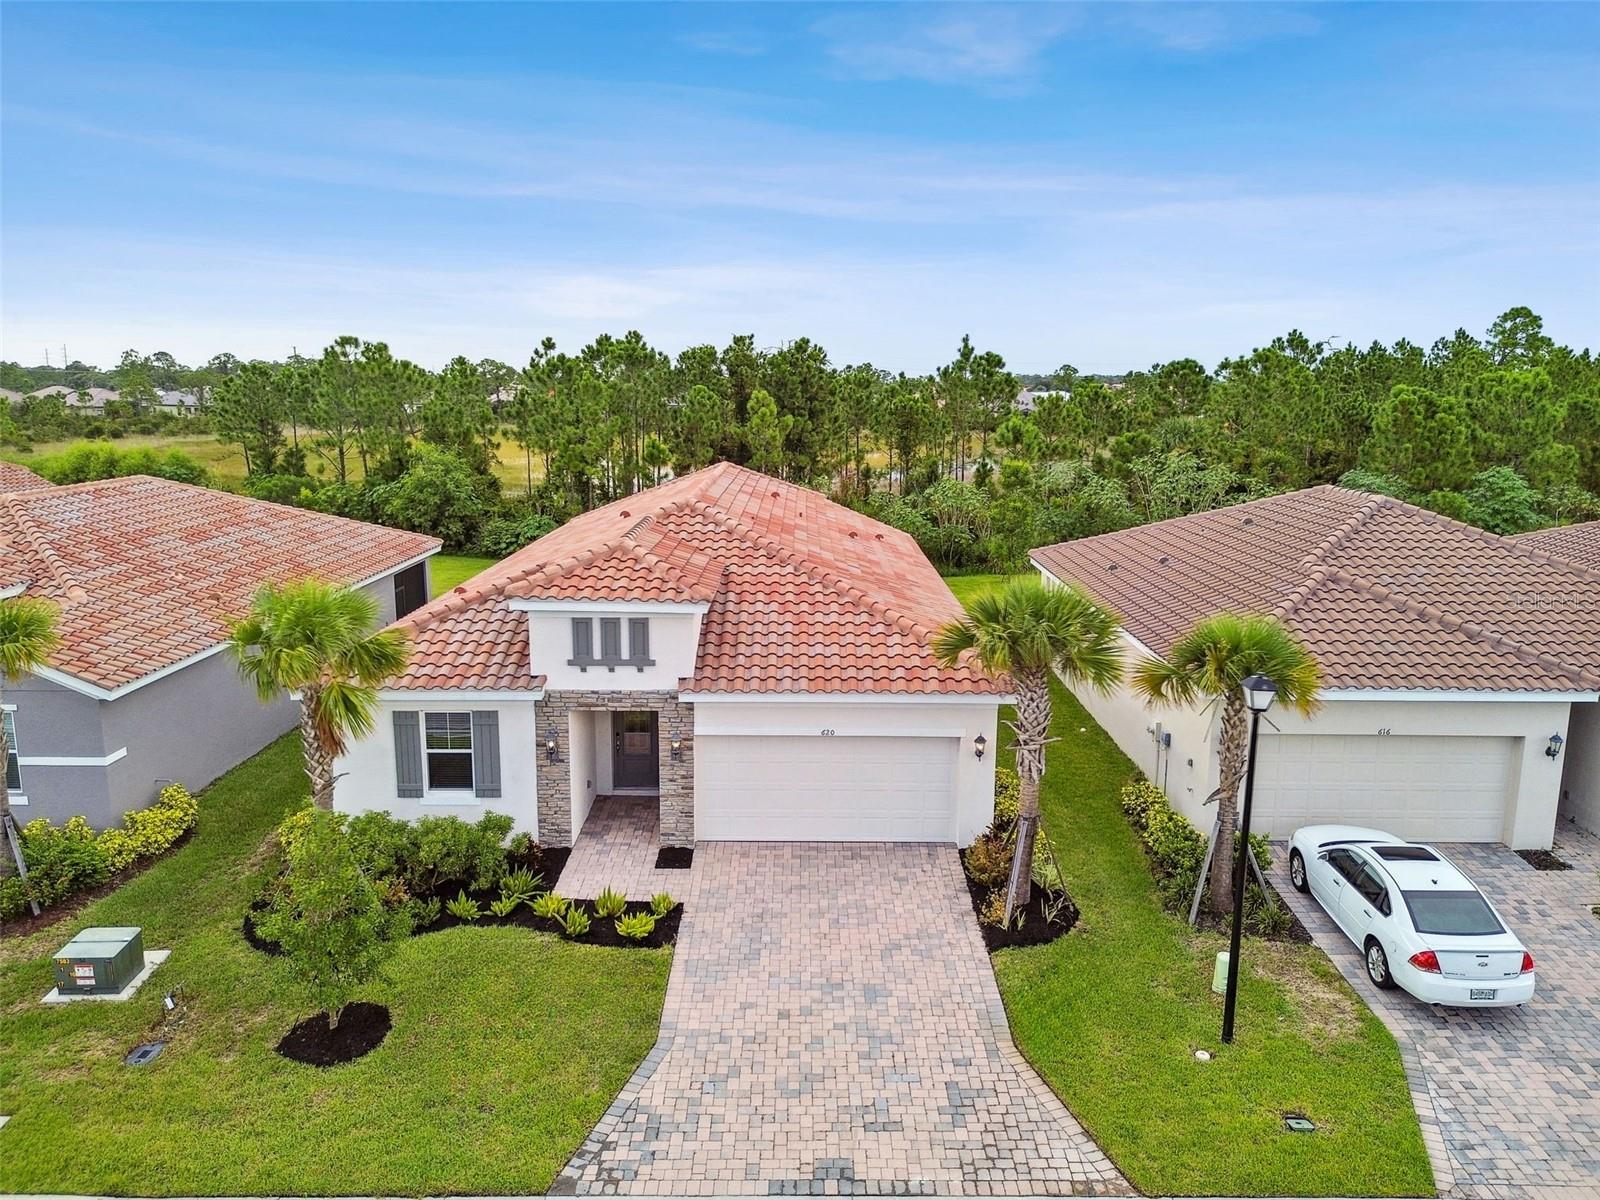
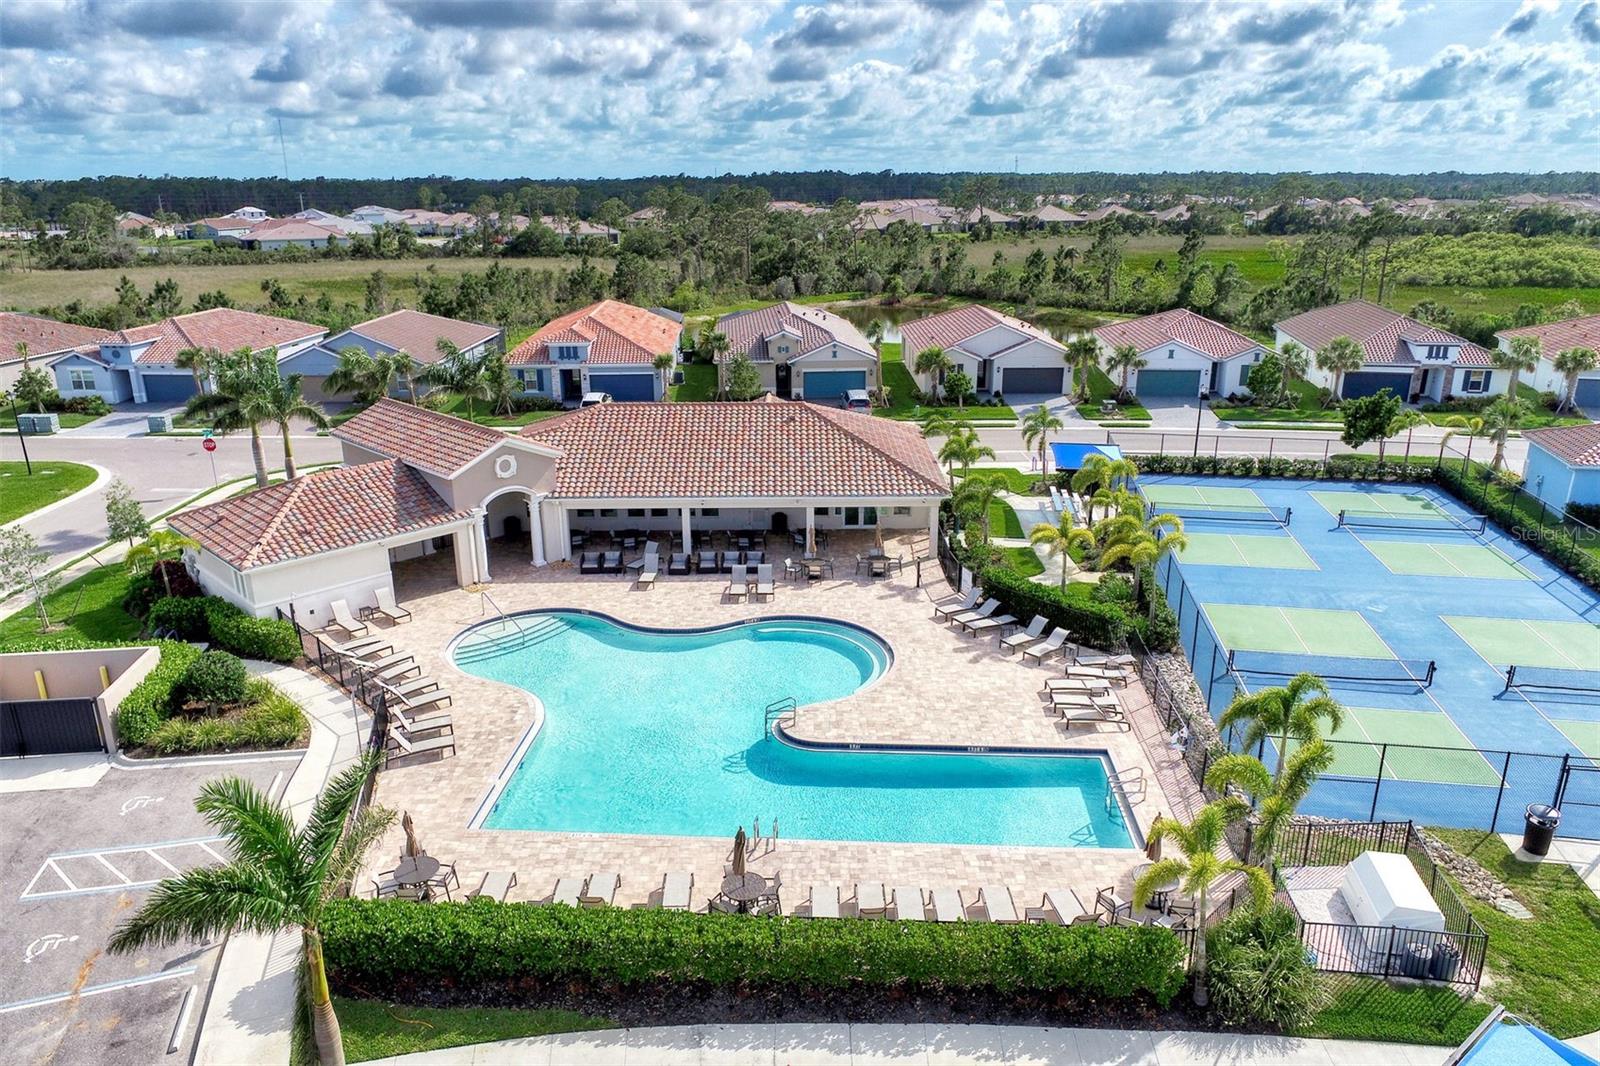
Virtually Staged. Welcome to Venice Woodlands! Meticulously designed with attention to detail, this residence offers a fresh canvas for you to make your own. From the moment you enter, you'll be greeted by contemporary finishes and high-quality craftsmanship. Find what you are looking for in this open-concept floor plan with high ceilings and an over abundance of bright,natural light that fills each space of this home. One of the many standout elements of this home is the thoughtfully designed kitchen, featuring modern quality Quartz countertops, luxury stainless steel appliances, and elegant white cabinetry with a large walk in pantry. The master suite offers a plentiful amount of space, featuring dual vanities and a large walk-in shower, with a massive walk-in closet spanning 15'x9', being a top highlight. The laundry room offers custom built in storage cabinets, along with a wine refrigerator and a built-in stainless steel sink. Situated on a quiet Cul-De-Sac This home offers backyard views of mature landscaping from the extended lanai, offering both privacy and a generous space for the ideal canvas to create your own personal oasis. Venice Woodlands, a gated community, is pleased to welcome you to enjoy the many community features and amenities you don't want to miss. Indulge in the resort style pool / lap pool, fitness center, tennis courts, bocce ball, and pickle ball courts. Discover the peaceful lifestyle this community has to offer. The surrounding area also boasts a wealth of amenities, including shopping centers, restaurants, parks, and recreational opportunities.Situated close to I-75, you will benefit from easy access to major transportation routes, making commutes and travel effortless.

$3,892/mo

Est. mortgage payment based on a $585,000 home price.

All estimates are provided by Luxury Presence for informational purposes only. Actual amounts may vary.

Additional information

MLS® ID
A4651556

Interior Features

Bedrooms
4
Bathrooms
3
Cooling
Yes
Heating
Yes
Basement
No

Exterior Features

Lot Size
0.16 Acres

Other Property Details

Taxes
$1,225
Tax Frequency
Annually
Association Fee Frequency
Monthly
Garage
Yes
View
Yes
Pets Allowed
Yes
55+/Senior Community
No

Listings courtesy of Stellar MLS as distributed by MLS GRID

All information deemed reliable but not guaranteed and should be independently verified. All properties are subject to prior sale, change or withdrawal. Neither listing broker(s) nor ALIGN Real Estate shall be responsible for any typographical errors, misinformation, misprints and shall be held totally harmless. Properties displayed may be listed or sold by various participants in the MLS. 

Based on information submitted to the MLS GRID as of 7:29 PM UTC on 10/7/2026. All data is obtained from various sources and may not have been verified by broker or MLS GRID. Supplied Open House Information is subject to change without notice. All information should be independently reviewed and verified for accuracy. Properties may or may not be listed by the office/agent presenting the information.

©2026 Stellar MLS . All rights reserved.

DMCA Notice

Powered by Luxury Presence