Property photo 1
Property photo 2
Property photo 3
Property photo 4
Property photo 5
4 Beds
3 Baths
1,879 sqft

$459,900

2916 TRANSFORMATION WAY, CLERMONT FL, 34714

Price per sqft$244.76
Built in2024
Property size1,879 sqft
Property typeResidential
Courtesy of RE/MAX PRIME PROPERTIES, Carmen Aridas  Listing Contact: 407-347-4512

Overview

Active

Listed Feb 6, 2026

Updated 6 days ago

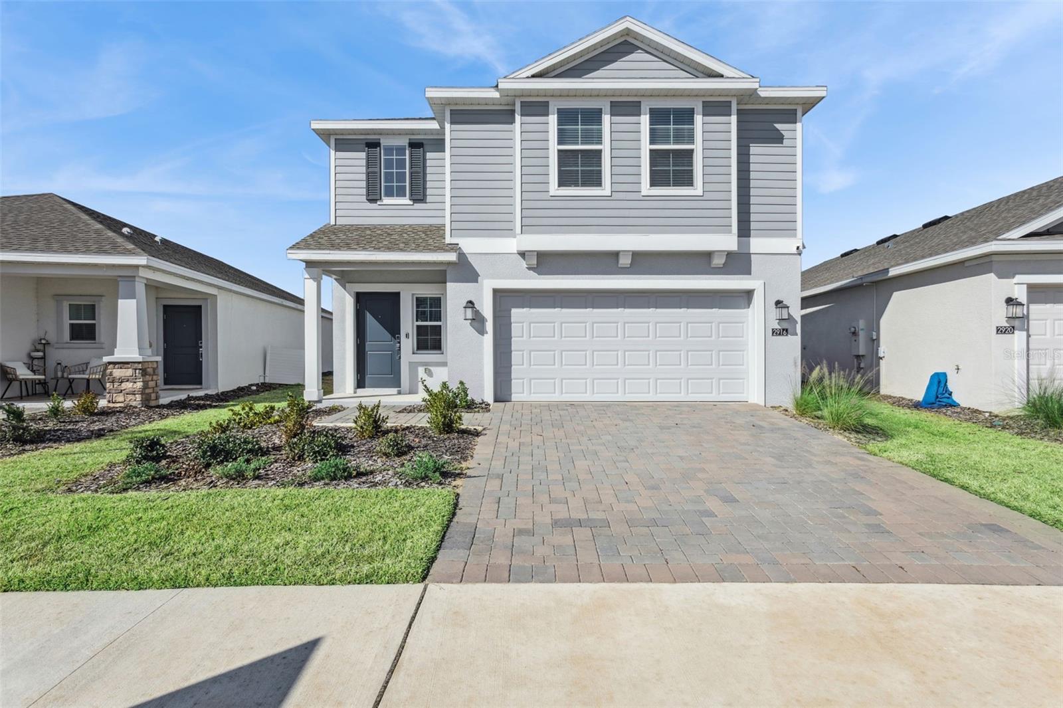
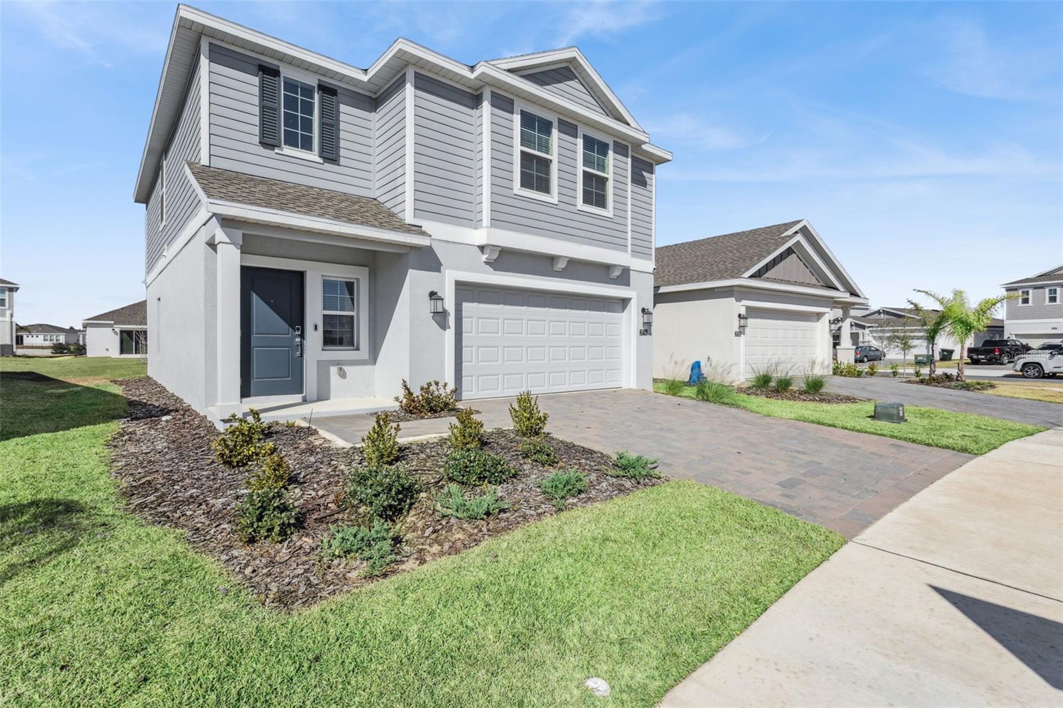
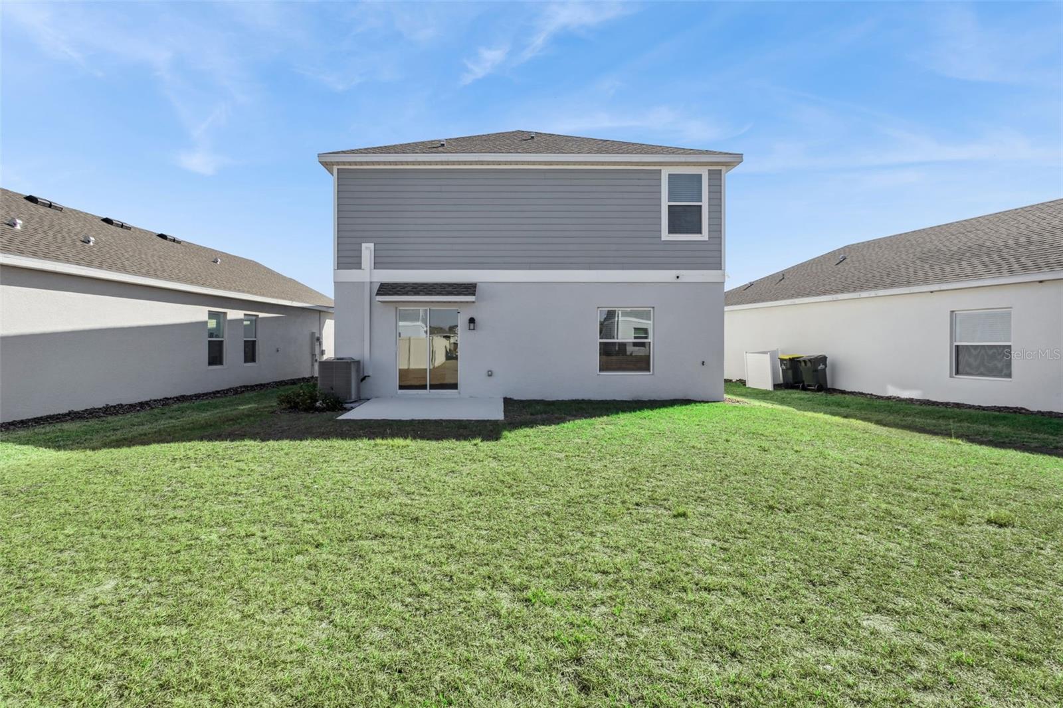
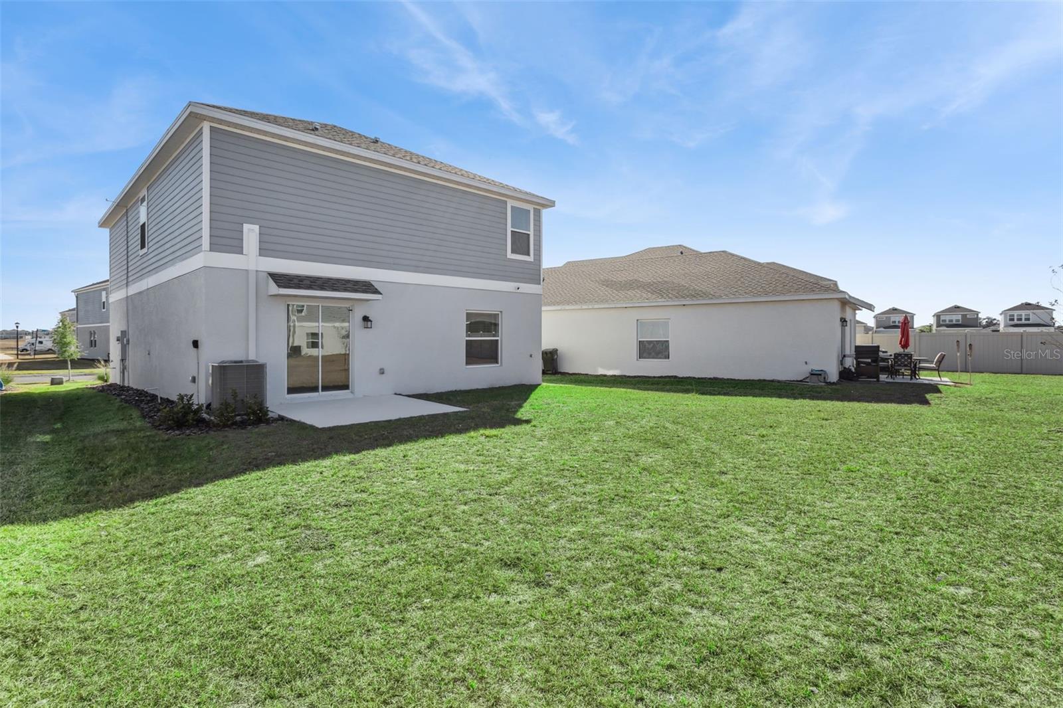
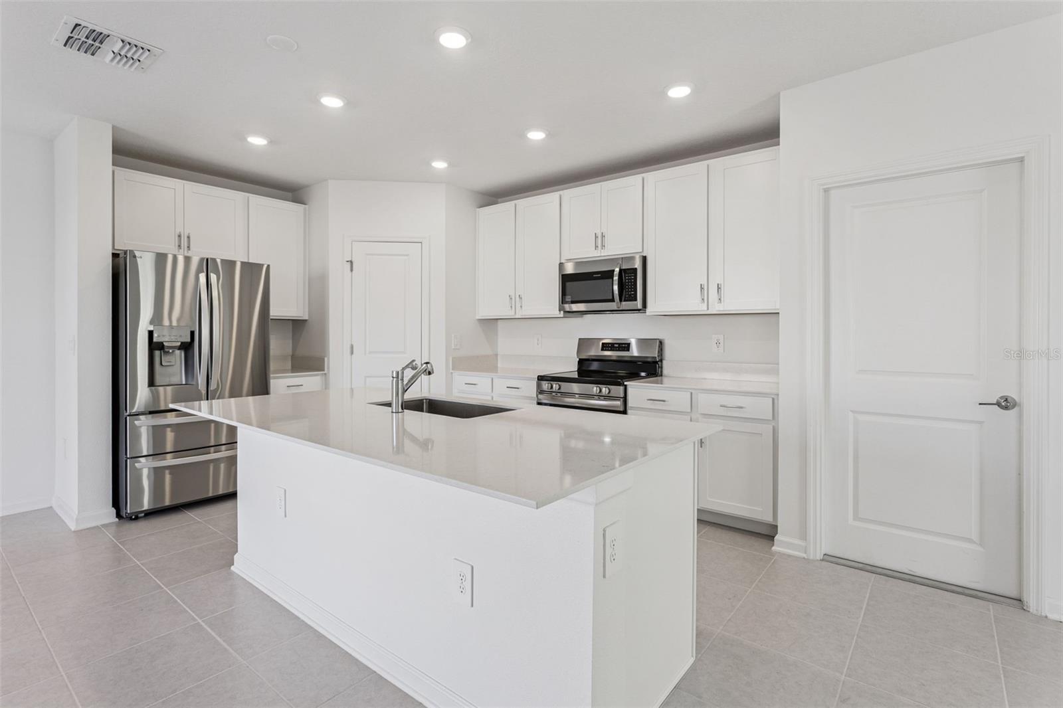
Why wait to build when you can have immediate occupancy on a completed street with no construction noise debris and walking distance to the state of the art amenity center that just opened. Sellers' circumstances changed after only 7 weeks. Interior features ceramic tile throughout the entire first floor. Gorgeous kitchen with 42" White cabinets, quartz counters, huge center island and complemented by a stainless steel appliance package. Walk in pantry, recessed lighting and more! Upstairs you will find the master bedroom with double sink vanity, walk in shower and spacious closet. 3 additional bedrooms plus a loft that can be perfectly used as an office, game room and or entertainment center. Full size laundry room is upstairs complete with the washer and dryer. Exterior features a brick paver driveway and an oversized premium homesite. Community features the aforementioned amenity center which includes but is not limited to multiple pools, tennis, pickleball and basketball courts along with multipurpose fields. Awesome clubhouse with kitchen, lounge area with large screen television, multiple fitness center rooms with ample workout equipment. In addition to all that, the HOA maintains the grass as well saving $$. Location is second to none as you are right in the heart of the new Olympus complex coming soon that is proposed to feature an ice hockey rink, field house, multiple sports fields and training facilities. In addition to the existing Schofield Road, two additional connectors are being built to make travel to Disney and SR 429 quick and easy.

$3,060/mo

Est. mortgage payment based on a $459,900 home price.

All estimates are provided by Luxury Presence for informational purposes only. Actual amounts may vary.

Additional information

MLS® ID
O6380062

Interior Features

Bedrooms
4
Bathrooms
3
Cooling
Yes
Heating
Yes
Basement
No

Exterior Features

Lot Size
0.11 Acres

Other Property Details

Taxes
$3,598
Tax Frequency
Annually
Association Fee Frequency
Monthly
Garage
Yes
Pets Allowed
Yes
55+/Senior Community
No

Listings courtesy of Stellar MLS as distributed by MLS GRID

All information deemed reliable but not guaranteed and should be independently verified. All properties are subject to prior sale, change or withdrawal. Neither listing broker(s) nor ALIGN Real Estate shall be responsible for any typographical errors, misinformation, misprints and shall be held totally harmless. Properties displayed may be listed or sold by various participants in the MLS. 

Based on information submitted to the MLS GRID as of 8:35 PM UTC on 10/7/2026. All data is obtained from various sources and may not have been verified by broker or MLS GRID. Supplied Open House Information is subject to change without notice. All information should be independently reviewed and verified for accuracy. Properties may or may not be listed by the office/agent presenting the information.

©2026 Stellar MLS . All rights reserved.

DMCA Notice

Powered by Luxury Presence