Property photo 1
Property photo 2
Property photo 3
Property photo 4
Property photo 5
2 Beds
2 Baths
1,456 sqft

$300,000

4799 OAK FOREST DR W #43, SARASOTA FL, 34231

Price per sqft$206.04
Built in1984
Property size1,456 sqft
Property typeResidential
Courtesy of RE/MAX ALLIANCE GROUP, Midge McCarthy  Listing Contact: 941-954-5454

Overview

Active

Listed Nov 13, 2025

Updated 3 weeks ago

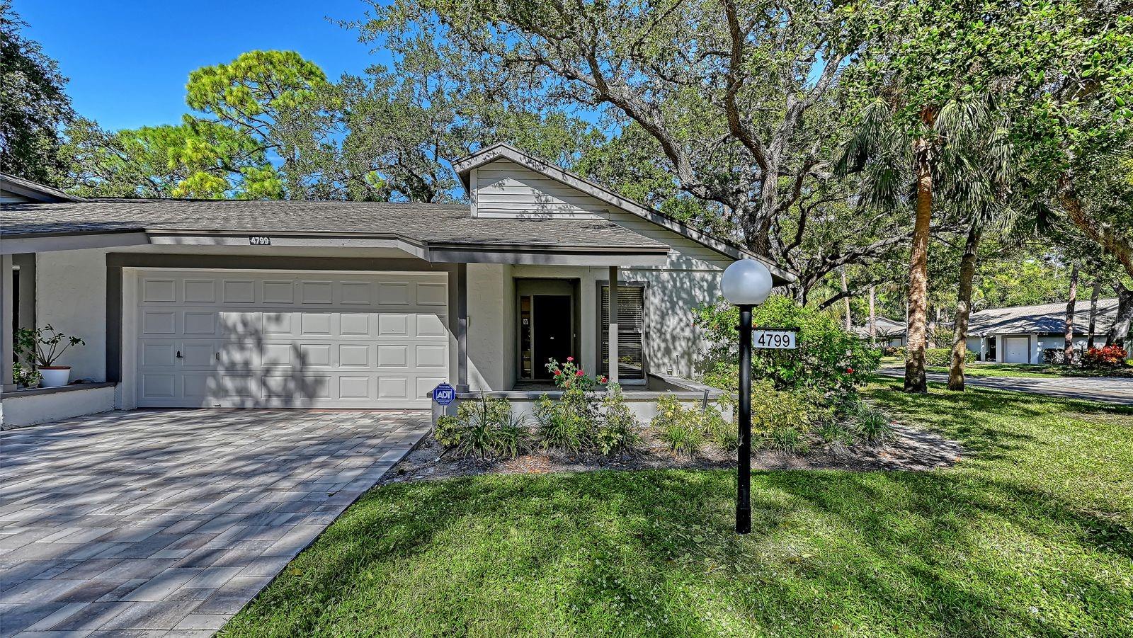
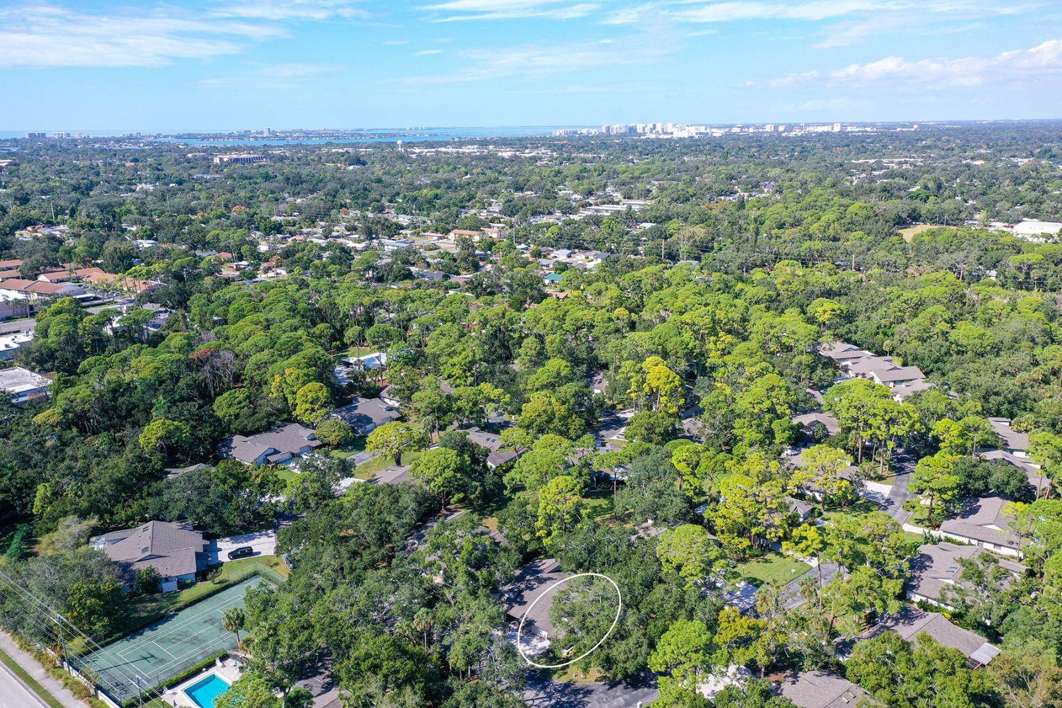
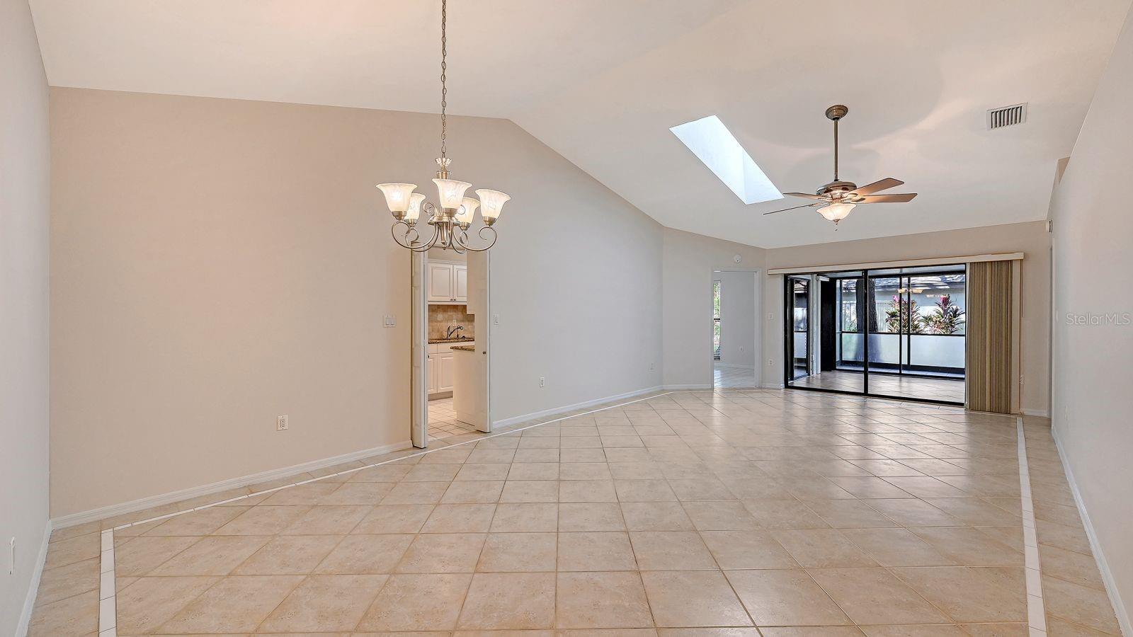
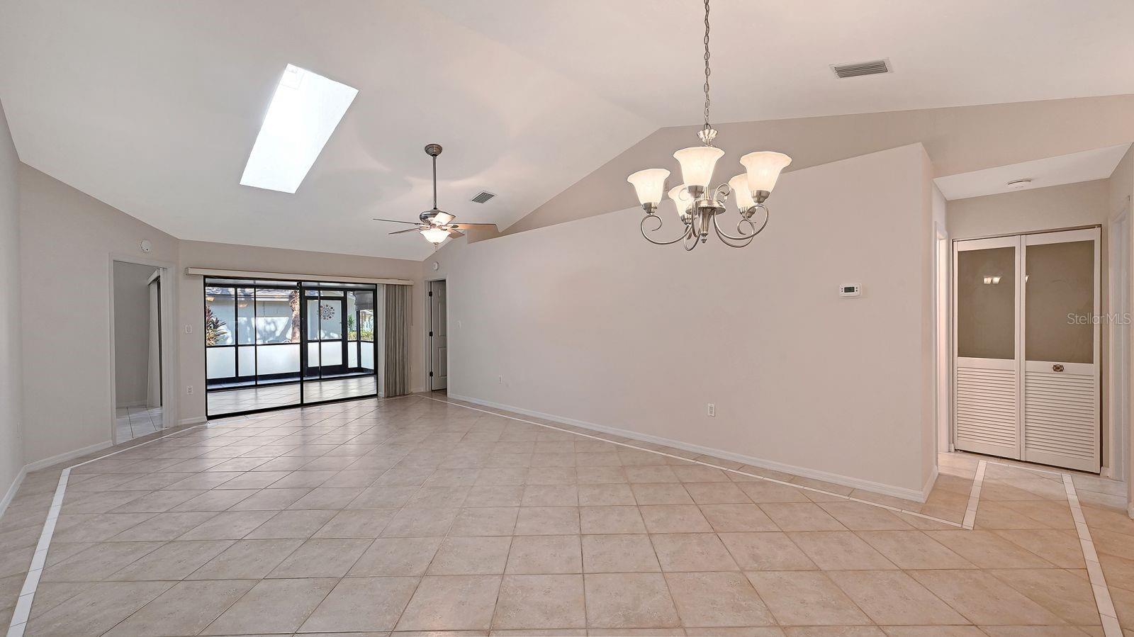
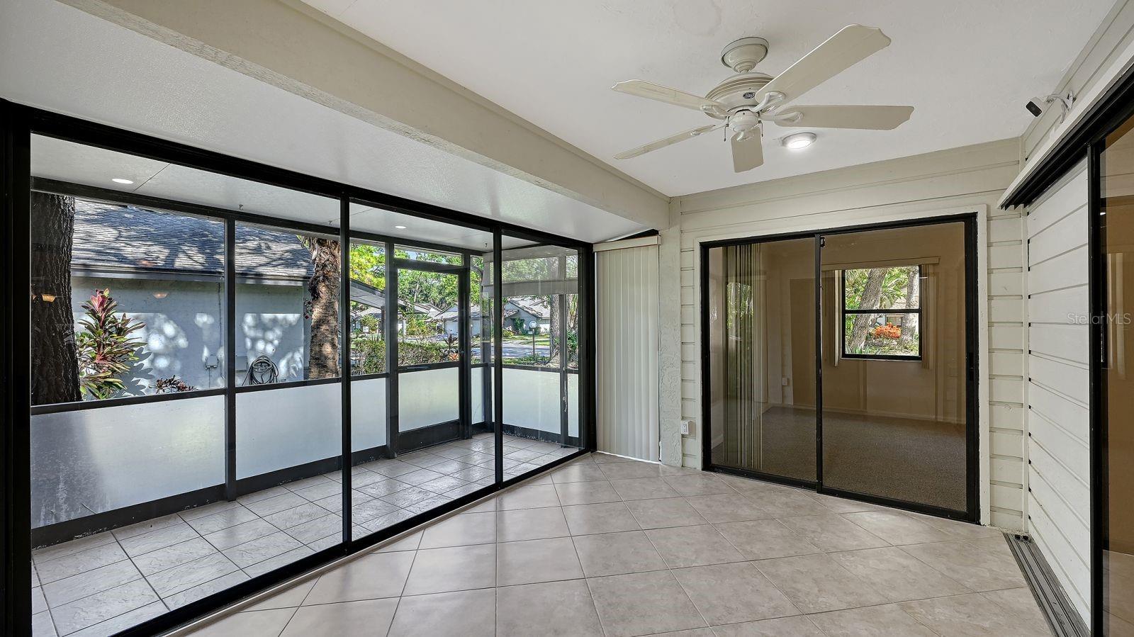
Virtually Staged. LOCATION LOCATION LOCATION!!! You will love Oak Forest with all the mature trees and grassy landscaped areas and its LOCATION! Just 4.4 milea to Siesta Key and the powdery sands on the Gulf of Mexico, Downtown shopping, restaurants, social events and theater. This community is impeccably maintained and modernized. Conveniently located directly across from the community pool and tennis courts, the entire interior of this end unit was just painted and all of the popcorn has been removed. The guest bathroom totally remodeled with a walk-in shower. New never been used stainless steel appliances: refrigerator, stove and dishwasher are included. Tile flooring throughout the villa with vinyl flooring for easy maintenance in the guest bedroom. Primary bedroom has brand new carpet and offers two walk-in custom designed closets for maximum efficiency. Primary bathroom designed with dual sinks and a walk-in shower with glass doors. The Primary Bedroom, Living Room and Kitchen have sliding glass doors to access the extended private lanai. This community is not an age restricted community, is pet friendly and offers tennis, pickleball, heated pool and clubhouse. Whether you are a snow bird or a full-time resident this property checks desired boxes for your new home. Association replaced the roofs about two years ago, painted all exteriors and installed paver driveways. AC was replaced in 2025. The Association remains diligent regarding their finances and are fully reserved. No CDD fees!

$1,996/mo

Est. mortgage payment based on a $300,000 home price.

All estimates are provided by Luxury Presence for informational purposes only. Actual amounts may vary.

Additional information

MLS® ID
A4671738

Interior Features

Bedrooms
2
Bathrooms
2
Cooling
Yes
Heating
Yes
Basement
No

Other Property Details

Taxes
$3,333
Tax Frequency
Annually
Association Fee Frequency
Monthly
Garage
Yes
Pets Allowed
Yes
55+/Senior Community
No

Listings courtesy of Stellar MLS as distributed by MLS GRID

All information deemed reliable but not guaranteed and should be independently verified. All properties are subject to prior sale, change or withdrawal. Neither listing broker(s) nor ALIGN Real Estate shall be responsible for any typographical errors, misinformation, misprints and shall be held totally harmless. Properties displayed may be listed or sold by various participants in the MLS. 

Based on information submitted to the MLS GRID as of 3:51 PM UTC on 10/9/2026. All data is obtained from various sources and may not have been verified by broker or MLS GRID. Supplied Open House Information is subject to change without notice. All information should be independently reviewed and verified for accuracy. Properties may or may not be listed by the office/agent presenting the information.

©2026 Stellar MLS . All rights reserved.

DMCA Notice

Powered by Luxury Presence