Property photo 1
Property photo 2
Property photo 3
Property photo 4
Property photo 5
2 Beds
3 Baths
1,462 sqft

$228,900

12923 DREAM CATCHER WAY #1, RIVERVIEW FL, 33579

Price per sqft$156.57
Built in2017
Property size1,462 sqft
Property typeCondominium
Courtesy of LOMBARDO TEAM REAL ESTATE LLC, Daniel Orbin  Listing Contact: 813-321-0437

Overview

Active

Listed Sep 4, 2026

Updated 5 days ago

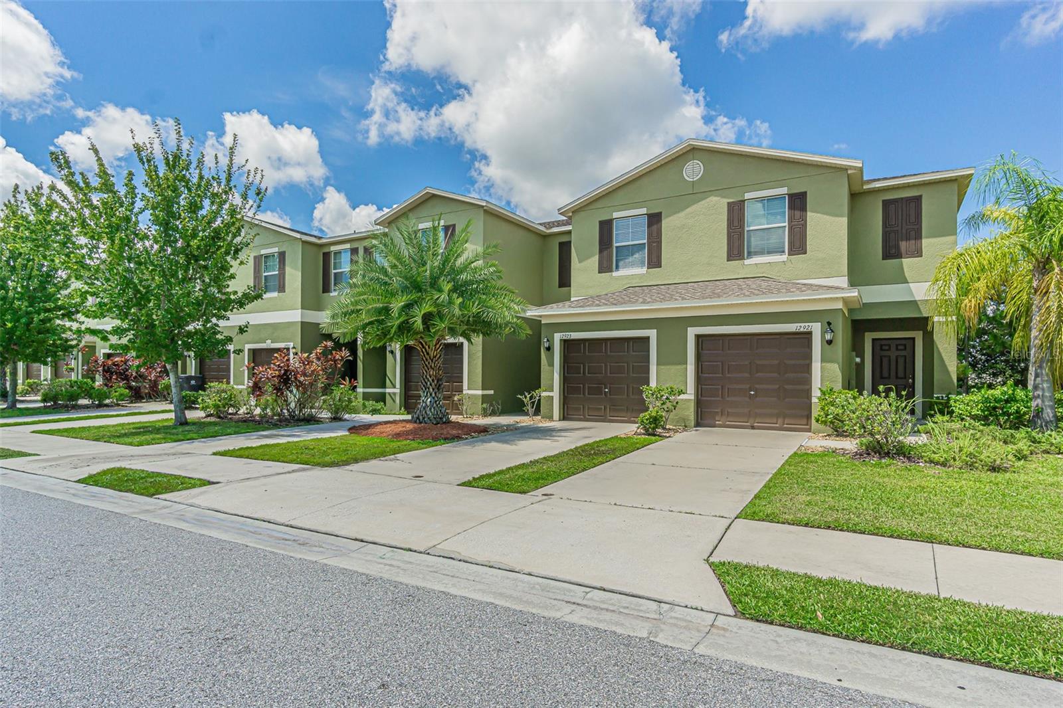
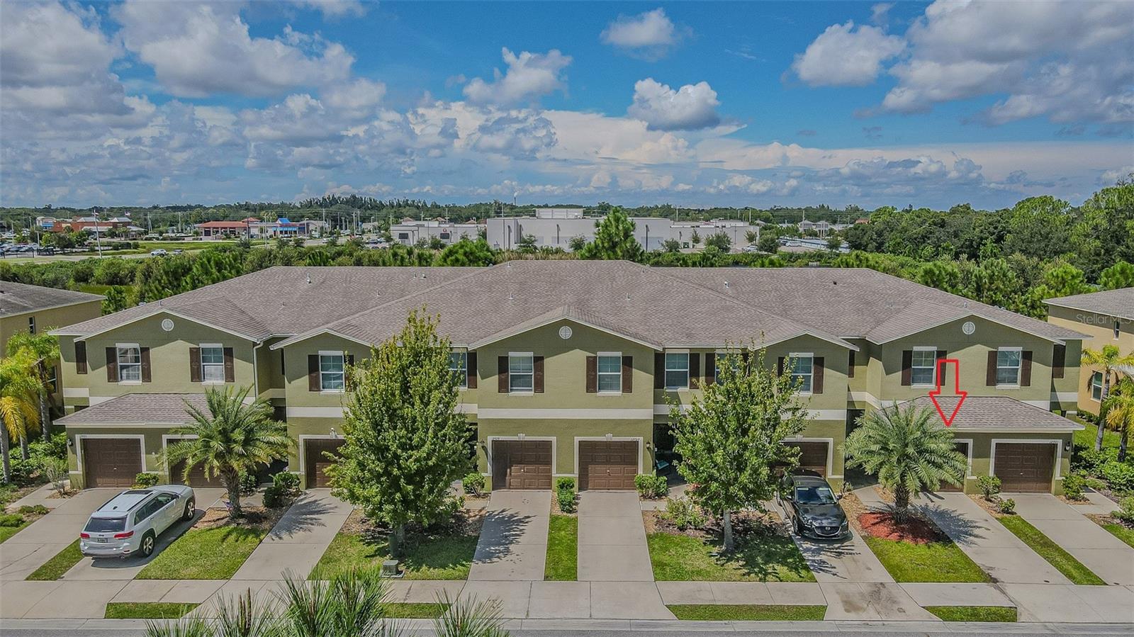
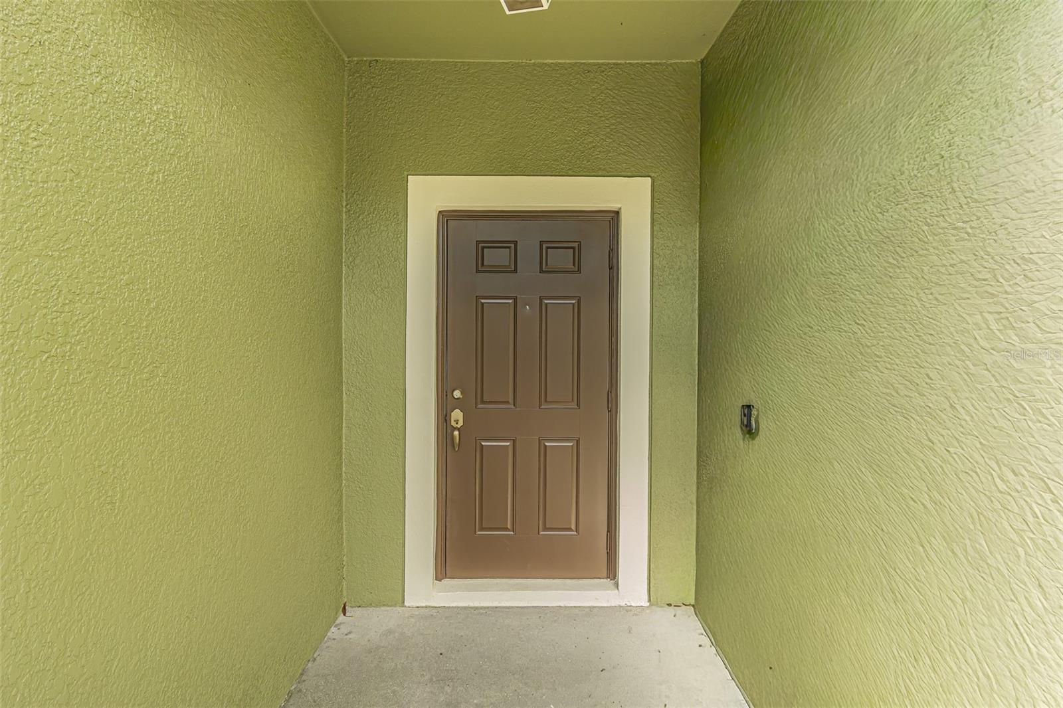
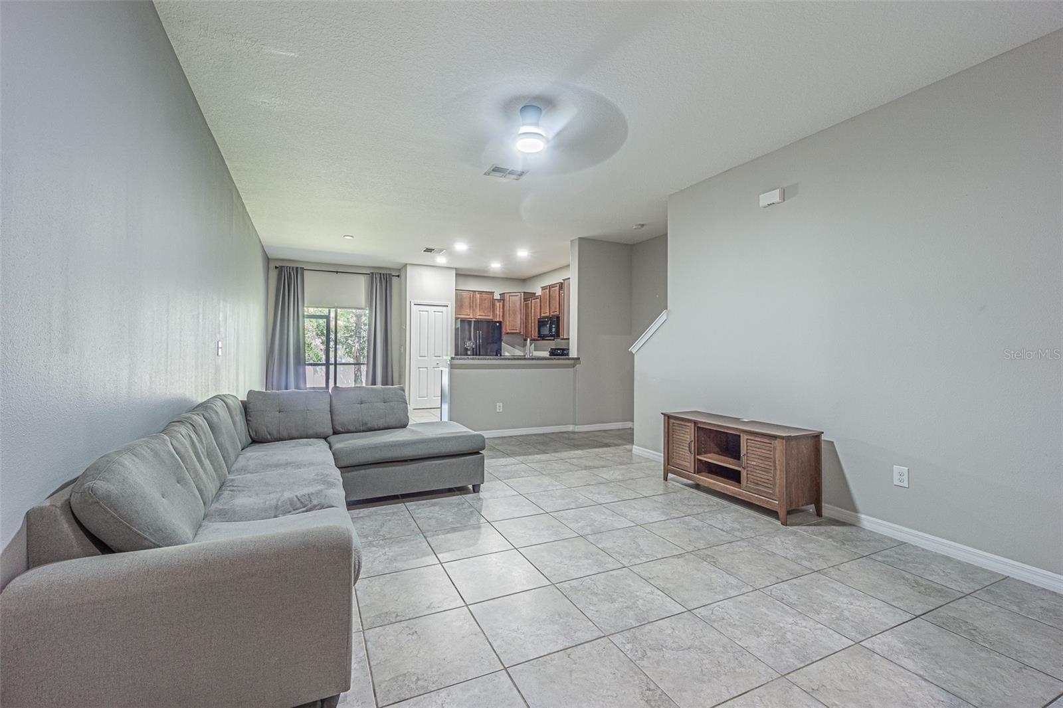
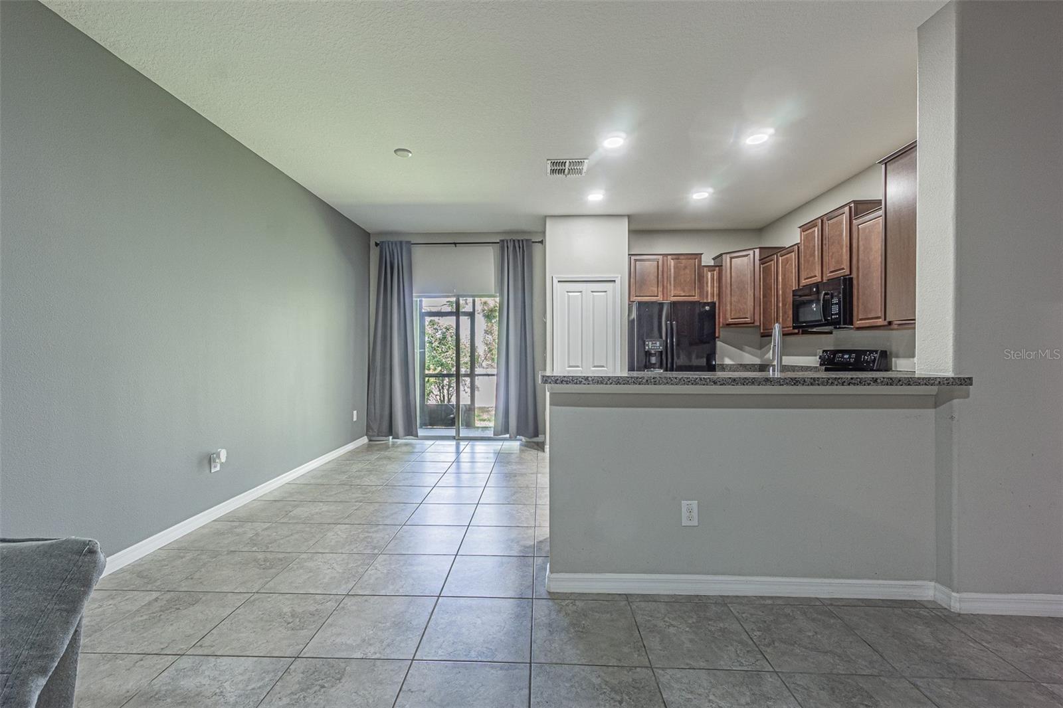
Seller offering $1,000 towards buyer closing costs. Welcome to this refined and cared-for 2-bedroom, 2.5-bath townhome with an attached 1-car garage, ideally positioned in the highly desirable Summerfield Crossings community of Riverview. Newer built, this home offers a well-appointed, modern, open-concept design that feels bright, comfortable, and perfect for everyday living. The main level features a spacious kitchen with wood cabinetry, generous counter space, ample storage, and a pantry, all overlooking the living and dining areas for easy entertaining. Tile flooring spans the entire first floor, while the staircase and upstairs bedrooms feature soft carpeting for added comfort. Upstairs, a versatile loft provides the perfect flex space—ideal for a home office, media room, or play area. The primary suite includes a walk-in closet and a private en-suite bath with dual sinks and a walk-in shower. Two additional bedrooms, an upstairs laundry area, and abundant natural light complete the second floor. Enjoy peaceful pond views from both the dining area and an upstairs bedroom or unwind on the screened lanai overlooking the water. Notable mentions the AC 2023, W/D 2026, Kitchen and bathrooms fixtures 2026, Fresh exterior paint 2026. HOA includes Water, Lawn maintenance, Roof and exterior walls. Residents of Summerfield enjoy an impressive lineup of resort-style amenities: multiple pools, a fitness center, tennis and basketball courts, playgrounds, a dog park, walking trails, ball fields, community events, and access to a public golf course. The HOA includes exterior maintenance, offering true low-maintenance living. Conveniently located near shopping, dining, hospitals, the VA Medical Center, I-75, Hwy 301, and the Selmon Expressway, this home provides an easy commute to Tampa, Brandon, MacDill AFB, and surrounding areas. NO CDD. Schedule your private showing today—this one won’t last.

$1,523/mo

Est. mortgage payment based on a $228,900 home price.

All estimates are provided by Luxury Presence for informational purposes only. Actual amounts may vary.

Additional information

MLS® ID
TB8545775

Interior Features

Bedrooms
2
Bathrooms
3
Cooling
Yes
Heating
Yes
Basement
No

Exterior Features

Lot Size
0.04 Acres

Other Property Details

Taxes
$3,930
Tax Frequency
Annually
Association Fee Frequency
Monthly
Secondary Association Fee
$145
Secondary Association Fee Frequency
Quarterly
Garage
Yes
View
Yes
Pets Allowed
Yes
55+/Senior Community
No

Listings courtesy of Stellar MLS as distributed by MLS GRID

All information deemed reliable but not guaranteed and should be independently verified. All properties are subject to prior sale, change or withdrawal. Neither listing broker(s) nor ALIGN Real Estate shall be responsible for any typographical errors, misinformation, misprints and shall be held totally harmless. Properties displayed may be listed or sold by various participants in the MLS. 

Based on information submitted to the MLS GRID as of 7:49 PM UTC on 10/7/2026. All data is obtained from various sources and may not have been verified by broker or MLS GRID. Supplied Open House Information is subject to change without notice. All information should be independently reviewed and verified for accuracy. Properties may or may not be listed by the office/agent presenting the information.

©2026 Stellar MLS . All rights reserved.

DMCA Notice

Powered by Luxury Presence