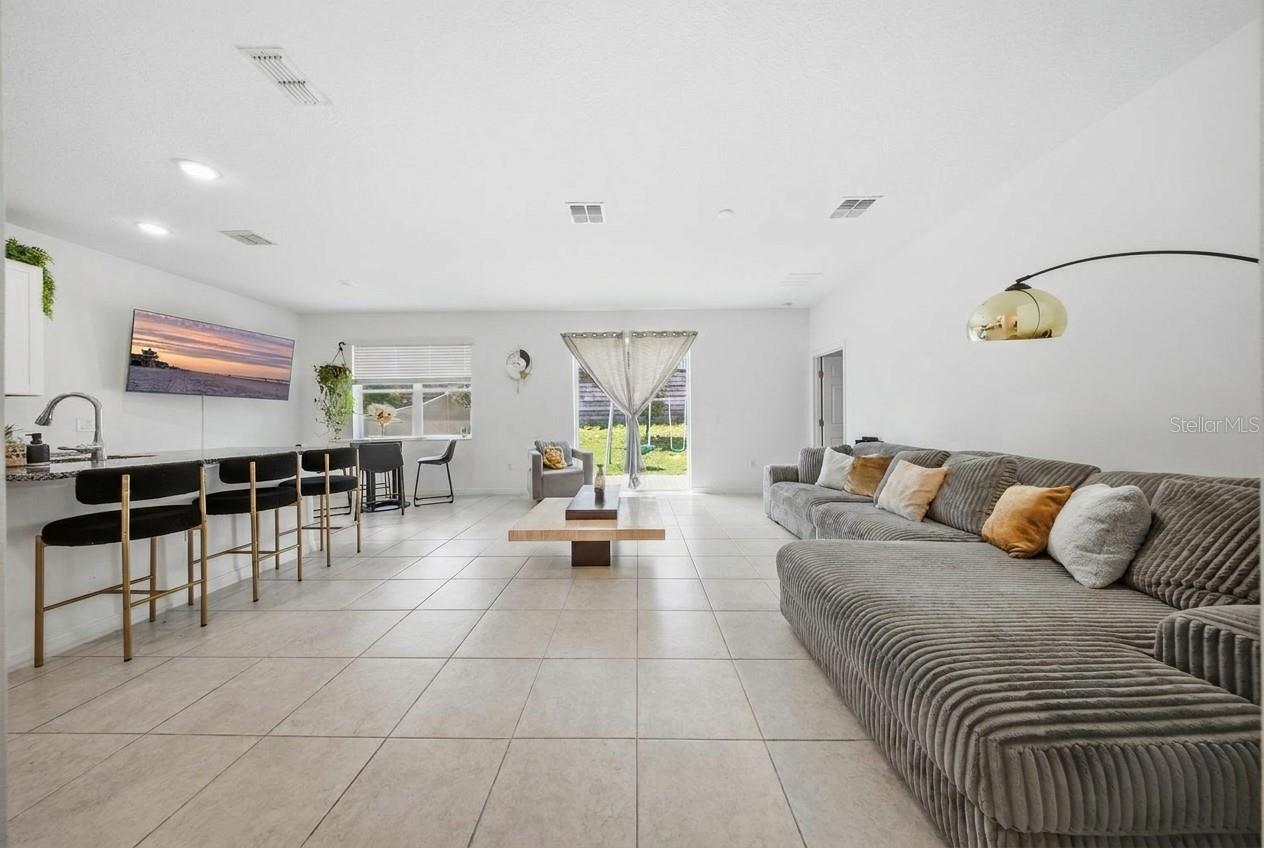
Property photo 1
Property photo 2
Property photo 3
Property photo 4
Property photo 5
3 Beds
2 Baths
1,531 sqft

$318,000

788 RICHMOND ESTATE AVE, HAINES CITY FL, 33844

Price per sqft$207.71
Built in2023
Property size1,531 sqft
Property typeResidential
Courtesy of KINGS REALTY & CO LLC, Jaime Amaro  Listing Contact: 321-415-7349

Overview

Active

Listed Aug 19, 2026

Updated 2 weeks ago

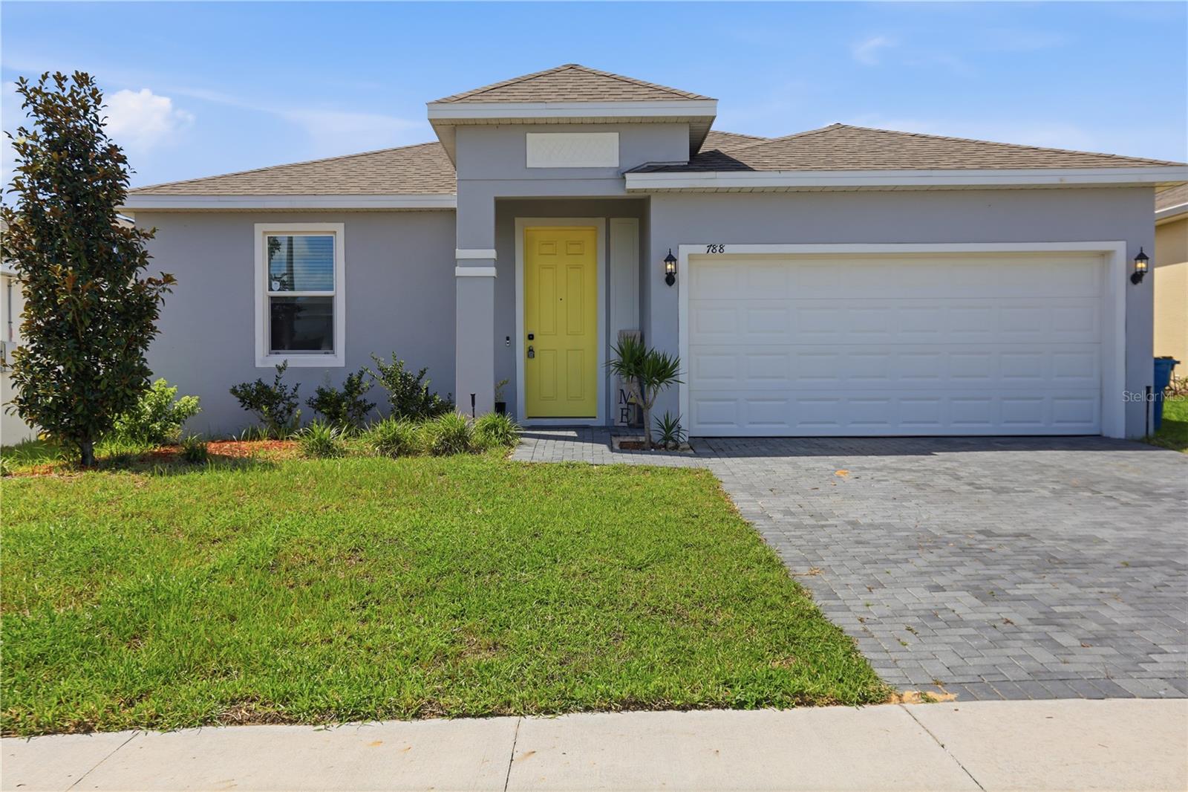
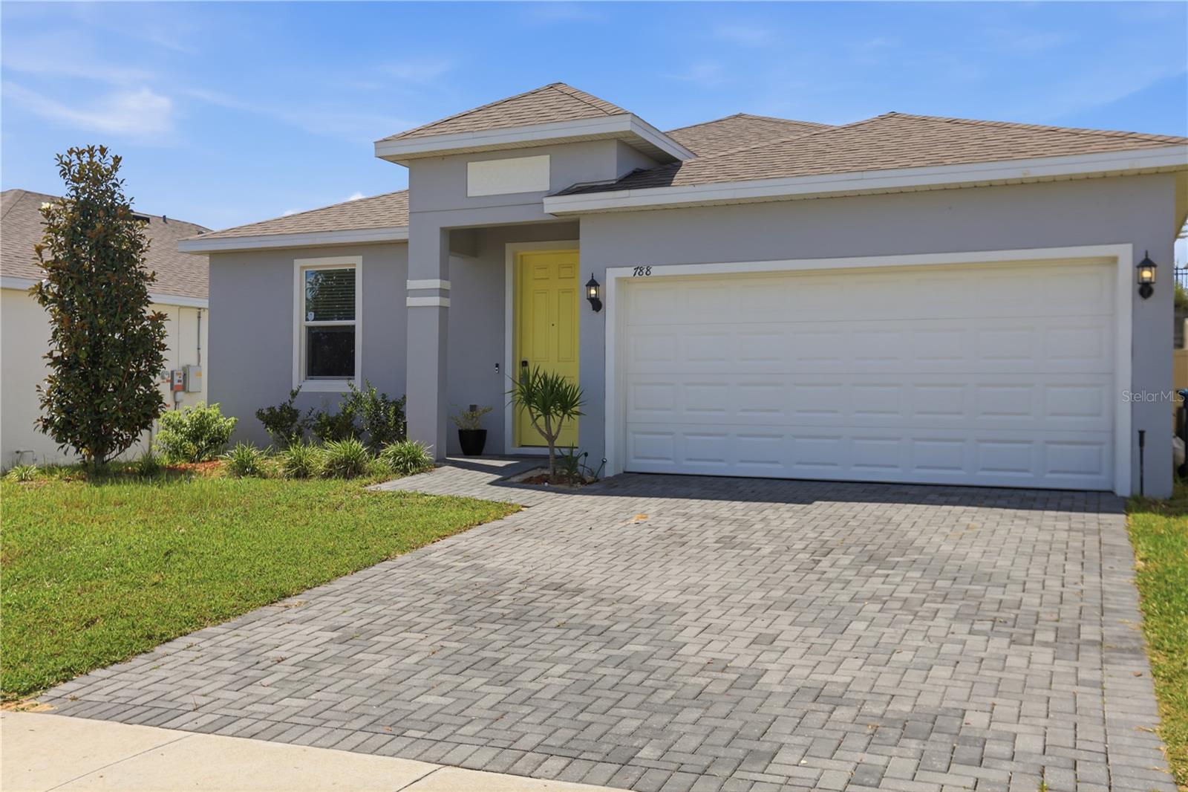
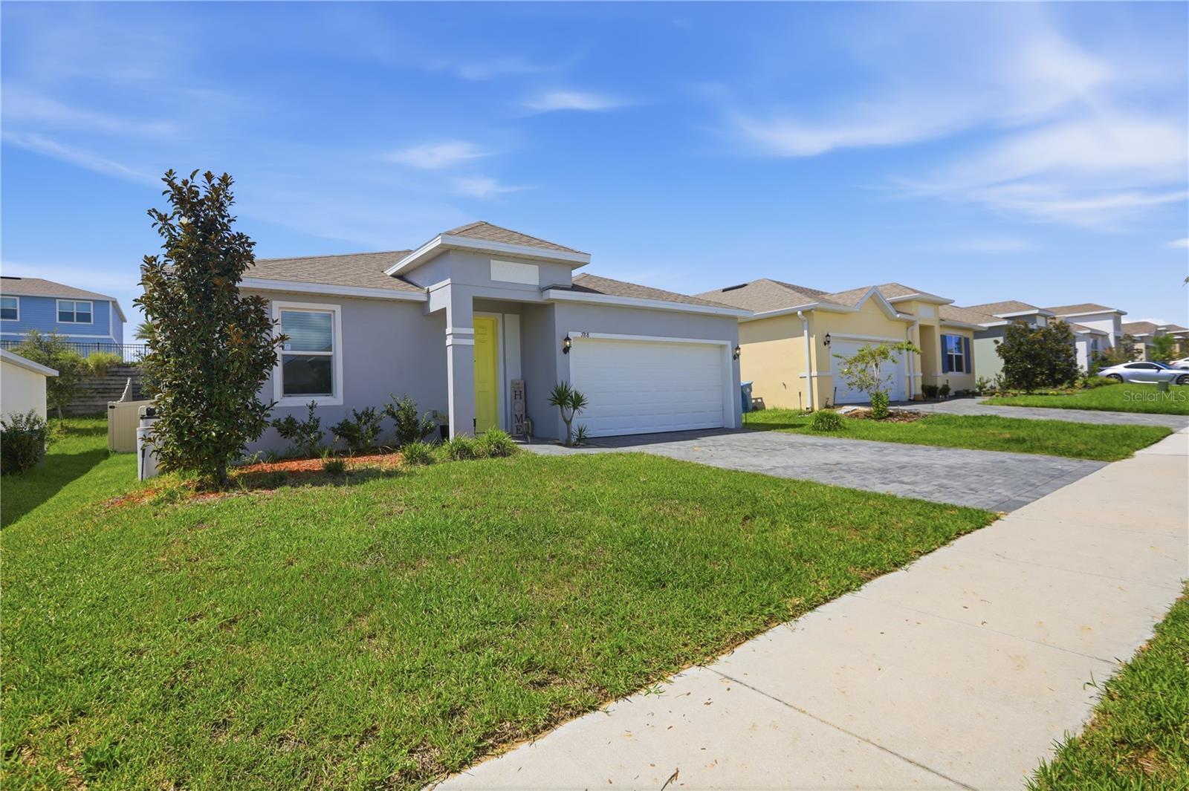
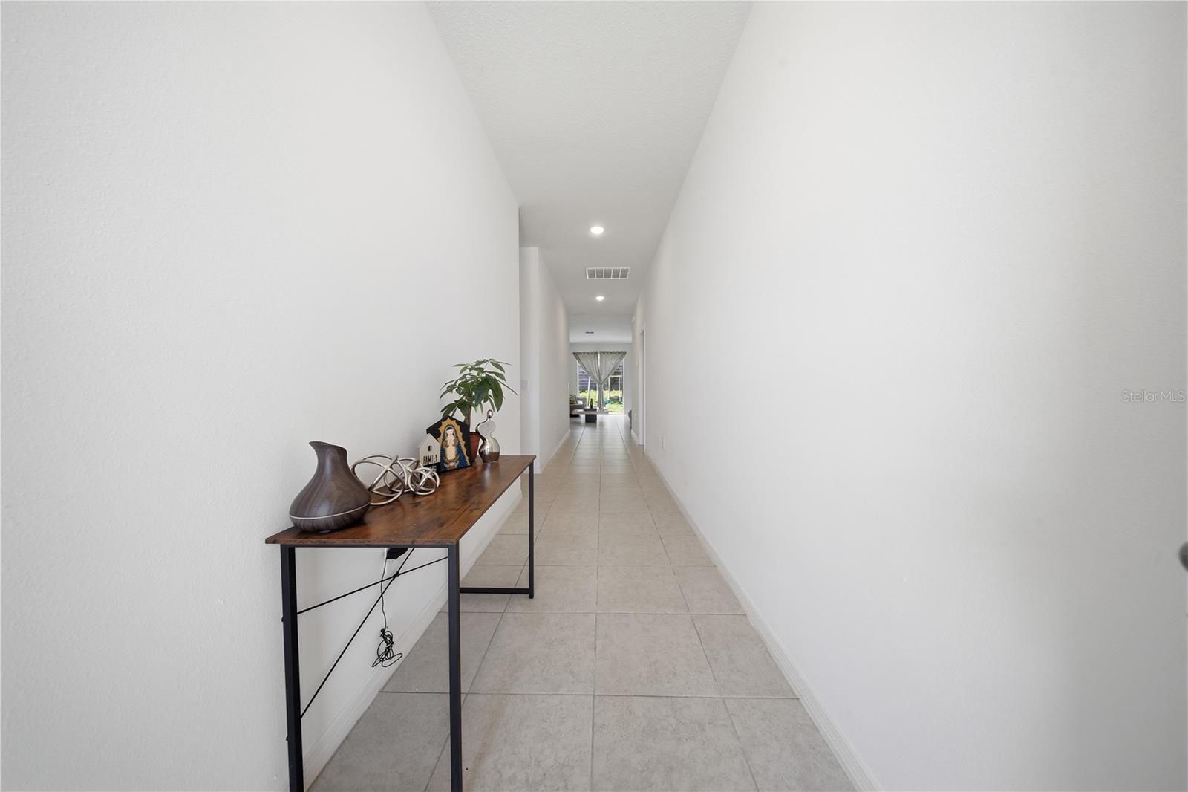
Welcome to 788 Richmond Estate Avenue in Haines City! This beautifully maintained 3-bedroom, 2-bath, 1,531-square-foot home, built in 2023, offers modern style and an inviting open-concept floor plan designed for comfortable living and entertaining. The spacious kitchen features a large center island, creating the perfect gathering space and flowing seamlessly into the dining and living areas. Enjoy the privacy of a fully fenced backyard, ideal for pets, outdoor activities, or relaxing. Additional features include financed solar panels with assumable financing, subject to buyer qualification and solar provider approval, an EV charger in the garage, and a whole-home water filtration system. Residents can enjoy community amenities including a resort-style pool and dog park. Conveniently located approximately 2.3 miles from Lake Eva and 4.9 miles from Port 27, with easy access to shopping, dining, schools, parks, and major roadways. Central Florida attractions are also within reach, including approximately 15 miles to LEGOLAND Florida Resort, 26 miles to Walt Disney World, 29 miles to SeaWorld, and 33 miles to Universal Orlando Resort. An assumable mortgage may be available to qualified buyers, offering a potential financing opportunity. Buyer to verify eligibility and terms with the lender. Located in a growing area of Haines City, this home offers modern living, desirable community amenities, and convenient access to the best of Central Florida. Schedule your private tour today!

$2,116/mo

Est. mortgage payment based on a $318,000 home price.

All estimates are provided by Luxury Presence for informational purposes only. Actual amounts may vary.

Additional information

MLS® ID
O6432127

Interior Features

Bedrooms
3
Bathrooms
2
Cooling
Yes
Heating
Yes
Basement
No

Exterior Features

Lot Size
0.13 Acres

Other Property Details

Taxes
$5,198
Tax Frequency
Annually
Association Fee Frequency
Monthly
Garage
Yes
Pets Allowed
Yes
55+/Senior Community
No

Listings courtesy of Stellar MLS as distributed by MLS GRID

All information deemed reliable but not guaranteed and should be independently verified. All properties are subject to prior sale, change or withdrawal. Neither listing broker(s) nor ALIGN Real Estate shall be responsible for any typographical errors, misinformation, misprints and shall be held totally harmless. Properties displayed may be listed or sold by various participants in the MLS. 

Based on information submitted to the MLS GRID as of 3:37 PM UTC on 10/7/2026. All data is obtained from various sources and may not have been verified by broker or MLS GRID. Supplied Open House Information is subject to change without notice. All information should be independently reviewed and verified for accuracy. Properties may or may not be listed by the office/agent presenting the information.

©2026 Stellar MLS . All rights reserved.

DMCA Notice

Powered by Luxury Presence