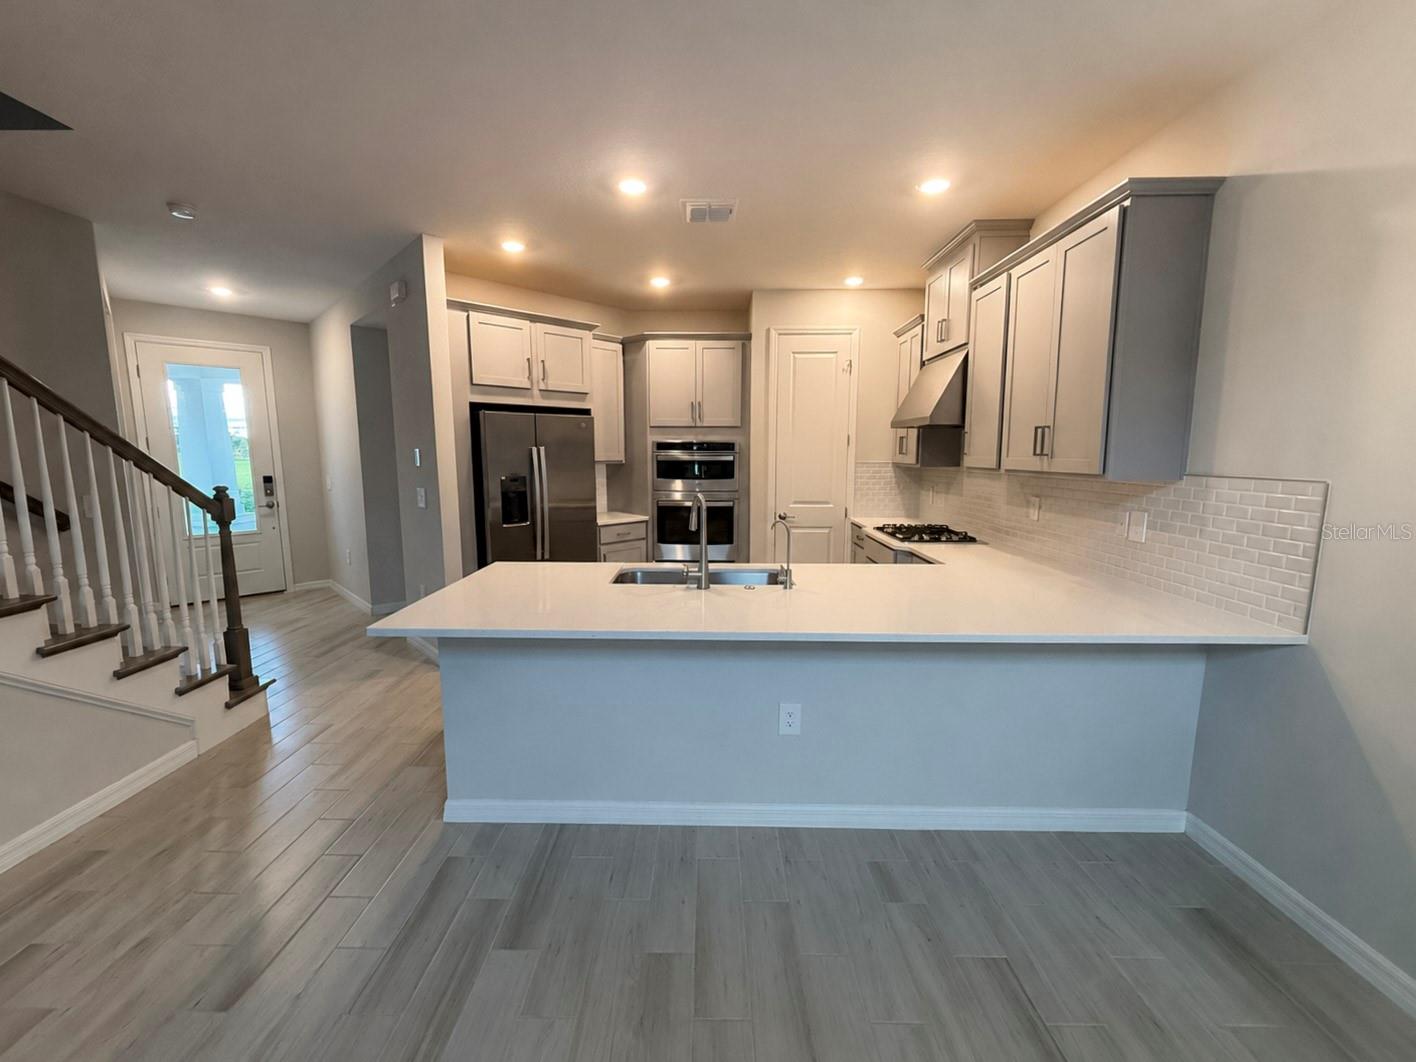
Property photo 1
Property photo 2
Property photo 3
Property photo 4
Property photo 5
3 Beds
4 Baths
1,989 sqft

$465,000

1014 TOP MINNOW RD, ST CLOUD FL, 34771

Price per sqft$233.79
Built in2025
Property size1,989 sqft
Property typeResidential
Courtesy of EXP REALTY LLC, Ronald Fuenmayor  Listing Contact: 888-883-8509

Overview

Active

Listed Sep 13, 2026

Updated 4 days ago

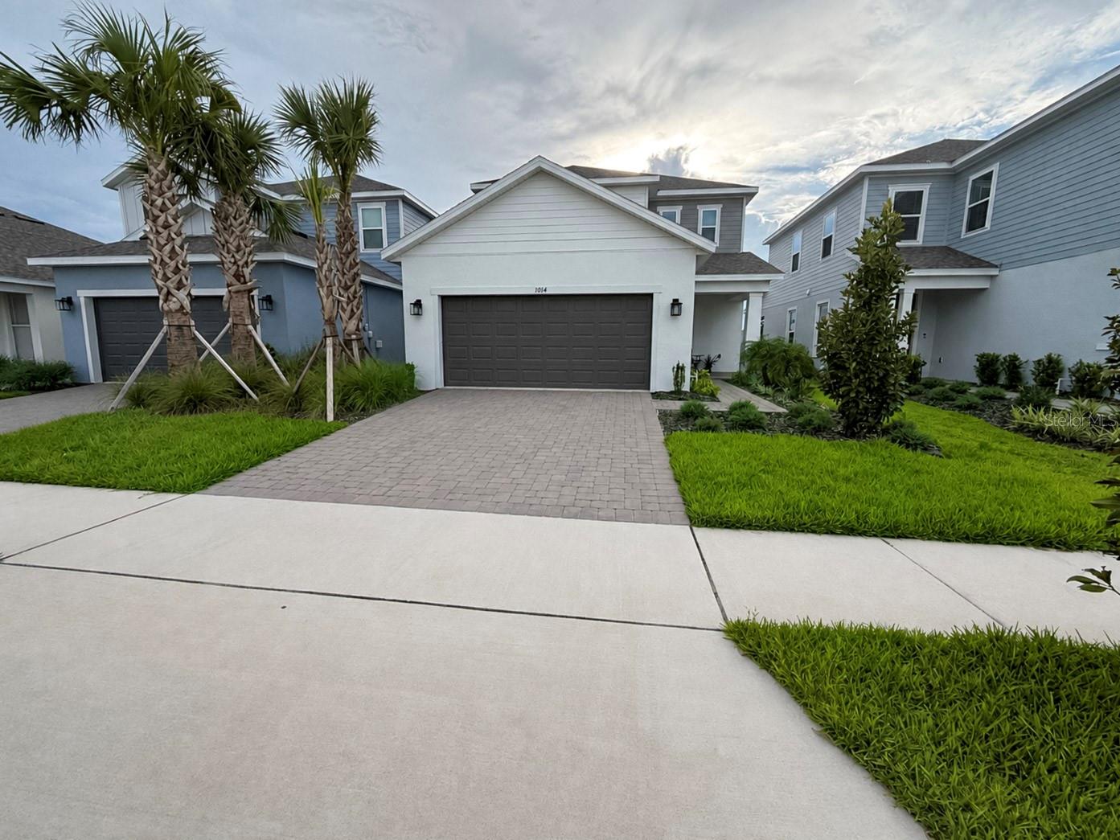
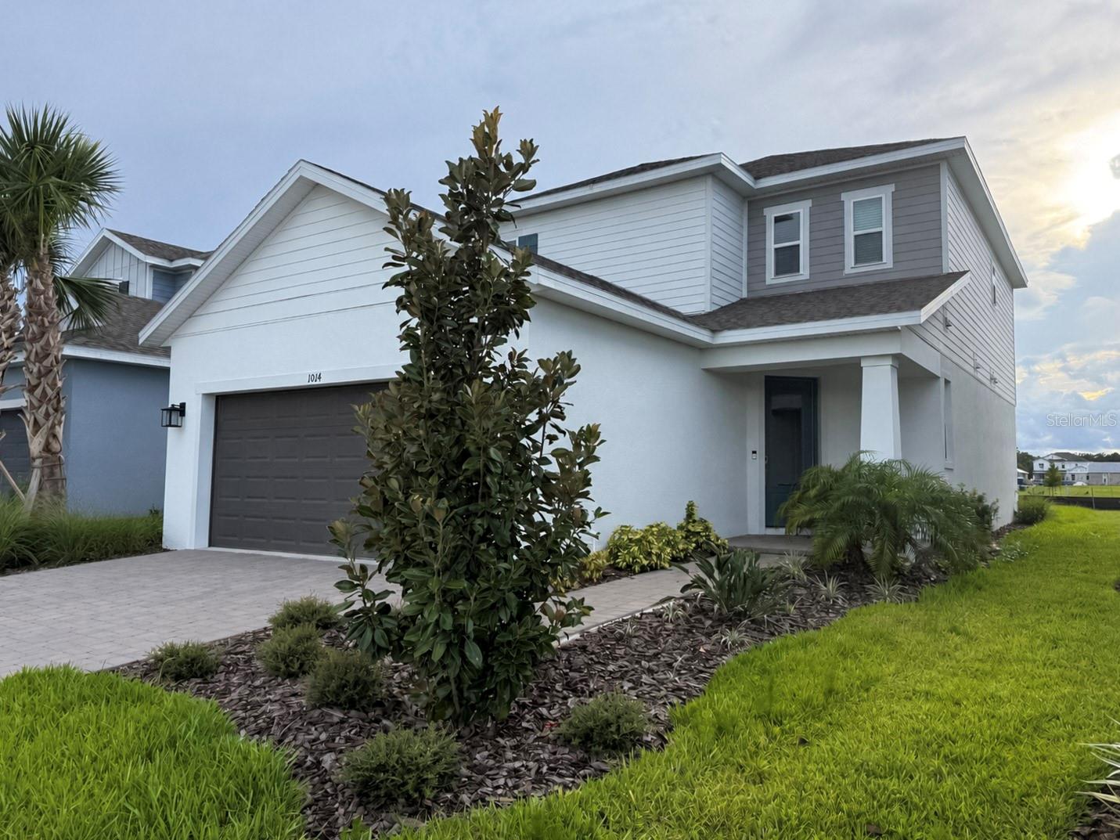
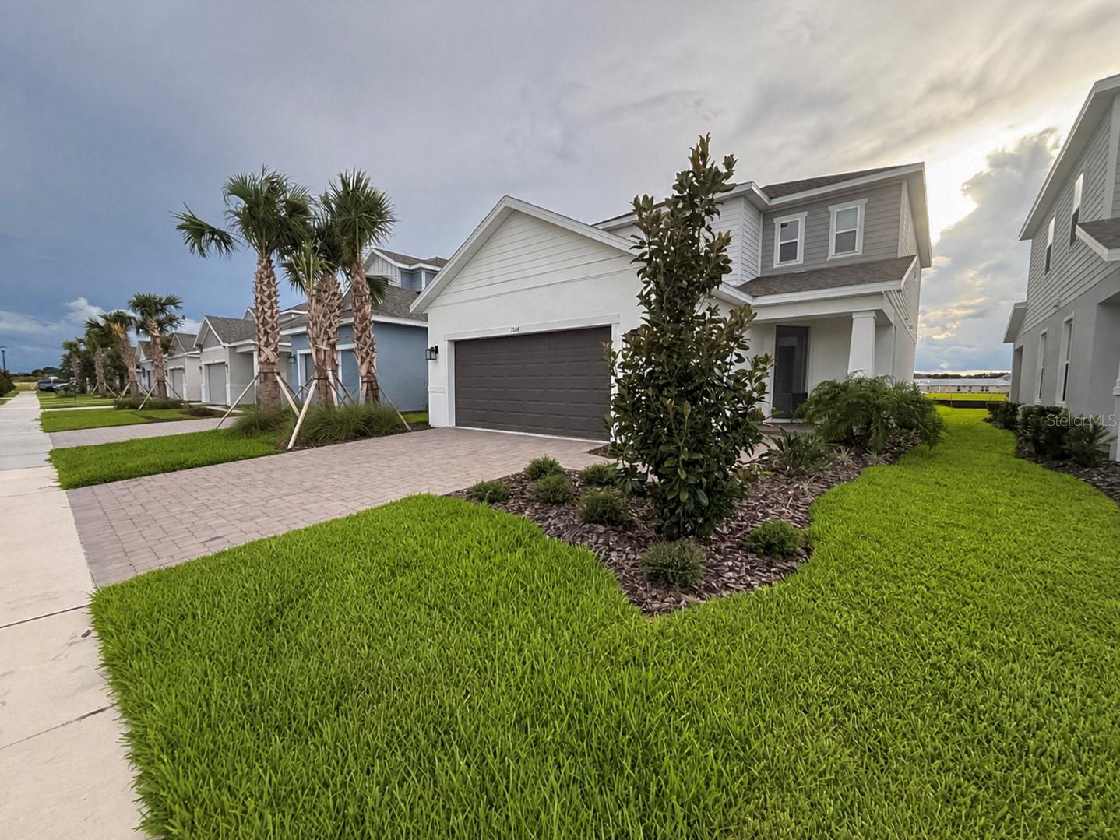
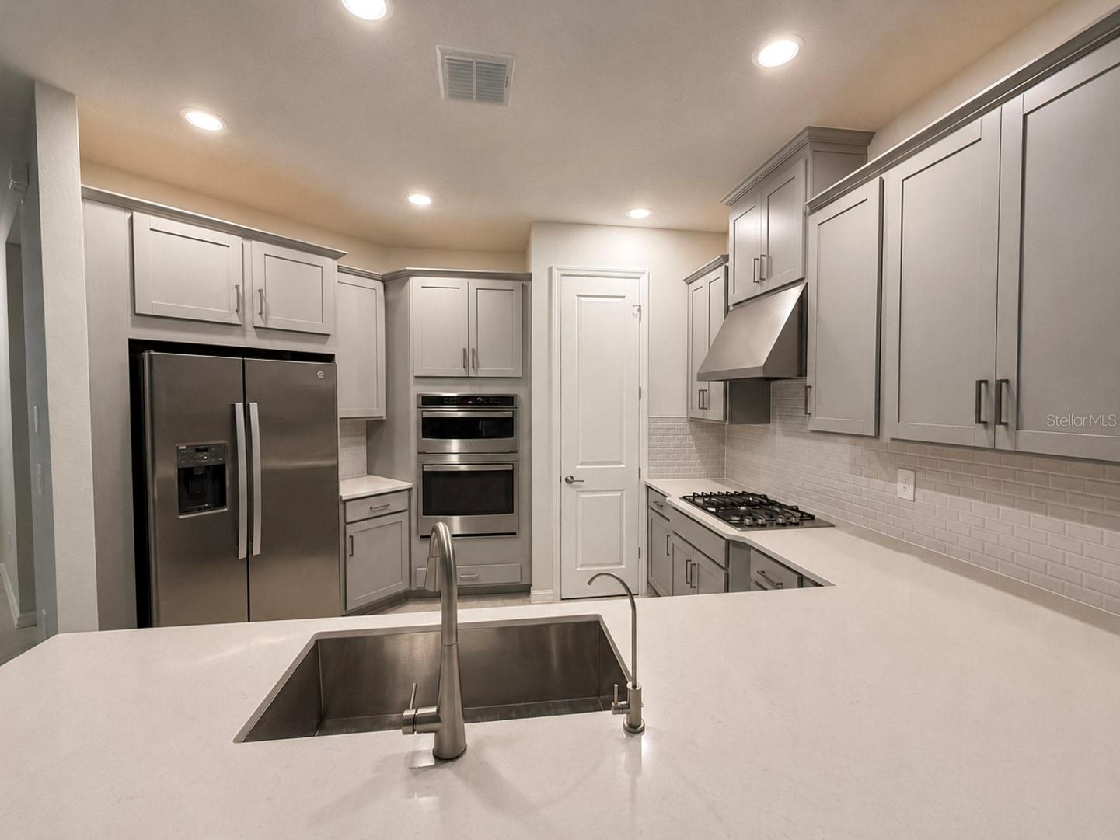
Welcome to 1014 Top Minnow Rd, a beautifully designed home located in the desirable Waters at Center Lake Ranch community in St. Cloud. This spacious 3-bedroom, 3.5-bath residence offers approximately 1,989 square feet of thoughtfully designed living space, a 2-car garage, and a modern open-concept floor plan. The main level features a welcoming great room that flows seamlessly into the dining area and kitchen, creating an ideal space for everyday living and entertaining. The kitchen offers generous counter space, ample cabinetry, and a pantry for additional storage. The primary suite is conveniently located on the first floor and includes a private bath and walk-in closet. Upstairs, two additional bedrooms and a versatile loft provide plenty of flexibility for a home office, media area, game room, or additional living space. Enjoy Florida living from the covered lanai and take advantage of the community's impressive amenities, including a resort-style pool, playground, basketball court, dog park, walking trails, and recreational areas. Conveniently located near Narcoossee Road with easy access to Lake Nona, Medical City, shopping, dining, schools, Orlando International Airport, and major Central Florida roadways. Sale is subject to the assumption of the seller's existing loan. Buyer must qualify for and obtain lender approval for the loan assumption. Contact the listing agent for additional information regarding the assumption process and available loan terms. Don't miss the opportunity to make this beautiful St. Cloud home yours. Schedule your private showing today!

$3,094/mo

Est. mortgage payment based on a $465,000 home price.

All estimates are provided by Luxury Presence for informational purposes only. Actual amounts may vary.

Additional information

MLS® ID
S5157301

Interior Features

Bedrooms
3
Bathrooms
4
Cooling
Yes
Heating
Yes
Basement
No

Exterior Features

Lot Size
0.11 Acres

Other Property Details

Taxes
$2,615
Tax Frequency
Annually
Association Fee Frequency
Monthly
Garage
Yes
55+/Senior Community
No

Listings courtesy of Stellar MLS as distributed by MLS GRID

All information deemed reliable but not guaranteed and should be independently verified. All properties are subject to prior sale, change or withdrawal. Neither listing broker(s) nor ALIGN Real Estate shall be responsible for any typographical errors, misinformation, misprints and shall be held totally harmless. Properties displayed may be listed or sold by various participants in the MLS. 

Based on information submitted to the MLS GRID as of 9:46 PM UTC on 10/7/2026. All data is obtained from various sources and may not have been verified by broker or MLS GRID. Supplied Open House Information is subject to change without notice. All information should be independently reviewed and verified for accuracy. Properties may or may not be listed by the office/agent presenting the information.

©2026 Stellar MLS . All rights reserved.

DMCA Notice

Powered by Luxury Presence