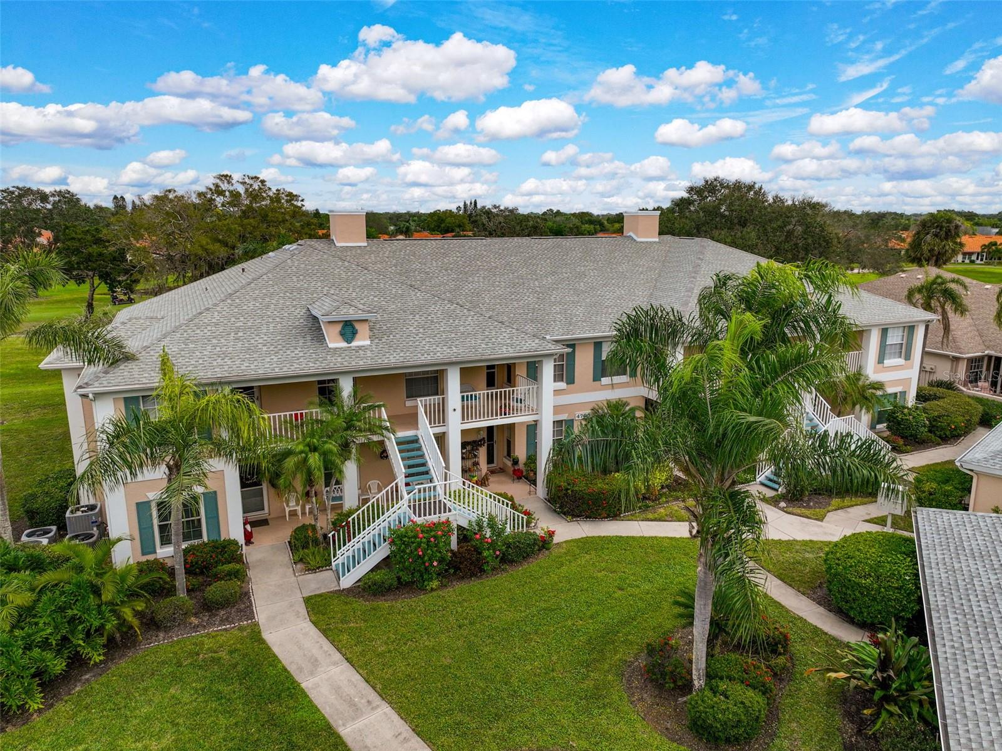
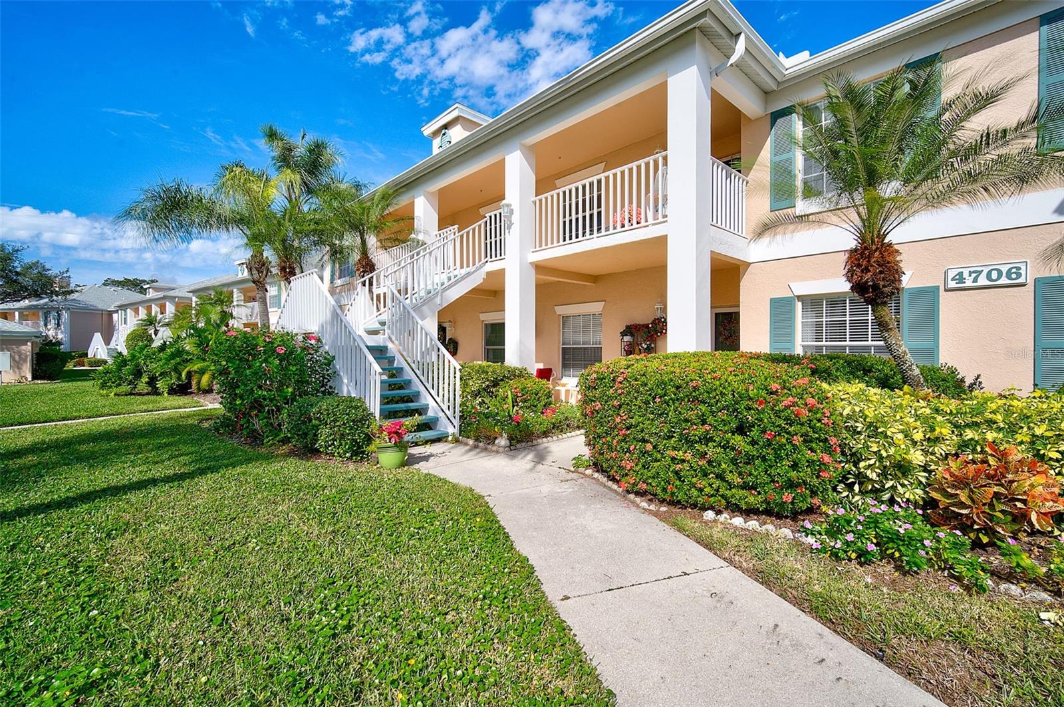
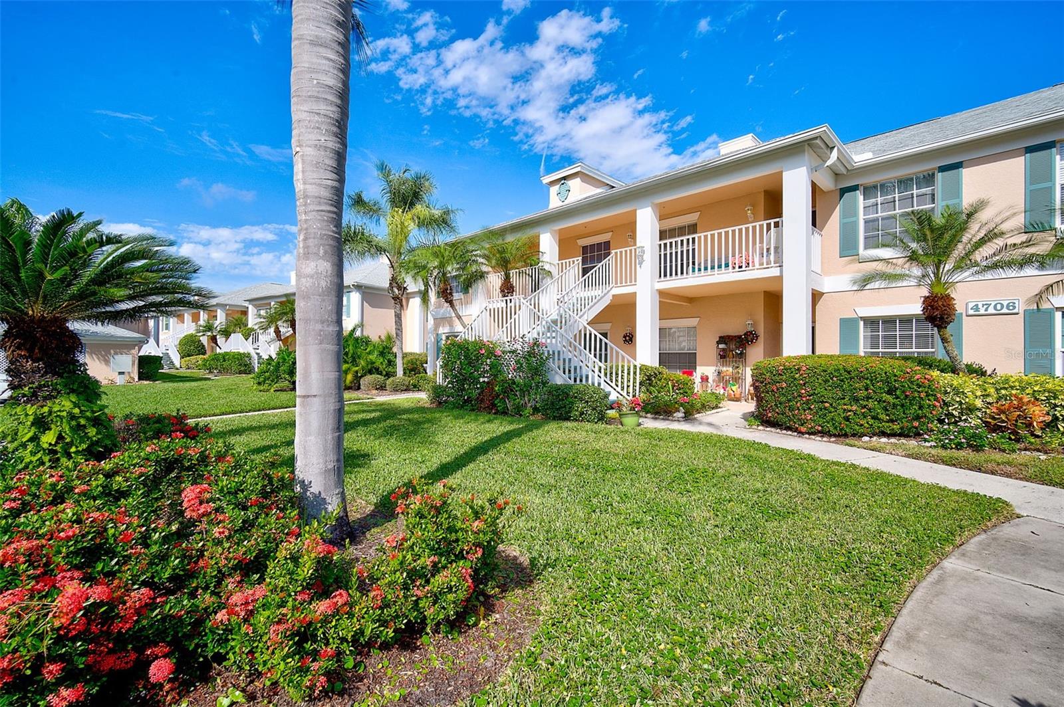
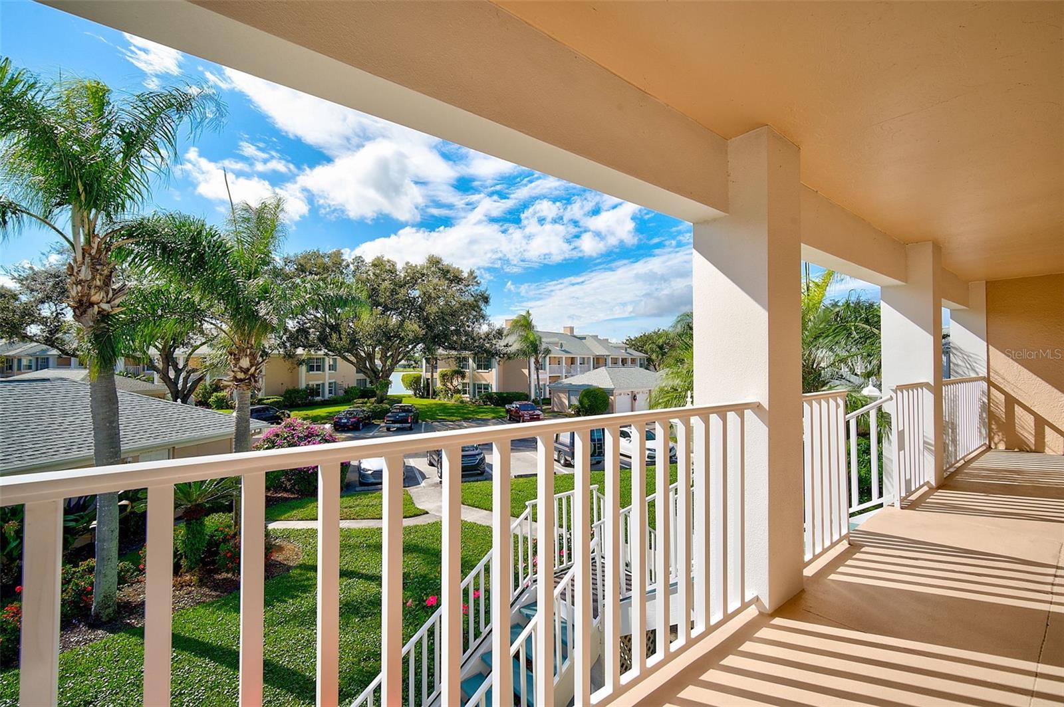
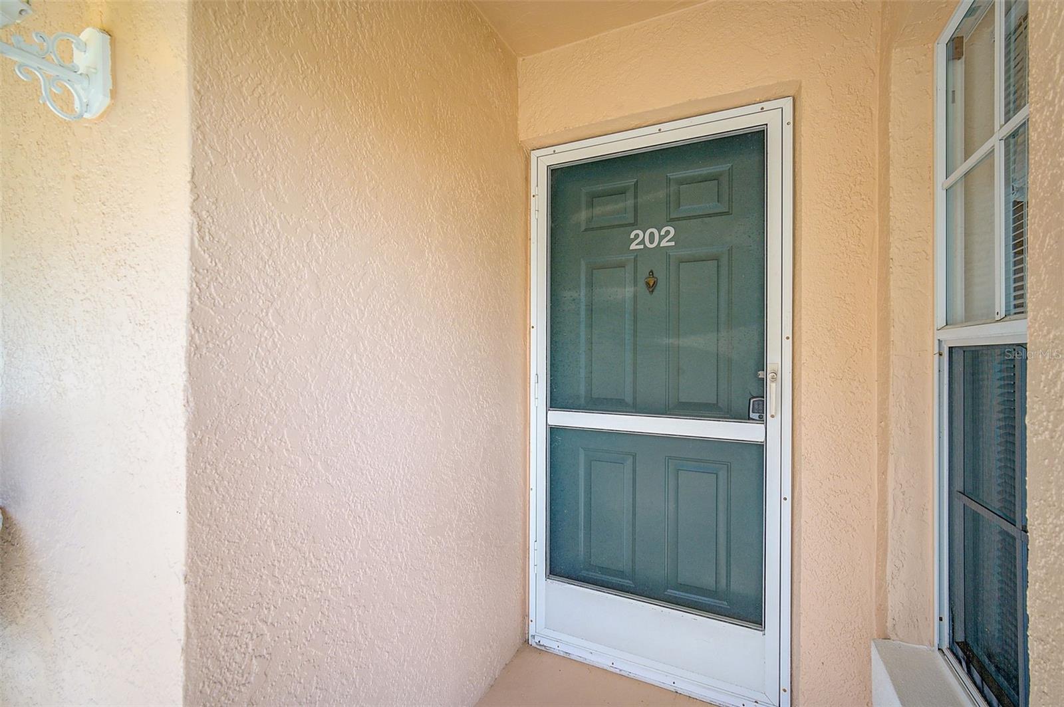
Property photo 1
Property photo 2
Property photo 3
Property photo 4
Property photo 5
2 Beds
2 Baths
1,193 sqft

$213,900

4706 SAND TRAP STREET CIR E #202, BRADENTON FL, 34203

Price per sqft$179.30
Built in1993
Property size1,193 sqft
Property typeCondominium
Courtesy of RE/MAX ALLIANCE GROUP, Linda Quintero  Listing Contact: 941-360-7777

Overview

Active

Listed Nov 16, 2025

Updated 4h ago

Seller to contribute $2,000 towards the $4,000 One-Time Cap Reserve! This condo just became an even better opportunity — whether you're searching for a full-time residence or a seasonal sanctuary, this property offers the ideal blend of comfort, style, and location. Welcome to your new home! This meticulously maintained 2BR/2BA second-floor condo offers a luxurious and convenient lifestyle with breathtaking views of the golf course and two serene lakes — a tranquil backdrop for your daily life. Step inside and enjoy the airy, spacious feel created by the vaulted ceilings in the living room. The north-facing lanai and living area provide comfortable natural light throughout the day, helping maintain a pleasant indoor temperature and reducing energy use. The dining area features a large table that comfortably seats six. The lanai is a wonderful space for relaxation or entertaining, complete with a glass and cane dining set and comfortable leather reading chairs. It’s fully screened and includes vinyl sliding panels, with glass doors allowing the space to be closed off from the living room — perfect for enjoying the cooler months. The modern kitchen is a chef’s delight, featuring newer stainless-steel appliances (dishwasher, microwave, convection oven, and French-door refrigerator) and a convenient reverse osmosis (RO) water filtration system. The sunny breakfast nook is the ideal spot to start your day with morning coffee. The split-bedroom layout offers excellent privacy for both residents and guests. The spacious primary suite is a true retreat, complete with a quality bedroom set, king-sized bed, and walk-in closet. The ensuite bathroom includes a walk-in shower. The guest room features a queen-sized bed and an adjacent bathroom, ensuring both comfort and privacy. For added convenience, the condo includes an in-unit laundry area and garage parking for one car. The Fairway Trace community pool is conveniently located nearby, offering easy access for a refreshing swim or a relaxing afternoon. All furnishings are negotiable. For the active buyer, the sellers are open to including tennis, golf, and bicycle equipment. Peridia is more than a community — it’s a lifestyle. Residents enjoy a vibrant social scene with an 18-hole golf course, tennis, pickleball, a heated pool, tiki bar, restaurant, bocce ball, and a pro shop. Fairway Trace residents also have access to a private pool. With shopping, dining, and major highways just a short drive away, you’ll love the combination of comfort and convenience. Association Fees and Costs: Master Association: $938 Quarterly; Condo Fee: $1,465 Quarterly; Annual Food/Beverage Minimum: $600; One-Time Application Fee: $250; One-Time Capital Reserve Contribution: $4,000.

$1,423/mo

Est. mortgage payment based on a $213,900 home price.

All estimates are provided by Luxury Presence for informational purposes only. Actual amounts may vary.

Additional information

MLS® ID
A4671417

Interior Features

Bedrooms
2
Bathrooms
2
Cooling
Yes
Heating
Yes
Basement
No

Exterior Features

Lot Size
0.47 Acres

Other Property Details

Taxes
$3,179
Tax Frequency
Annually
Association Fee Frequency
Monthly
Secondary Association Fee
$938
Secondary Association Fee Frequency
Quarterly
Garage
Yes
Pets Allowed
Yes
55+/Senior Community
No

Listings courtesy of Stellar MLS as distributed by MLS GRID

All information deemed reliable but not guaranteed and should be independently verified. All properties are subject to prior sale, change or withdrawal. Neither listing broker(s) nor ALIGN Real Estate shall be responsible for any typographical errors, misinformation, misprints and shall be held totally harmless. Properties displayed may be listed or sold by various participants in the MLS. 

Based on information submitted to the MLS GRID as of 5:34 PM UTC on 10/9/2026. All data is obtained from various sources and may not have been verified by broker or MLS GRID. Supplied Open House Information is subject to change without notice. All information should be independently reviewed and verified for accuracy. Properties may or may not be listed by the office/agent presenting the information.

©2026 Stellar MLS . All rights reserved.

DMCA Notice

Powered by Luxury Presence