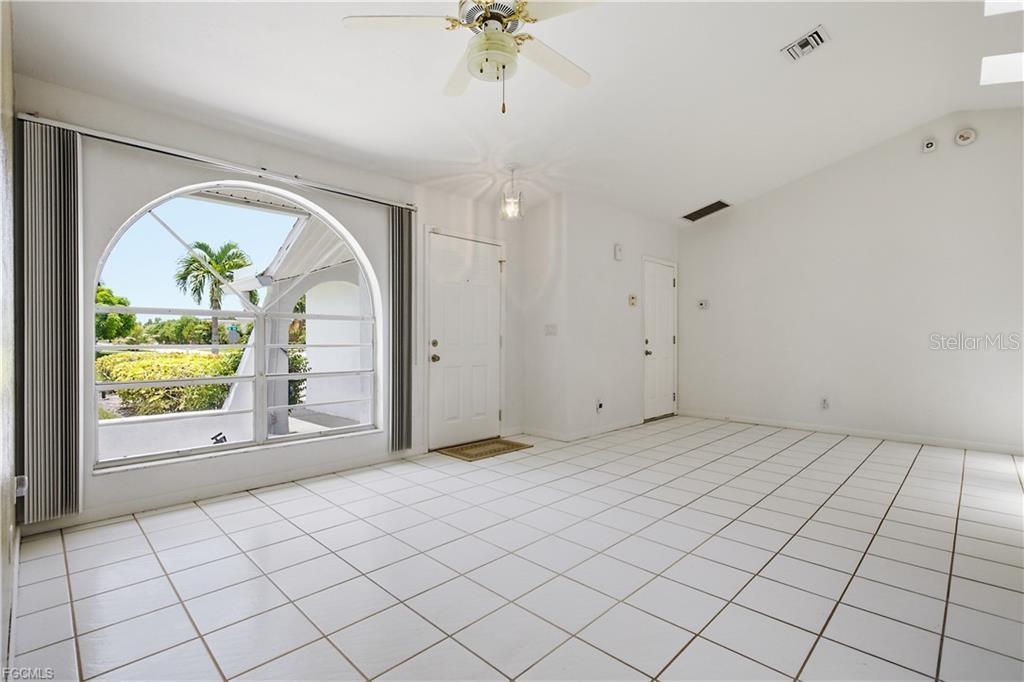
Property photo 1
Property photo 2
Property photo 3
Property photo 4
Property photo 5
3 Beds
2 Baths
1,176 sqft

$249,900

1513 SW 44TH ST, CAPE CORAL FL, 33914

Price per sqft$212.50
Built in1990
Property size1,176 sqft
Property typeResidential
Courtesy of REALTY ONE GROUP MVP, Tiffany Winkelsas, PA  Listing Contact: 800-896-8790

Overview

Active

Listed Jul 2, 2026

Updated Aug 27

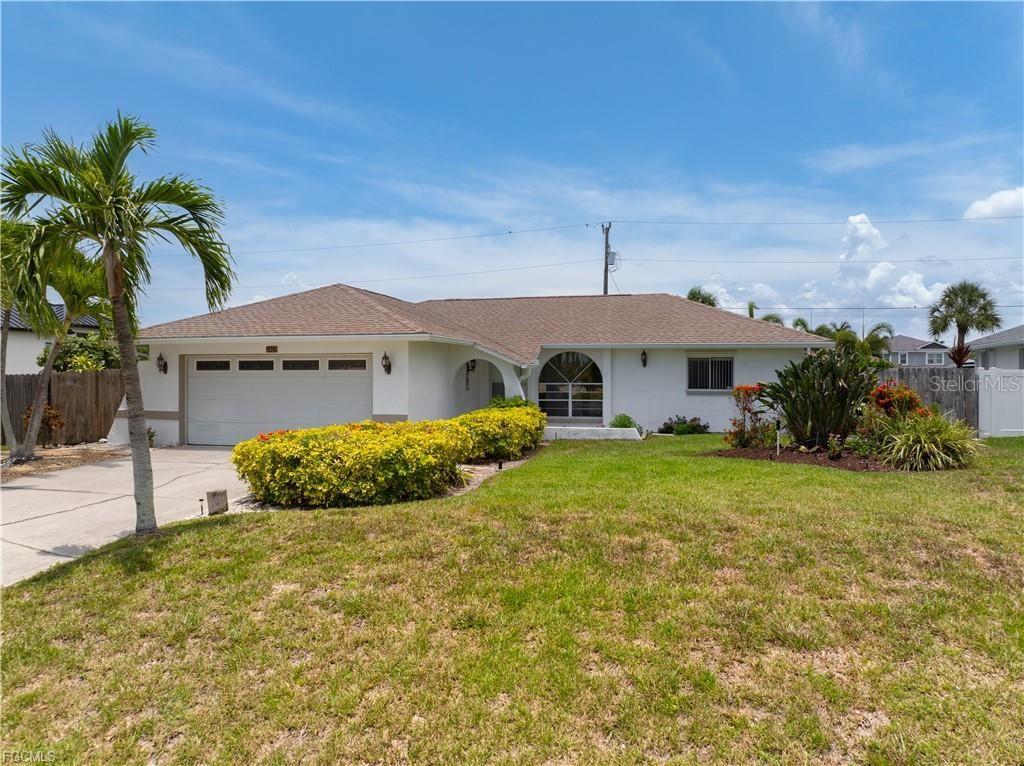
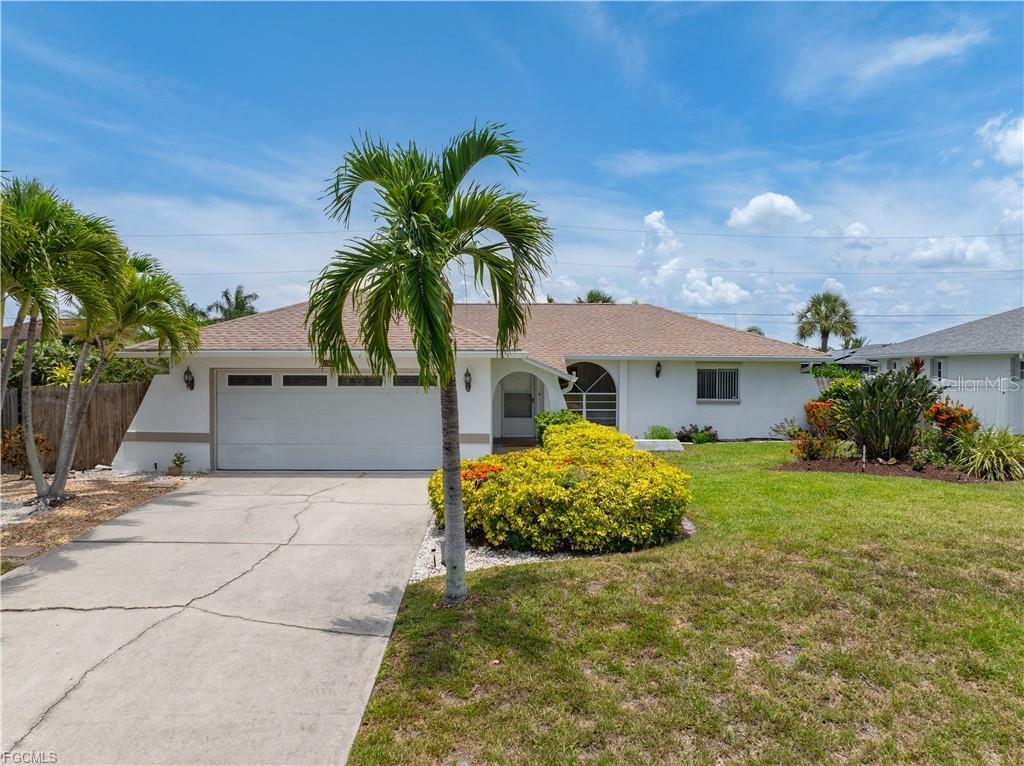
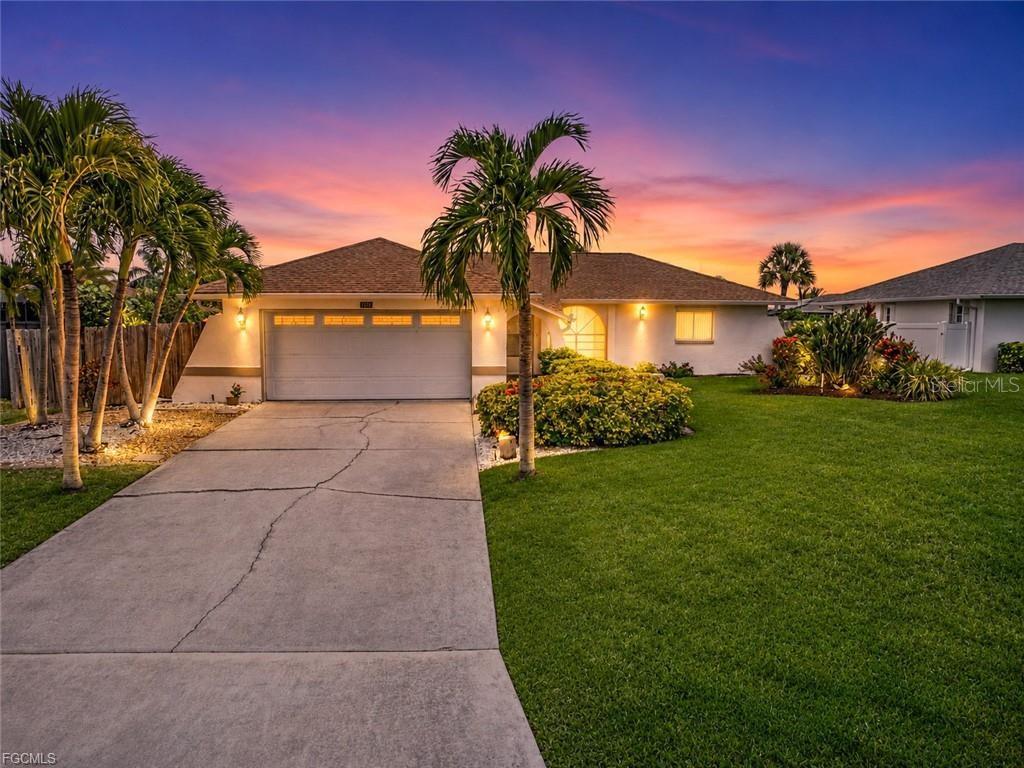
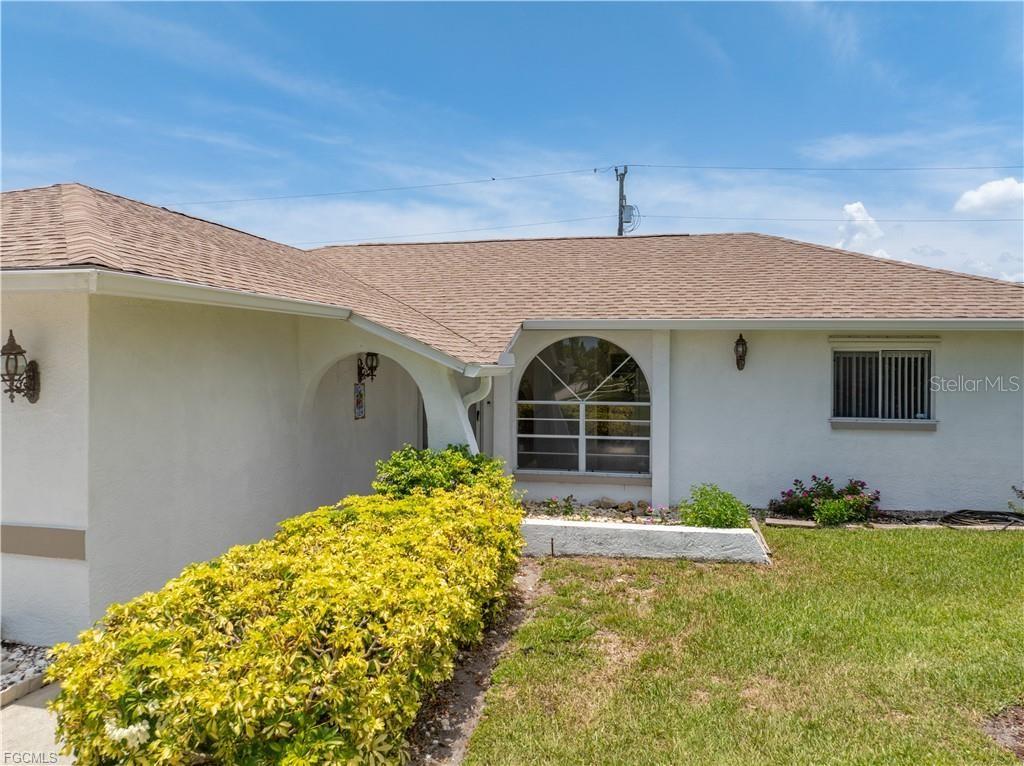
Virtually Staged. SW CAPE CORAL + PAID ASSESSMENTS + FENCED YARD WITH ROOM FOR A POOL! Here’s your opportunity to own a 3-bedroom, 2-bath home in sought-after Southwest Cape Coral with some of the big-ticket items already taken care of. City water and sewer assessments are PAID IN FULL, helping keep future ownership costs down. The home also features a 2018 roof and a new electrical panel installed in 2025, giving buyers added peace of mind. Inside, the split-bedroom floor plan provides privacy and flexibility, with plenty of natural light and comfortable living spaces. The primary suite is tucked away from the guest bedrooms, while the additional bedrooms are perfect for family, visitors, a home office, or hobby space. But don't overlook the possibilities outside! The spacious fenced backyard offers plenty of room to add a pool, create an outdoor entertaining area, or design your own private Southwest Florida retreat. There's room to make this backyard exactly what you want it to be. The Southwest Cape Coral location puts you close to many of the things people love about living here, including Cape Harbour, Tarpon Point Marina, waterfront dining, shopping, restaurants, parks, golf, boating and fishing. Whether you're looking for a full-time Florida home, seasonal getaway, or investment property, this home offers a combination that's getting harder to find: Southwest Cape Coral location, paid assessments, important updates, a fenced yard, and room for a future pool. Why pay for someone else's pool and upgrades when you can start with a solid home and create the Florida lifestyle you want? Schedule your private showing and come see the possibilities!

$1,663/mo

Est. mortgage payment based on a $249,900 home price.

All estimates are provided by Luxury Presence for informational purposes only. Actual amounts may vary.

Additional information

MLS® ID
A4698843

Interior Features

Bedrooms
3
Bathrooms
2
Cooling
Yes
Heating
Yes
Basement
No

Exterior Features

Lot Size
0.23 Acres

Other Property Details

Taxes
$1,528
Tax Frequency
Annually
Association Fee Frequency
Monthly
Garage
Yes
55+/Senior Community
No

Listings courtesy of Stellar MLS as distributed by MLS GRID

All information deemed reliable but not guaranteed and should be independently verified. All properties are subject to prior sale, change or withdrawal. Neither listing broker(s) nor ALIGN Real Estate shall be responsible for any typographical errors, misinformation, misprints and shall be held totally harmless. Properties displayed may be listed or sold by various participants in the MLS. 

Based on information submitted to the MLS GRID as of 10:42 PM UTC on 10/7/2026. All data is obtained from various sources and may not have been verified by broker or MLS GRID. Supplied Open House Information is subject to change without notice. All information should be independently reviewed and verified for accuracy. Properties may or may not be listed by the office/agent presenting the information.

©2026 Stellar MLS . All rights reserved.

DMCA Notice

Powered by Luxury Presence