Property photo 1
Property photo 2
Property photo 3
Property photo 4
Property photo 5
5 Beds
6 Baths
2,739 sqft

$470,000

621 COPELAND DR, HAINES CITY FL, 33844

Price per sqft$171.60
Built in2006
Property size2,739 sqft
Property typeResidential
Courtesy of AMERICAN IDEAL HOMES, LLC, Bernard Scarpa  Listing Contact: 407-397-7058

Overview

Active

Listed May 7, 2026

Updated 9 days ago

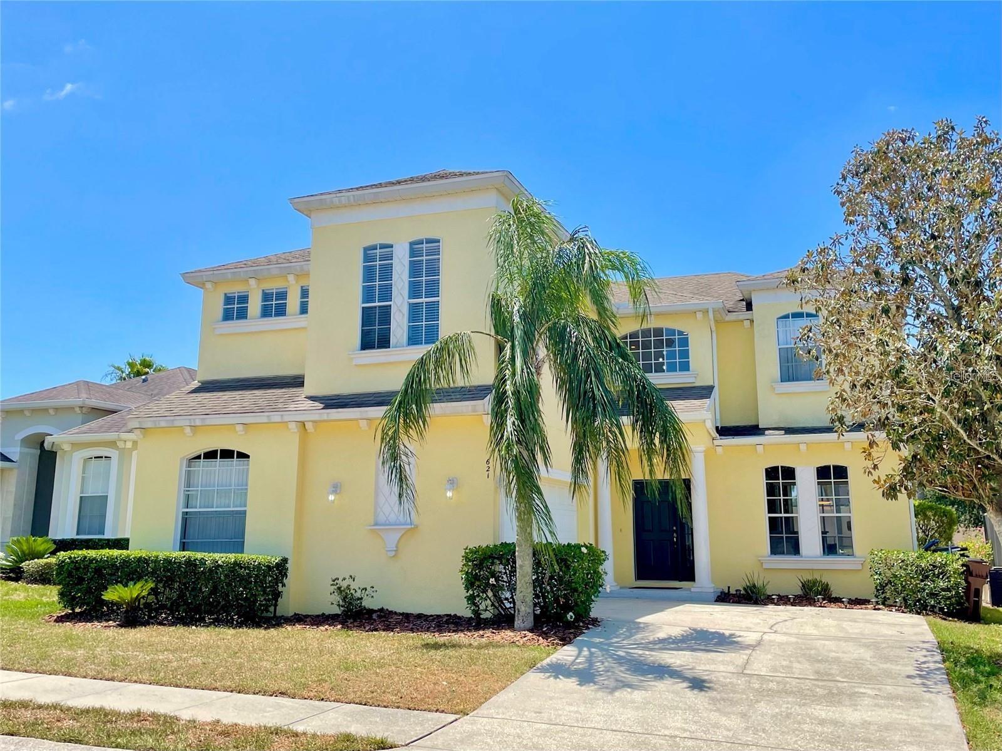
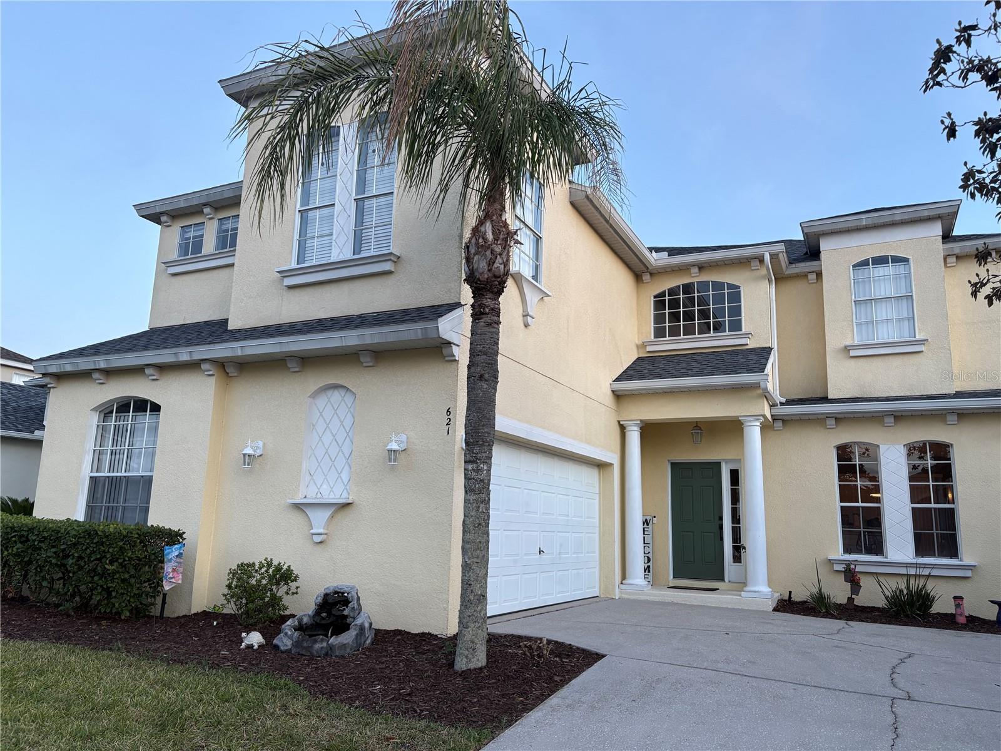
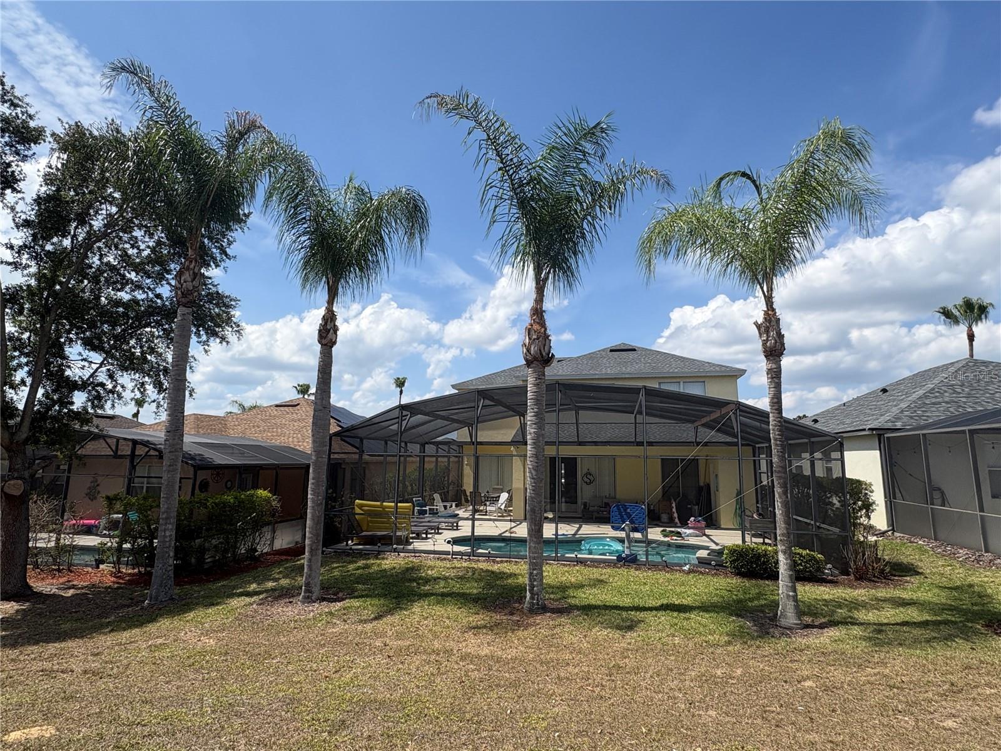
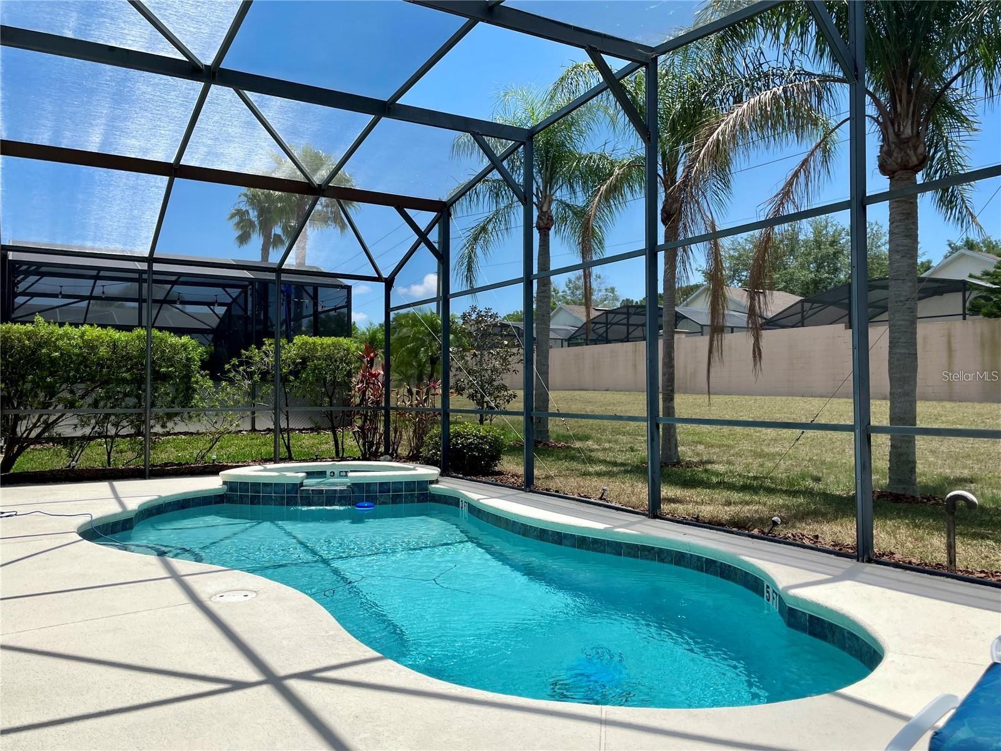
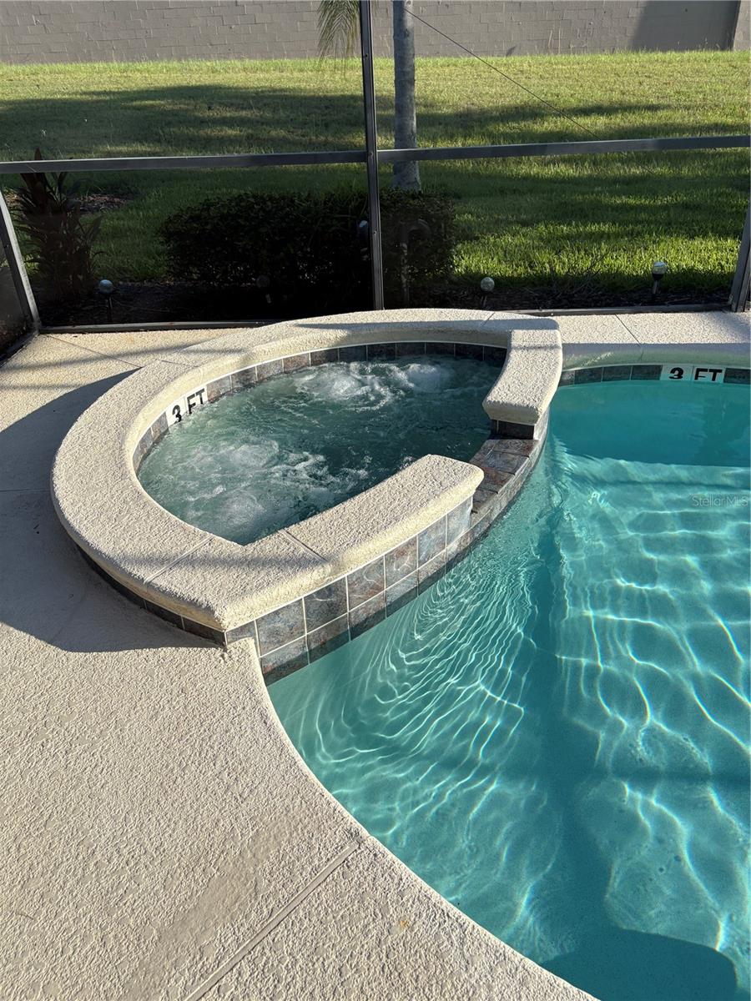
The pictures in this listing ARE NOT virtually staged. You don’t want to miss this beautiful open floor plan pool home! Located in the heart of Florida with adventure, nature, restaurants, and world class theme parks right nearby. Featuring a spacious first floor with a double-height great room, 5 bedrooms (including two primary bedrooms, one on each floor), a loft/bonus room, 4 full bathrooms, and 2 half bathrooms (including one accessible from the pool/patio area). The first floor is an excellent place to entertain, with an open floor plan and upgraded oversized tile flooring throughout. Two large sliding glass doors provide beautiful natural light all day as well as a perfect view of and access to the large, covered lanai with views of the pool and backyard. The kitchen features upgraded cabinets and stainless-steel appliances in 2023 and modern light fixtures. Just across from the kitchen is a brand-new butler pantry that is a perfect nook for making coffee and utilizing other small appliances. The first-floor primary bedroom features a sliding glass door (that also overlooks the backyard, lanai, and pool), a walk-in closet, double sinks, large walk-in shower, and a large corner-style bathtub. Enjoying the beautiful weather while entertaining friends and family can be easily accomplished in the oversized lanai. The spacious lanai includes a beautiful, heated pool with connecting hot tub as well as plenty of room for tables, chairs, and outdoor appliances. The pool has been refreshed with a full Marcite resurface in 2024, new pool/spa heater in 12/2023, and a new pool pump motor in 2024. While heading to the second floor you will have custom modern handrails on either side of you. Immediately at the top of the steps is a large loft/bonus room space that could easily be used as an entertainment room, home office, den, play area, or additional bedroom. The second floor of the home is covered in luxury vinyl flooring that stretches down the hallways and across into the second primary bedroom, as well as the third, fourth and fifth bedrooms. Three full bathrooms are located on the upper level, with two in the hallway (one of which has access to the adjacent bedroom) and the third located in the primary bedroom. The two-car garage has luxury vinyl flooring and a level 2 EV car charging port. The water heater (located in the garage) was replaced in 2024. The HVAC was replaced in 2023, and a new roof and gutters were installed in 10/2024. Located in the desirable gated community of Calabay Parc at Tower Lake, the community offers a gated guardhouse 24/7 at its entry (as well as a residential gate), a community club house, and a private boat ramp and dock right into Tower Lake. The HOA takes care of lawn care and palm tree trimming for all residents! Short term and long-term rentals are allowed. Request a showing today to see this beautiful property that has been used as a primary residence for the last three or more years.

$3,127/mo

Est. mortgage payment based on a $470,000 home price.

All estimates are provided by Luxury Presence for informational purposes only. Actual amounts may vary.

Additional information

MLS® ID
S5149318

Interior Features

Bedrooms
5
Bathrooms
6
Cooling
Yes
Heating
Yes
Basement
No

Exterior Features

Lot Size
0.14 Acres

Other Property Details

Taxes
$6,567
Tax Frequency
Annually
Association Fee Frequency
Monthly
Garage
Yes
Pets Allowed
Yes
Pool
Yes
55+/Senior Community
No

Listings courtesy of Stellar MLS as distributed by MLS GRID

All information deemed reliable but not guaranteed and should be independently verified. All properties are subject to prior sale, change or withdrawal. Neither listing broker(s) nor ALIGN Real Estate shall be responsible for any typographical errors, misinformation, misprints and shall be held totally harmless. Properties displayed may be listed or sold by various participants in the MLS. 

Based on information submitted to the MLS GRID as of 6:25 PM UTC on 10/7/2026. All data is obtained from various sources and may not have been verified by broker or MLS GRID. Supplied Open House Information is subject to change without notice. All information should be independently reviewed and verified for accuracy. Properties may or may not be listed by the office/agent presenting the information.

©2026 Stellar MLS . All rights reserved.

DMCA Notice

Powered by Luxury Presence