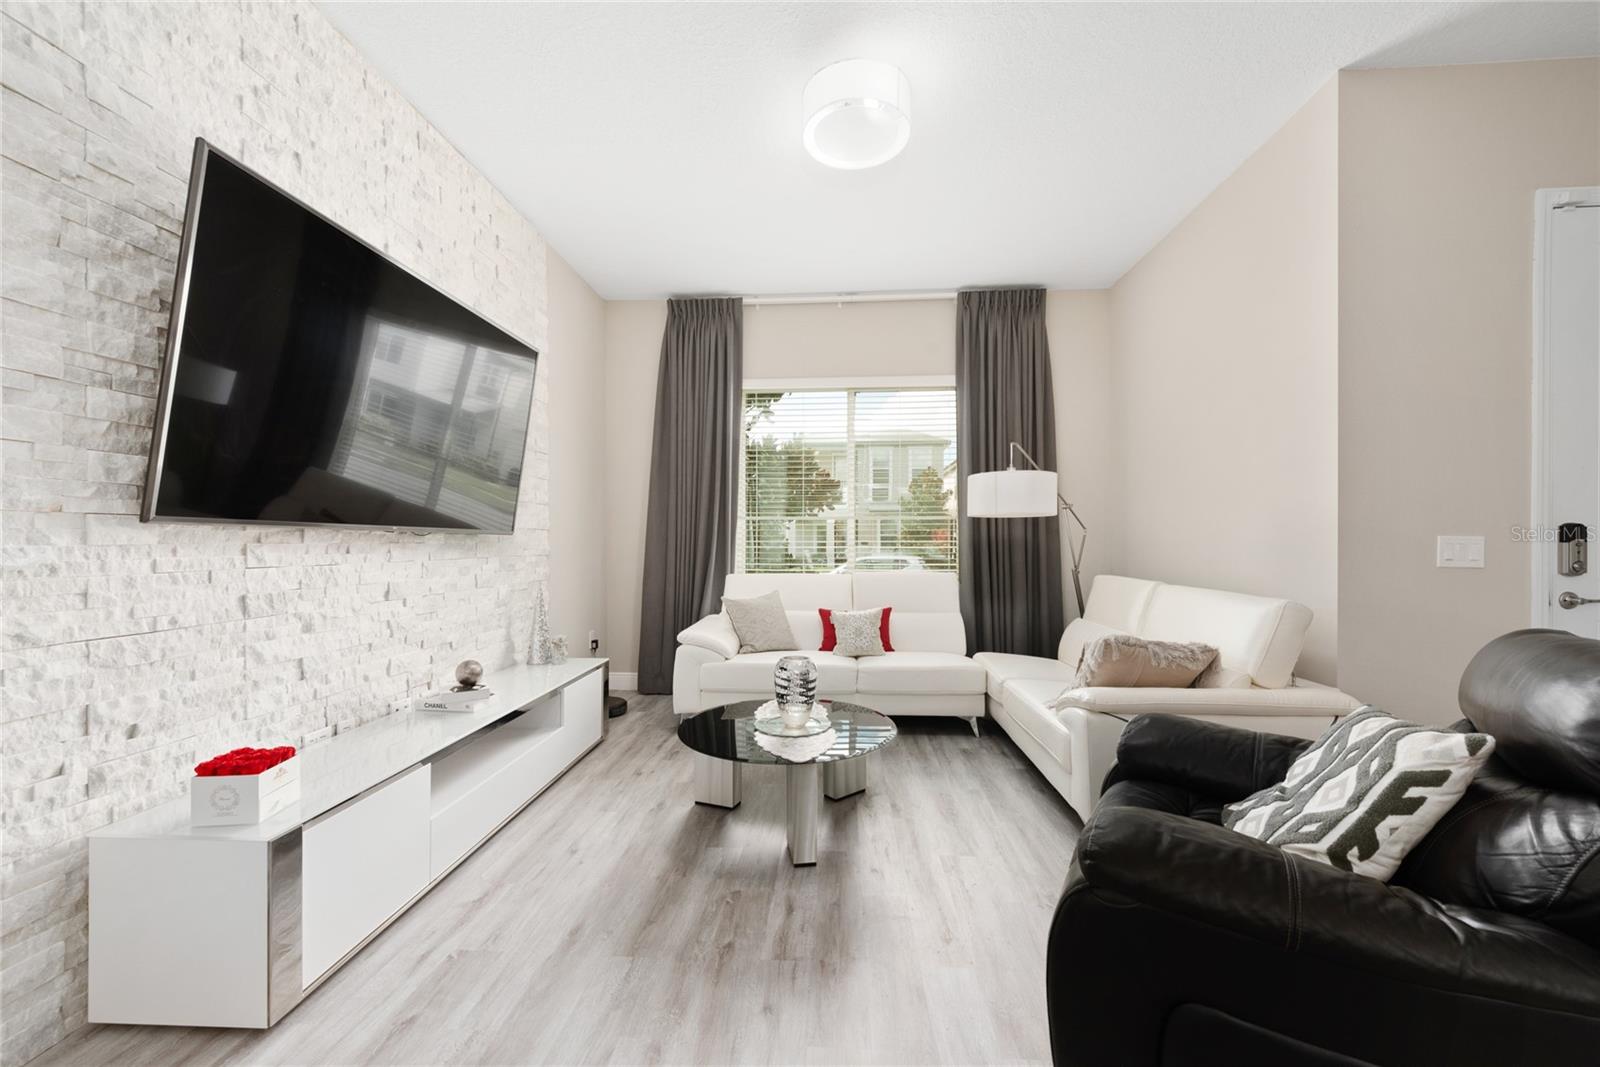
Property photo 1
Property photo 2
Property photo 3
Property photo 4
Property photo 5
4 Beds
3 Baths
2,214 sqft

$560,000

11543 CHARNOCK DR, WINDERMERE FL, 34786

Price per sqft$252.94
Built in2018
Property size2,214 sqft
Property typeResidential
Courtesy of PM ELITE REALTY LLC, Angela Mavarez Suarez  Listing Contact: 407-749-3075

Overview

Active

Listed Sep 24, 2026

Updated 11 days ago

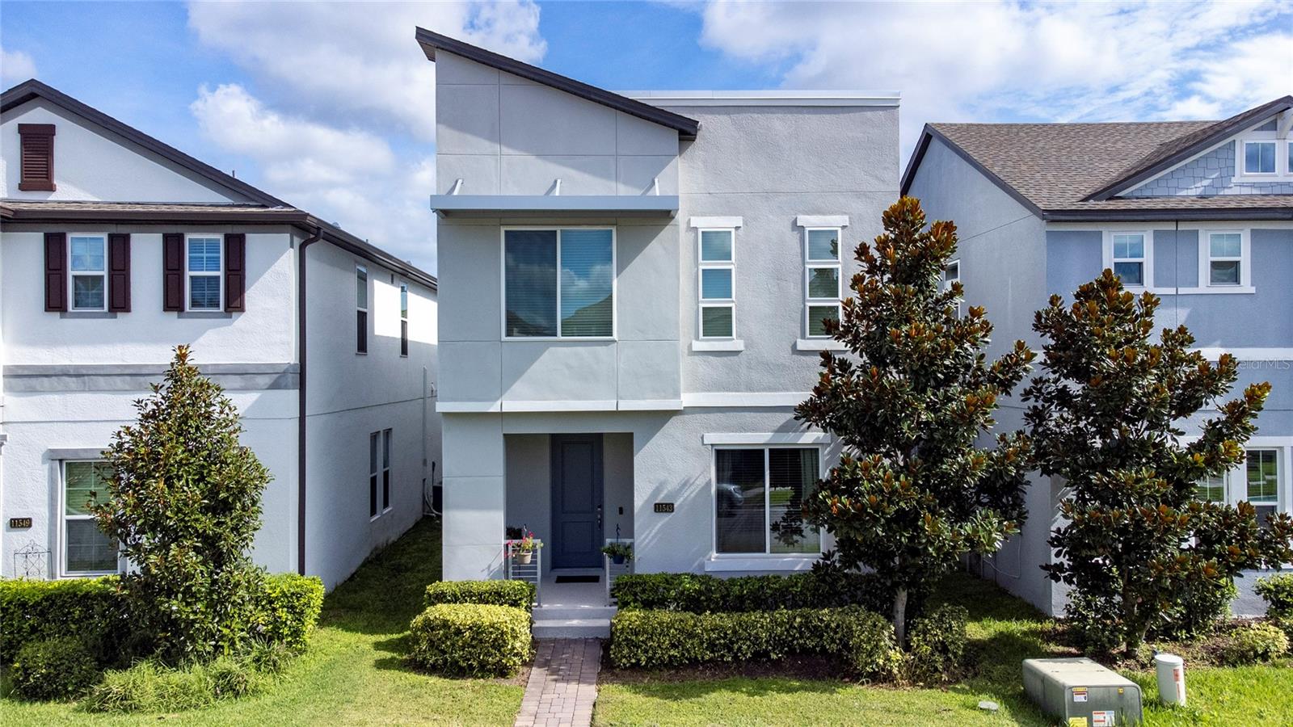
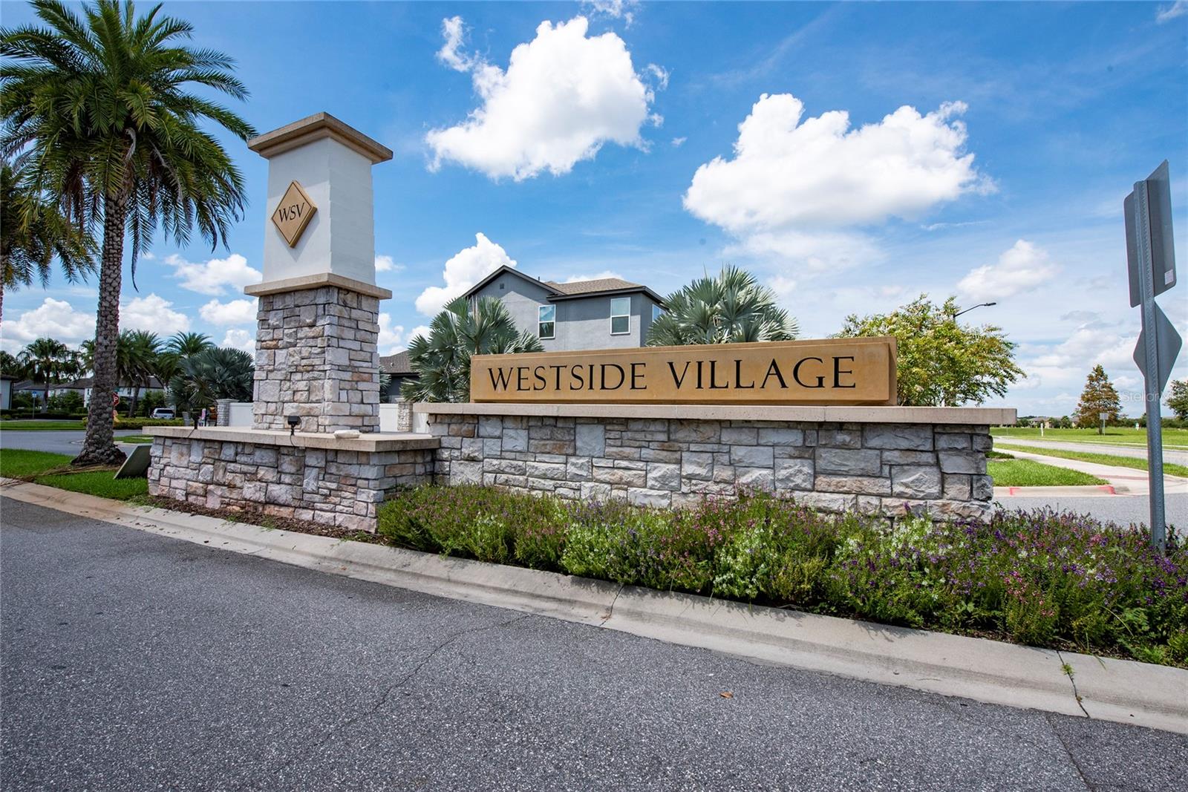
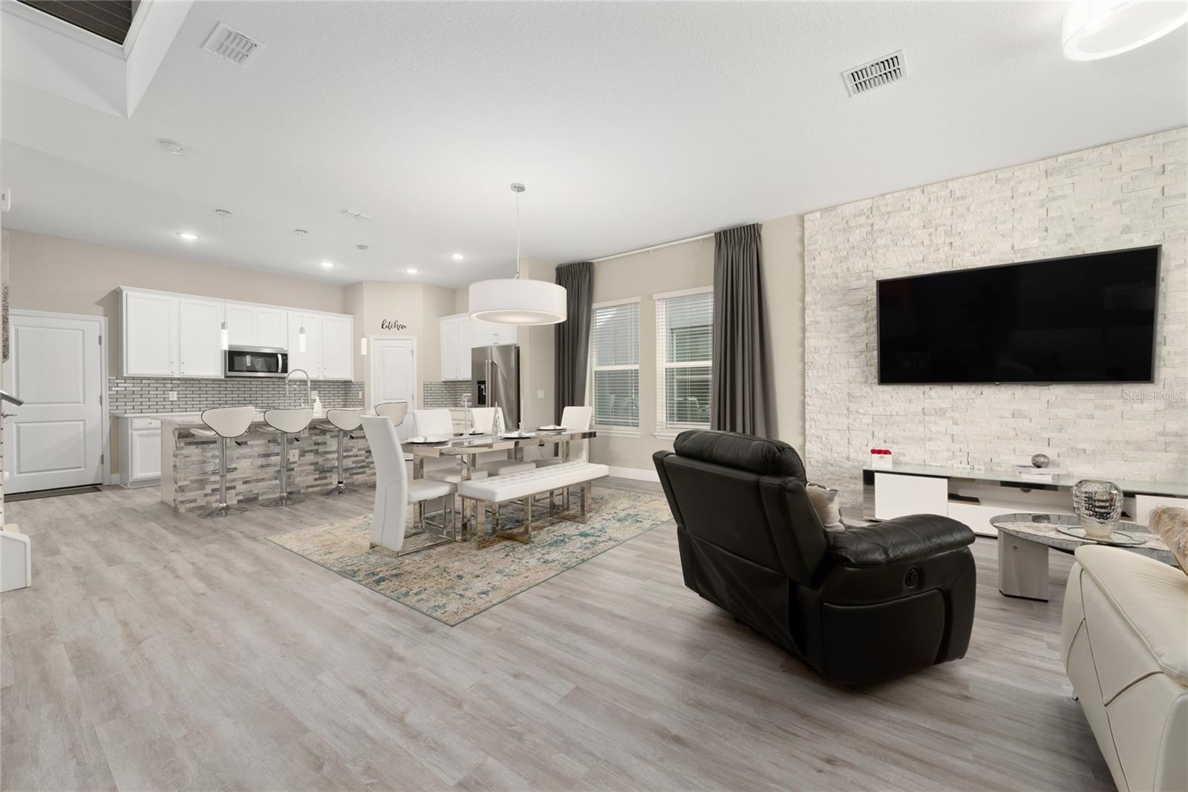
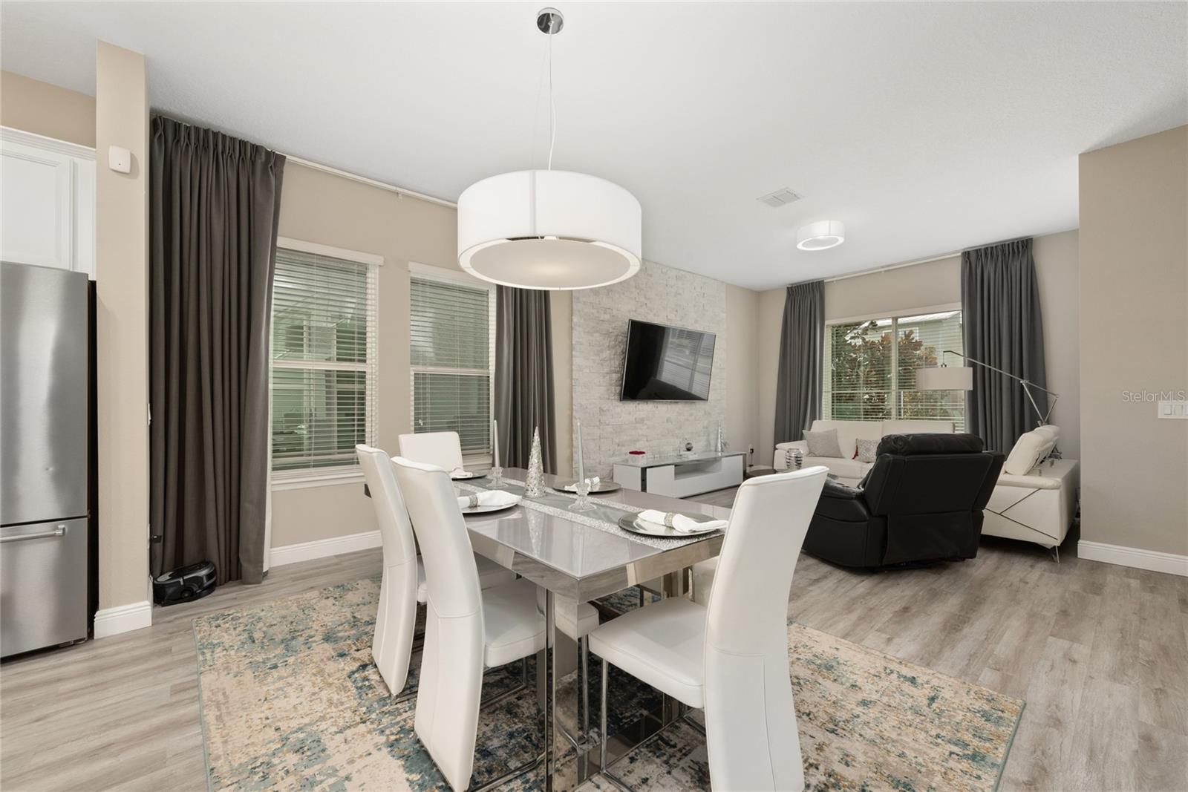
WINDERMERE OPPORTUNITY! Welcome to this beautiful 4-bedroom, 2.5-bath home offering 2,214 sq. ft. in the desirable Westside Village community. Built in 2018, this home offers a spacious open-concept layout designed for both everyday living and entertaining. The first floor features luxury vinyl flooring, while the upgraded kitchen offers marble countertops, generous workspace and an open flow into the main living areas. A versatile bonus/flex space provides additional room for a media area, game room, home office or additional living space. Enjoy the benefits of solar panels, offering added energy-efficiency potential. Includes custom drapes on all windows. IMPORTANT: Solar panels are subject to an existing financing obligation that must be assumed by the Buyer, subject to approval by the solar financing/provider company. Buyer to independently verify remaining balance, monthly payment, transfer requirements and all solar terms. Westside Village offers resort-style community amenities including a pool, clubhouse, playground and walking trails. Ideally located near shopping, dining, major roadways and the Disney area. Previous marketing of the property has also highlighted views of the Disney fireworks from the home. Buyer may qualify for up to $3,000 in lender credits toward closing costs when financing with Seller’s preferred lender. Schedule your private showing today and discover the space, location and lifestyle this Windermere home!

$3,726/mo

Est. mortgage payment based on a $560,000 home price.

All estimates are provided by Luxury Presence for informational purposes only. Actual amounts may vary.

Additional information

MLS® ID
S5158277

Interior Features

Bedrooms
4
Bathrooms
3
Cooling
Yes
Heating
Yes
Basement
No

Exterior Features

Lot Size
0.09 Acres

Other Property Details

Taxes
$8,608
Tax Frequency
Annually
Association Fee Frequency
Monthly
Garage
Yes
Pets Allowed
Yes
55+/Senior Community
No

Listings courtesy of Stellar MLS as distributed by MLS GRID

All information deemed reliable but not guaranteed and should be independently verified. All properties are subject to prior sale, change or withdrawal. Neither listing broker(s) nor ALIGN Real Estate shall be responsible for any typographical errors, misinformation, misprints and shall be held totally harmless. Properties displayed may be listed or sold by various participants in the MLS. 

Based on information submitted to the MLS GRID as of 3:09 PM UTC on 10/7/2026. All data is obtained from various sources and may not have been verified by broker or MLS GRID. Supplied Open House Information is subject to change without notice. All information should be independently reviewed and verified for accuracy. Properties may or may not be listed by the office/agent presenting the information.

©2026 Stellar MLS . All rights reserved.

DMCA Notice

Powered by Luxury Presence