Property photo 1
Property photo 2
Property photo 3
Property photo 4
Property photo 5
4 Beds
2 Baths
2,281 sqft

$435,000

2909 STARMOUNT DR, VALRICO FL, 33596

Price per sqft$190.71
Built in1993
Property size2,281 sqft
Property typeResidential
Courtesy of HOMESMART, Cheryl Kypreos  Listing Contact: 407-476-0461

Overview

Active

Listed Jul 15, 2026

Updated 2 weeks ago

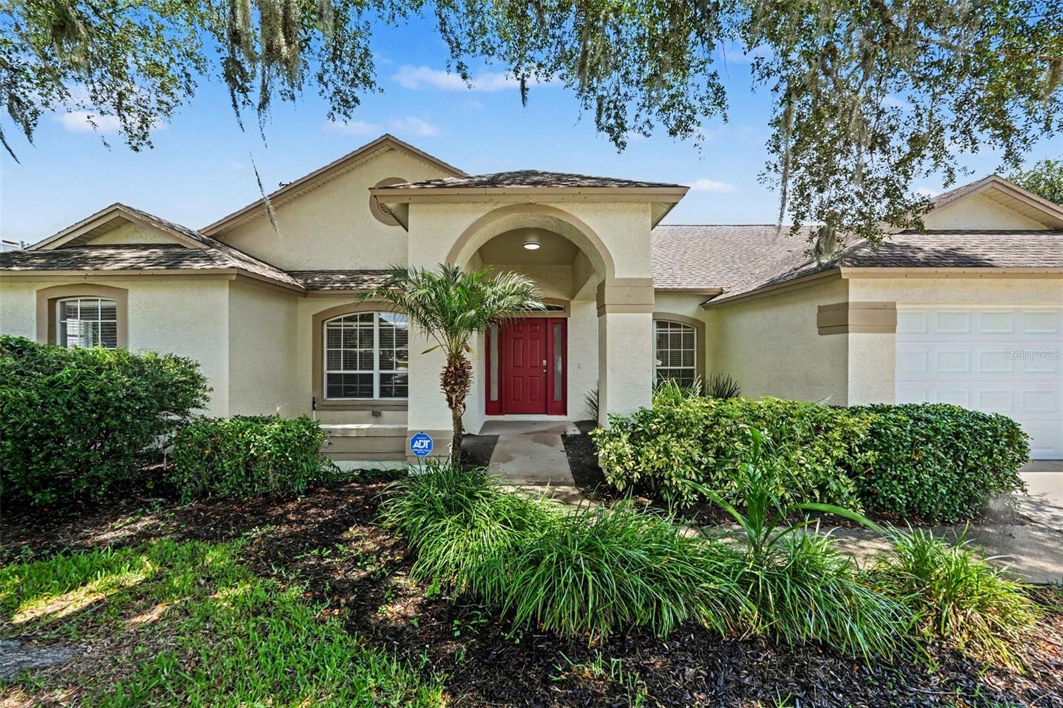
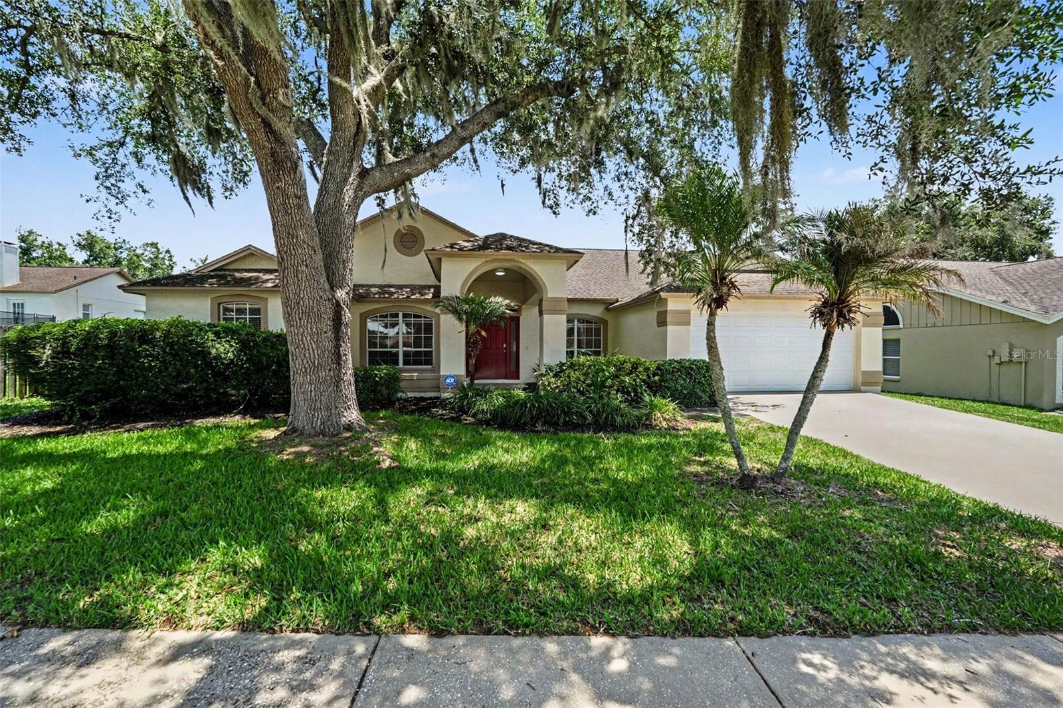
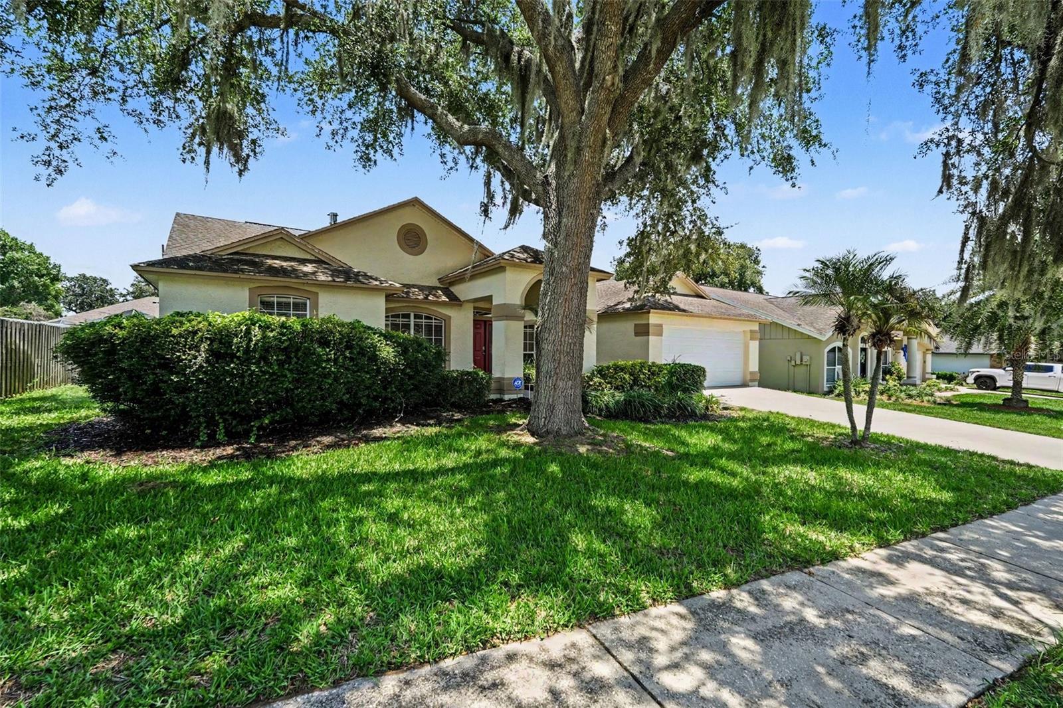
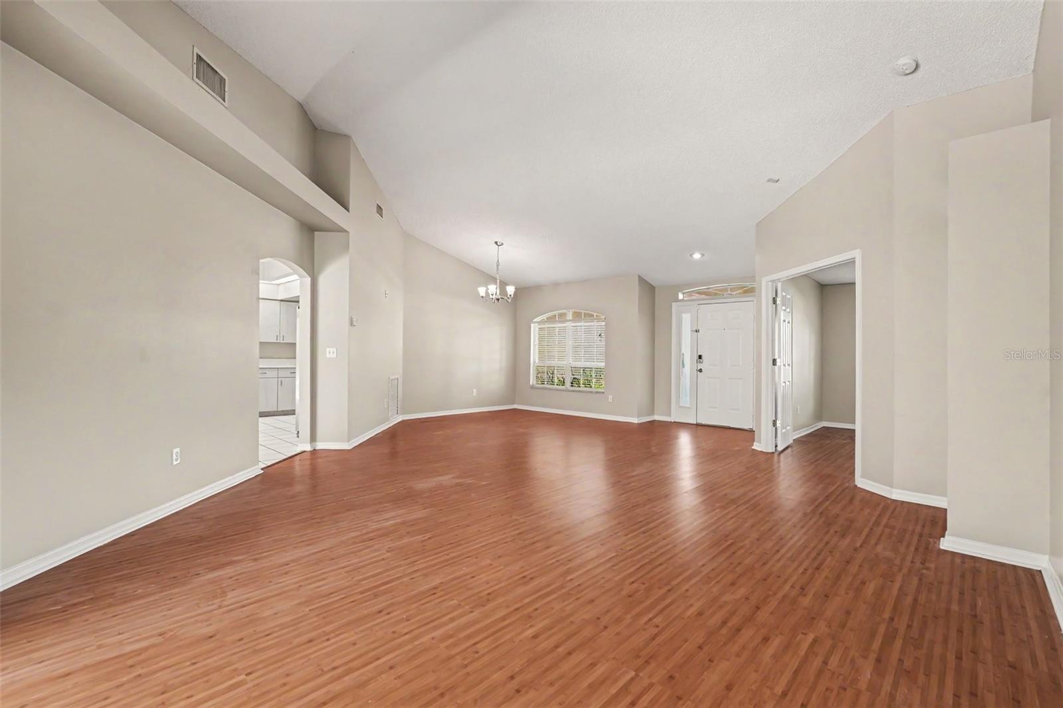
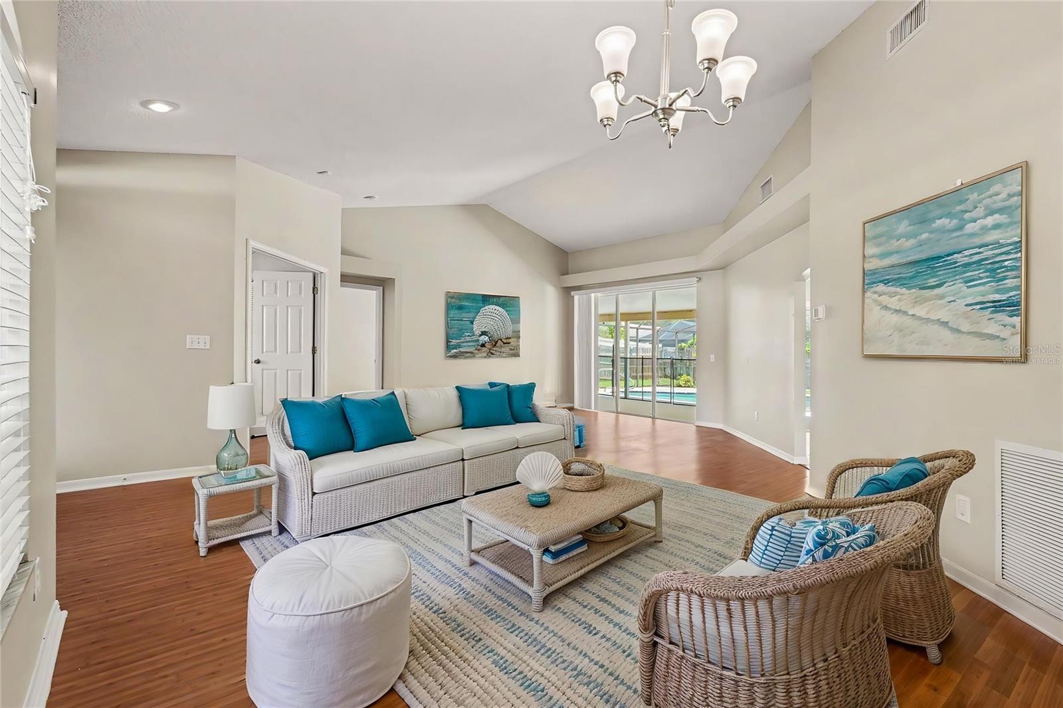
Virtually Staged. Welcome to the beautiful and desirable golf course community of Buckhorn, where residents enjoy a true sense of neighborhood charm. This home immediately impresses with exceptional curb appeal, featuring a lit front porch, manicured landscaping, and elegant exterior accents that set the tone from the moment you arrive. Step inside to discover a bright and airy open floor plan designed for modern living, with luxury vinyl plank, tile, and carpet flooring carried thoughtfully throughout the home. The kitchen is a standout with sleek stainless steel appliances, ample counter space, and a seamless flow into the main living areas — perfect for entertaining family and guests alike. Retreat to the spacious master suite, complete with a dual vanity, a separate soaking tub, and a walk-in shower, offering a true spa-like experience right at home. Additional bedrooms provide generous space and flexibility for family, guests, or a home office. Out back, your own private oasis awaits — a large screened-in pool and expansive patio create the ultimate Florida outdoor living experience, whether you're hosting a weekend cookout or unwinding after a long day. With its prime location in Buckhorn, gorgeous upgrades throughout, and outstanding outdoor space, this home truly has it all.

$2,894/mo

Est. mortgage payment based on a $435,000 home price.

All estimates are provided by Luxury Presence for informational purposes only. Actual amounts may vary.

Additional information

MLS® ID
TB8519994

Interior Features

Bedrooms
4
Bathrooms
2
Cooling
Yes
Heating
Yes
Basement
No

Exterior Features

Lot Size
0.21 Acres

Other Property Details

Taxes
$7,369
Tax Frequency
Annually
Association Fee Frequency
Monthly
Garage
Yes
Pets Allowed
Yes
Pool
Yes
55+/Senior Community
No

Listings courtesy of Stellar MLS as distributed by MLS GRID

All information deemed reliable but not guaranteed and should be independently verified. All properties are subject to prior sale, change or withdrawal. Neither listing broker(s) nor ALIGN Real Estate shall be responsible for any typographical errors, misinformation, misprints and shall be held totally harmless. Properties displayed may be listed or sold by various participants in the MLS. 

Based on information submitted to the MLS GRID as of 9:02 PM UTC on 10/7/2026. All data is obtained from various sources and may not have been verified by broker or MLS GRID. Supplied Open House Information is subject to change without notice. All information should be independently reviewed and verified for accuracy. Properties may or may not be listed by the office/agent presenting the information.

©2026 Stellar MLS . All rights reserved.

DMCA Notice

Powered by Luxury Presence