Property photo 1
Property photo 2
Property photo 3
Property photo 4
Property photo 5
5 Beds
4 Baths
4,142 sqft

$650,000

10223 57TH CT E, PARRISH FL, 34219

Price per sqft$156.93
Built in2016
Property size4,142 sqft
Property typeResidential
Courtesy of BERG REALTY LLC, Matt Berg  Listing Contact: 941-779-5597

Overview

Active

Listed Sep 5, 2026

Updated 34h ago

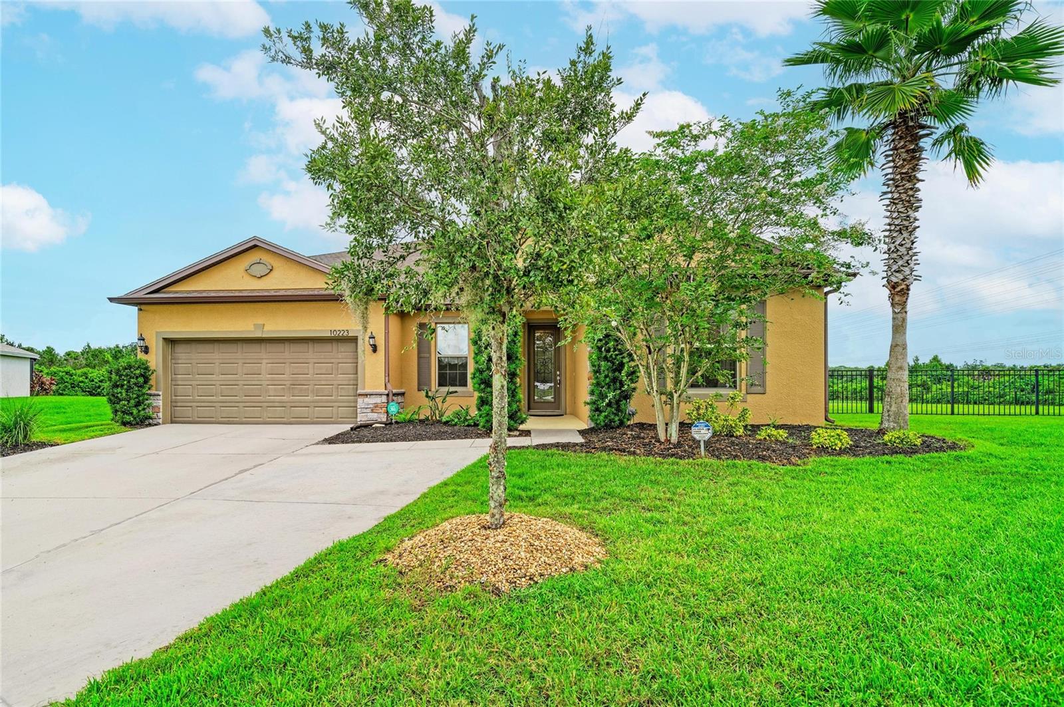
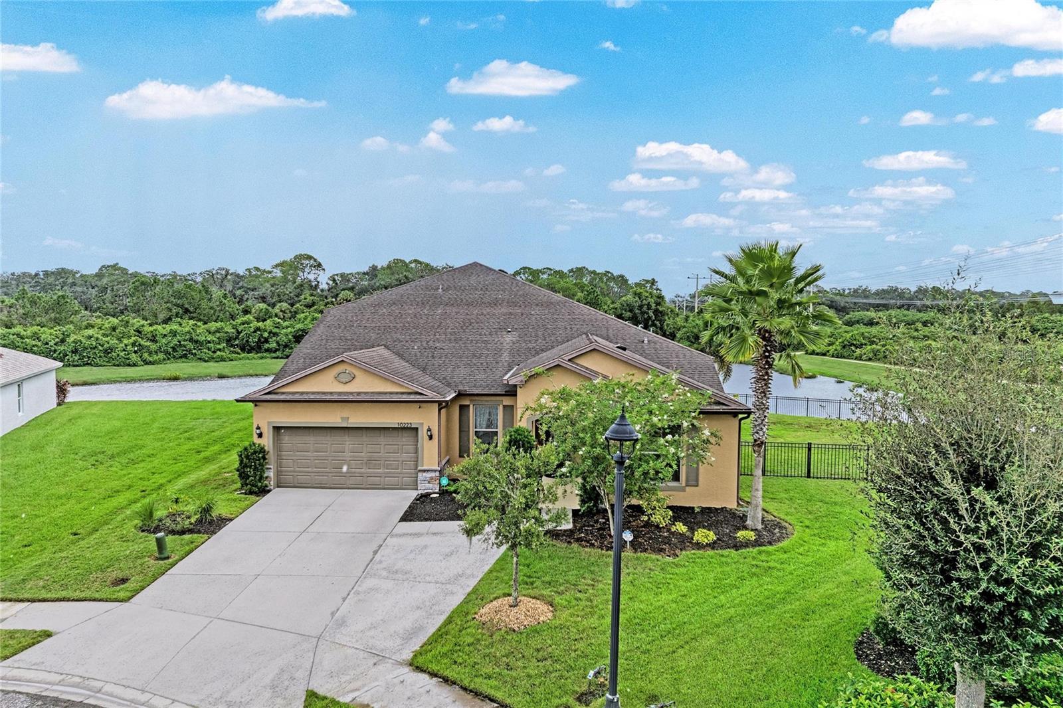
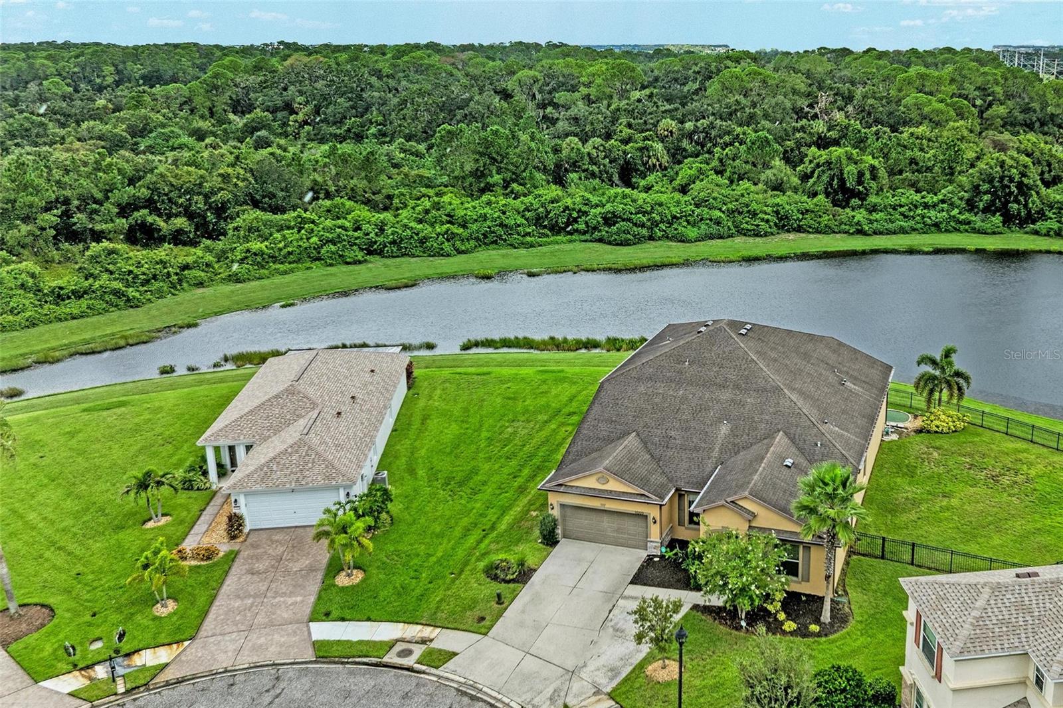
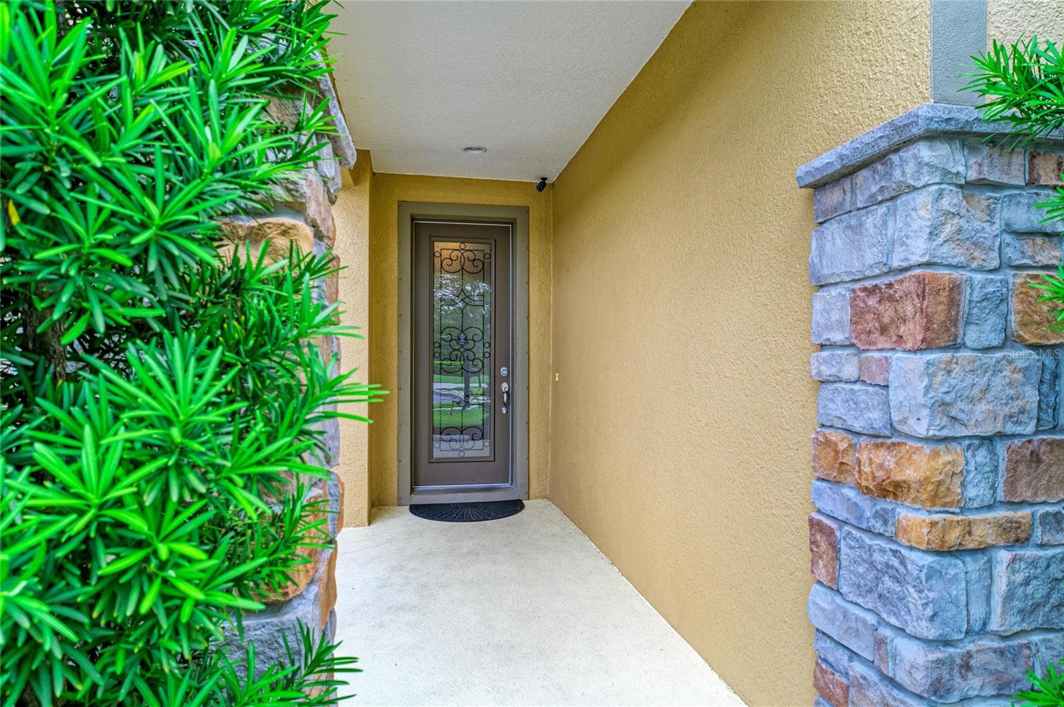
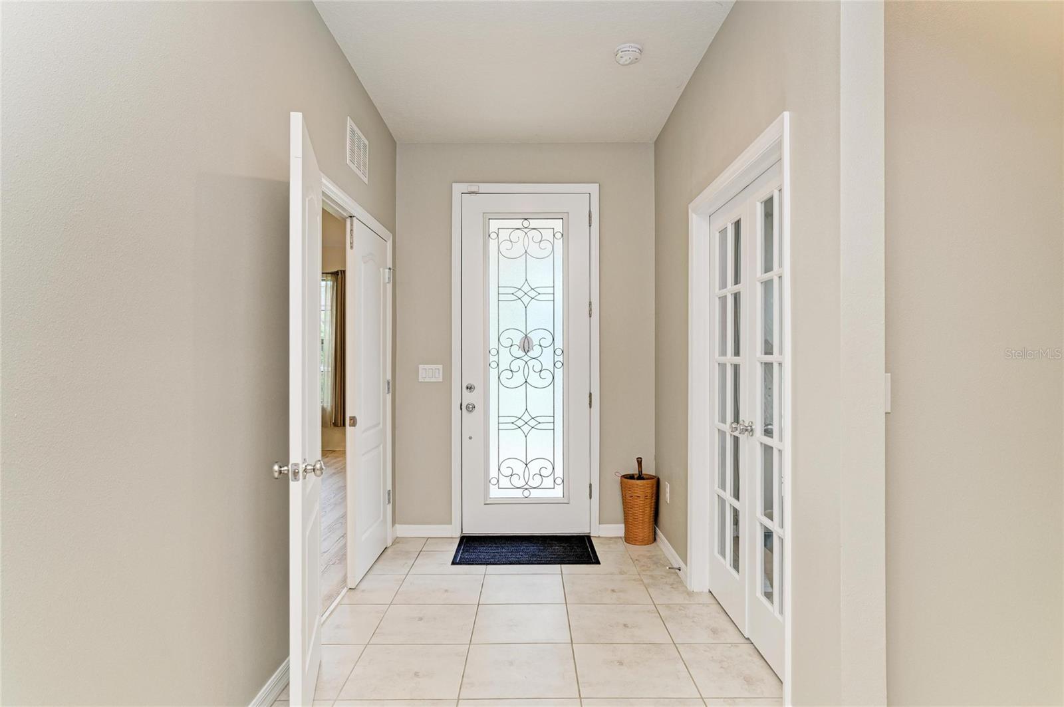
Virtually Staged. Welcome to the SUITE life! This 5-bedroom, 4-bath home comes with a multi-generational suite. The suite is fully equipped with a laundry hookup, a large bedroom and private bathroom, and a private living space. The home is situated on a premium quarter-acre lot with pond/preserve views on a quiet cul-de-sac, just a short walk to the community pool and amenities center. The kitchen features stainless steel appliances, granite countertops, a tile backsplash, a large island with pendant lights, white cabinets with crown molding, and a large walk-in pantry. It’s great for entertaining, with a kitchen that opens to a spacious family room and formal dining room. There is luxury vinyl plank flooring and tile throughout the entire downstairs. The master bedroom has a large walk-in closet and an en-suite bathroom with dual sinks and a shower. Upstairs, there’s a spacious theater/game room AND a bonus room. The bonus room has plenty of space for a pool table, ping pong table, etc. The large theater room has double doors, making it perfect for a quiet media room or a child’s playroom. Two additional bedrooms and a full bathroom are also upstairs. Relax outside on your large paver patio and watch the Florida wildlife. The oversized lot is completely fenced in and includes a small putting area to improve your golf game. Back inside, there is a large laundry room with abundant cabinets for storage, as well as a utility sink. The 3-car tandem garage is plenty long for extended vehicles or campers/boats. As an added bonus, the owners added a mini-split AC unit to the garage, making it perfect for a home gym or workspace. Additional features include hurricane shutters for added protection and an irrigation system. Recent school rezoning places Harrison Ranch within the attendance area of Parrish Community High School, which opened in 2019, as well as Barbara Harvey Elementary & Middle School. Harrison Ranch offers outstanding amenities, including a 24-hour fitness center, heated junior Olympic pool, tennis, pickleball and basketball courts, playgrounds, ball fields, and 5.5 miles of scenic hiking trails—all just a 2-minute walk from your front door. An on-site activities director hosts year-round events for families and active adults, creating a true sense of community. Conveniently located within approximately 45 minutes of Tampa, St. Petersburg, Sarasota, and the Gulf beaches, this home offers the perfect blend of comfort, convenience, and lifestyle. Come experience everything Harrison Ranch has to offer!

$4,324/mo

Est. mortgage payment based on a $650,000 home price.

All estimates are provided by Luxury Presence for informational purposes only. Actual amounts may vary.

Additional information

MLS® ID
A4705246

Interior Features

Bedrooms
5
Bathrooms
4
Cooling
Yes
Heating
Yes
Basement
No

Exterior Features

Lot Size
0.29 Acres

Other Property Details

Taxes
$7,103
Tax Frequency
Annually
Association Fee Frequency
Monthly
Garage
Yes
View
Yes
Pets Allowed
Yes
55+/Senior Community
No

Listings courtesy of Stellar MLS as distributed by MLS GRID

All information deemed reliable but not guaranteed and should be independently verified. All properties are subject to prior sale, change or withdrawal. Neither listing broker(s) nor ALIGN Real Estate shall be responsible for any typographical errors, misinformation, misprints and shall be held totally harmless. Properties displayed may be listed or sold by various participants in the MLS. 

Based on information submitted to the MLS GRID as of 3:19 PM UTC on 10/9/2026. All data is obtained from various sources and may not have been verified by broker or MLS GRID. Supplied Open House Information is subject to change without notice. All information should be independently reviewed and verified for accuracy. Properties may or may not be listed by the office/agent presenting the information.

©2026 Stellar MLS . All rights reserved.

DMCA Notice

Powered by Luxury Presence