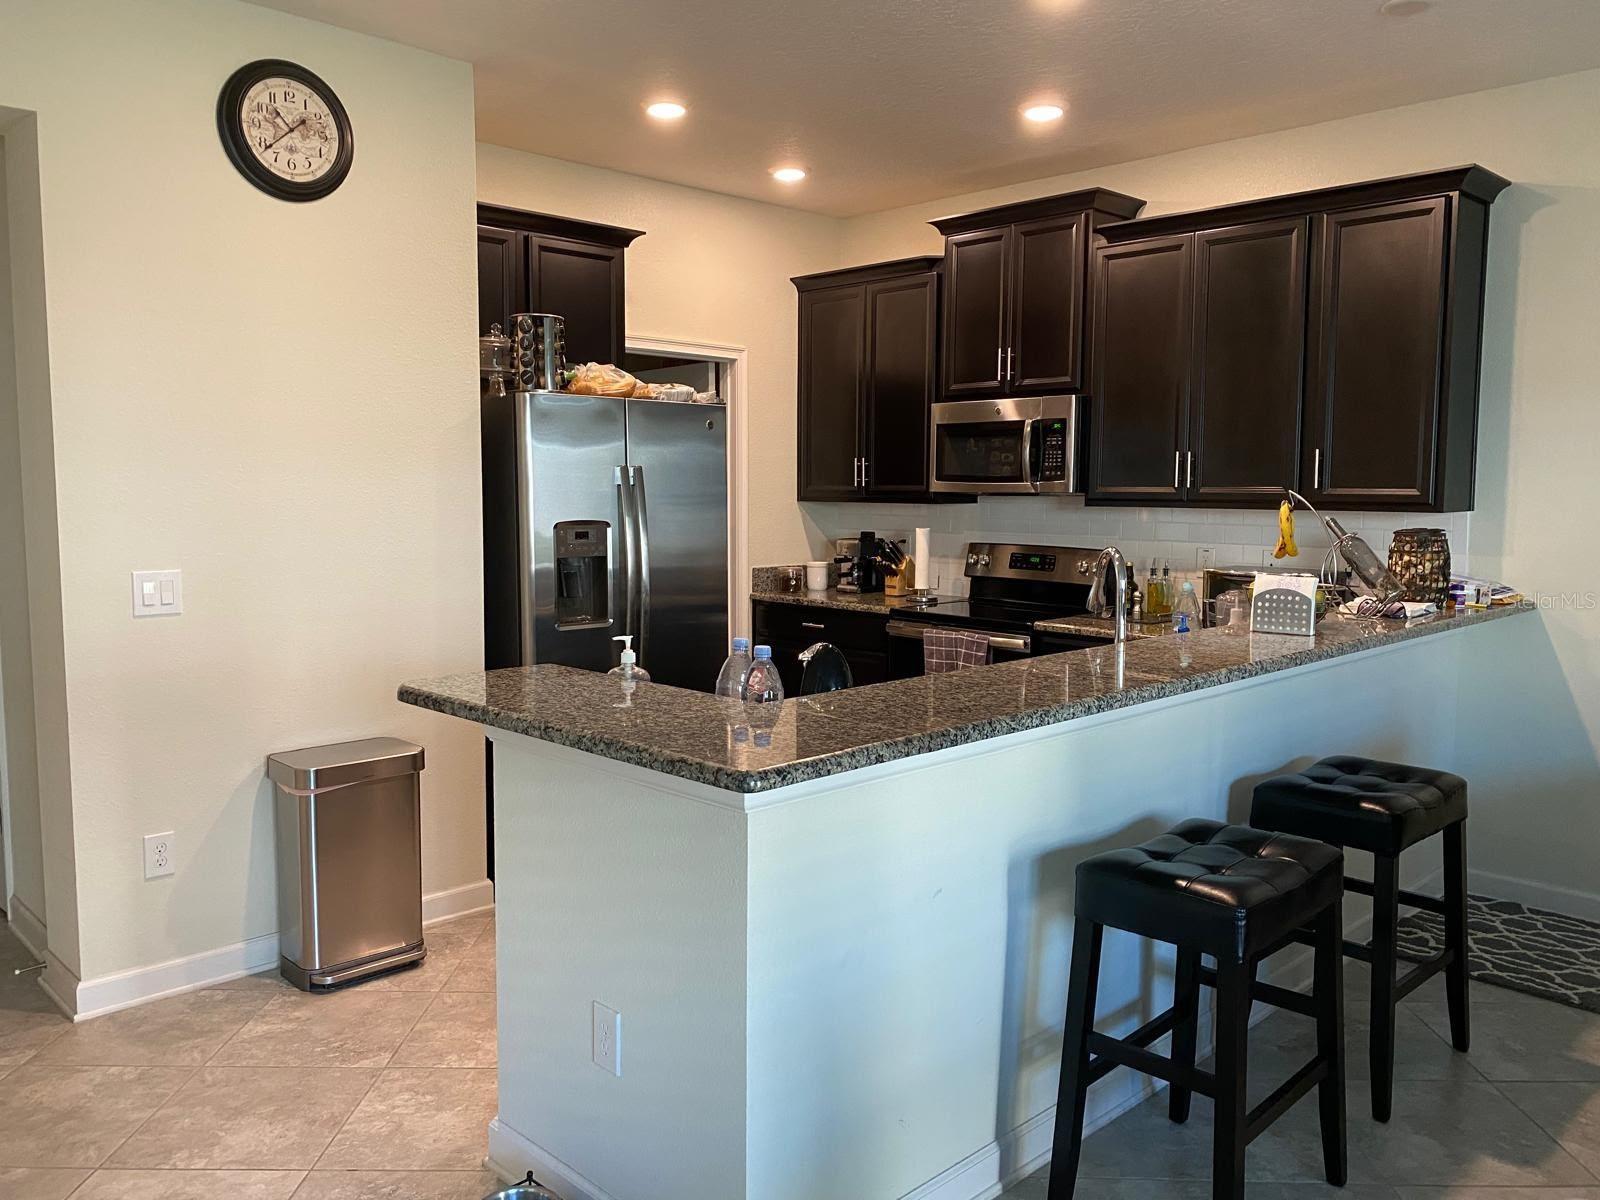
Property photo 1
Property photo 2
Property photo 3
Property photo 4
Property photo 5
3 Beds
3 Baths
1,729 sqft

$369,900

15222 HARRINGTON COVE DR, ORLANDO FL, 32824

Price per sqft$213.94
Built in2017
Property size1,729 sqft
Property typeTownhomes
Courtesy of KARDOSH REALTY, Frederico Hexsel  Listing Contact: 407-499-4466

Overview

Active

Listed Aug 4, 2026

Updated 5 days ago

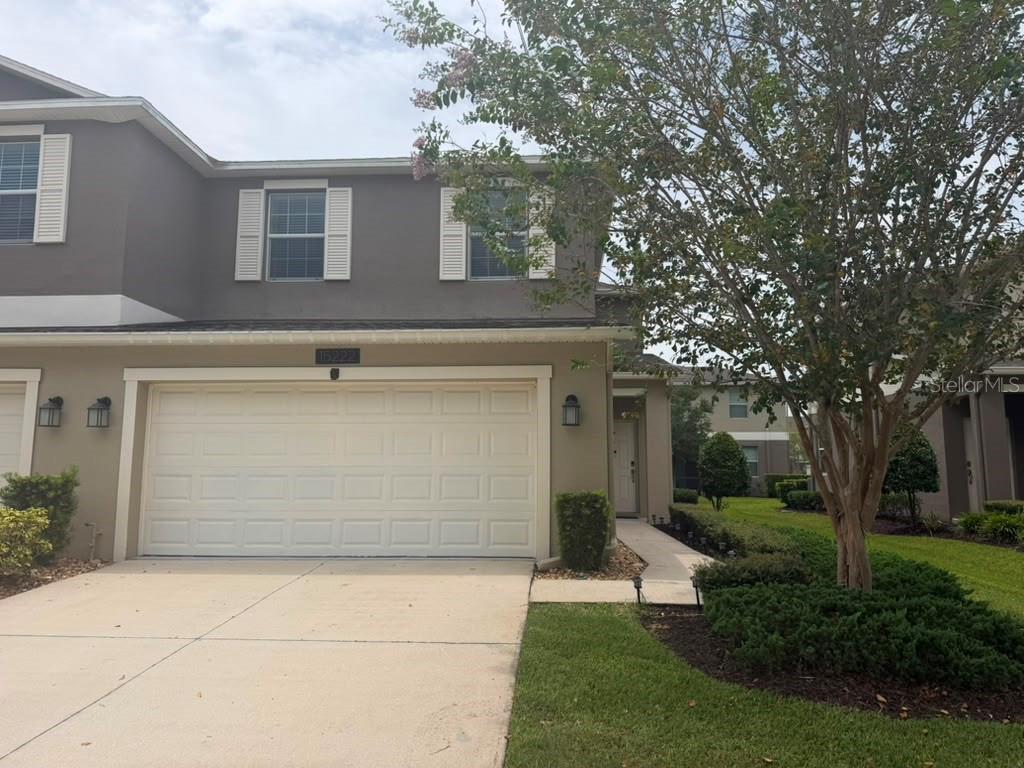
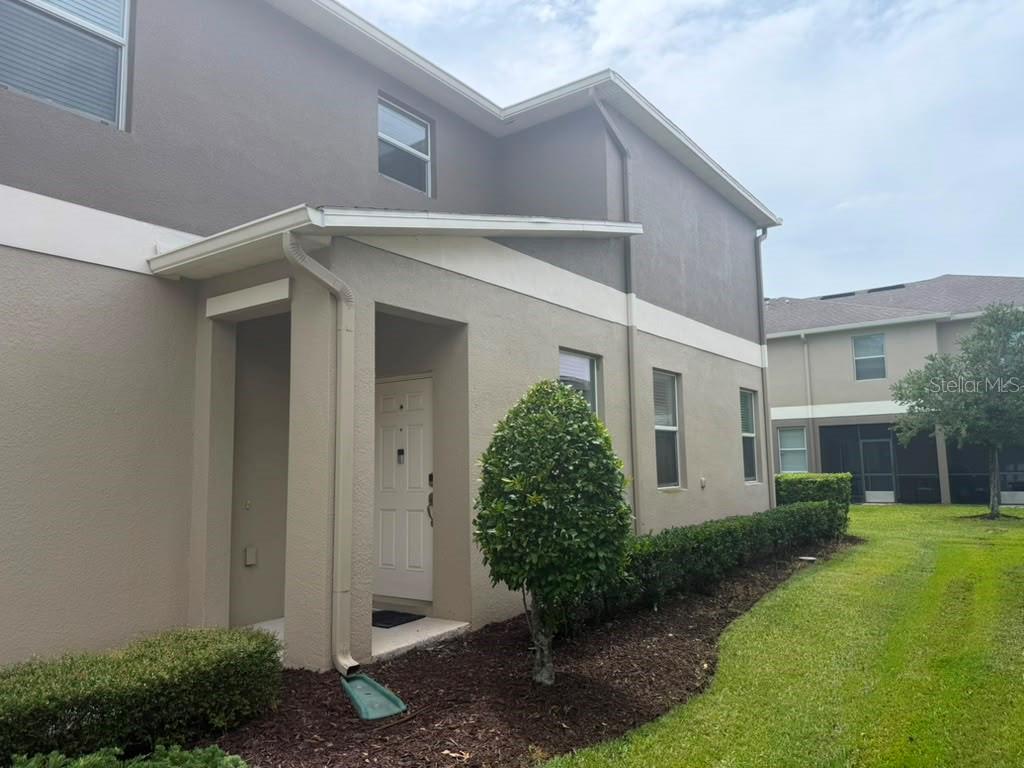
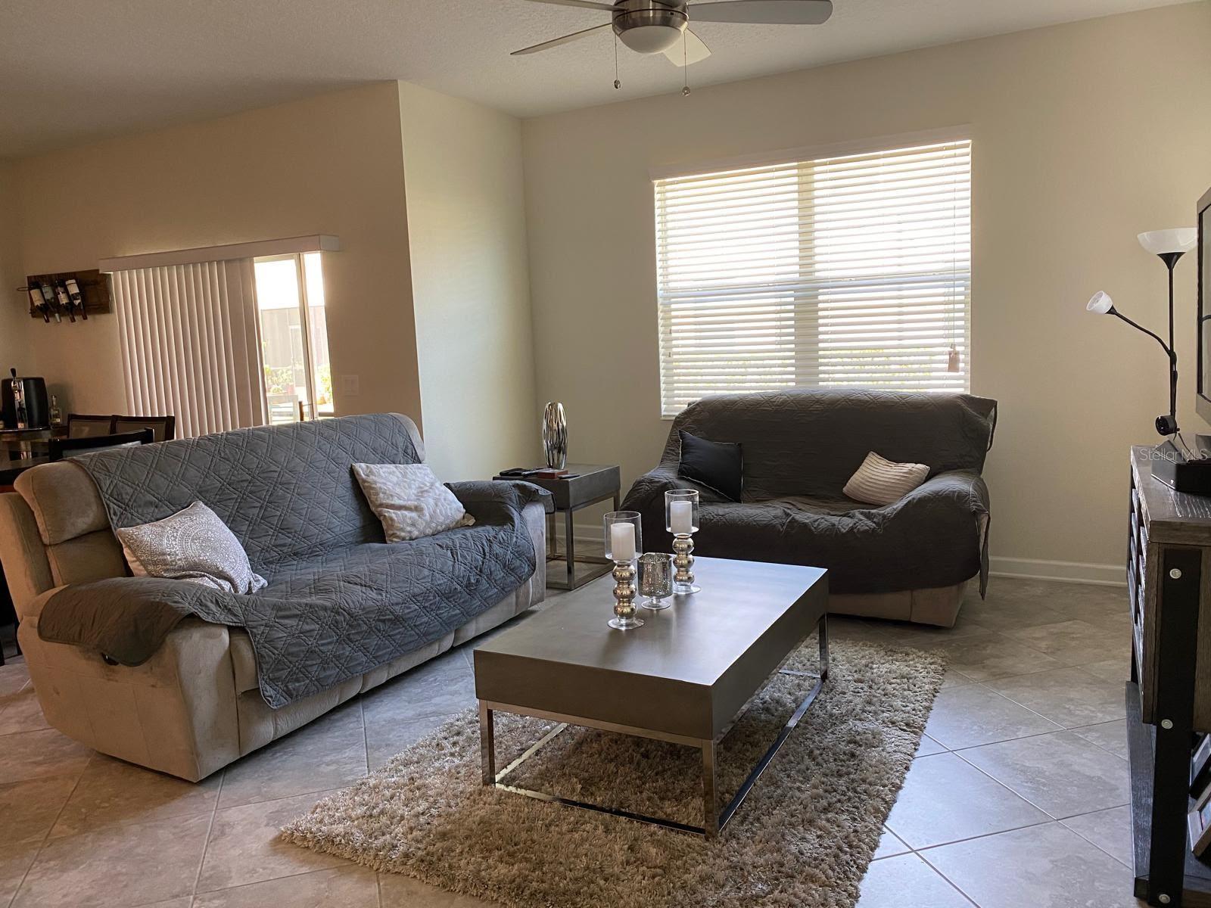
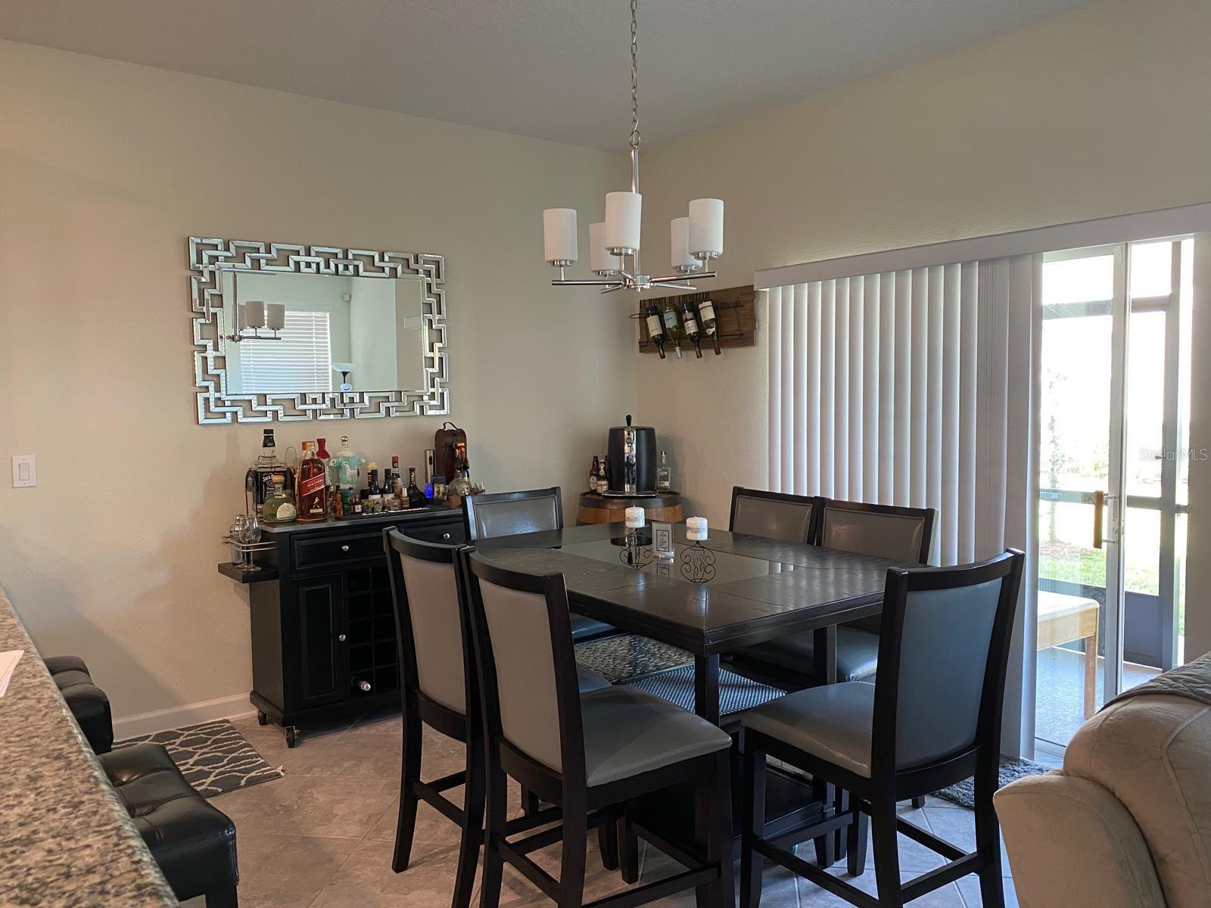
Welcome to this beautifully maintained corner-lot townhome in the highly desirable Harrington Pointe at Wyndham Lakes! This spacious 3-bedroom, 2.5-bathroom home with a 2-car garage offers comfort, functionality, and an unbeatable location. Positioned on a premium corner lot with a peaceful conservation area directly across the street, you'll enjoy added privacy and tranquil views. INTERNET service is included in the HOA fee Inside, the open-concept floor plan features a modern kitchen with granite countertops, upgraded cabinetry, stainless steel appliances, and generous living and dining spaces perfect for everyday living and entertaining. The covered, screened lanai provides the ideal place to relax and enjoy Florida's beautiful weather. Upstairs, the spacious primary suite offers a large walk-in closet, dual vanities, a soaking tub, and a separate walk-in shower. Two additional bedrooms provide flexibility for family, guests, or a home office. The HOA offers exceptional value by including roof maintenance, landscaping, and high-speed internet, allowing for low-maintenance living. Residents of Wyndham Lakes enjoy outstanding resort-style amenities, including a clubhouse, fitness center, community pool, tennis courts, basketball court, and playground. Conveniently located just minutes from Lake Nona Medical City, Orlando International Airport (MCO), major highways, shopping, dining, and entertainment, this home combines convenience, lifestyle, and value in one of Orlando's most sought-after communities.

$2,461/mo

Est. mortgage payment based on a $369,900 home price.

All estimates are provided by Luxury Presence for informational purposes only. Actual amounts may vary.

Additional information

MLS® ID
O6430723

Interior Features

Bedrooms
3
Bathrooms
3
Cooling
Yes
Heating
Yes
Basement
No

Exterior Features

Lot Size
0.08 Acres

Other Property Details

Taxes
$5,302
Tax Frequency
Annually
Association Fee Frequency
Monthly
Garage
Yes
Pets Allowed
Yes
55+/Senior Community
No

Listings courtesy of Stellar MLS as distributed by MLS GRID

All information deemed reliable but not guaranteed and should be independently verified. All properties are subject to prior sale, change or withdrawal. Neither listing broker(s) nor ALIGN Real Estate shall be responsible for any typographical errors, misinformation, misprints and shall be held totally harmless. Properties displayed may be listed or sold by various participants in the MLS. 

Based on information submitted to the MLS GRID as of 4:28 PM UTC on 10/7/2026. All data is obtained from various sources and may not have been verified by broker or MLS GRID. Supplied Open House Information is subject to change without notice. All information should be independently reviewed and verified for accuracy. Properties may or may not be listed by the office/agent presenting the information.

©2026 Stellar MLS . All rights reserved.

DMCA Notice

Powered by Luxury Presence