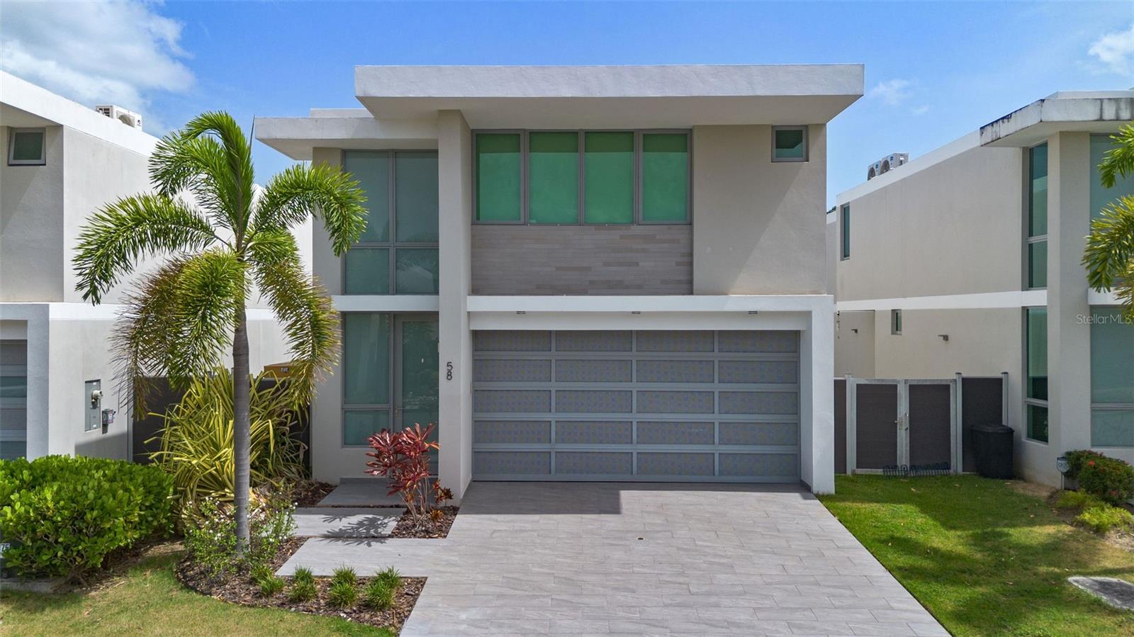
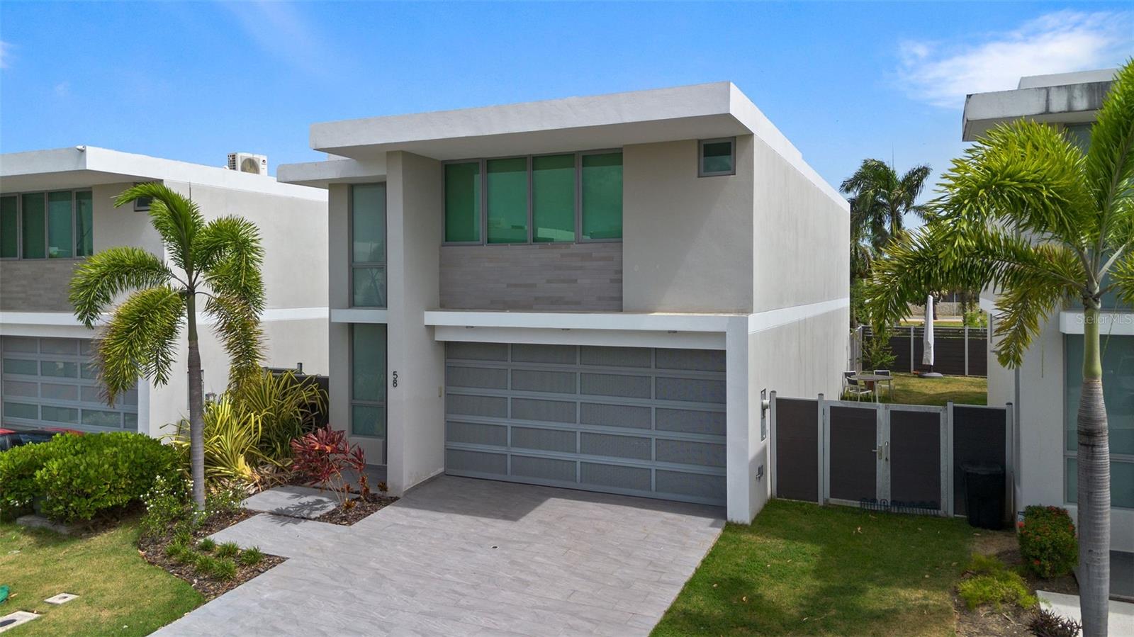
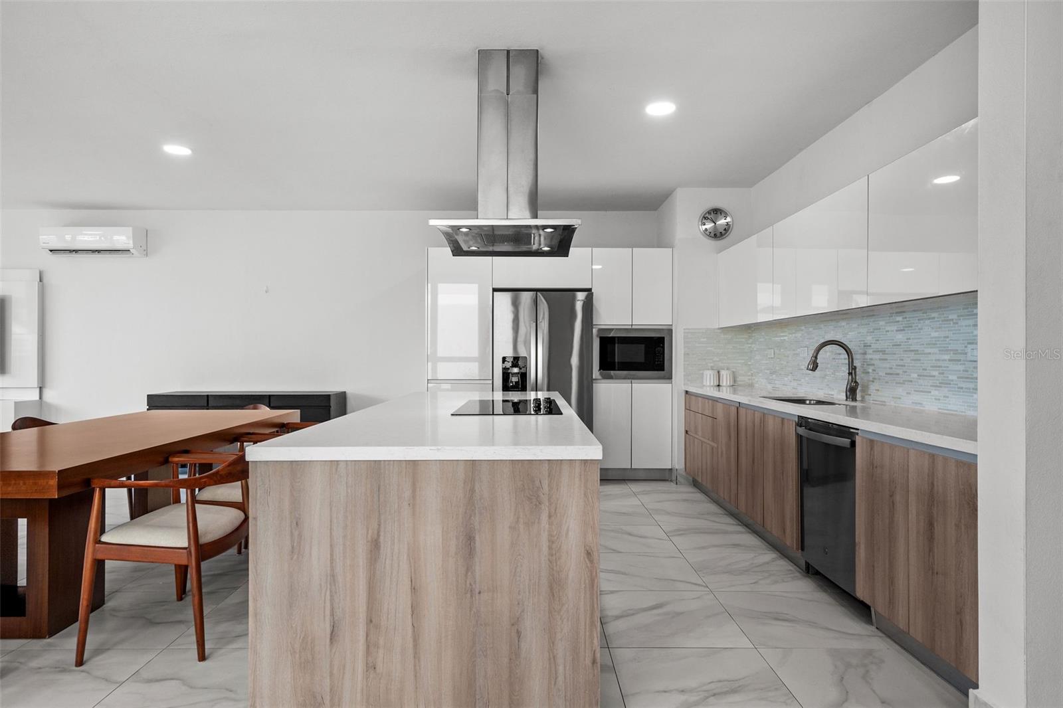
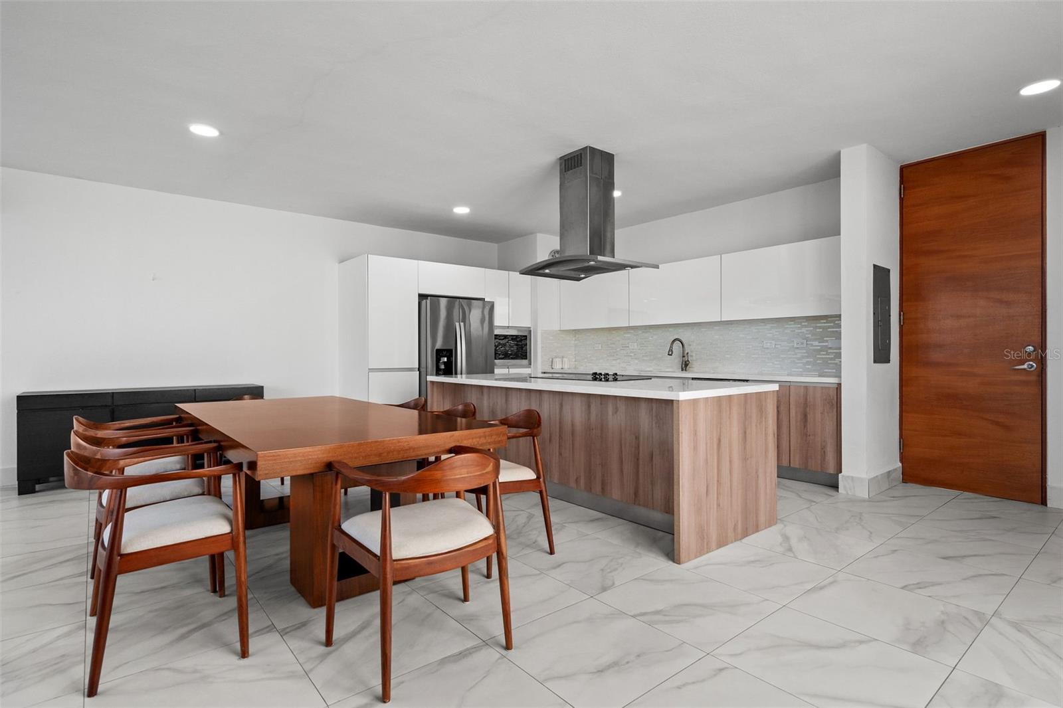
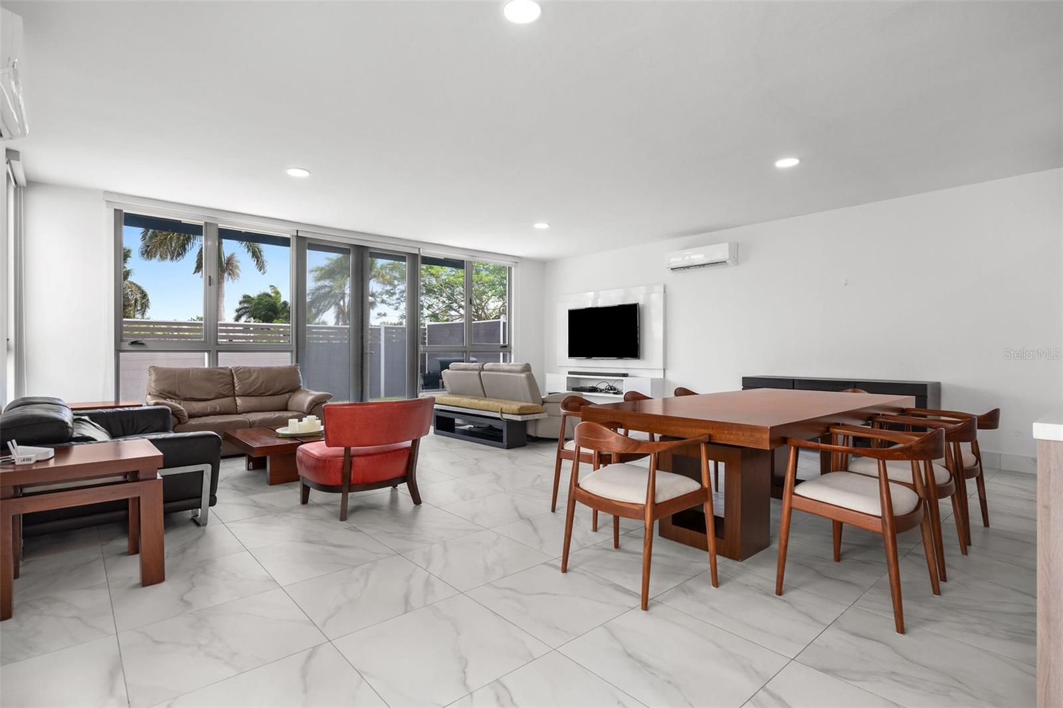
Property photo 1
Property photo 2
Property photo 3
Property photo 4
Property photo 5
3 Beds
3 Baths
2,235 sqft

$995,000

Riviera 58 CENTRAL PARK ST, BAYAMON PR, 00959

Price per sqft$445.19
Built in2021
Property size2,235 sqft
Property typeResidential
Courtesy of LUXURY COLLECTION REAL ESTATE, Eduardo Sanchez Baez  Listing Contact: 787-420-6303

Overview

Active

Listed Jul 16, 2026

Updated Aug 20

Your next chapter awaits in the highly sought-after Riviera Village neighborhood. This two-story residence boasts 2,750 sqft, three bedrooms, two & a half bathrooms, equipped with a full power generator and water cistern. The first floor greets you with an open layout anchored by a quartz island and equipped modern kitchen, flowing effortlessly into the living and dining areas that open through floor-to-ceiling sliders onto a garden patio, while a chic powder room and four-car garage complete the first level. The second floor has a primary suite featuring a primary bathroom, and generous walk-in closet; two additional bedrooms share a bath with, and a versatile loft offers the ideal flex space for an extra room to build a home office, gym, or media lounge. Life in Riviera Village feels like a year-round retreat thanks to resident-only beach-tennis and basketball courts, an infinity pool, a cutting-edge fitness center, and a stylish guest house with a billiards lounge, all linked by a private bridge to the Riviera Tennis Center, where pickleball courts and a lively bar-and-grill invite post-match gatherings. Beyond the gates, enjoy daily conveniences with nearby grocery stores, and restaurants minutes away, while elite schools such as Baldwin School and American Military Academy sit a mere one-minute drive from your doorstep, ensuring effortless commutes and preserving precious family time, an unbeatable combination of elegance, recreation and location for those seeking to elevate everyday living.

$6,620/mo

Est. mortgage payment based on a $995,000 home price.

All estimates are provided by Luxury Presence for informational purposes only. Actual amounts may vary.

Additional information

MLS® ID
PR9122723

Interior Features

Bedrooms
3
Bathrooms
3
Cooling
Yes
Heating
Yes
Basement
No

Exterior Features

Lot Size
0.08 Acres

Other Property Details

Association Fee Frequency
Monthly
Garage
Yes
Pets Allowed
Yes

Listings courtesy of Stellar MLS as distributed by MLS GRID

All information deemed reliable but not guaranteed and should be independently verified. All properties are subject to prior sale, change or withdrawal. Neither listing broker(s) nor ALIGN Real Estate shall be responsible for any typographical errors, misinformation, misprints and shall be held totally harmless. Properties displayed may be listed or sold by various participants in the MLS. 

Based on information submitted to the MLS GRID as of 9:50 PM UTC on 10/8/2026. All data is obtained from various sources and may not have been verified by broker or MLS GRID. Supplied Open House Information is subject to change without notice. All information should be independently reviewed and verified for accuracy. Properties may or may not be listed by the office/agent presenting the information.

©2026 Stellar MLS . All rights reserved.

DMCA Notice

Powered by Luxury Presence