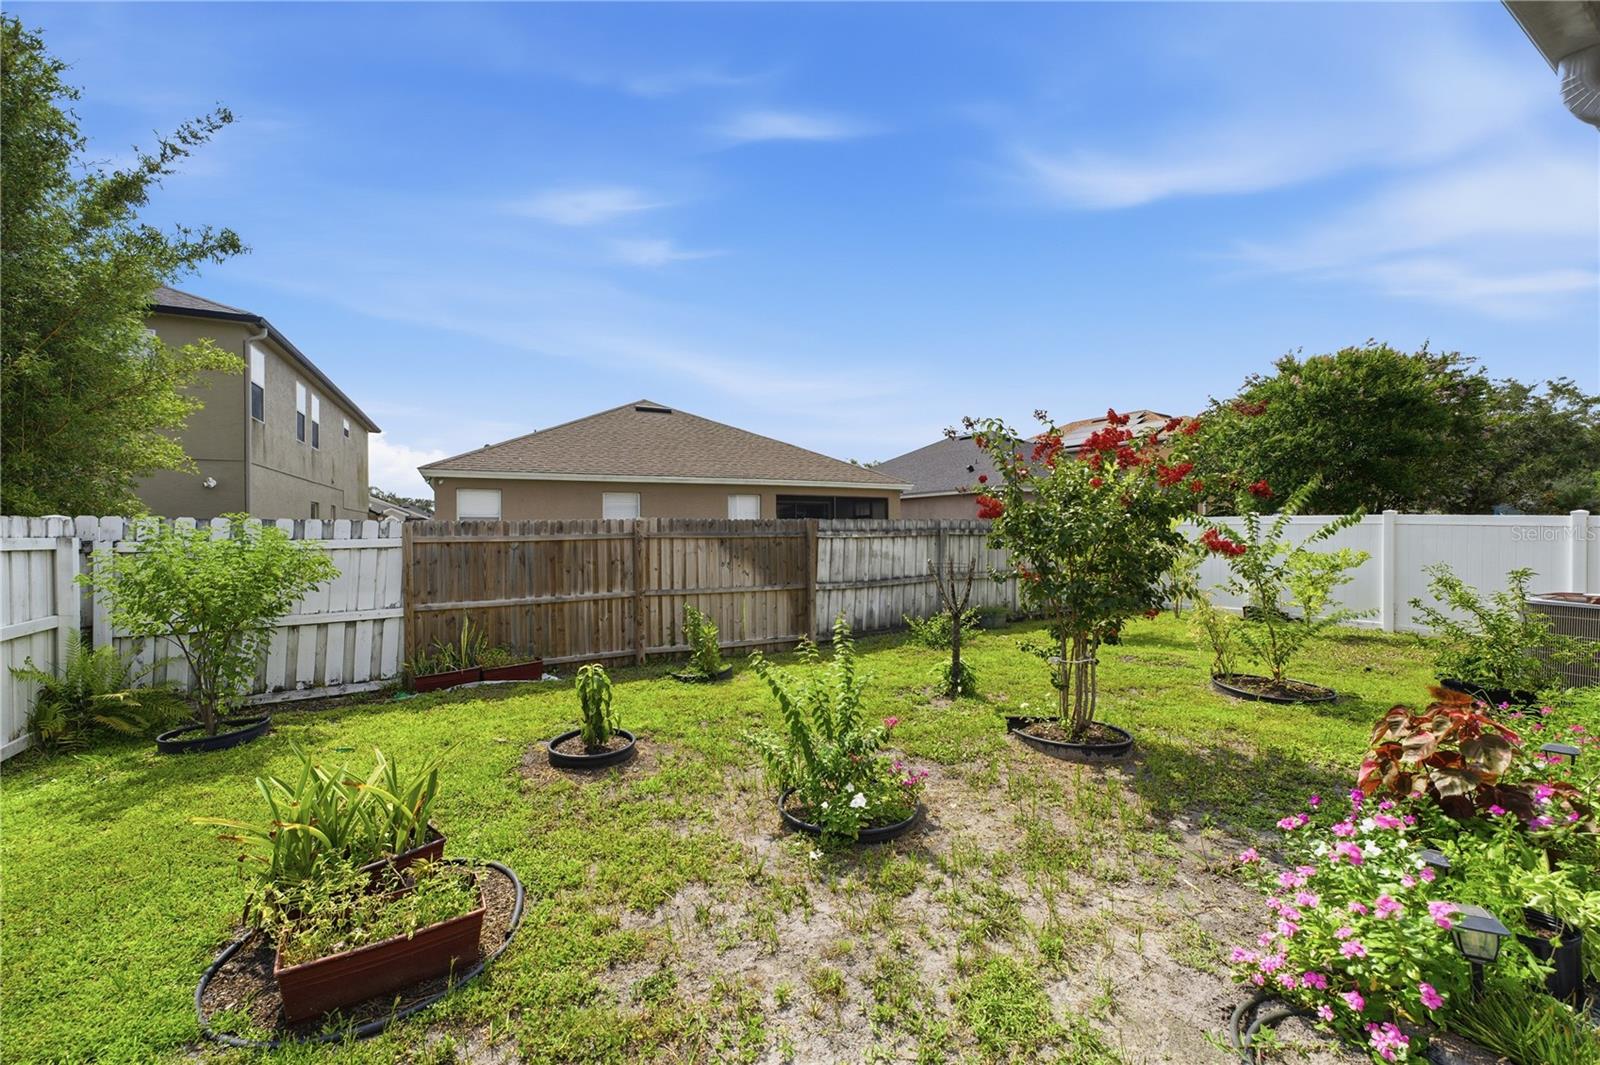
Property photo 1
Property photo 2
Property photo 3
Property photo 4
Property photo 5
3 Beds
3 Baths
2,695 sqft

$585,000

10114 OAK CREST RD, ORLANDO FL, 32829

Price per sqft$217.07
Built in2004
Property size2,695 sqft
Property typeResidential
Courtesy of FLORIDA REALTY INVESTMENTS, Gerda Rancier Domenech  Listing Contact: 407-207-2220

Overview

Active

Listed Aug 1, 2026

Updated 3 days ago

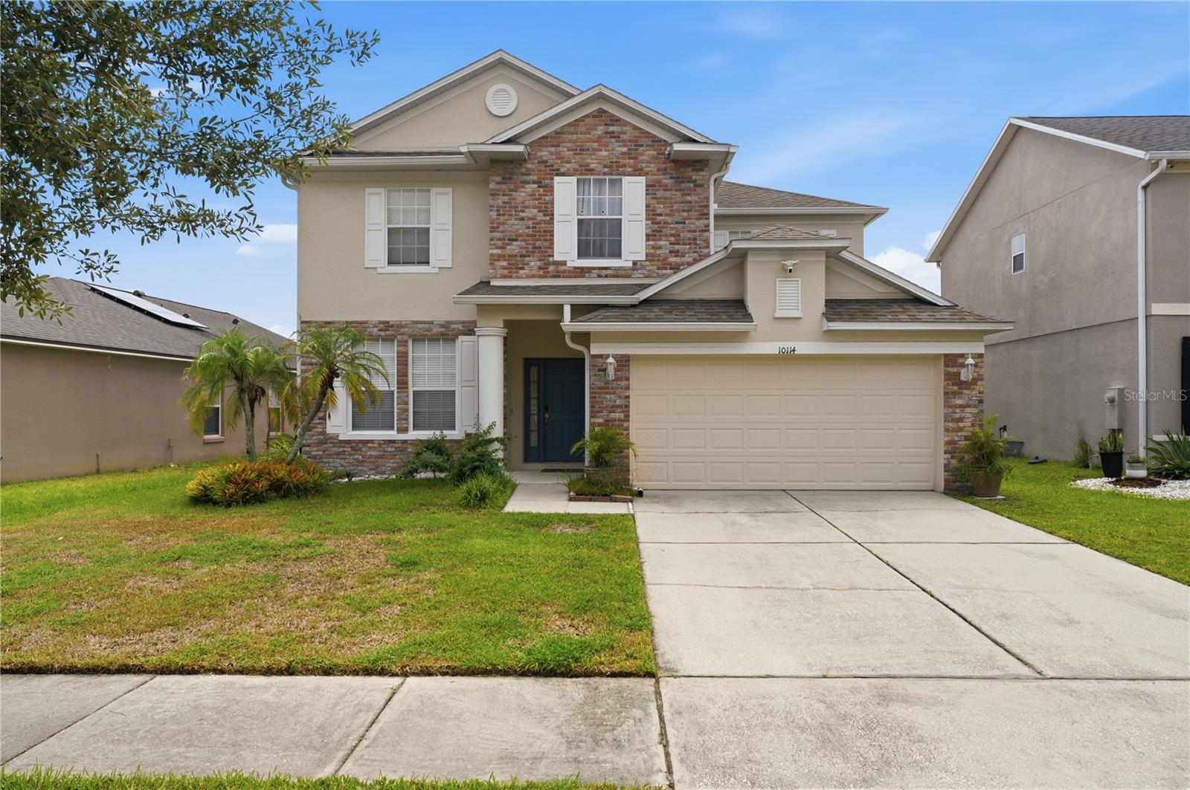
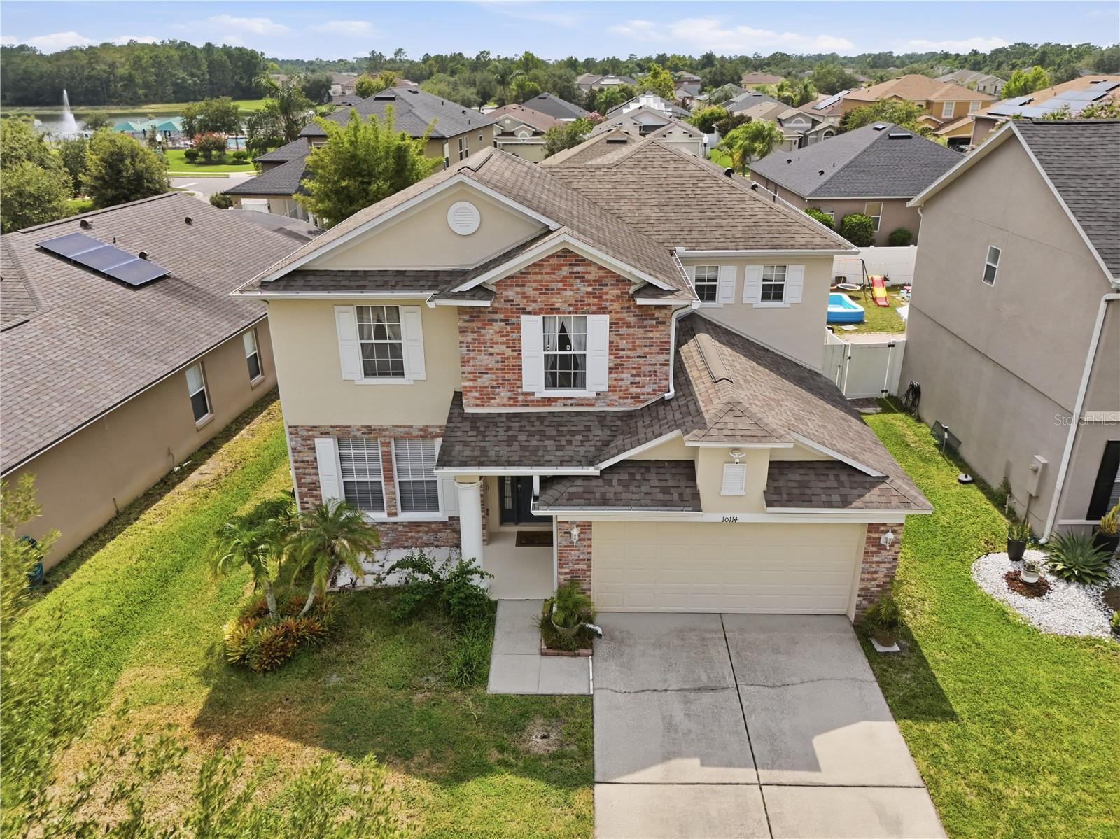
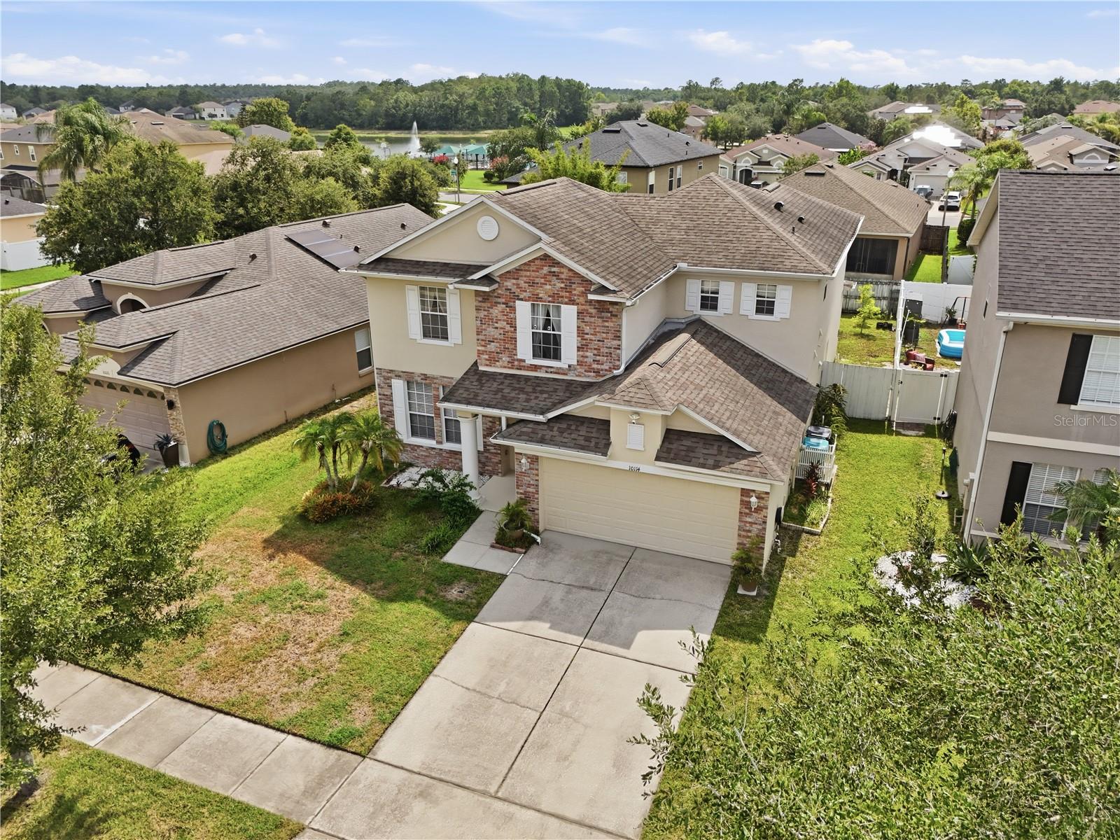
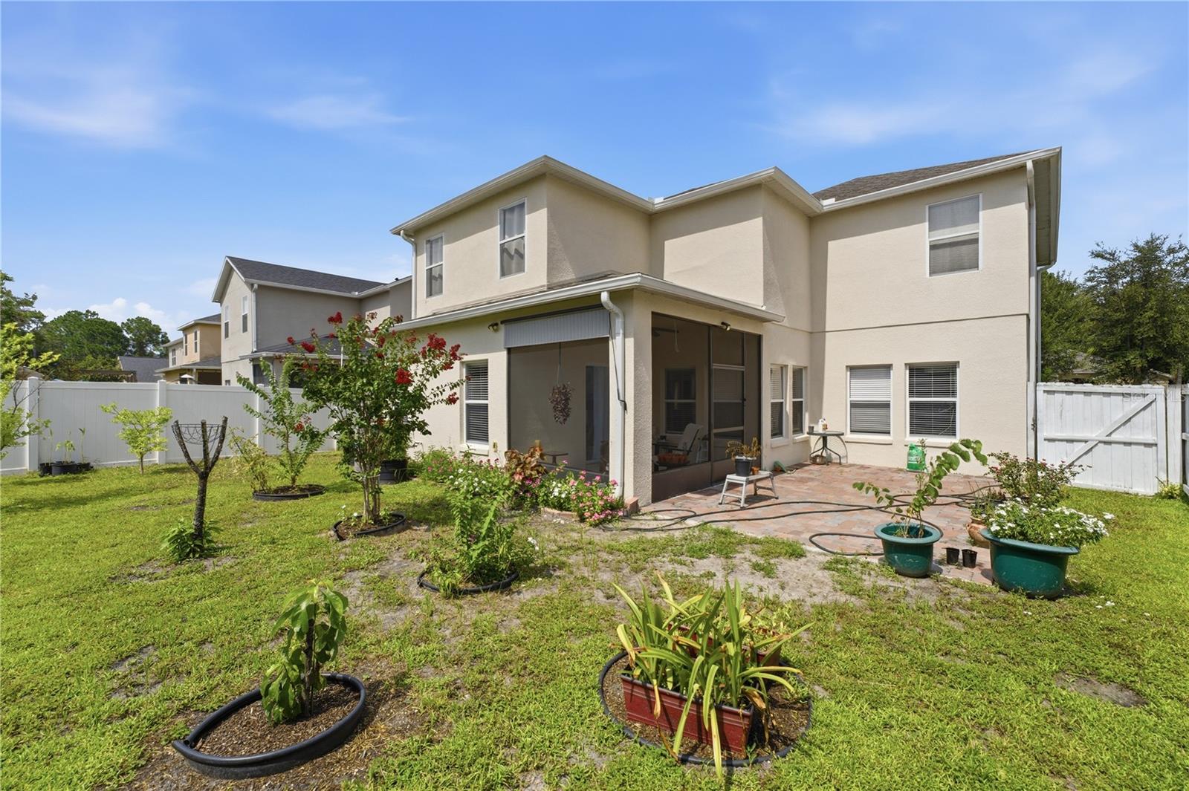
Welcome home! You're going to fall in love with this beautiful 3-bedroom, 2.5 bath home located in Oak Crest at Tivoli Woods. As soon as you enter, you'll appreciate the bright, spacious openness of this floor plan with formal and informal spaces downstairs and a large, remodeled kitchen, solid woods cabinets and new counter tops open to the family room for easy interaction with your family. Off of the family room is a covered porch overlooking your fenced backyard where you're sure to make many memories. Upstairs you'll find an open loft perfect for an office space or game room. Also, there's 2 bedrooms separated by a full bath to one side of the loft and just on the other is the laundry room. Just down from there you enter the spacious master bedroom with a tray ceiling, large walk-in closet with built-ins for organization and a large master bath with double sinks, tub and separate shower. There's also a community pool, playground and basketball court just a couple blocks from this home. This community also has a tennis court for more fun out in the Florida sun. All of this and convenient access to many major roadways, the Orlando International Airport, theme parks, downtown Orlando, Lake Nona and much more!

$3,892/mo

Est. mortgage payment based on a $585,000 home price.

All estimates are provided by Luxury Presence for informational purposes only. Actual amounts may vary.

Additional information

MLS® ID
O6426803

Interior Features

Bedrooms
3
Bathrooms
3
Cooling
Yes
Heating
Yes
Basement
No

Exterior Features

Lot Size
0.13 Acres

Other Property Details

Taxes
$6,480
Tax Frequency
Annually
Association Fee Frequency
Monthly
Garage
Yes
Pets Allowed
Yes
55+/Senior Community
No

Listings courtesy of Stellar MLS as distributed by MLS GRID

All information deemed reliable but not guaranteed and should be independently verified. All properties are subject to prior sale, change or withdrawal. Neither listing broker(s) nor ALIGN Real Estate shall be responsible for any typographical errors, misinformation, misprints and shall be held totally harmless. Properties displayed may be listed or sold by various participants in the MLS. 

Based on information submitted to the MLS GRID as of 7:51 PM UTC on 10/9/2026. All data is obtained from various sources and may not have been verified by broker or MLS GRID. Supplied Open House Information is subject to change without notice. All information should be independently reviewed and verified for accuracy. Properties may or may not be listed by the office/agent presenting the information.

©2026 Stellar MLS . All rights reserved.

DMCA Notice

Powered by Luxury Presence