Property photo 1
Property photo 2
Property photo 3
Property photo 4
Property photo 5
2 Beds
2 Baths
1,601 sqft

$299,990

13007 SUNSEED ST, PARRISH FL, 34219

Price per sqft$187.38
Built in2026
Property size1,601 sqft
Property typeResidential
Courtesy of MATTAMY REAL ESTATE SERVICES, Candace Merry  Listing Contact: 813-381-7722

Overview

Active

Listed May 1, 2026

Updated 6 days ago

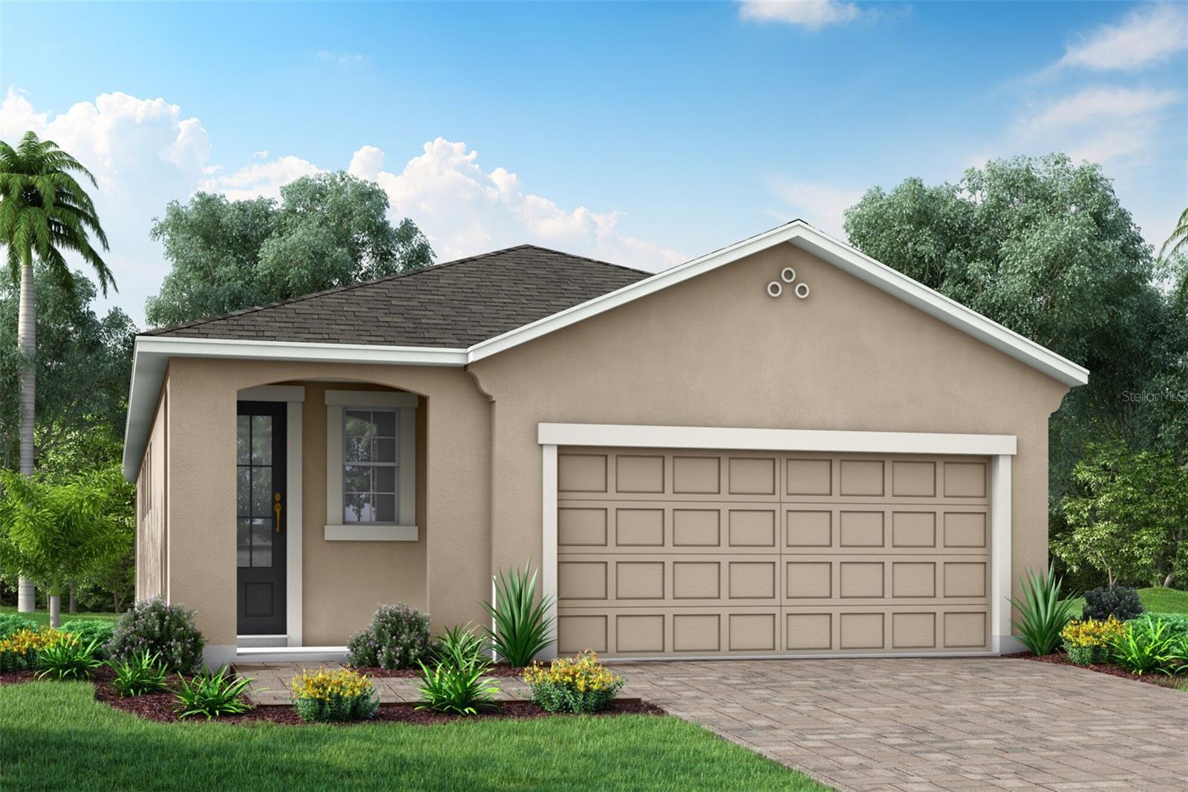
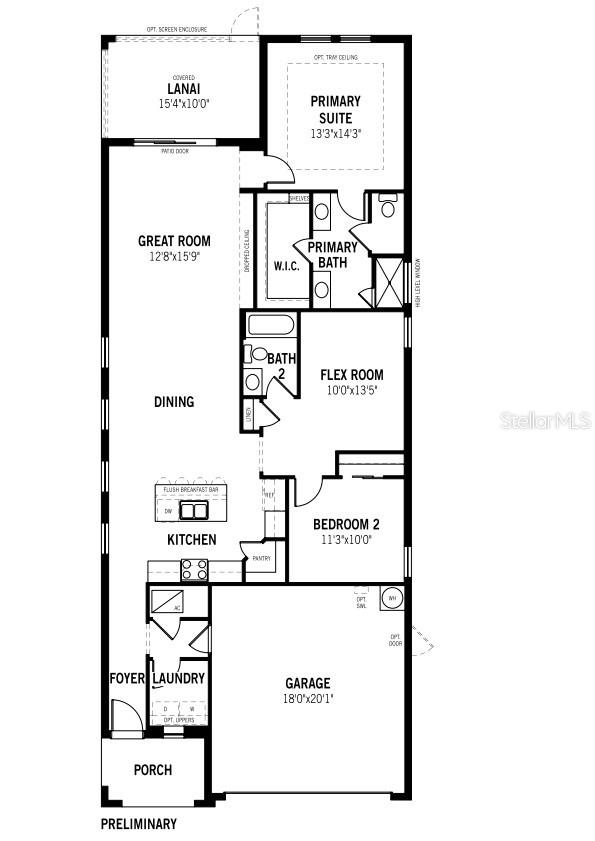
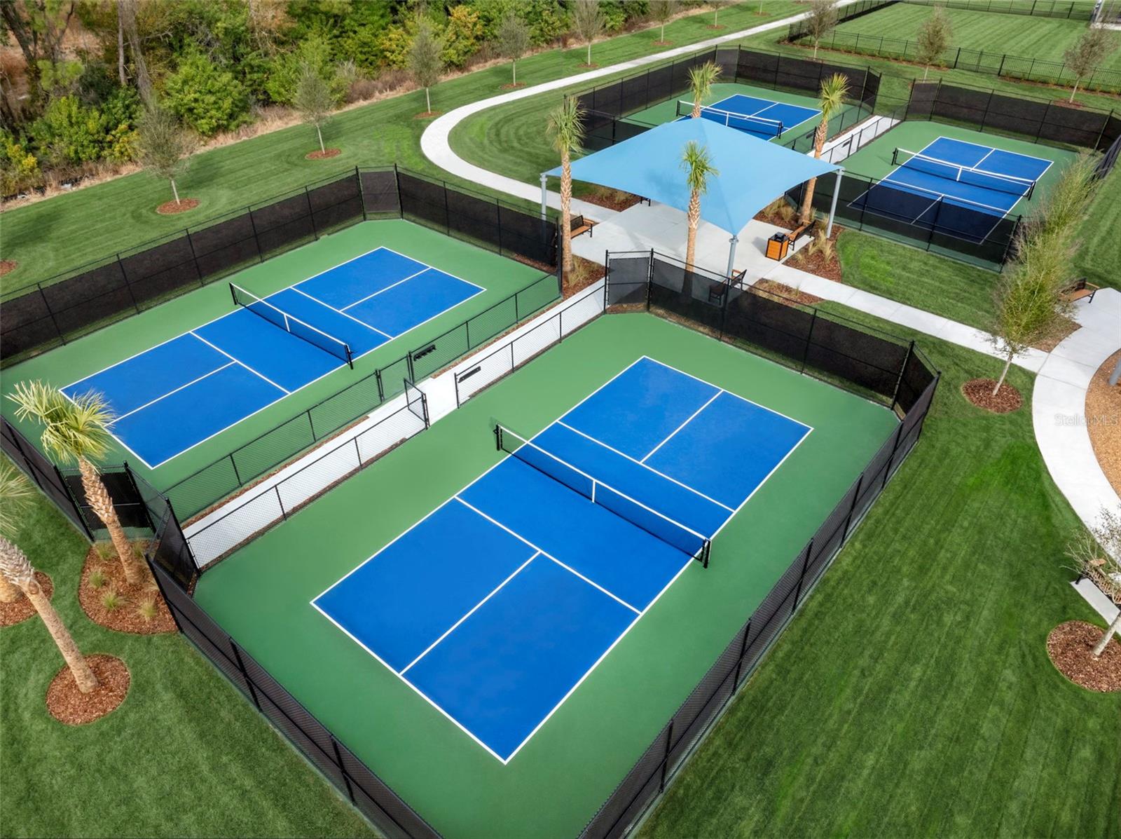
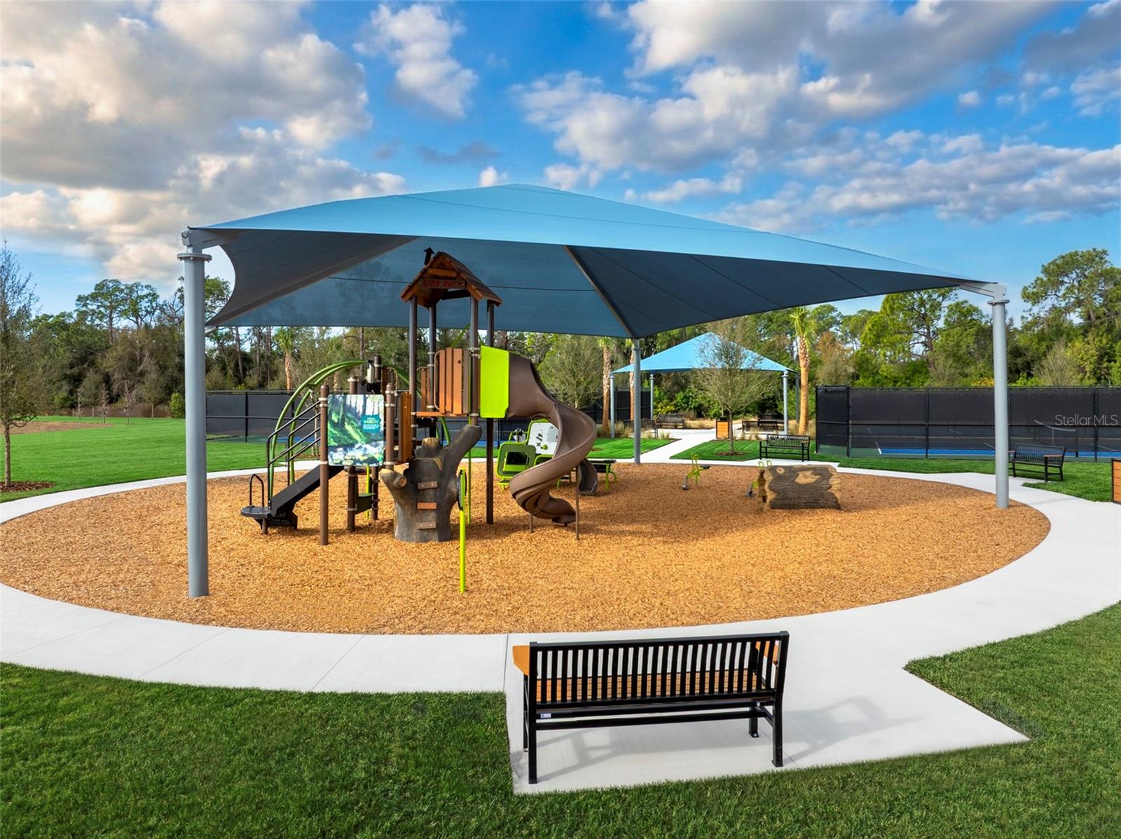
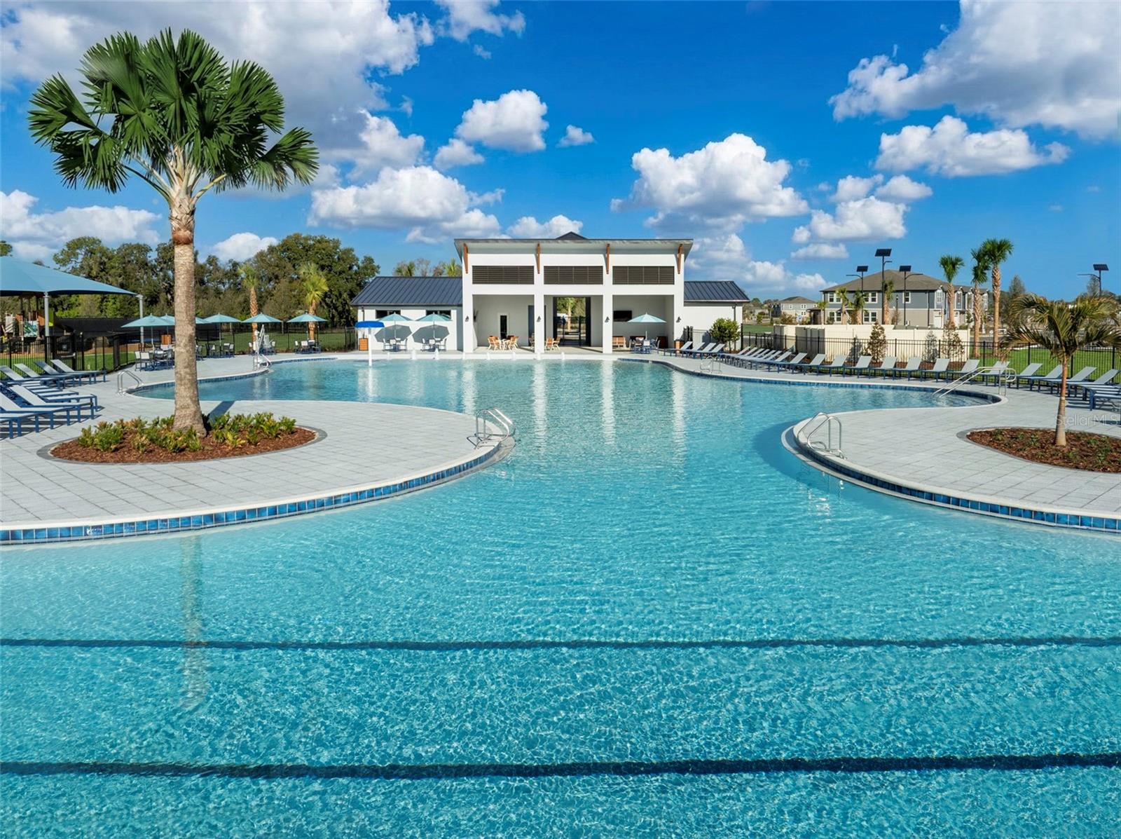
Pre-Construction. To be built. You still have time to choose your cabinets, countertops and flooring! The Greenway is a thoughtfully designed 1,601 square foot single-story home offering the perfect blend of comfort, functionality, and style. Featuring two spacious bedrooms, two full bathrooms, a two-car garage, and a versatile flex room, this home adapts easily to a variety of lifestyles. The flex space can be tailored to suit your needs—whether you prefer a private study, home office, or a third bedroom for guests or family. The open concept layout creates a seamless flow throughout the main living areas. At the heart of the home is an L-shaped kitchen that boasts a central island with a breakfast bar, comfortably seating up to four. Perfect for entertaining or casual meals, the kitchen overlooks both the dining area and the expansive great room. Natural light fills the space, with large windows lining the exterior wall from the kitchen through to the dining room. Sliding glass doors in the great room lead to a covered lanai, creating a harmonious indoor-outdoor living experience. Optional upgrades include extended patio space and larger sliding glass doors, ideal for enhancing your outdoor enjoyment. All bedrooms are thoughtfully positioned on one side of the home, with the flex room providing added privacy between the primary and secondary bedrooms. The owner’s suite is a true retreat, featuring a luxurious en suite bath with split vanities, a glass-enclosed shower with a high-level privacy window, a private water closet, and a generously sized walk-in closet. Bedroom two is located at the front of the home and is conveniently adjacent to a full hallway bath, making it perfect for guests or family members. The Greenway is a HERS-rated energy-efficient home providing comfort, convenience, and cost savings. Set in the scenic, master-planned community of Crosswind Ranch, residents enjoy access to miles of walking trails and the upcoming amenities center. Future features include pickleball courts, a resort-style pool, shaded cabanas, a paw park for pets, and much more. Whether you're enjoying the peaceful comfort of your home or taking advantage of the vibrant community amenities, the Greenway offers the ideal setting for modern living.

$1,996/mo

Est. mortgage payment based on a $299,990 home price.

All estimates are provided by Luxury Presence for informational purposes only. Actual amounts may vary.

Additional information

MLS® ID
TB8504003

Interior Features

Bedrooms
2
Bathrooms
2
Cooling
Yes
Heating
Yes
Basement
No

Exterior Features

Lot Size
0.14 Acres

Other Property Details

Association Fee Frequency
Monthly
Secondary Association Fee
$15
Secondary Association Fee Frequency
Monthly
Garage
Yes
Pets Allowed
Yes
New Construction
Yes
55+/Senior Community
No

Listings courtesy of Stellar MLS as distributed by MLS GRID

All information deemed reliable but not guaranteed and should be independently verified. All properties are subject to prior sale, change or withdrawal. Neither listing broker(s) nor ALIGN Real Estate shall be responsible for any typographical errors, misinformation, misprints and shall be held totally harmless. Properties displayed may be listed or sold by various participants in the MLS. 

Based on information submitted to the MLS GRID as of 12:25 AM UTC on 10/8/2026. All data is obtained from various sources and may not have been verified by broker or MLS GRID. Supplied Open House Information is subject to change without notice. All information should be independently reviewed and verified for accuracy. Properties may or may not be listed by the office/agent presenting the information.

©2026 Stellar MLS . All rights reserved.

DMCA Notice

Powered by Luxury Presence