Property photo 1
Property photo 2
Property photo 3
Property photo 4
Property photo 5
4 Beds
3 Baths
2,207 sqft

$770,000

5001 44TH AVE N, ST PETERSBURG FL, 33709

Price per sqft$348.89
Built in2007
Property size2,207 sqft
Property typeResidential
Courtesy of RE/MAX ACTION FIRST OF FLORIDA, Sue Deasy  Listing Contact: [email protected]

Overview

Active

Listed Mar 26, 2026

Updated 10 days ago

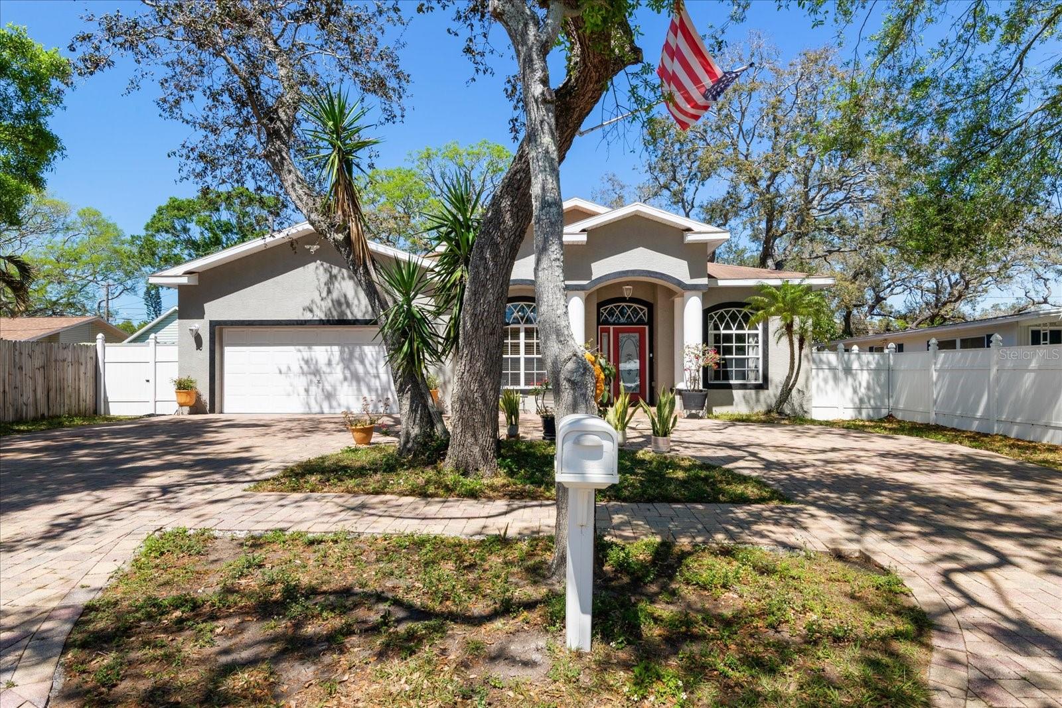
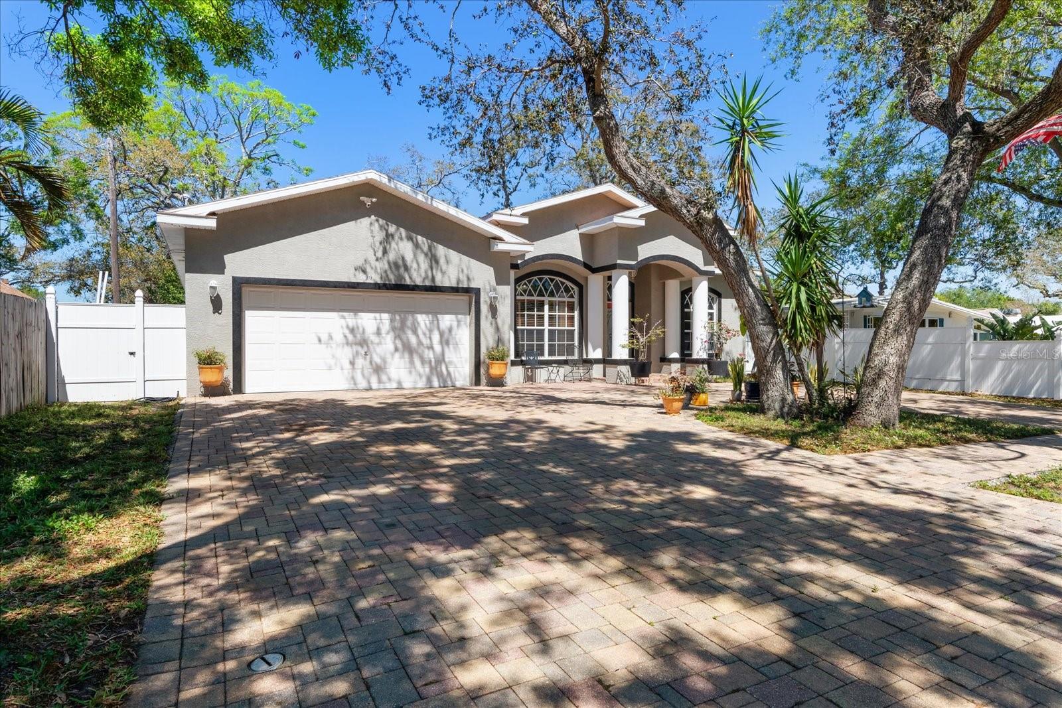
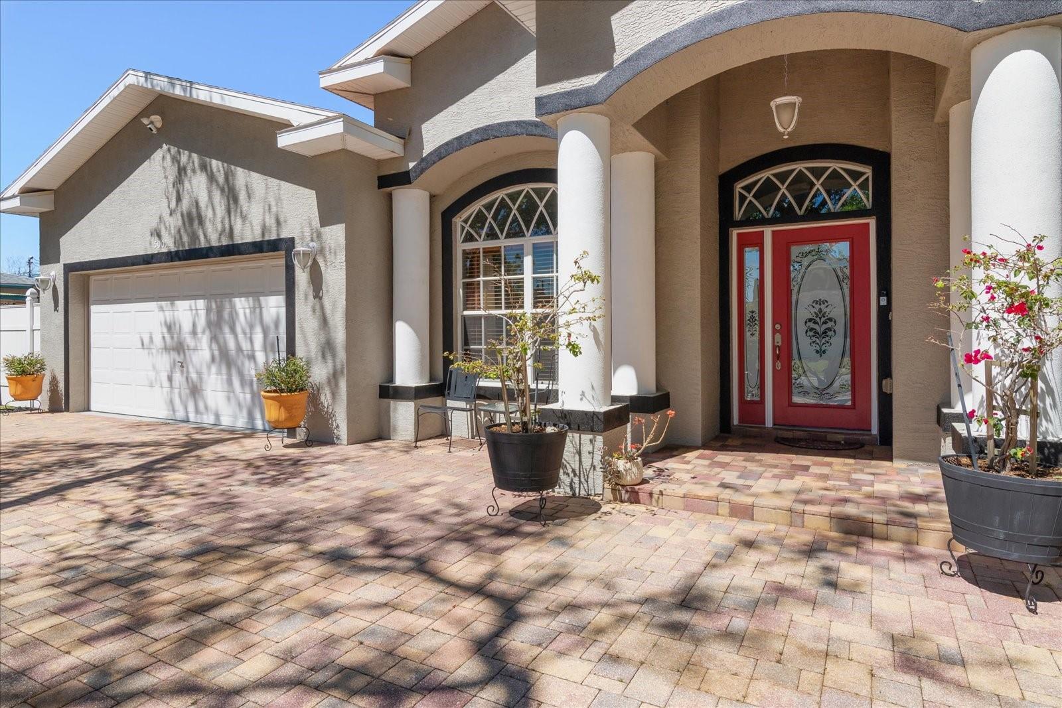
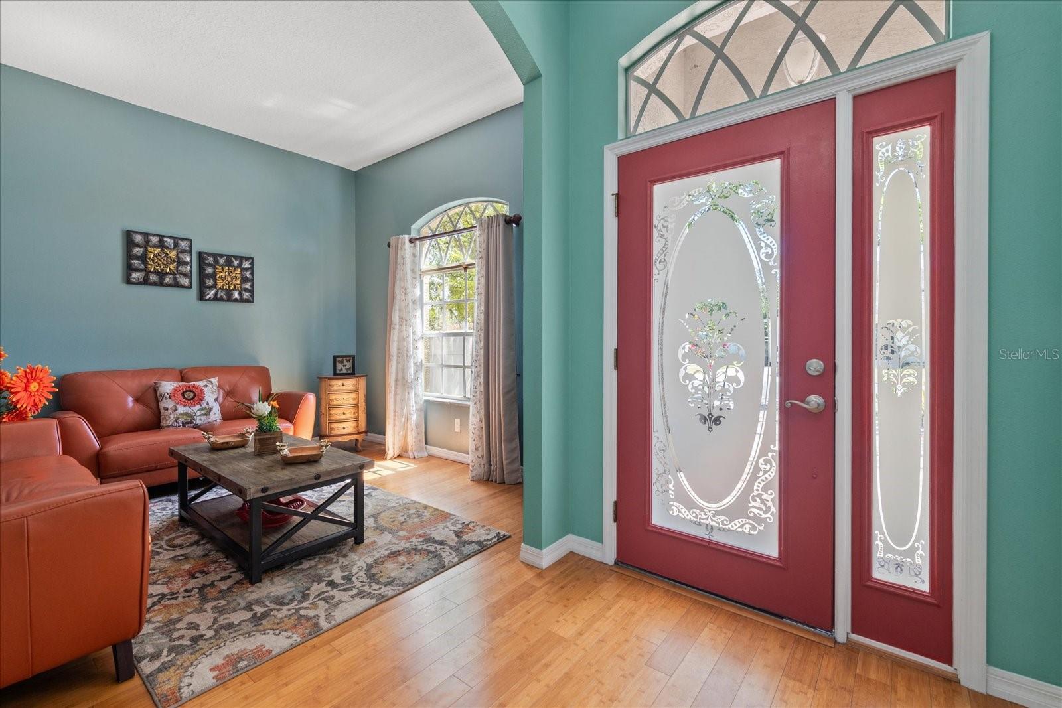
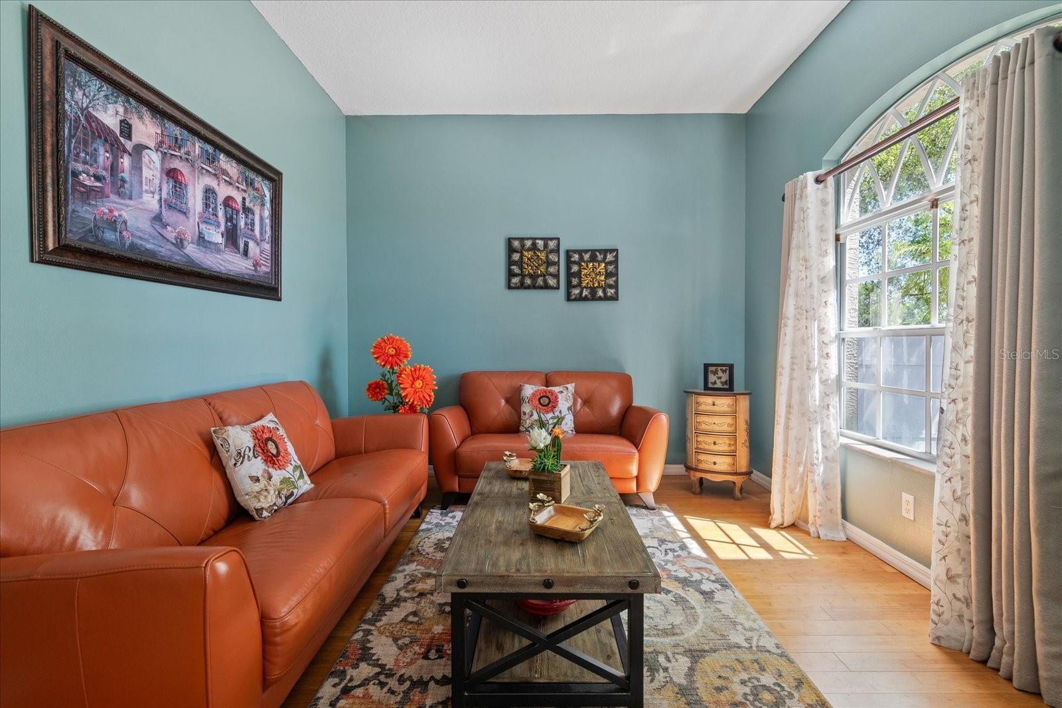
$30,000 PRICE ADJUSTMENT! Exceptional Pool Home with a 4-Bedroom, 3-Bath Split Plan. Your search ends here. A paver circular driveway sets the tone for this beautifully appointed pool home, where soaring 10-foot ceilings and rich bamboo flooring flow throughout. A gracious foyer opens to formal living and dining rooms, perfect for hosting in style. The custom kitchen is a chef's dream, with newer kitchen appliances, granite countertops, solid-wood cabinetry, a gleaming tile backsplash, a wraparound breakfast bar, a dramatic range hood, and a French-door refrigerator. It opens to an expansive family room with a wood-burning fireplace, creating an effortless space for entertaining and gatherings, with direct access to the patio and pool. The spacious primary suite is a true retreat, offering dual walk-in closets, sliders to the pool, and an en-suite bath with dual sinks, a garden tub, a separate shower, and a private water closet. On the opposite side, two generous bedrooms share an updated bath, while a private fourth bedroom with its own bath is ideal for guests or multigenerational living. Step outside to your own backyard escape: a huge covered, screened paver patio opens to a paver deck and sparkling saltwater pool, surrounded by white vinyl privacy fencing, with a removable safety fence included. The oversized 2-car garage offers abundant storage plus a second cooking area with cabinetry, counter space, a range, and refrigerator space. The original inside laundry room, currently used as an office, retains its washer and dryer hookups, so you can choose how to use it. The HVAC system is 3 years old. All of this sits in a quiet, country setting. At this new price, this home won't last. Call today for your private showing!

$5,123/mo

Est. mortgage payment based on a $770,000 home price.

All estimates are provided by Luxury Presence for informational purposes only. Actual amounts may vary.

Additional information

MLS® ID
TB8483981

Interior Features

Bedrooms
4
Bathrooms
3
Fireplace
Yes
Cooling
Yes
Heating
Yes
Basement
No

Exterior Features

Lot Size
0.16 Acres

Other Property Details

Taxes
$4,861
Tax Frequency
Annually
Association Fee Frequency
Monthly
Garage
Yes
Pool
Yes
55+/Senior Community
No

Listings courtesy of Stellar MLS as distributed by MLS GRID

All information deemed reliable but not guaranteed and should be independently verified. All properties are subject to prior sale, change or withdrawal. Neither listing broker(s) nor ALIGN Real Estate shall be responsible for any typographical errors, misinformation, misprints and shall be held totally harmless. Properties displayed may be listed or sold by various participants in the MLS. 

Based on information submitted to the MLS GRID as of 5:15 PM UTC on 10/9/2026. All data is obtained from various sources and may not have been verified by broker or MLS GRID. Supplied Open House Information is subject to change without notice. All information should be independently reviewed and verified for accuracy. Properties may or may not be listed by the office/agent presenting the information.

©2026 Stellar MLS . All rights reserved.

DMCA Notice

Powered by Luxury Presence