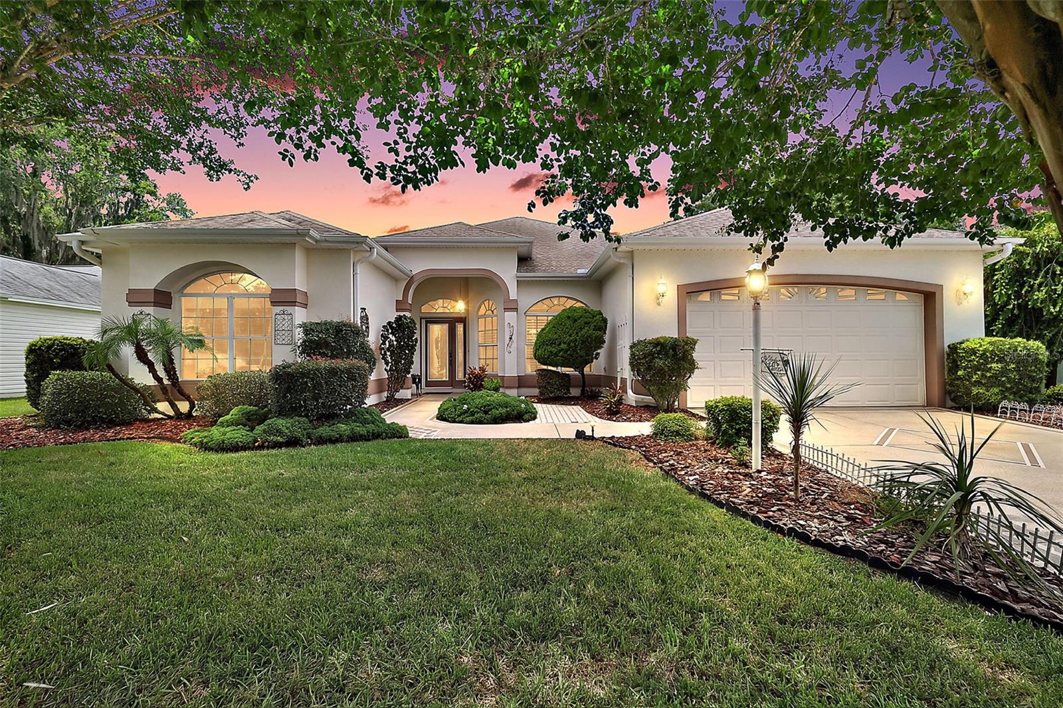
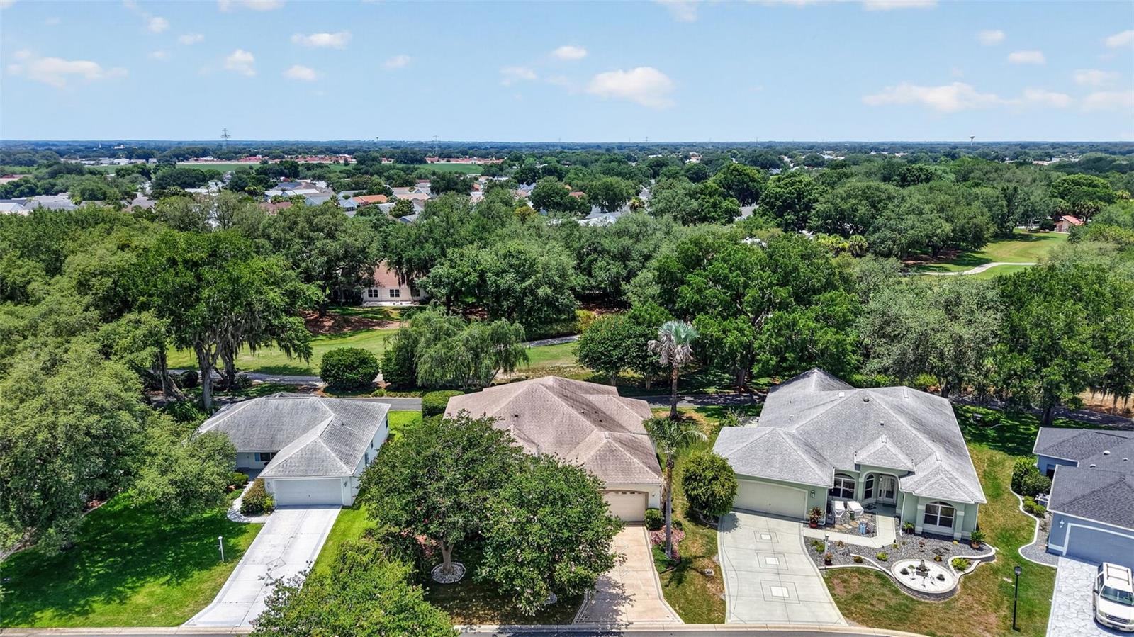
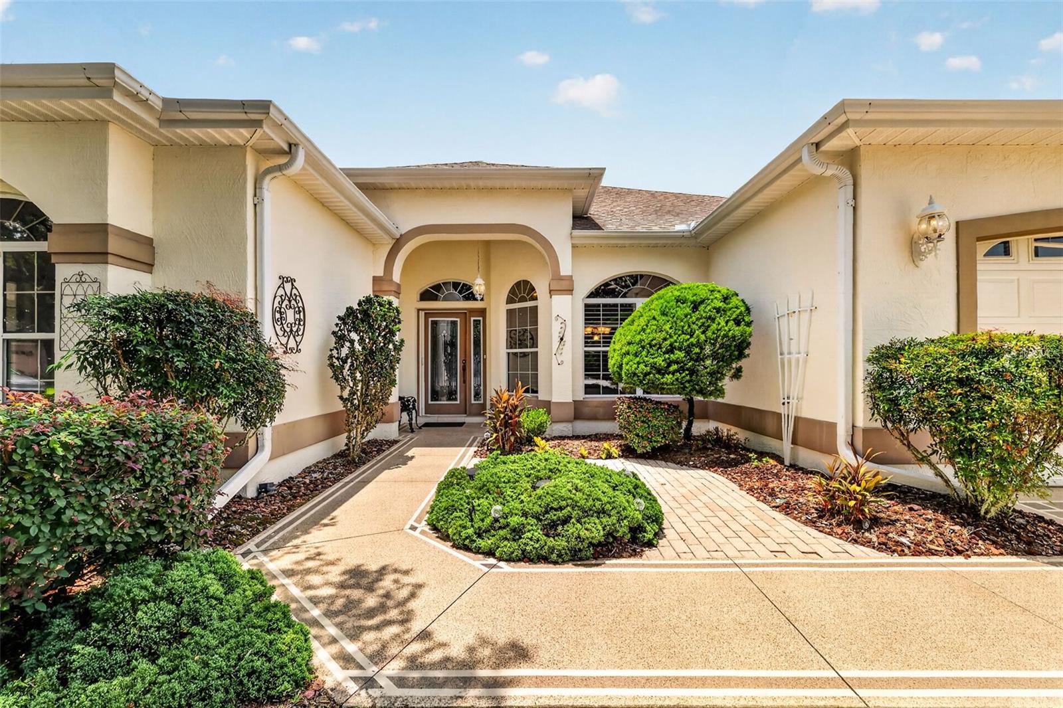
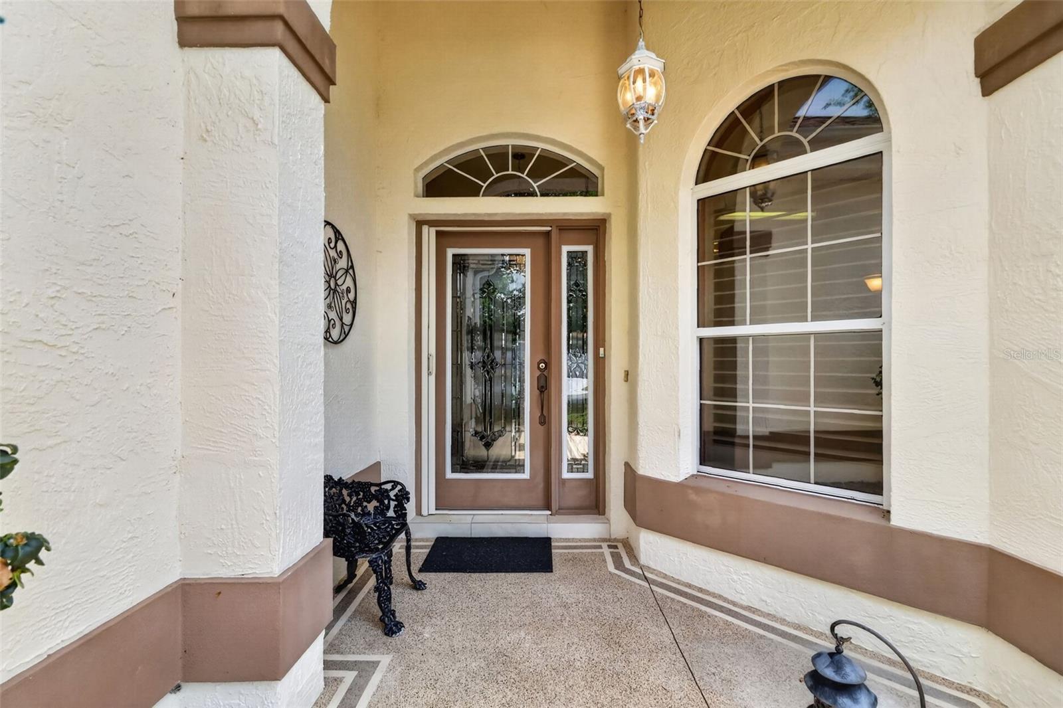
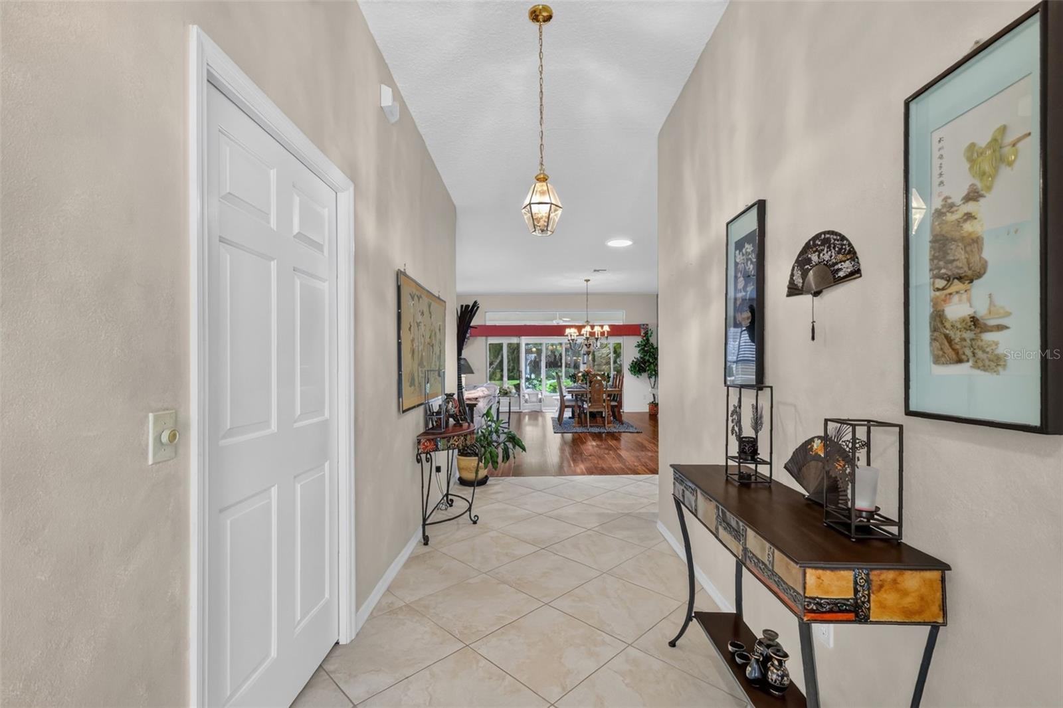
MAGNIFICENT GOLF FRONT living awaits in this CUSTOM 3/2 PREMIER Rancho Mirage, featuring an OVERSIZED TWO-CAR GARAGE plus a REAR GOLF CART GARAGE and an EXPANSIVE 328sf FLORIDA ROOM showcasing sweeping views of the second hole of the Mira Mesa Executive Golf Course in the quaint Village of La Reynalda! NO BOND or MAINTENANCE FEE! - JUST MINUTES to US441/27 and CR466 as well as Spanish Springs Town Square with live nightly entertainment! MATURE landscaping, DECORATIVE PAINTED drive and walkways, and a front PAVER patio create exceptional curb appeal, while an ARCHED entry featuring a LEADED-GLASS door and sidelight, retractable screen, and sunburst transom welcomes you in to the GENEROUS foyer of this MAGNIFICENT home! Soaring 10' ceilings span the entire home, creating an atmosphere of timeless elegance and grandeur! The GOURMET kitchen features TILE flooring, LIGHT WOOD cabinetry, ROLL-OUT SHELVING, GRANITE countertops, CENTER ISLAND, STAINLESS STEEL appliances, built-in desk, UNDER-CABINET lighting, and an EAT-IN breakfast bar. Adjacent to the kitchen, the DINETTE is bathed in natural light by DOUBLE windows with an ARCHED transom and additional window, all accented by PLANTATION SHUTTERS. The OPEN-CONCEPT living and dining rooms showcase RICH WOOD-GRAIN LAMINATE flooring, SOLAR TUBE, and TWO sets of DOUBLE windows enhanced with PLANTATION SHUTTERS. FOUR-PANEL sliding glass doors topped with a TRANSOM window seamlessly connect the main living space to an impressive 40' x 8' UNDER-AIR FLORIDA ROOM. Offering approximately 328sf of additional living space, this EXCEPTIONAL retreat features TILE flooring, THREE ceiling fans, a built-in BAR with white cabinetry and GRANITE top, and an abundance of windows with SPECTACULAR GOLF FRONT VIEWS! The LUXURIOUS primary suite, boasts corner windows, French door to the lanai, and TWO WALK-IN closets. Its ensuite bathroom features LIGHT WOOD corner CABINETRY with DUAL sinks, GARDEN TUB, WALK-IN shower, and a LINEN closet. A SPLIT FLOOR PLAN places two additional bedrooms and a second bath behind a POCKET DOOR creating a PRIVATE guest wing and/or quiet home office. Bedroom two features THREE large windows, a built-in desk with cabinetry, and a built-in closet. The second bath has a LIGHT WOOD vanity and a tub and shower combination. The third bedroom features a large window and a built-in closet. The INTERIOR LAUNDRY ROOM offers shelving, utility sink, and SPACIOUS WALK-IN PANTRY! An OVERSIZED, EXTRA DEEP 22’x27’ TWO CAR GARAGE features an EPOXIED floor, shelving, and a 5’x3’ STORAGE closet. There’s also a 8’x23’ GOLF CART GARAGE in the rear of the home along with an 11’x11’ PATIO overlooking the GOLF COURSE- perfect for grilling, outdoor dining, or simply enjoying the beautiful Florida weather! The Village of La Reynalda is conveniently located between Spanish Springs Town Square and Lake Sumter Landing; Close to Tierra Del Sol and Hacienda Hills Country Clubs and Championship Golf Courses; Mira Mesa, Chula Vista, and Silver Lake Executive Golf Course; La Hacienda and Tierra Del Sol Regional Recreation Centers; and Chula Vista, Silver Lake, and Rio Grande Pools and Recreation Centers; Also, ONLY MINUTES from Hwy 441/27 and CR 466 featuring an abundance of stores, restaurants, banks, medical, and more! PLEASE WATCH OUR WALKTHROUGH VIDEO of this INCREDIBLE GOLF FRONT HOME in an IDEAL LOCATION and call today to schedule your Private Showing or Virtual Tour!