Property photo 1
Property photo 2
Property photo 3
Property photo 4
Property photo 5
3 Beds
3 Baths
1,845 sqft

$290,000

4611 POND RIDGE DR, RIVERVIEW FL, 33578

Price per sqft$157.18
Built in2005
Property size1,845 sqft
Property typeTownhomes
Courtesy of RE/MAX REALTY UNLIMITED, Chrissy Nieves, PA  Listing Contact: 813-684-0016

Overview

Active

Listed Jul 12, 2026

Updated 4 days ago

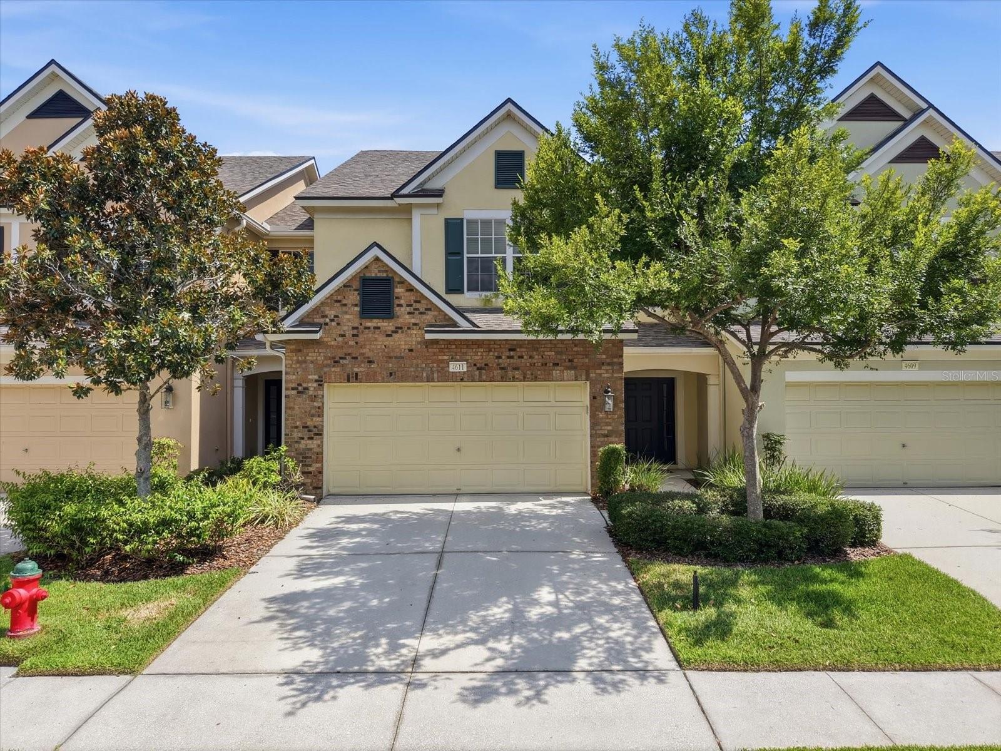
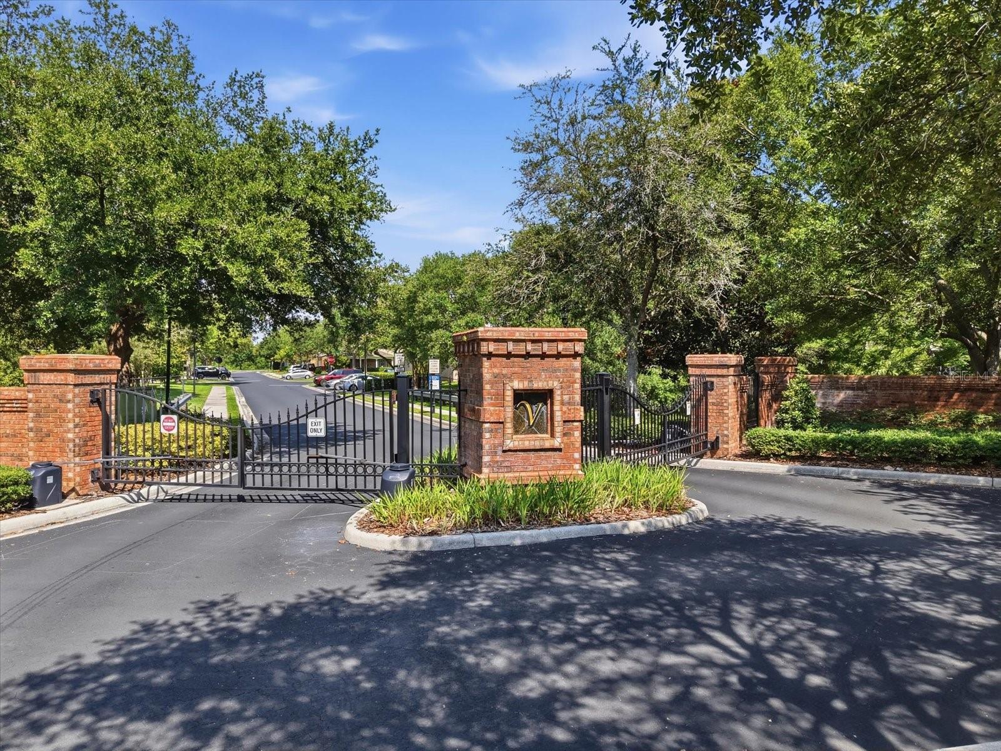
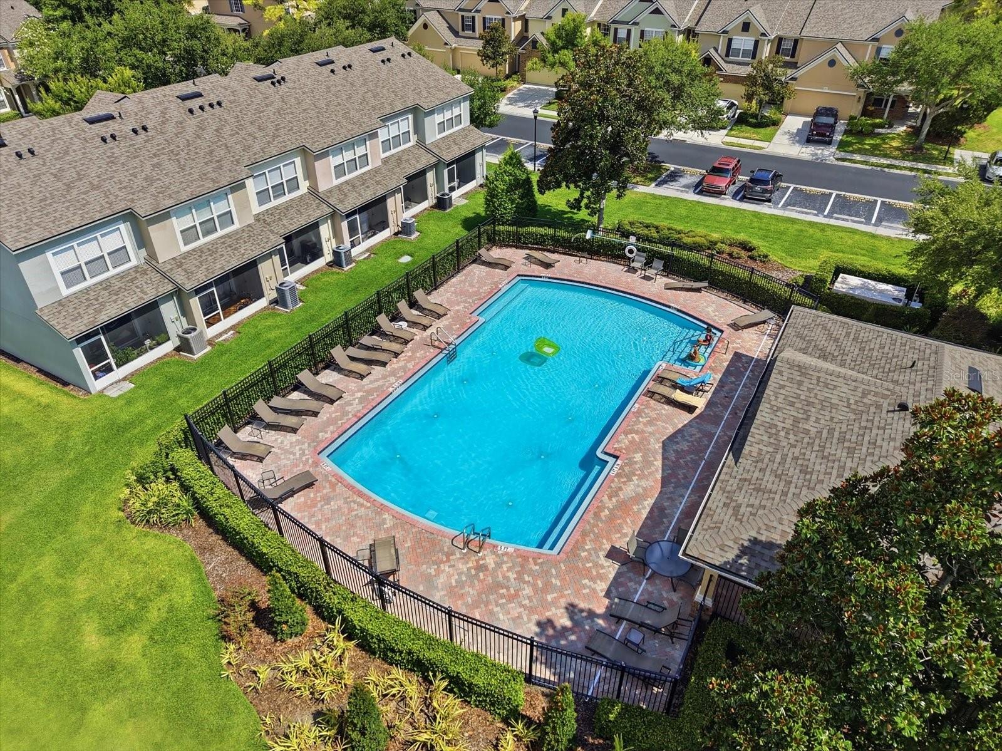
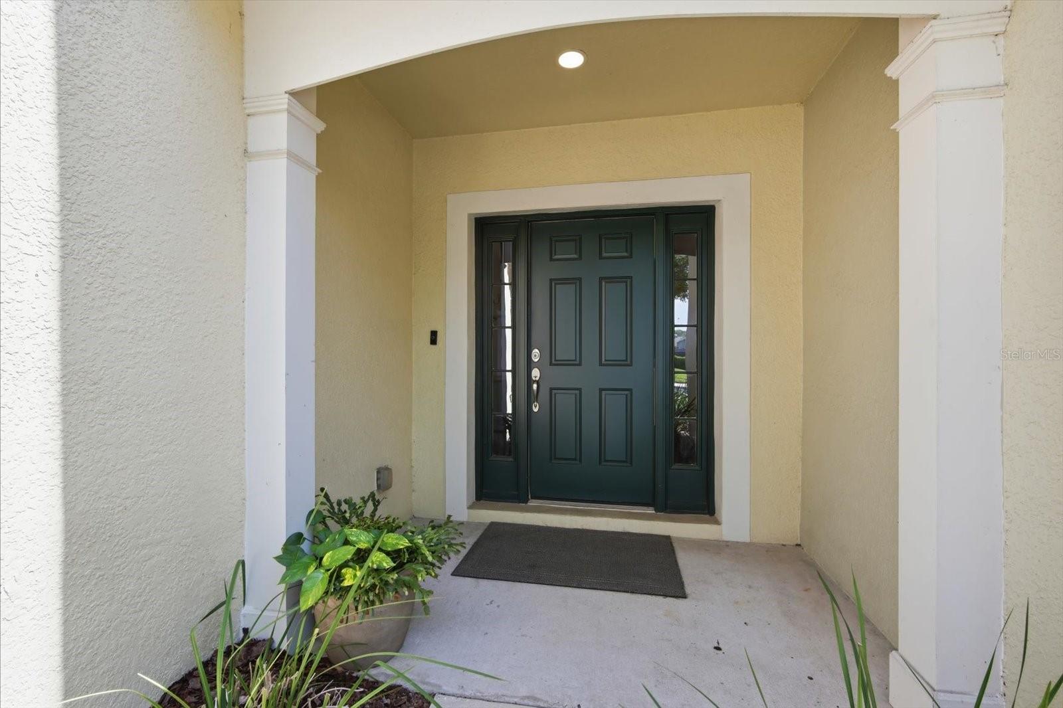
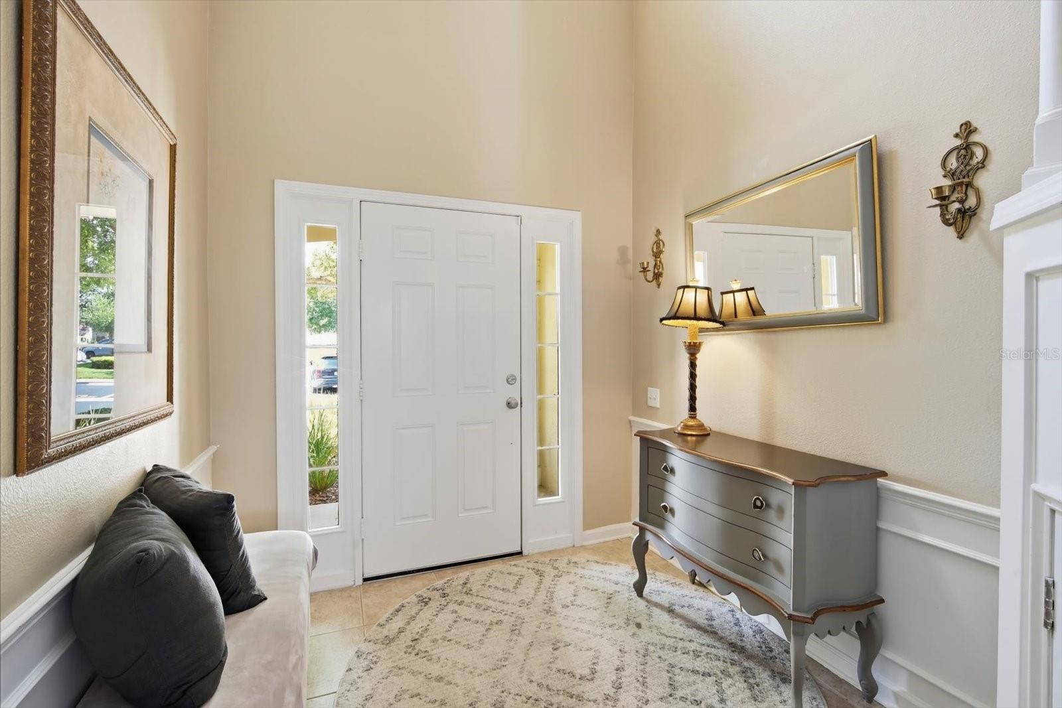
OWNER FINANCING AVAILABLE! NEW ROOF! MAINTENANCE-FREE LIVING! Valhalla community only 8 miles from the Hillsborough County Government Complex and 4 miles from the Hillsborough County sheriffs office on Orient Road! This beautifully maintained 3-bedroom, 2.5-bath townhome offers expansive pond views, solid concrete-block construction on both levels, a 2-car garage, and an exceptional location directly across from one of the community pools, covered patio, restrooms, mailboxes, and guest parking. The impressive two-story entry welcomes you with a chandelier, open staircase, custom molding, tile and engineered hardwood flooring. Nearly every room features peaceful pond views and abundant natural light. The updated kitchen offers wood cabinetry, granite countertops, decorative crown molding, generous prep space, a built-in coffee bar, and newer appliances. Upstairs features a spacious pond-view primary suite, two additional bedrooms, a laundry room with custom cabinetry and newer washer/dryer, plus excellent storage. Recent improvements include a NEW ROOF, serviced HVAC with active maintenance contract, newer water heater and toilets, and a 2-car garage with epoxy floor, newer opener, and custom storage. HOA INCLUDES: • Structural/exterior homeowners insurance (master policy) • Water, sewer & trash • Cable & high-speed internet • Complete lawn & landscape maintenance • Lawn mowing, weeding & fertilizing • Shrub & tree trimming • Annual mulch • Yard pest control • Annual home pressure washing • Annual sidewalk & driveway pressure washing • Exterior painting • Roof replacement & exterior maintenance • Maintenance team for submitted work orders • Designated dog-walking areas • Brand-new community gate system • Two community pools, restrooms & covered patio areas • Community holiday décor November–January The HOA master policy provides structural/exterior coverage, generally allowing owners to carry an affordable HO-6 interior policy. Flood Zone X—flood insurance not required. No CDD fee. Conveniently located near I-75 and the Selmon Expressway with easy access to Downtown Tampa, MacDill AFB and Brandon. Close to Target, Costco, EoS Fitness, Publix, Sprouts, Winthrop Town Centre, restaurants and shopping. A rare combination of pond views, concrete-block construction, new roof, 2-car garage and truly maintenance-free living in a gated Riverview community!

$1,929/mo

Est. mortgage payment based on a $290,000 home price.

All estimates are provided by Luxury Presence for informational purposes only. Actual amounts may vary.

Additional information

MLS® ID
TB8528286

Interior Features

Bedrooms
3
Bathrooms
3
Cooling
Yes
Heating
Yes
Basement
No

Exterior Features

Lot Size
0.04 Acres

Other Property Details

Taxes
$1,446
Tax Frequency
Annually
Association Fee Frequency
Monthly
Garage
Yes
View
Yes
Pets Allowed
Yes
Waterfront
Yes
55+/Senior Community
No

Listings courtesy of Stellar MLS as distributed by MLS GRID

All information deemed reliable but not guaranteed and should be independently verified. All properties are subject to prior sale, change or withdrawal. Neither listing broker(s) nor ALIGN Real Estate shall be responsible for any typographical errors, misinformation, misprints and shall be held totally harmless. Properties displayed may be listed or sold by various participants in the MLS. 

Based on information submitted to the MLS GRID as of 6:12 PM UTC on 10/7/2026. All data is obtained from various sources and may not have been verified by broker or MLS GRID. Supplied Open House Information is subject to change without notice. All information should be independently reviewed and verified for accuracy. Properties may or may not be listed by the office/agent presenting the information.

©2026 Stellar MLS . All rights reserved.

DMCA Notice

Powered by Luxury Presence