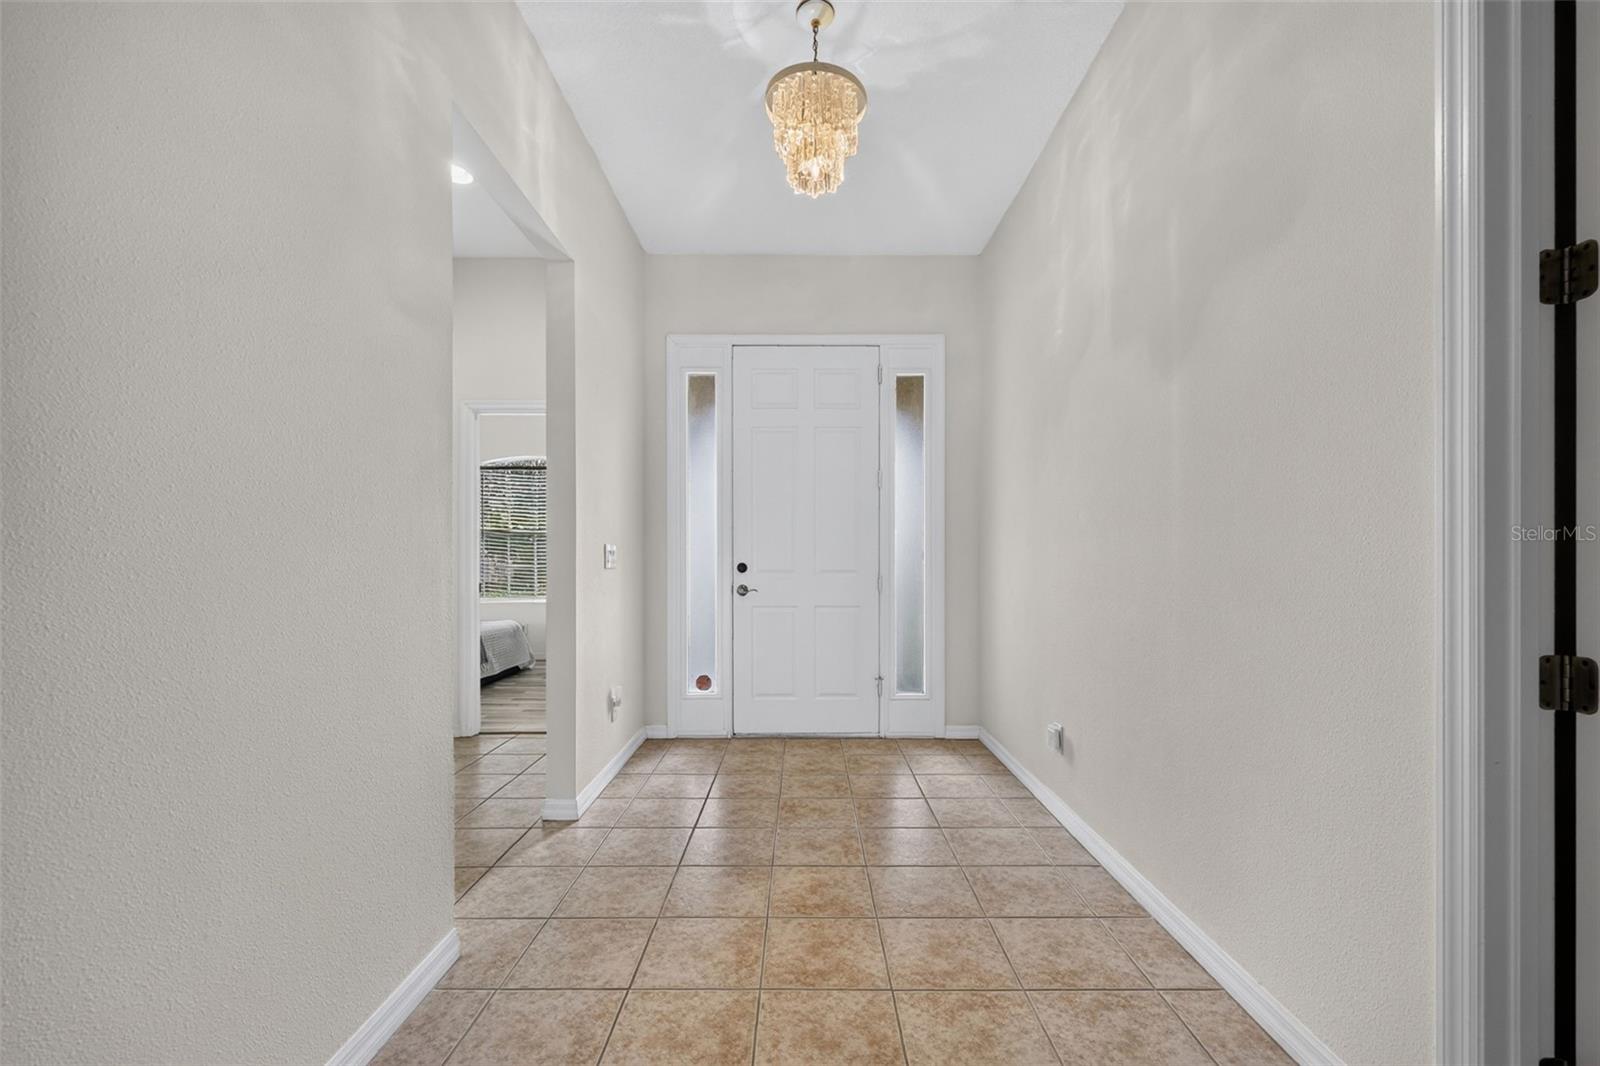
Property photo 1
Property photo 2
Property photo 3
Property photo 4
Property photo 5
4 Beds
2 Baths
2,073 sqft

$375,000

5328 LEXINGTON DR, PARRISH FL, 34219

Price per sqft$180.90
Built in2005
Property size2,073 sqft
Property typeResidential
Courtesy of COLDWELL BANKER REALTY, Lindsey Brudi  Listing Contact: 941-907-1033

Overview

Active

Listed Jun 23, 2026

Updated 3 weeks ago

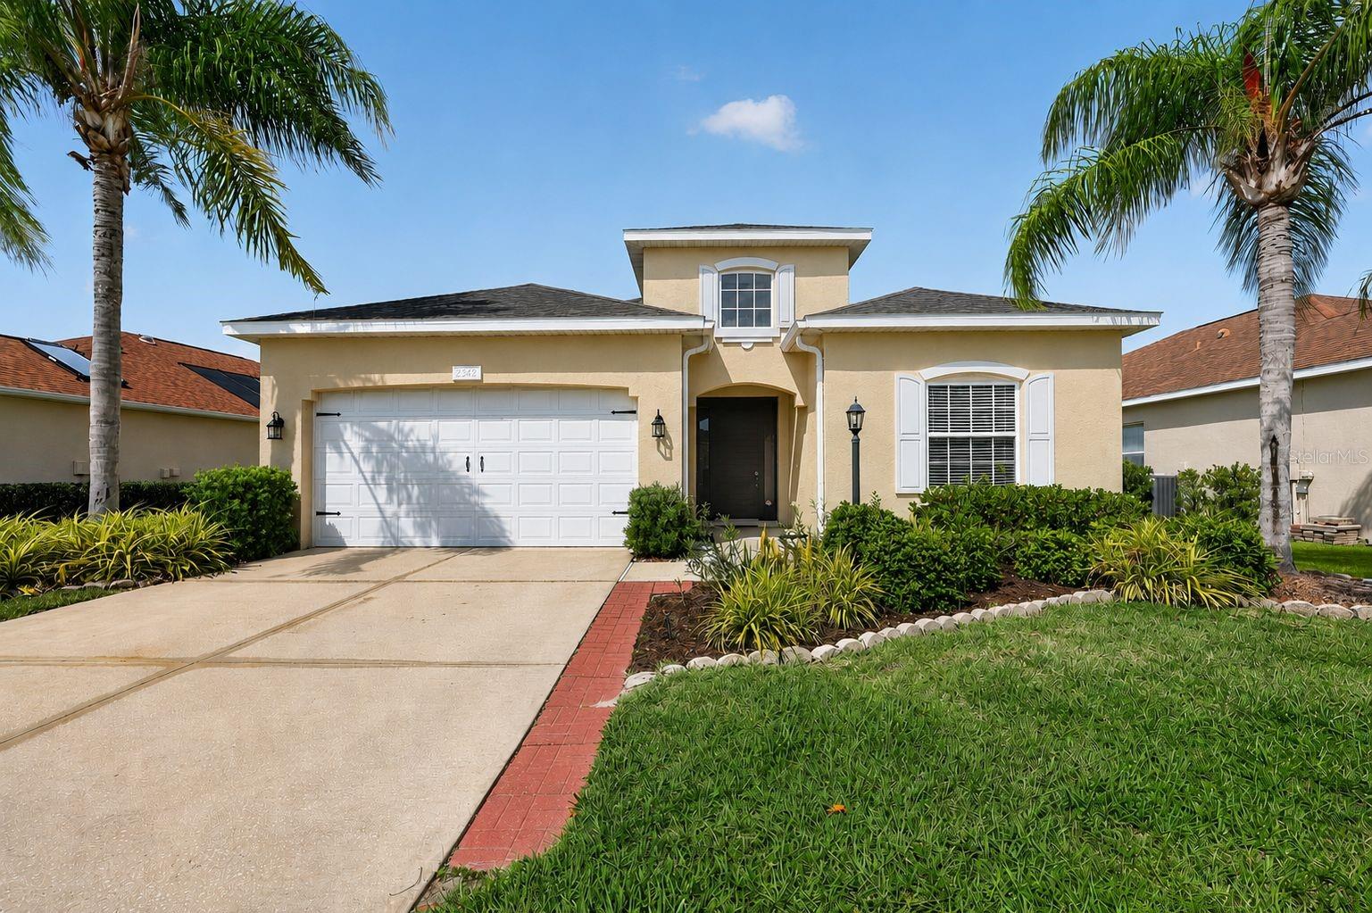
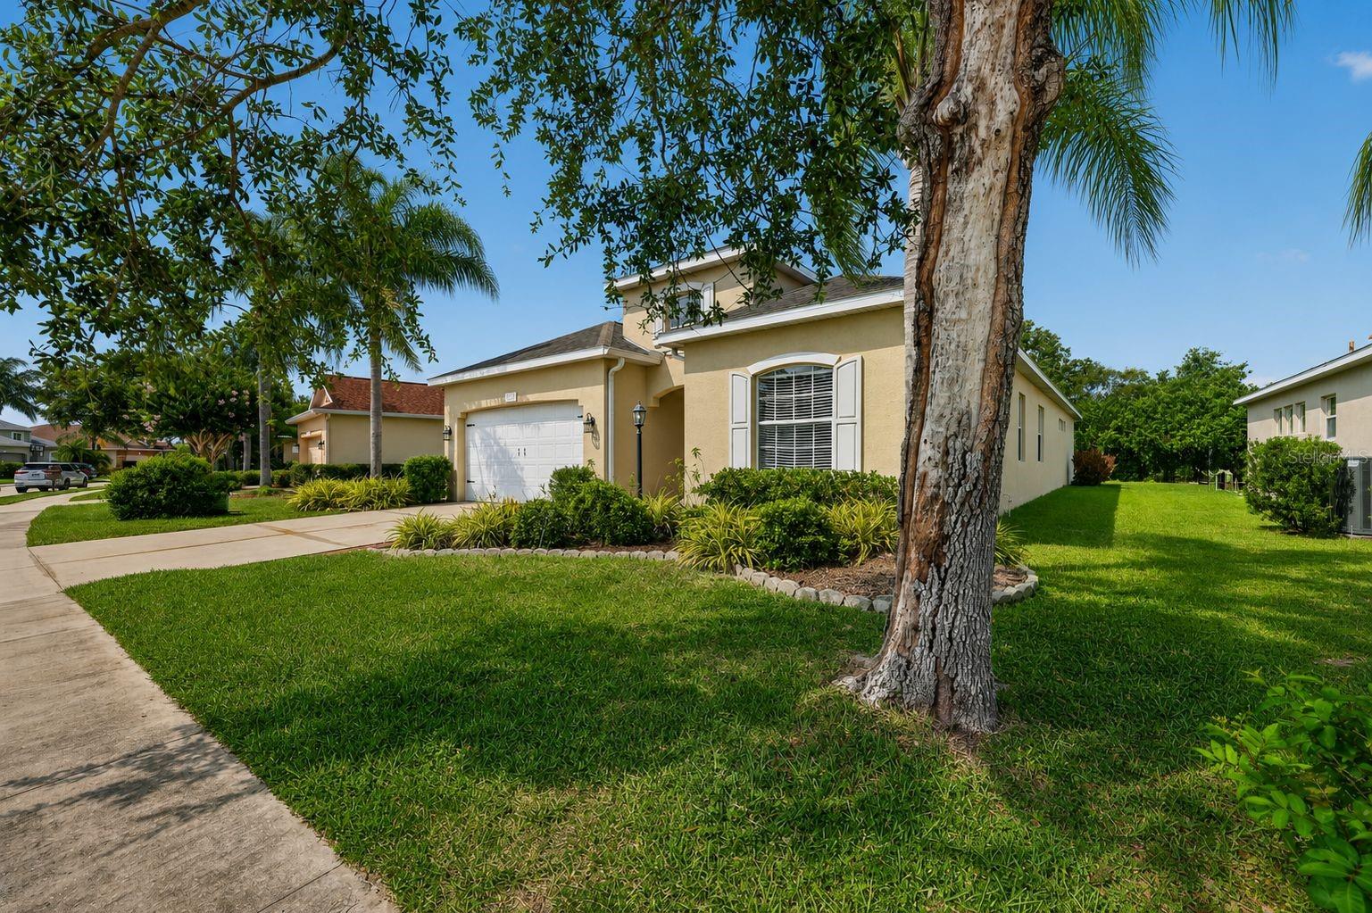
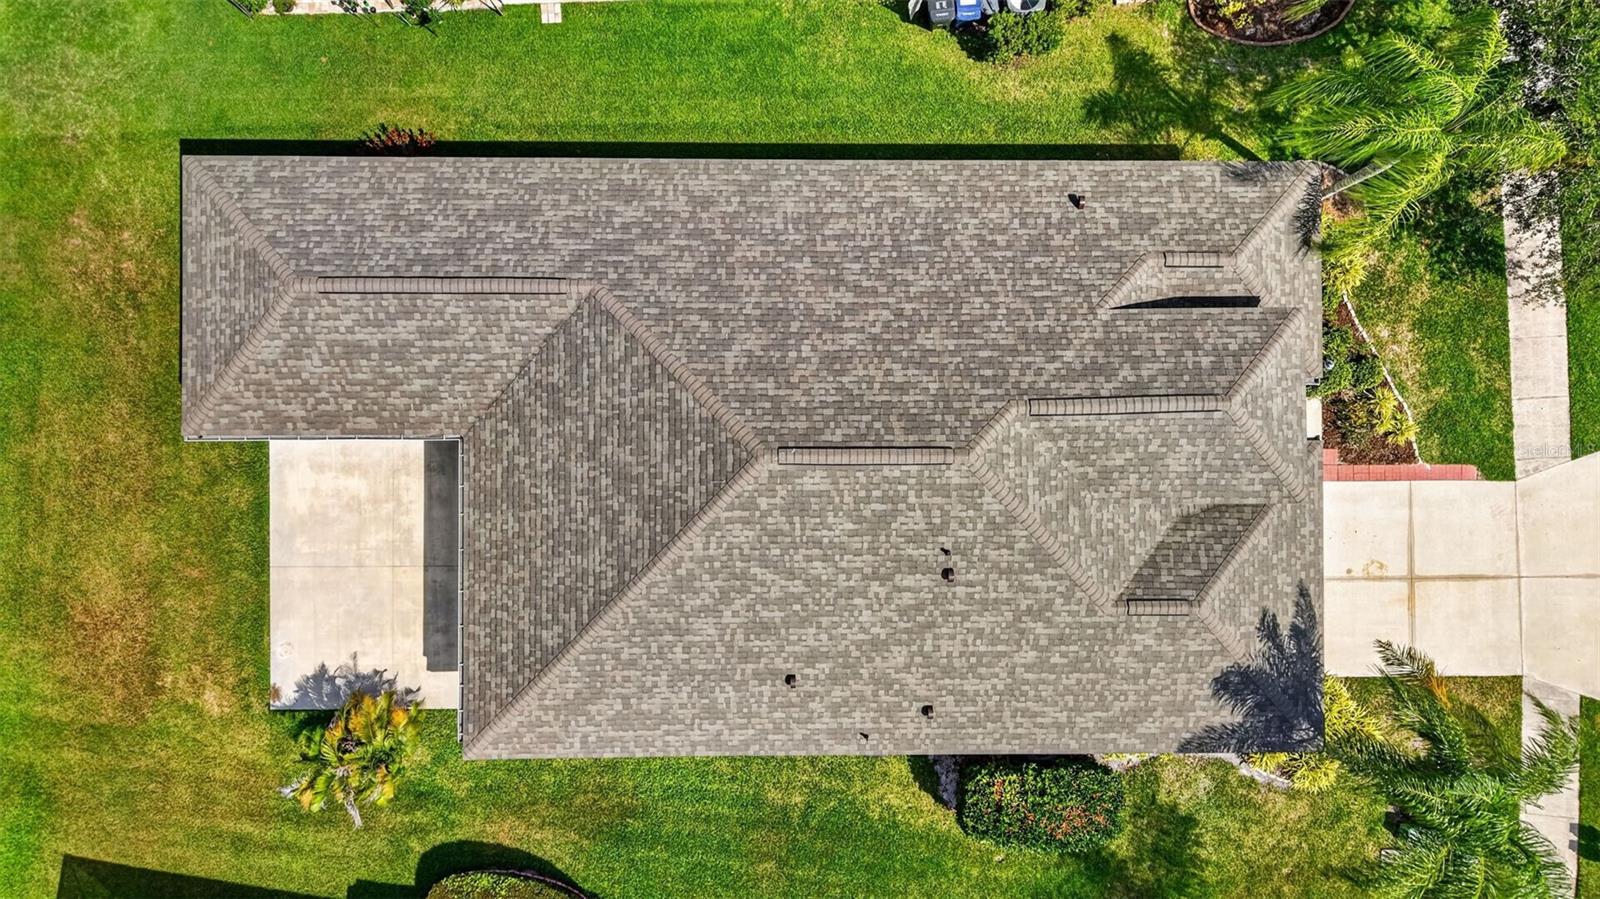
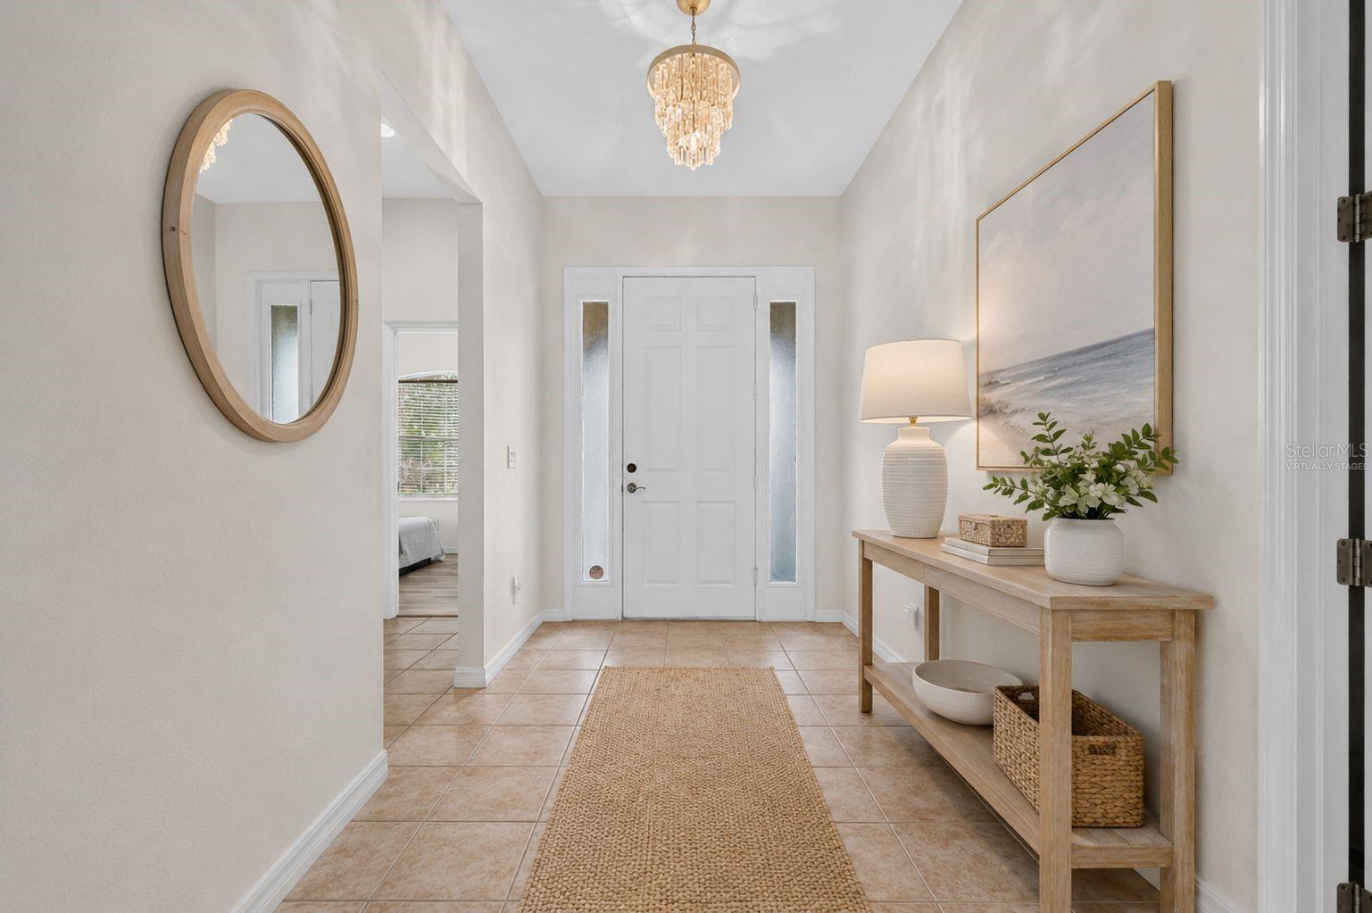
Virtually Staged. BRAND NEW ROOF! Nestled on a spacious lot in the established Lexington community, this 4-bedroom, 2-bath home offers comfortable living, thoughtful updates, and peaceful conservation views. Featuring a desirable split-bedroom floor plan, brand-new roof, new water heater, fresh interior and exterior paint, and no carpet throughout, this move-in-ready home offers comfort, functionality, and peace of mind. Inside, you'll find tile flooring throughout the main living areas and laminate wood flooring in all bedrooms. The flexible layout includes a formal living and dining room, an open kitchen with island seating and a breakfast nook, and a spacious family room perfect for everyday living and entertaining. Three sets of sliding glass doors fill the home with natural light and create a seamless connection to the outdoor living spaces. Step outside to enjoy a screened lanai and extended open patio overlooking HOA-owned conservation land, providing peaceful views of birds and local wildlife with no rear neighbors. The spacious backyard offers plenty of room to add a pool while still leaving space to relax, play, or entertain. Residents of Lexington enjoy access to a community pool, splash pad, playground, basketball court, pickleball courts, scenic walking trails, and neighborhood ponds. Conveniently located near US-301, I-75, Creekside Commons, shopping, dining, and top commuter routes, this home offers the perfect combination of affordability, convenience, and Florida living.

$2,495/mo

Est. mortgage payment based on a $375,000 home price.

All estimates are provided by Luxury Presence for informational purposes only. Actual amounts may vary.

Additional information

MLS® ID
A4697305

Interior Features

Bedrooms
4
Bathrooms
2
Cooling
Yes
Heating
Yes
Basement
No

Exterior Features

Lot Size
0.17 Acres

Other Property Details

Taxes
$5,643
Tax Frequency
Annually
Association Fee Frequency
Monthly
Garage
Yes
View
Yes
Pets Allowed
Yes
55+/Senior Community
No

Listings courtesy of Stellar MLS as distributed by MLS GRID

All information deemed reliable but not guaranteed and should be independently verified. All properties are subject to prior sale, change or withdrawal. Neither listing broker(s) nor ALIGN Real Estate shall be responsible for any typographical errors, misinformation, misprints and shall be held totally harmless. Properties displayed may be listed or sold by various participants in the MLS. 

Based on information submitted to the MLS GRID as of 5:28 PM UTC on 10/8/2026. All data is obtained from various sources and may not have been verified by broker or MLS GRID. Supplied Open House Information is subject to change without notice. All information should be independently reviewed and verified for accuracy. Properties may or may not be listed by the office/agent presenting the information.

©2026 Stellar MLS . All rights reserved.

DMCA Notice

Powered by Luxury Presence