Property photo 1
Property photo 2
Property photo 3
Property photo 4
Property photo 5
3 Beds
2 Baths
2,065 sqft

$399,000

9524 ROLLING CIR, SAN ANTONIO FL, 33576

Price per sqft$193.22
Built in2006
Property size2,065 sqft
Property typeResidential
Courtesy of TOOLBOX SISTERS REALTY LLC, Allison Vaughn  Listing Contact: 813-563-7915

Overview

Active

Listed Mar 3, 2026

Updated Aug 19

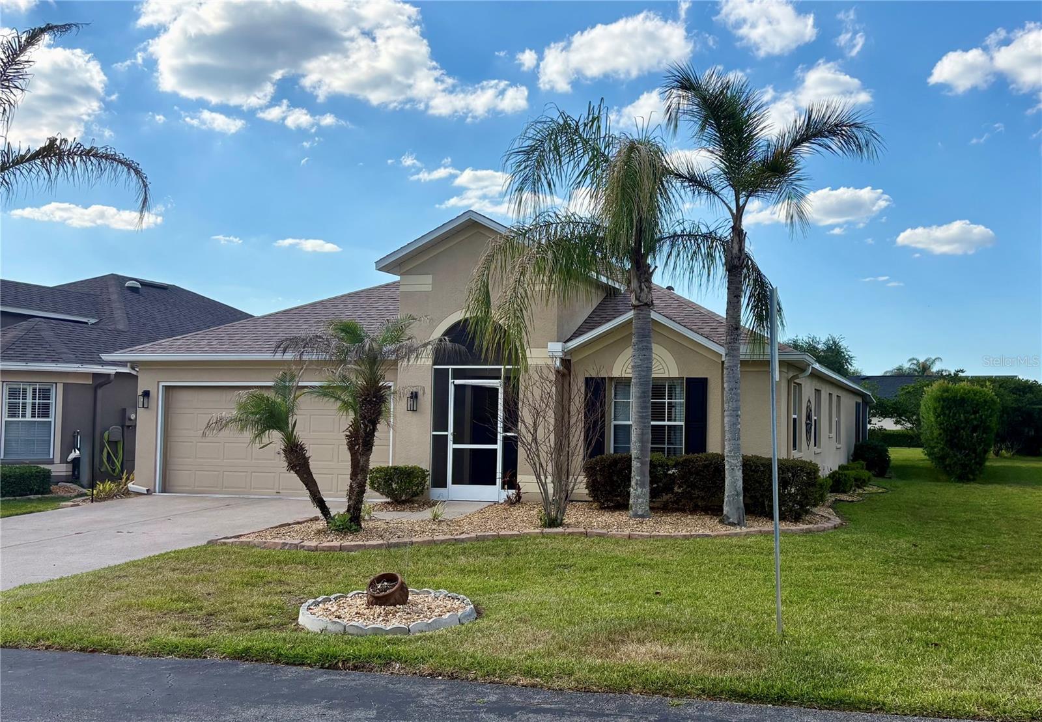
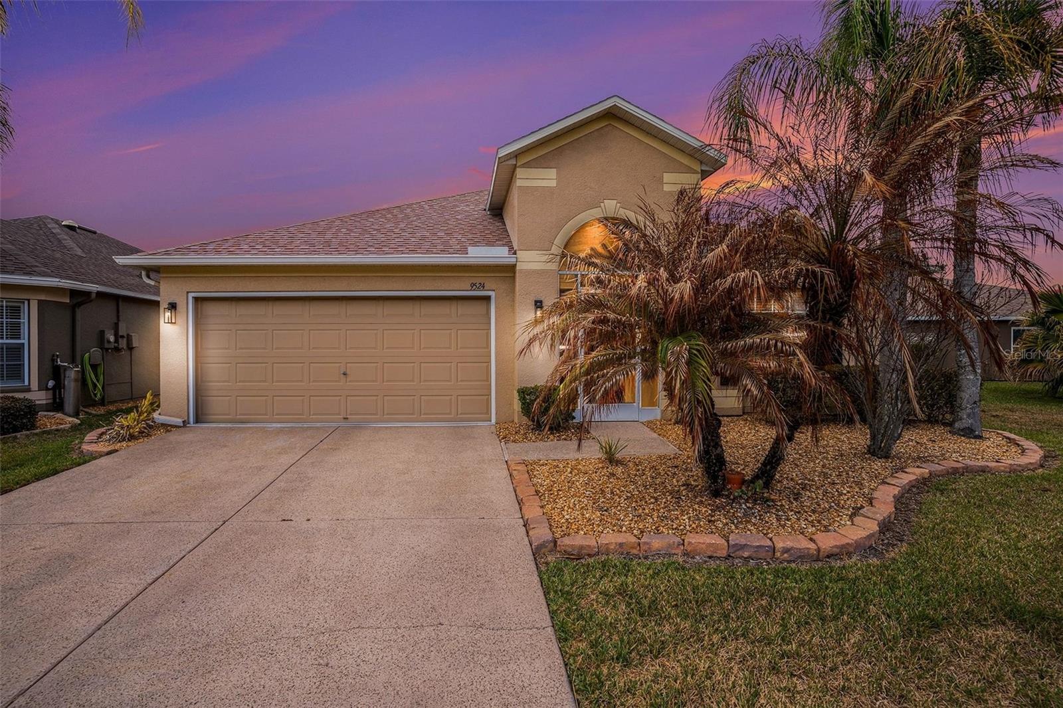
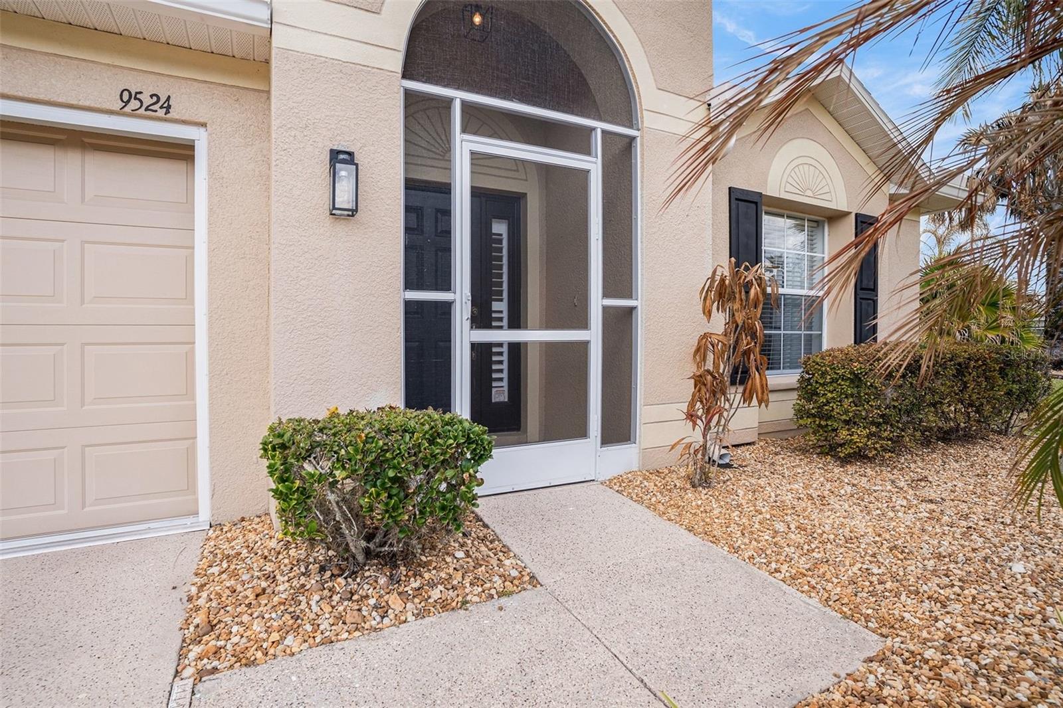
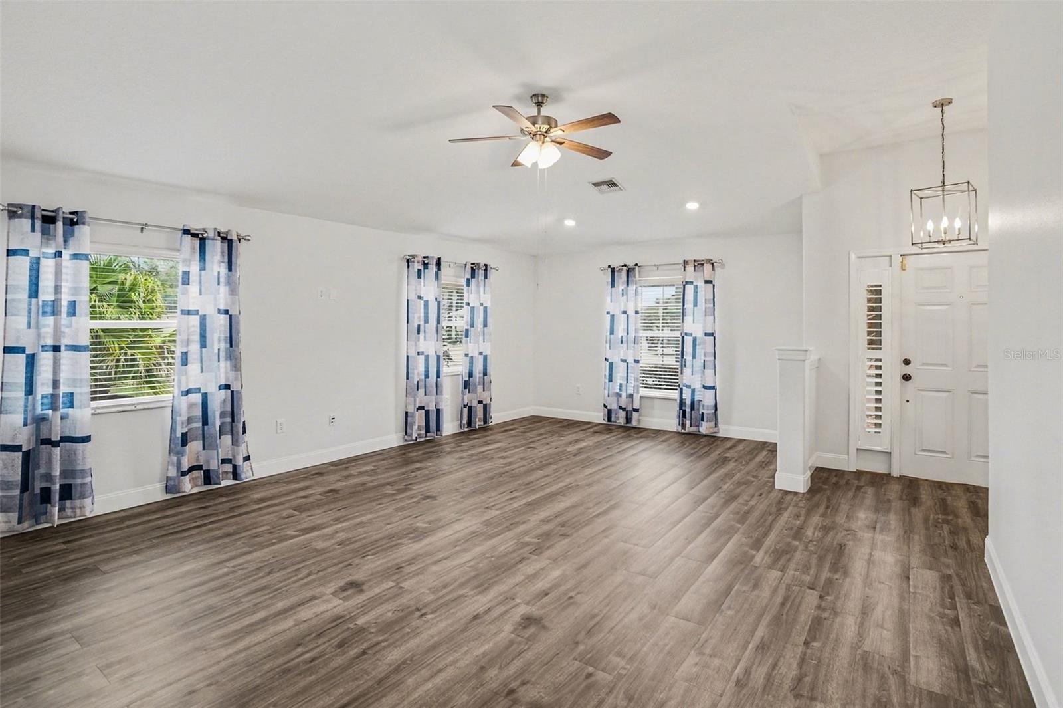
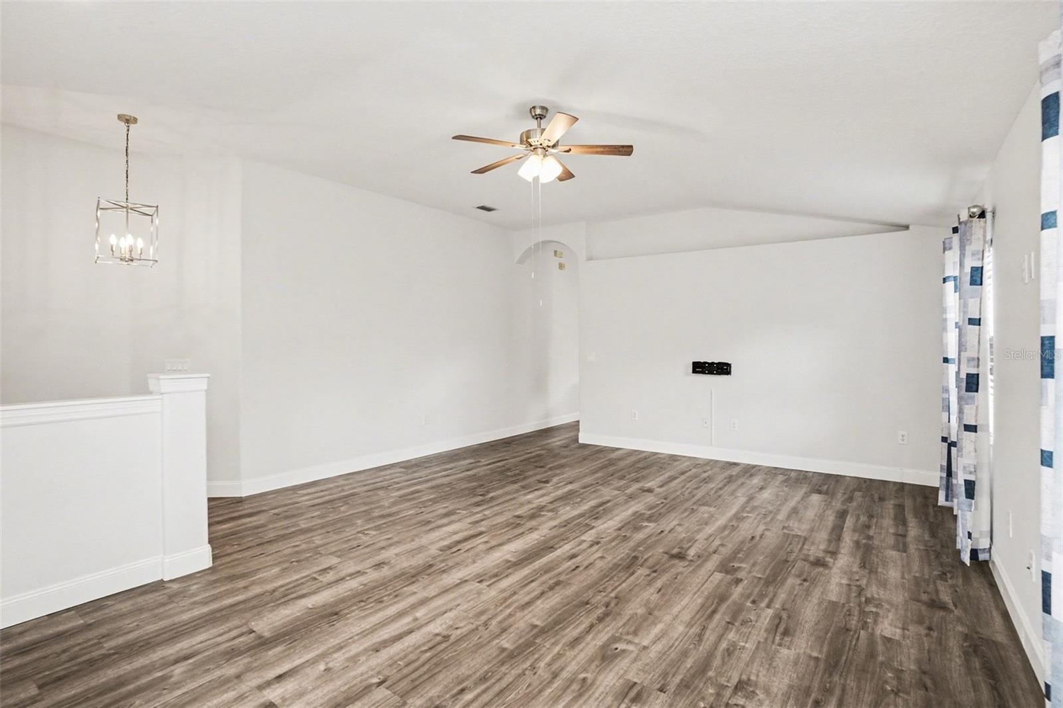
Welcome to this stunning home in the 55+ community of Tampa Bay Golf & Country Club. This unique floorplan with a 2 car garage offers 3 bedrooms plus an office, along with flexible living space that adapts to your needs. The updated kitchen features Corian countertops, two-tone cabinetry, stainless steel appliances, and a large pantry, both stylish and functional. Two separate living areas create great options for entertaining, relaxing, or setting up a dedicated hobby or media space. Luxury vinyl flooring runs throughout the main living areas, adding a clean, modern look. The primary suite includes a spacious walk-in closet and a no-step, tiled walk-in shower for easy access. The roof was replaced in September 2025. Step outside to the screen-enclosed porch designed for year-round enjoyment—partially covered for shade and partially under a birdcage to soak up the Florida sunshine. Residents of Tampa Bay Golf & Country Club can choose from optional golf memberships or pay per round. The multi-million-dollar clubhouse features a pro shop, card rooms, a library, and a grand ballroom for social events and gatherings. The on-site Champion Restaurant and Pub serves breakfast, lunch, and dinner, with a lanai that offers beautiful sunset views. Additional amenities include a fitness center, tennis and pickleball courts, shuffleboard, corn hole, a large heated outdoor pool with an expansive deck, and two dog parks located throughout the community. HOA Fees include Cable, Internet, Lawn Care, and access to many of the amenities. A well-maintained home with a versatile layout, set within a community known for its active lifestyle and welcoming atmosphere.

$2,655/mo

Est. mortgage payment based on a $399,000 home price.

All estimates are provided by Luxury Presence for informational purposes only. Actual amounts may vary.

Additional information

MLS® ID
TB8482138

Interior Features

Bedrooms
3
Bathrooms
2
Cooling
Yes
Heating
Yes
Basement
No

Exterior Features

Lot Size
0.13 Acres

Other Property Details

Taxes
$4,560
Tax Frequency
Annually
Association Fee Frequency
Monthly
Secondary Association Fee
$269
Secondary Association Fee Frequency
Monthly
Garage
Yes
Pets Allowed
Yes
55+/Senior Community
Yes

Listings courtesy of Stellar MLS as distributed by MLS GRID

All information deemed reliable but not guaranteed and should be independently verified. All properties are subject to prior sale, change or withdrawal. Neither listing broker(s) nor ALIGN Real Estate shall be responsible for any typographical errors, misinformation, misprints and shall be held totally harmless. Properties displayed may be listed or sold by various participants in the MLS. 

Based on information submitted to the MLS GRID as of 9:21 PM UTC on 10/7/2026. All data is obtained from various sources and may not have been verified by broker or MLS GRID. Supplied Open House Information is subject to change without notice. All information should be independently reviewed and verified for accuracy. Properties may or may not be listed by the office/agent presenting the information.

©2026 Stellar MLS . All rights reserved.

DMCA Notice

Powered by Luxury Presence