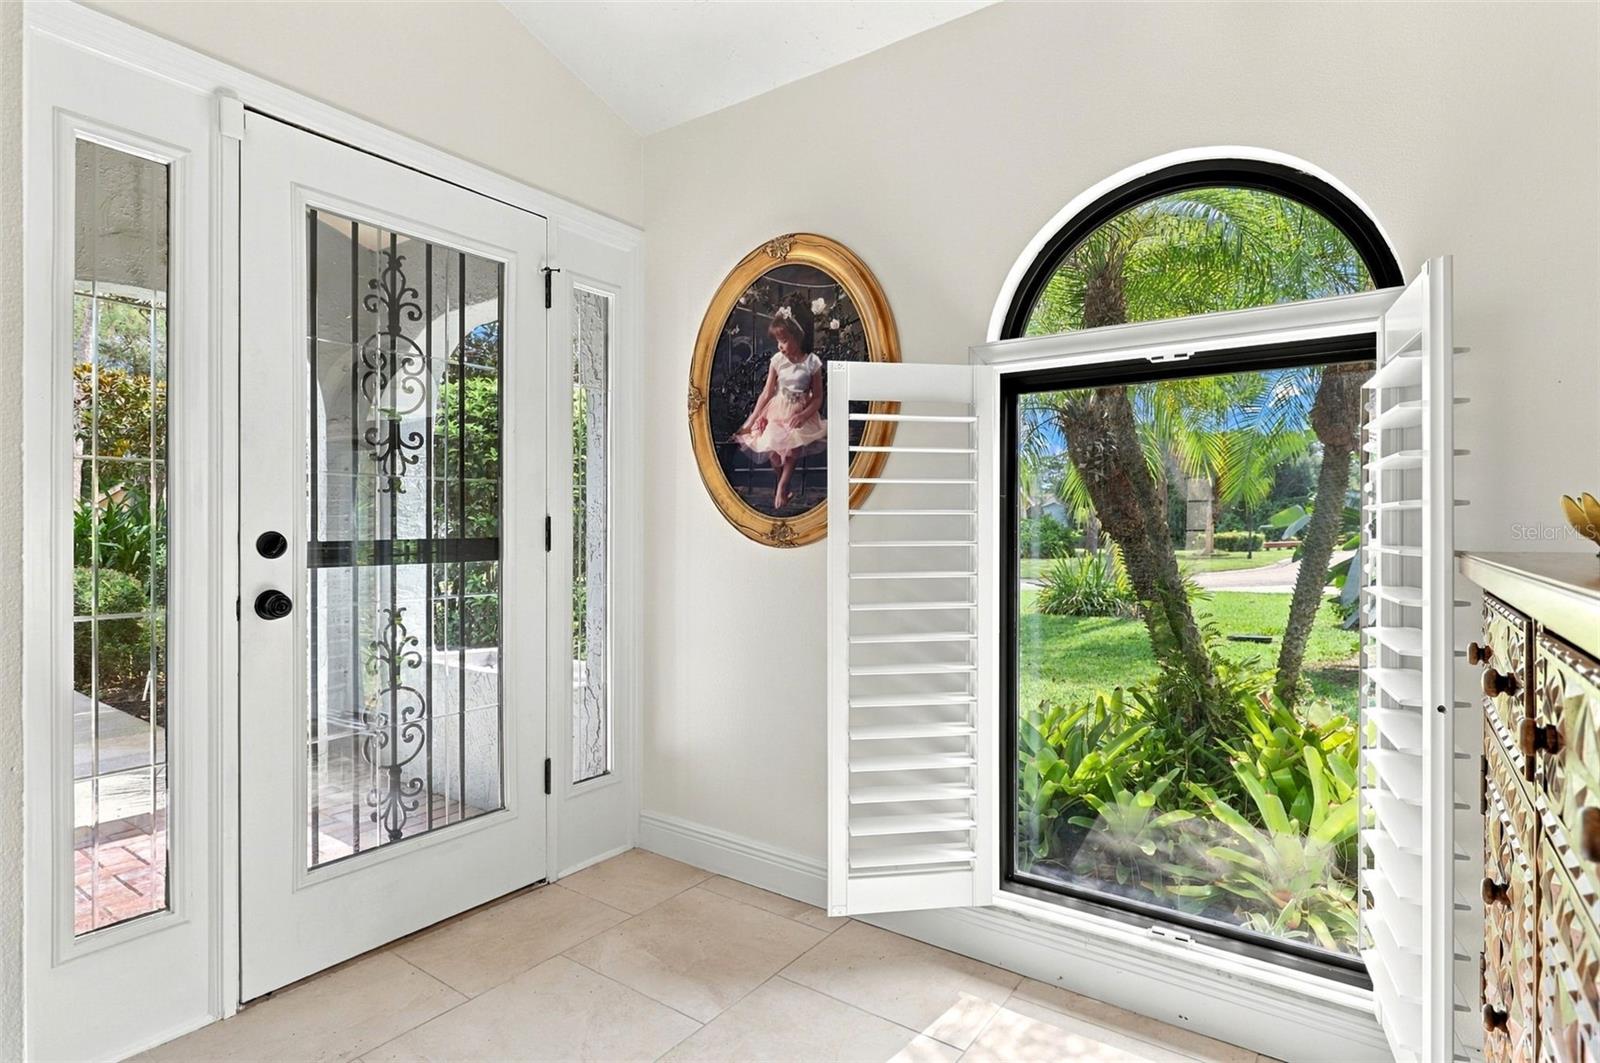
Property photo 1
Property photo 2
Property photo 3
Property photo 4
Property photo 5
3 Beds
2 Baths
1,989 sqft

$499,000

4848 TIVOLI AVE, SARASOTA FL, 34235

Price per sqft$250.88
Built in1989
Property size1,989 sqft
Property typeResidential
Courtesy of BRIGHT REALTY, Kelly Welch  Listing Contact: 941-552-6036

Overview

Active

Listed Sep 25, 2026

Updated 2h ago

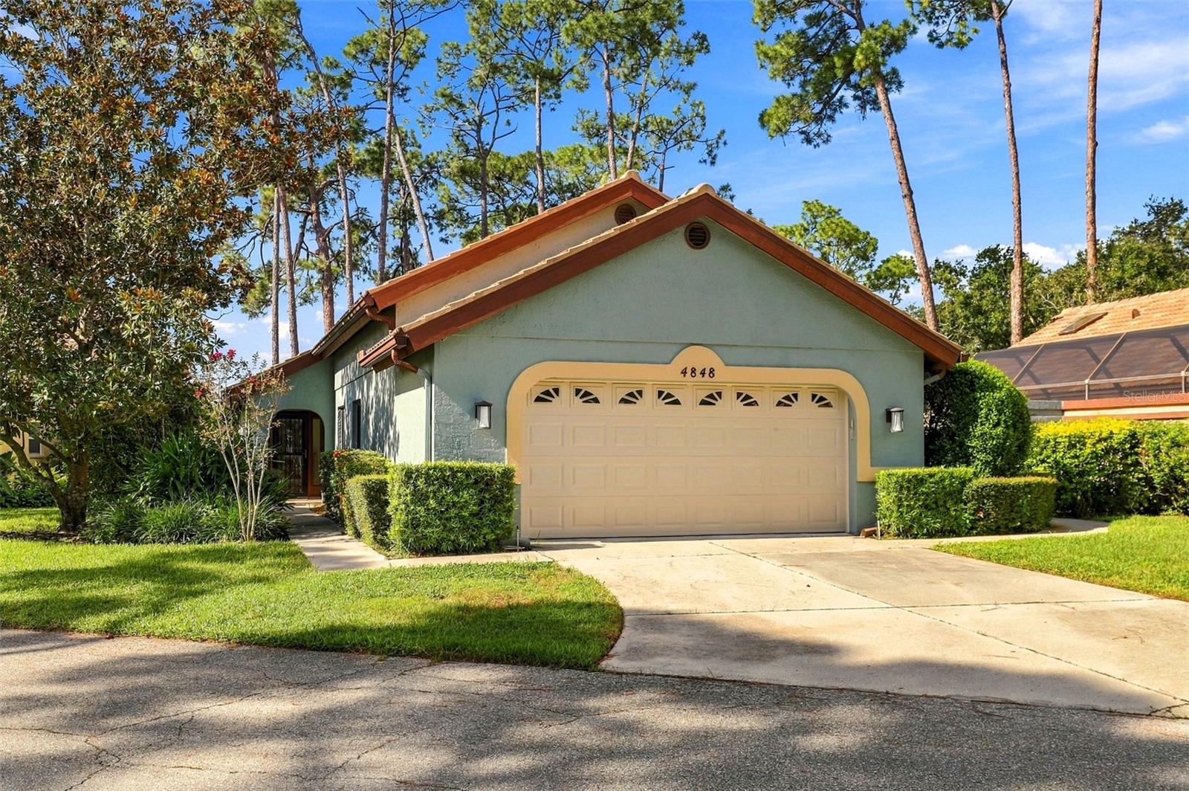
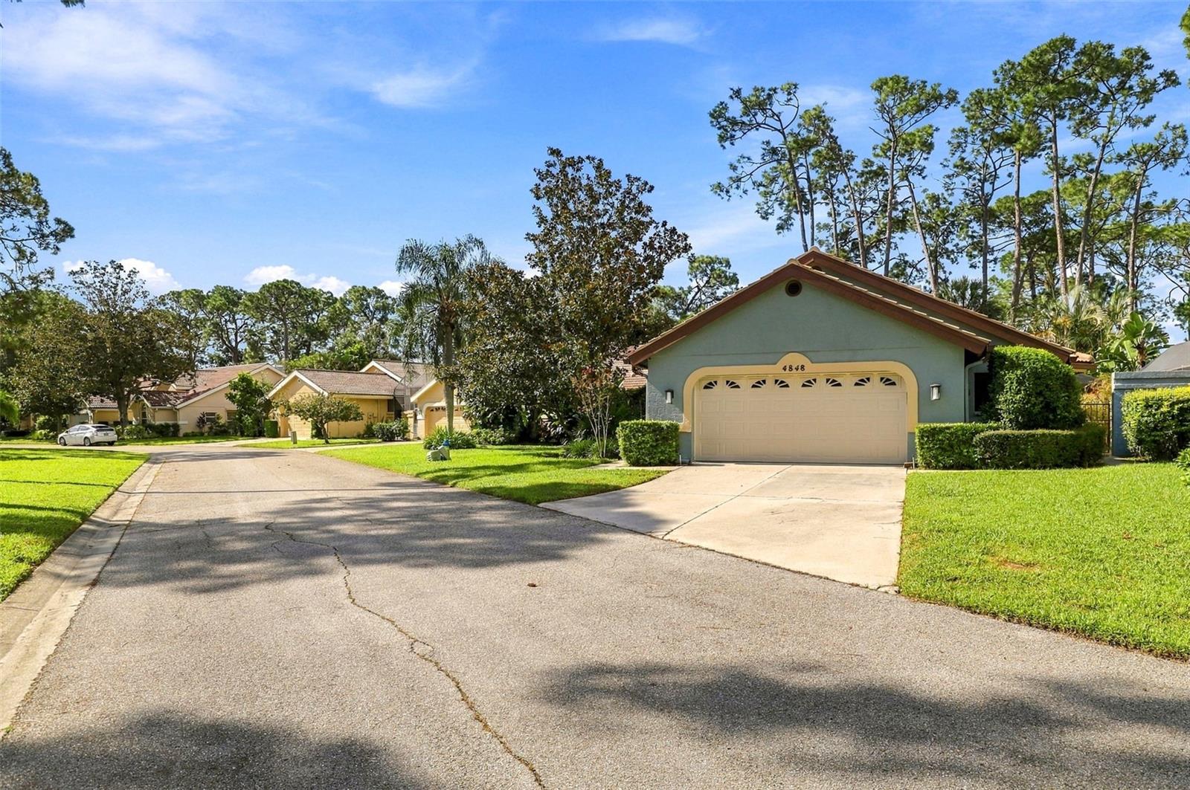
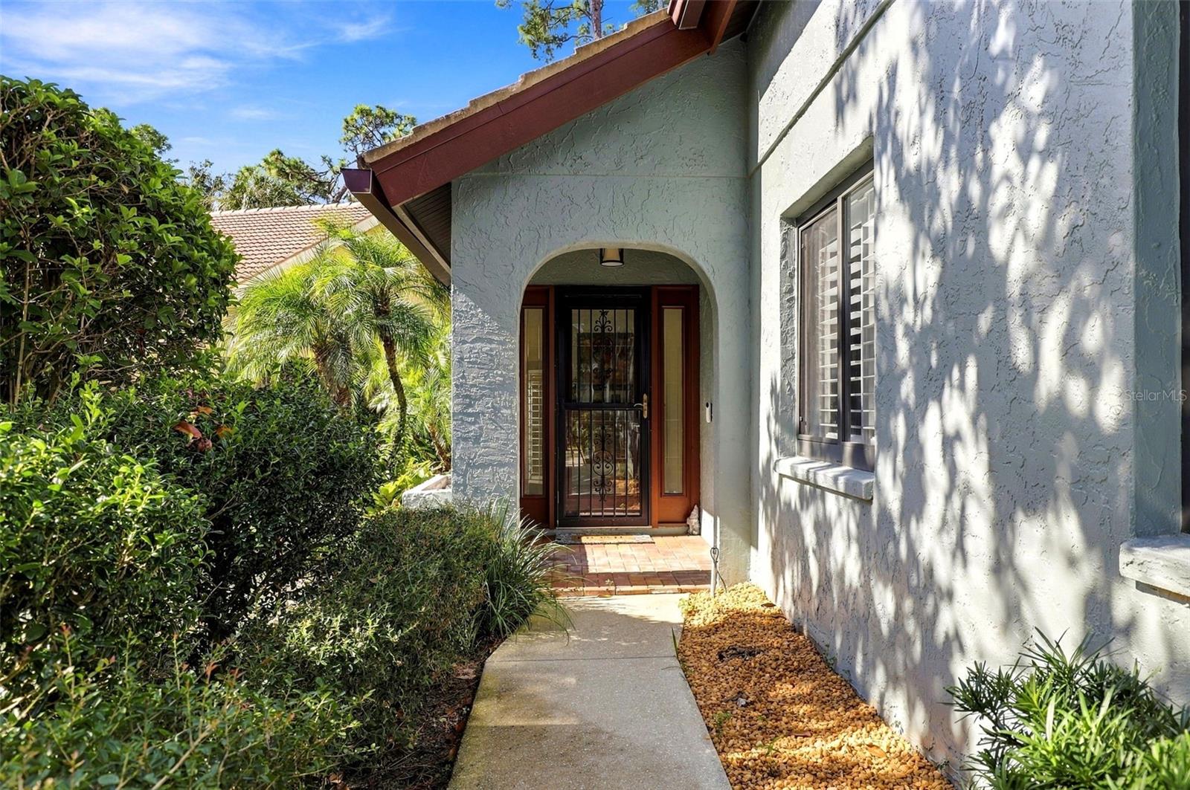
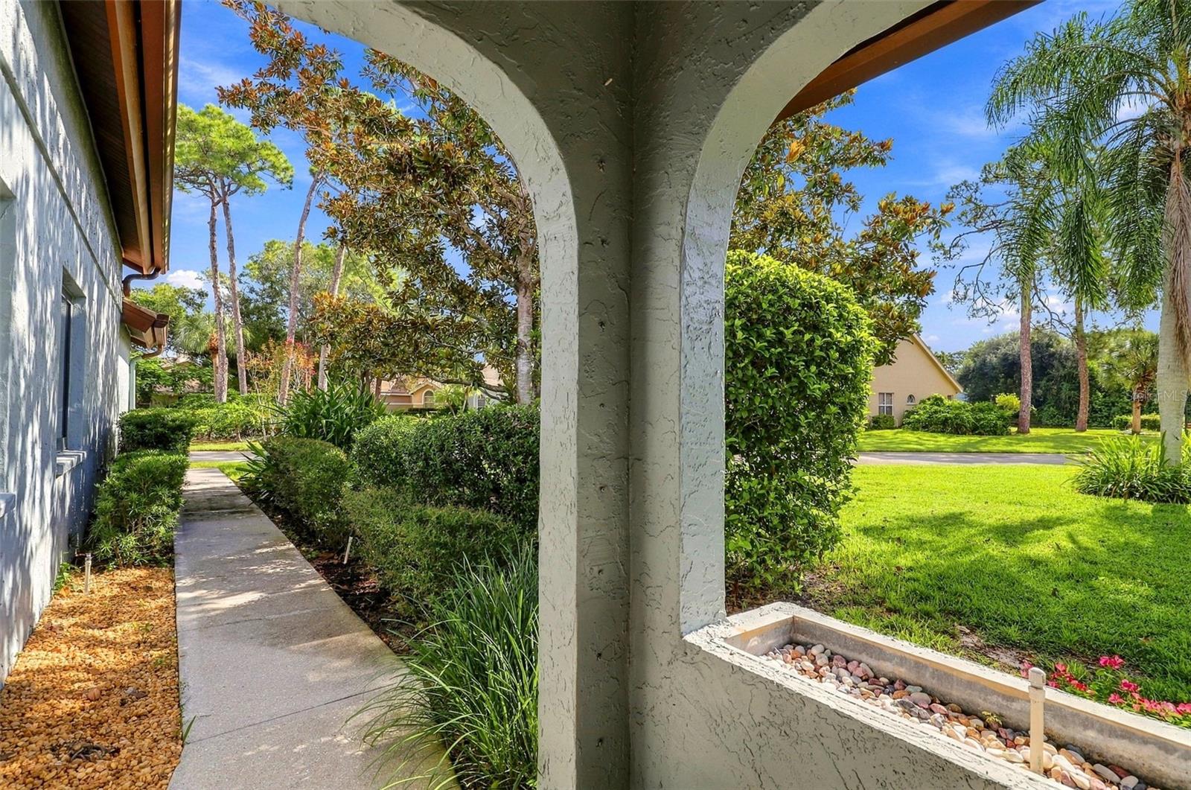
Imagine starting your morning with lake views as a roseate spoonbill visits the shoreline. Cranes, osprey and bald eagles may also be spotted in this peaceful setting. Located in Tivoli Village near University Parkway, this updated home offers natural beauty with Sarasota’s shopping, dining and entertainment close by. Natural light fills the living areas, where a double-sided fireplace connects the living and dining rooms. The kitchen features cherry wood cabinetry, quartz countertops, stainless steel appliances and a center island with seating. A screened courtyard patio provides a place to relax, entertain and enjoy the lake view. The split floor plan offers privacy for residents and guests. The spacious primary suite features vaulted ceilings, lake and landscape views, generous closet space, and an en-suite bath with dual sinks, a soaking tub and a separate shower. The guest bedrooms offer natural light and ample closet space. Additional features include hurricane-rated windows and sliding doors, plantation shutters, and a garage with a work area and storage cabinets. Association services include lawn and landscape care, exterior painting and maintenance, roof maintenance and replacement, and exterior building insurance. Longwood Run Park is within walking distance and offers a playground, tennis, and indoor and outdoor pickleball. UTC Mall, Nathan Benderson Park, SRQ Airport and downtown Sarasota are nearby, with area beaches an easy drive away. Schedule your showing and discover this peaceful Sarasota retreat.

$3,320/mo

Est. mortgage payment based on a $499,000 home price.

All estimates are provided by Luxury Presence for informational purposes only. Actual amounts may vary.

Additional information

MLS® ID
A4707392

Interior Features

Bedrooms
3
Bathrooms
2
Fireplace
Yes
Cooling
Yes
Heating
Yes
Basement
No

Exterior Features

Lot Size
0.12 Acres

Other Property Details

Taxes
$5,351
Tax Frequency
Annually
Association Fee Frequency
Monthly
Secondary Association Fee
$1,038
Secondary Association Fee Frequency
Quarterly
Garage
Yes
View
Yes
Pets Allowed
Yes
Waterfront
Yes
55+/Senior Community
No

Listings courtesy of Stellar MLS as distributed by MLS GRID

All information deemed reliable but not guaranteed and should be independently verified. All properties are subject to prior sale, change or withdrawal. Neither listing broker(s) nor ALIGN Real Estate shall be responsible for any typographical errors, misinformation, misprints and shall be held totally harmless. Properties displayed may be listed or sold by various participants in the MLS. 

Based on information submitted to the MLS GRID as of 5:31 AM UTC on 9/26/2026. All data is obtained from various sources and may not have been verified by broker or MLS GRID. Supplied Open House Information is subject to change without notice. All information should be independently reviewed and verified for accuracy. Properties may or may not be listed by the office/agent presenting the information.

©2026 Stellar MLS . All rights reserved.

DMCA Notice

Powered by Luxury Presence