Property photo 1
Property photo 2
Property photo 3
Property photo 4
Property photo 5
3 Beds
2 Baths
1,799 sqft

$399,000

2496 E NEWHAVEN ST, INVERNESS FL, 34453

Price per sqft$221.79
Built in1994
Property size1,799 sqft
Property typeResidential
Courtesy of ERA AMERICAN SUNCOAST REALTY, Dawn Theroux  Listing Contact: 352-726-5855

Overview

Active

Listed Oct 6, 2026

Updated 14h ago

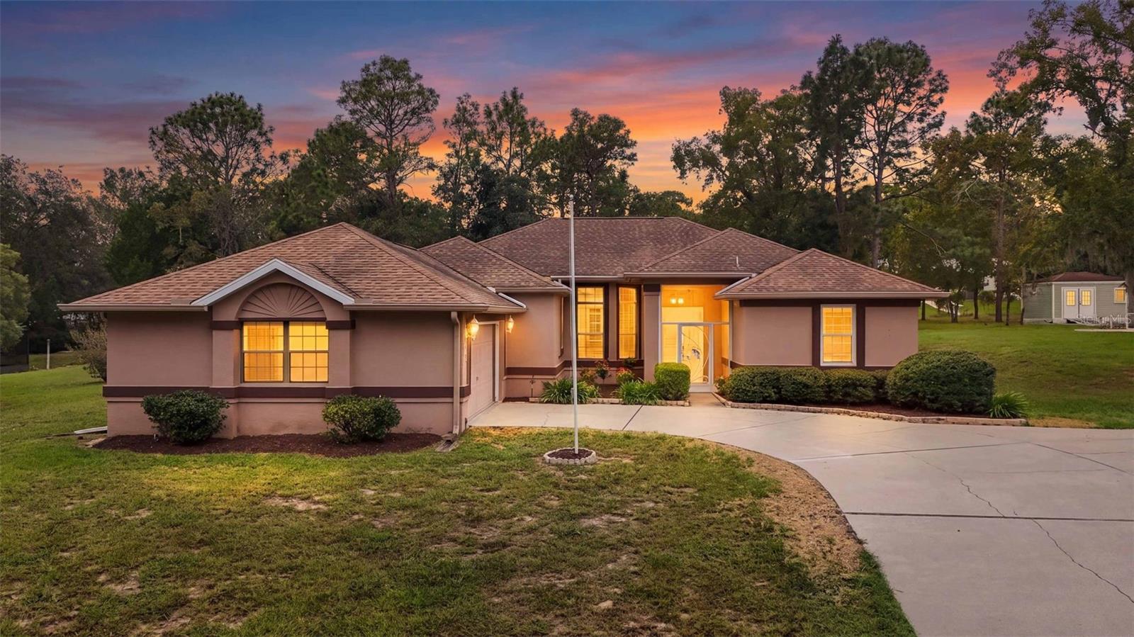
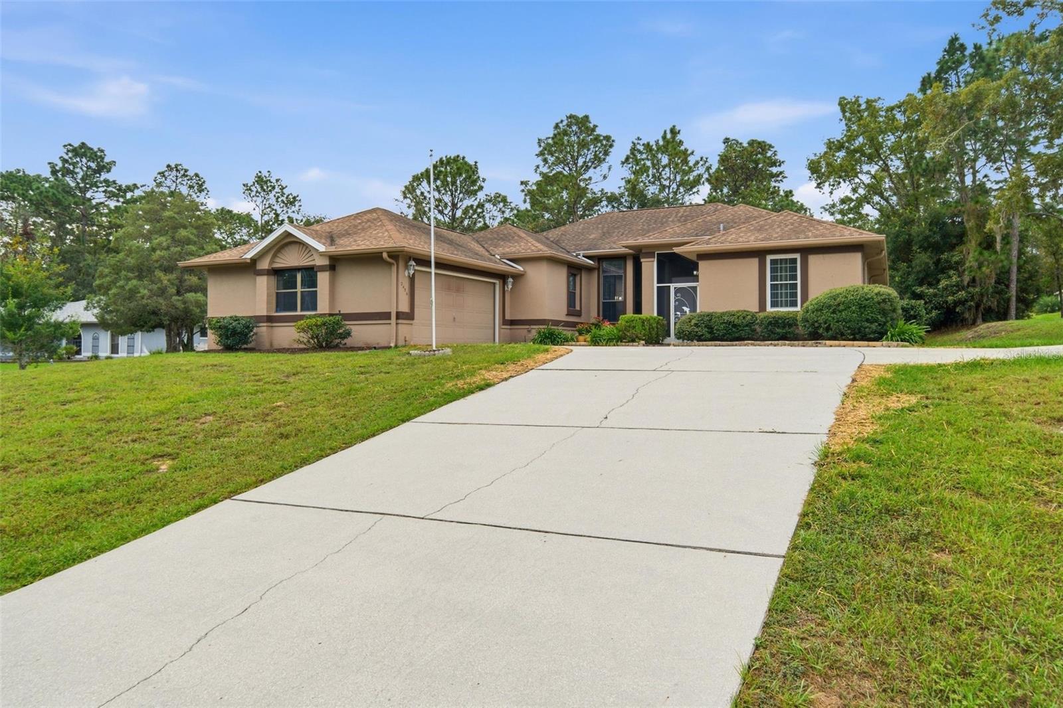
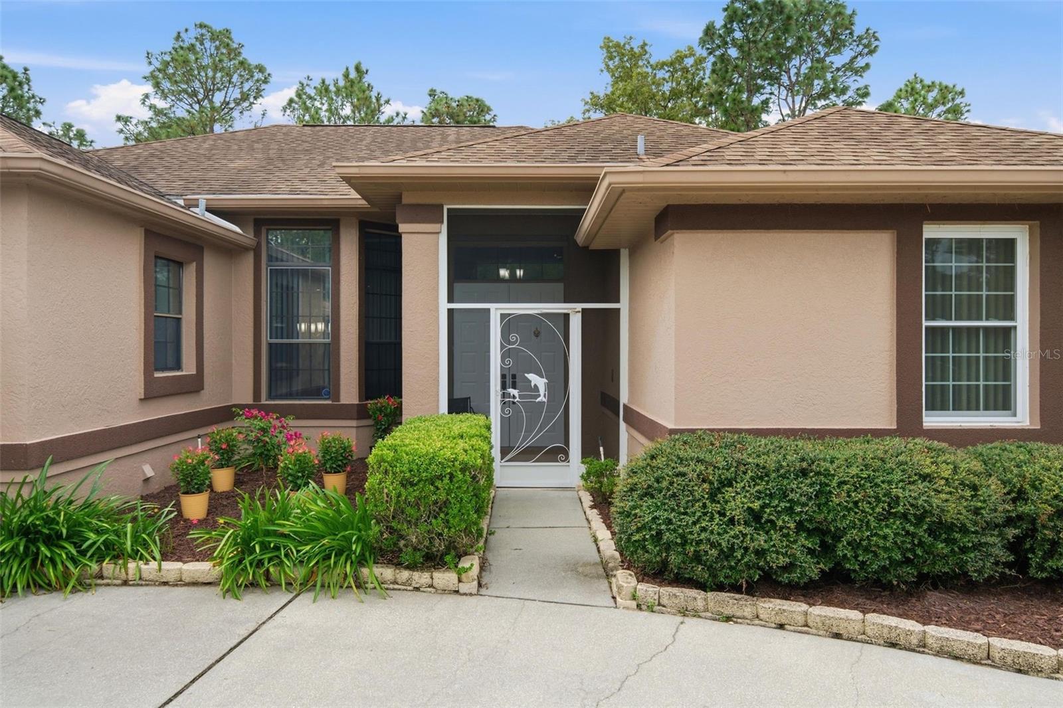
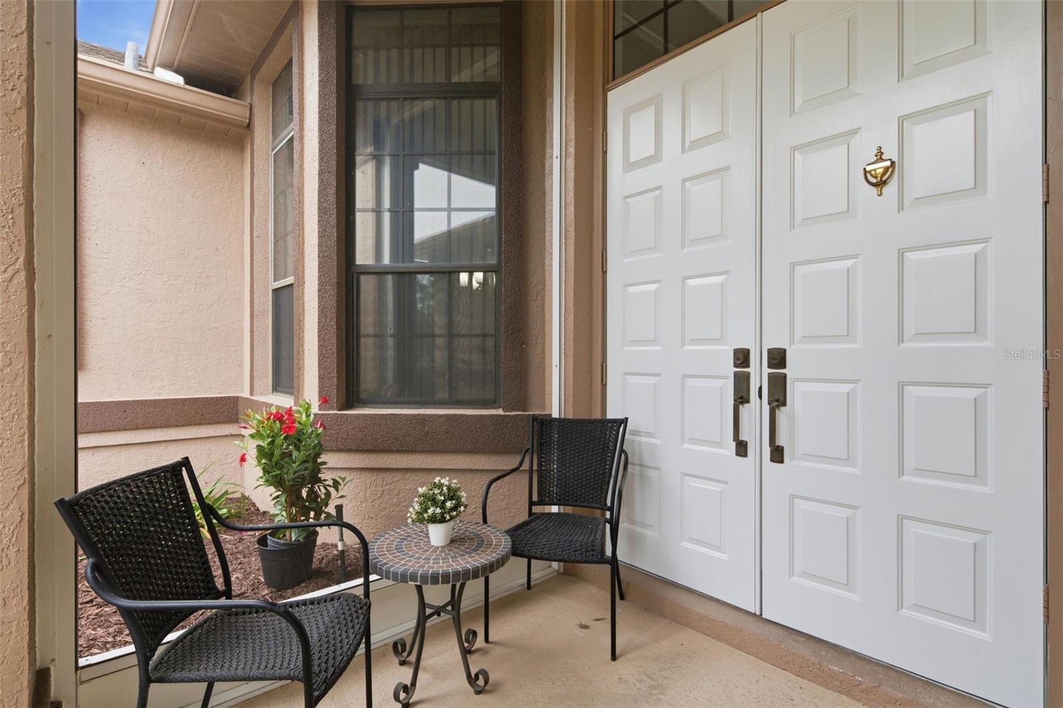
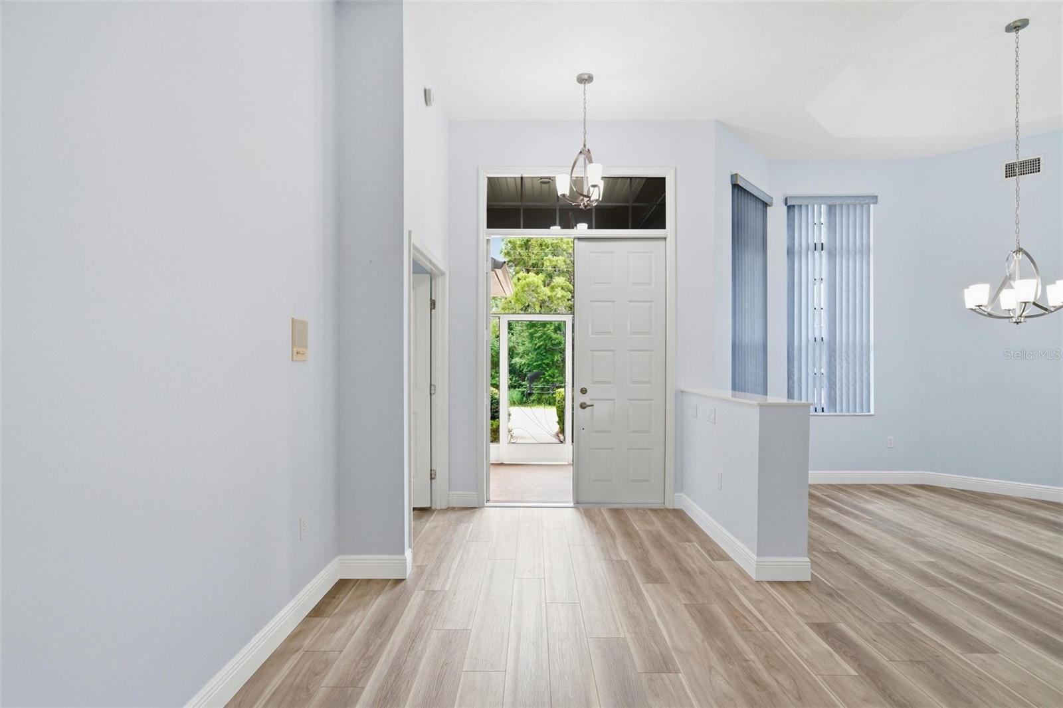
POOL HOME + FRESH UPDATES + GREAT FLOOR PLAN! Welcome to 2496 E New Haven Street in Celina Hills of Citrus Hills, where comfortable Florida living awaits. This 3-bedroom, 2-bath home features a desirable split-bedroom layout, new luxury vinyl plank flooring, high baseboards, fresh interior paint, new kitchen appliances and multiple living spaces—all centered around a fantastic screened pool and covered lanai. Stepping through the front entry you are greeted with a bright, clean look throughout the home. With both a formal living room and separate family room, plus a dedicated dining room, there is plenty of space for everyday living as well as entertaining. The kitchen features new stainless steel appliances, abundant cabinetry and counter space, and overlooks the outdoor living area. The spacious primary suite is privately situated on one side of the home and features two walk-in closets—one for each of you! The en-suite bath offers dual vanities, a separate shower and a relaxing jetted tub. Two additional bedrooms and a guest bath are located on the opposite side of the home, providing privacy for family and guests.Florida living takes center stage out back! A large covered lanai and screened-in pool create a wonderful space for relaxing, entertaining, dining outdoors or simply enjoying a quiet afternoon by the water. The screened front entry adds another comfortable outdoor space and allows for refreshing cross breezes when the weather is just right. Additional features include an attached garage, inside laundry room and generator hookup.

$2,655/mo

Est. mortgage payment based on a $399,000 home price.

All estimates are provided by Luxury Presence for informational purposes only. Actual amounts may vary.

Additional information

MLS® ID
TB8555538

Interior Features

Bedrooms
3
Bathrooms
2
Cooling
Yes
Heating
Yes
Basement
No

Exterior Features

Lot Size
0.51 Acres

Other Property Details

Taxes
$1,800
Tax Frequency
Annually
Association Fee Frequency
Monthly
Garage
Yes
View
Yes
Pets Allowed
Yes
Pool
Yes
55+/Senior Community
No

Listings courtesy of Stellar MLS as distributed by MLS GRID

All information deemed reliable but not guaranteed and should be independently verified. All properties are subject to prior sale, change or withdrawal. Neither listing broker(s) nor ALIGN Real Estate shall be responsible for any typographical errors, misinformation, misprints and shall be held totally harmless. Properties displayed may be listed or sold by various participants in the MLS. 

Based on information submitted to the MLS GRID as of 7:12 PM UTC on 10/8/2026. All data is obtained from various sources and may not have been verified by broker or MLS GRID. Supplied Open House Information is subject to change without notice. All information should be independently reviewed and verified for accuracy. Properties may or may not be listed by the office/agent presenting the information.

©2026 Stellar MLS . All rights reserved.

DMCA Notice

Powered by Luxury Presence