Property photo 1
Property photo 2
Property photo 3
Property photo 4
Property photo 5
3 Beds
4 Baths
2,294 sqft

$699,900

4101 TIDEWATCH LOOP, NEW SMYRNA BEACH FL, 32169

Price per sqft$305.10
Built in2026
Property size2,294 sqft
Property typeTownhomes
Courtesy of KELLY E. THOMAS, Kelly Thomas  Listing Contact: 407-529-3108

Overview

Active

Listed Aug 13, 2026

Updated 2 weeks ago

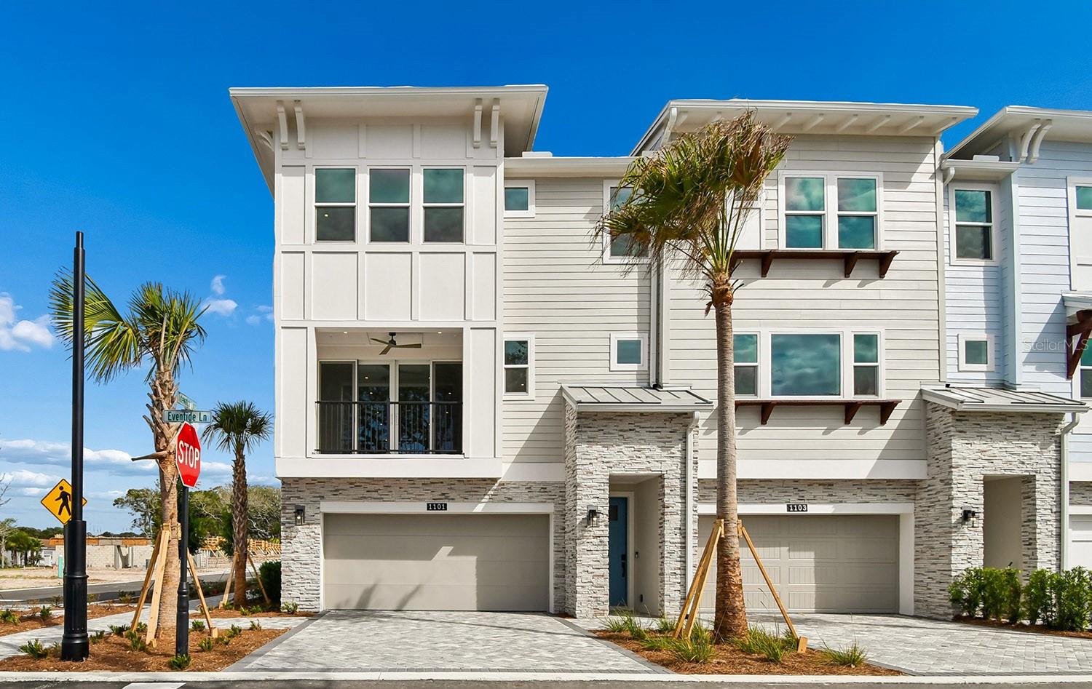
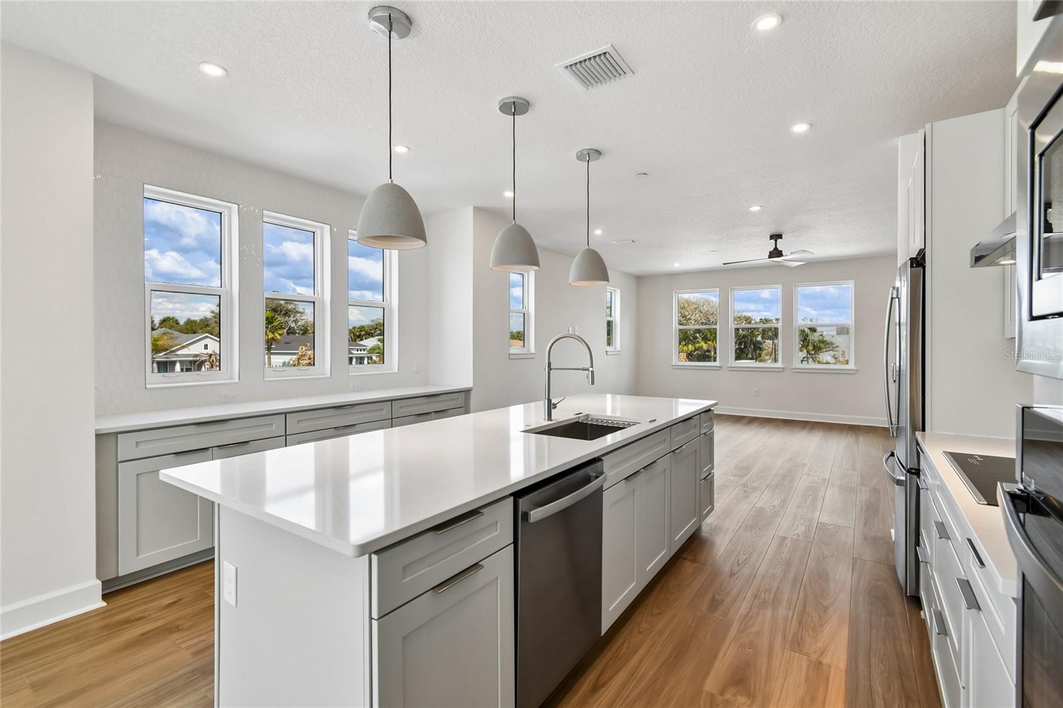
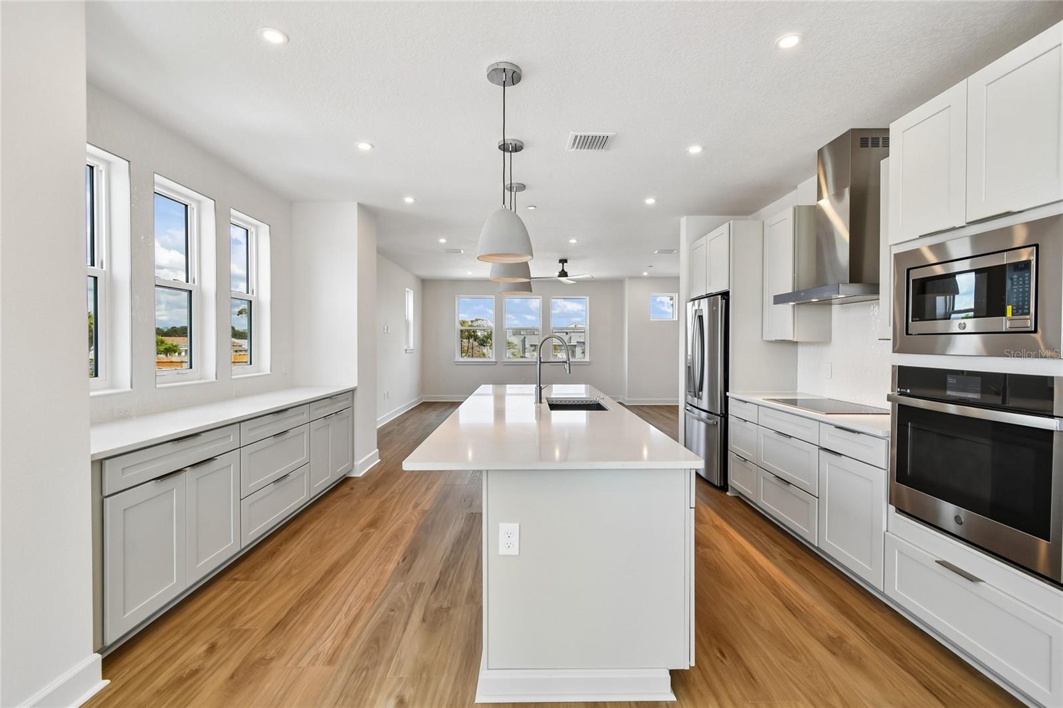
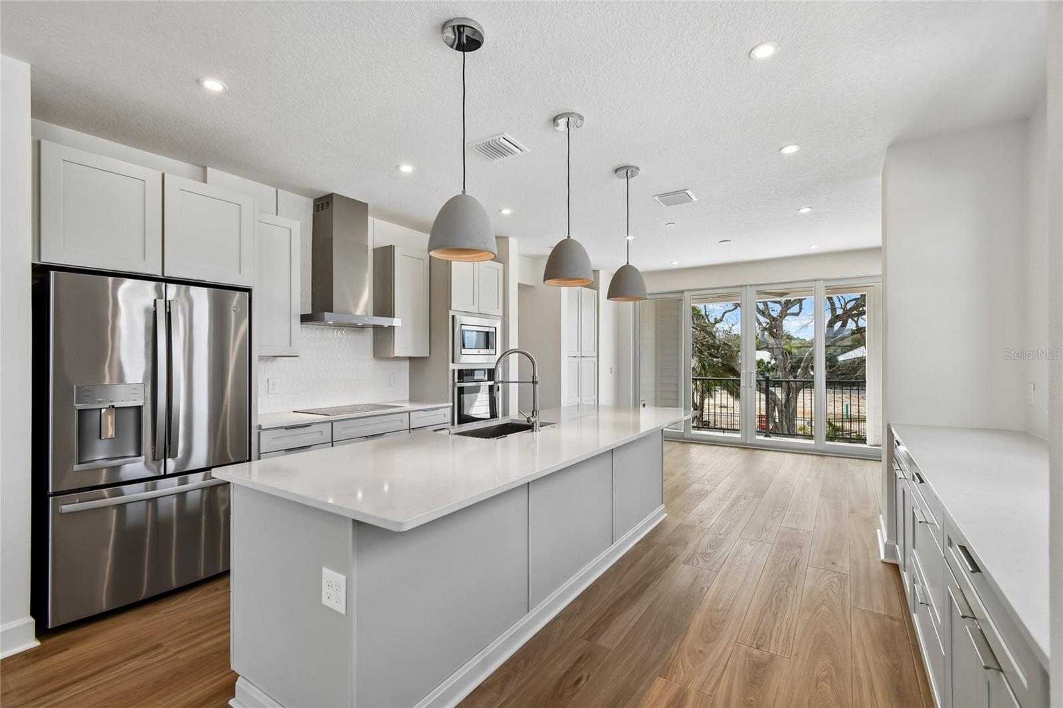
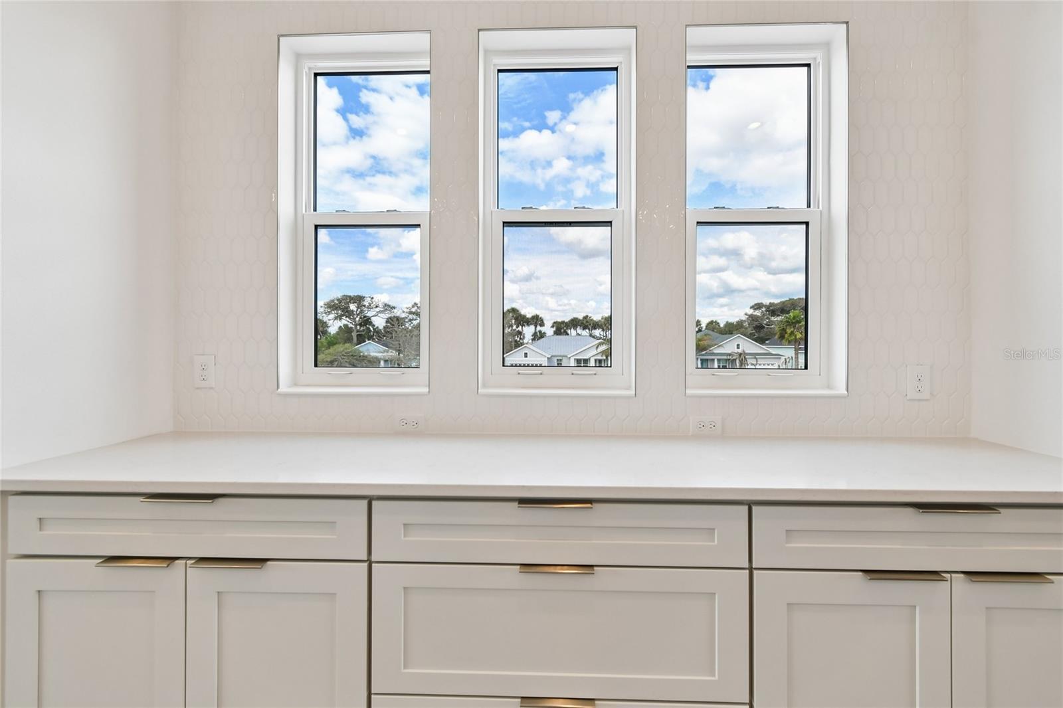
Under Construction. Under Construction. Experience the Driftwood at EvenTide, a beautifully designed end-unit townhome blending sophisticated style with effortless coastal living. This thoughtfully crafted home features an open-concept floor plan centered around a gourmet kitchen with light wood shaker cabinetry, 42" uppers, cooktop, range hood, and in-wall microwave and oven. White quartz countertops, a designer tile backsplash, crown molding, stylish hardware, and decorative pendant lighting above the impressive 8' island create a refined yet inviting space. A long built-in buffet provides additional storage and serving space, ideal for entertaining. The kitchen flows seamlessly into the spacious living and dining areas, while more than 20 windows throughout this end-unit home fill the interior with abundant natural light. Light wood-tone luxury vinyl plank flooring extends throughout the second floor and first-floor stairs, with carpet in the bedrooms. The versatile three-story layout offers a private bedroom suite on the first floor and dual primary suites on the third floor, providing flexibility for guests, multigenerational living, or a home office. A spacious two-car garage offers plenty of room for vehicles, paddleboards, surfboards, and beach gear, plus a dedicated outlet ready for a golf cart or EV charger. Located in the sought-after beachside community of EvenTide, residents enjoy resort-style amenities including a pool, open-air clubhouse featuring a vibrant local mural, shaded cabanas, BBQ gathering areas, and a dedicated dog park. Just minutes from the shoreline, premier shopping, and dining, the Driftwood offers coastal living at its finest. Photos are of unfurnished model as unit is under construction. Estimated move-in November/December 2026.

$4,656/mo

Est. mortgage payment based on a $699,900 home price.

All estimates are provided by Luxury Presence for informational purposes only. Actual amounts may vary.

Additional information

MLS® ID
O6431947

Interior Features

Bedrooms
3
Bathrooms
4
Cooling
Yes
Heating
Yes
Basement
No

Other Property Details

Taxes
$83,831
Tax Frequency
Annually
Association Fee Frequency
Monthly
Garage
Yes
View
Yes
Pets Allowed
Yes
New Construction
Yes
55+/Senior Community
No

Listings courtesy of Stellar MLS as distributed by MLS GRID

All information deemed reliable but not guaranteed and should be independently verified. All properties are subject to prior sale, change or withdrawal. Neither listing broker(s) nor ALIGN Real Estate shall be responsible for any typographical errors, misinformation, misprints and shall be held totally harmless. Properties displayed may be listed or sold by various participants in the MLS. 

Based on information submitted to the MLS GRID as of 6:45 PM UTC on 10/7/2026. All data is obtained from various sources and may not have been verified by broker or MLS GRID. Supplied Open House Information is subject to change without notice. All information should be independently reviewed and verified for accuracy. Properties may or may not be listed by the office/agent presenting the information.

©2026 Stellar MLS . All rights reserved.

DMCA Notice

Powered by Luxury Presence