Property photo 1
Property photo 2
Property photo 3
Property photo 4
Property photo 5
4 Beds
4 Baths
3,265 sqft

$549,502

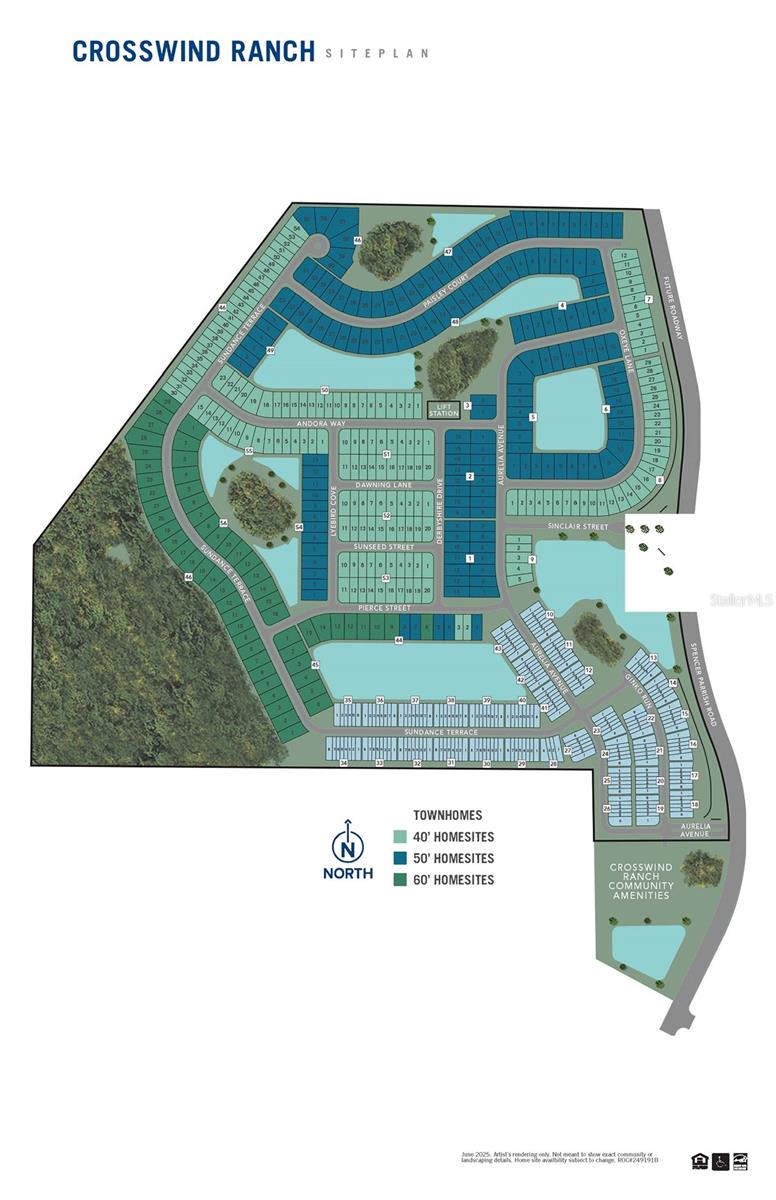
9022 SUNDANCE TER, PARRISH FL, 34219

Price per sqft$168.30
Built in2025
Property size3,265 sqft
Property typeResidential
Courtesy of MATTAMY REAL ESTATE SERVICES, Candace Merry  Listing Contact: 813-381-7722

Overview

Active

Listed Dec 16, 2025

Updated 46h ago

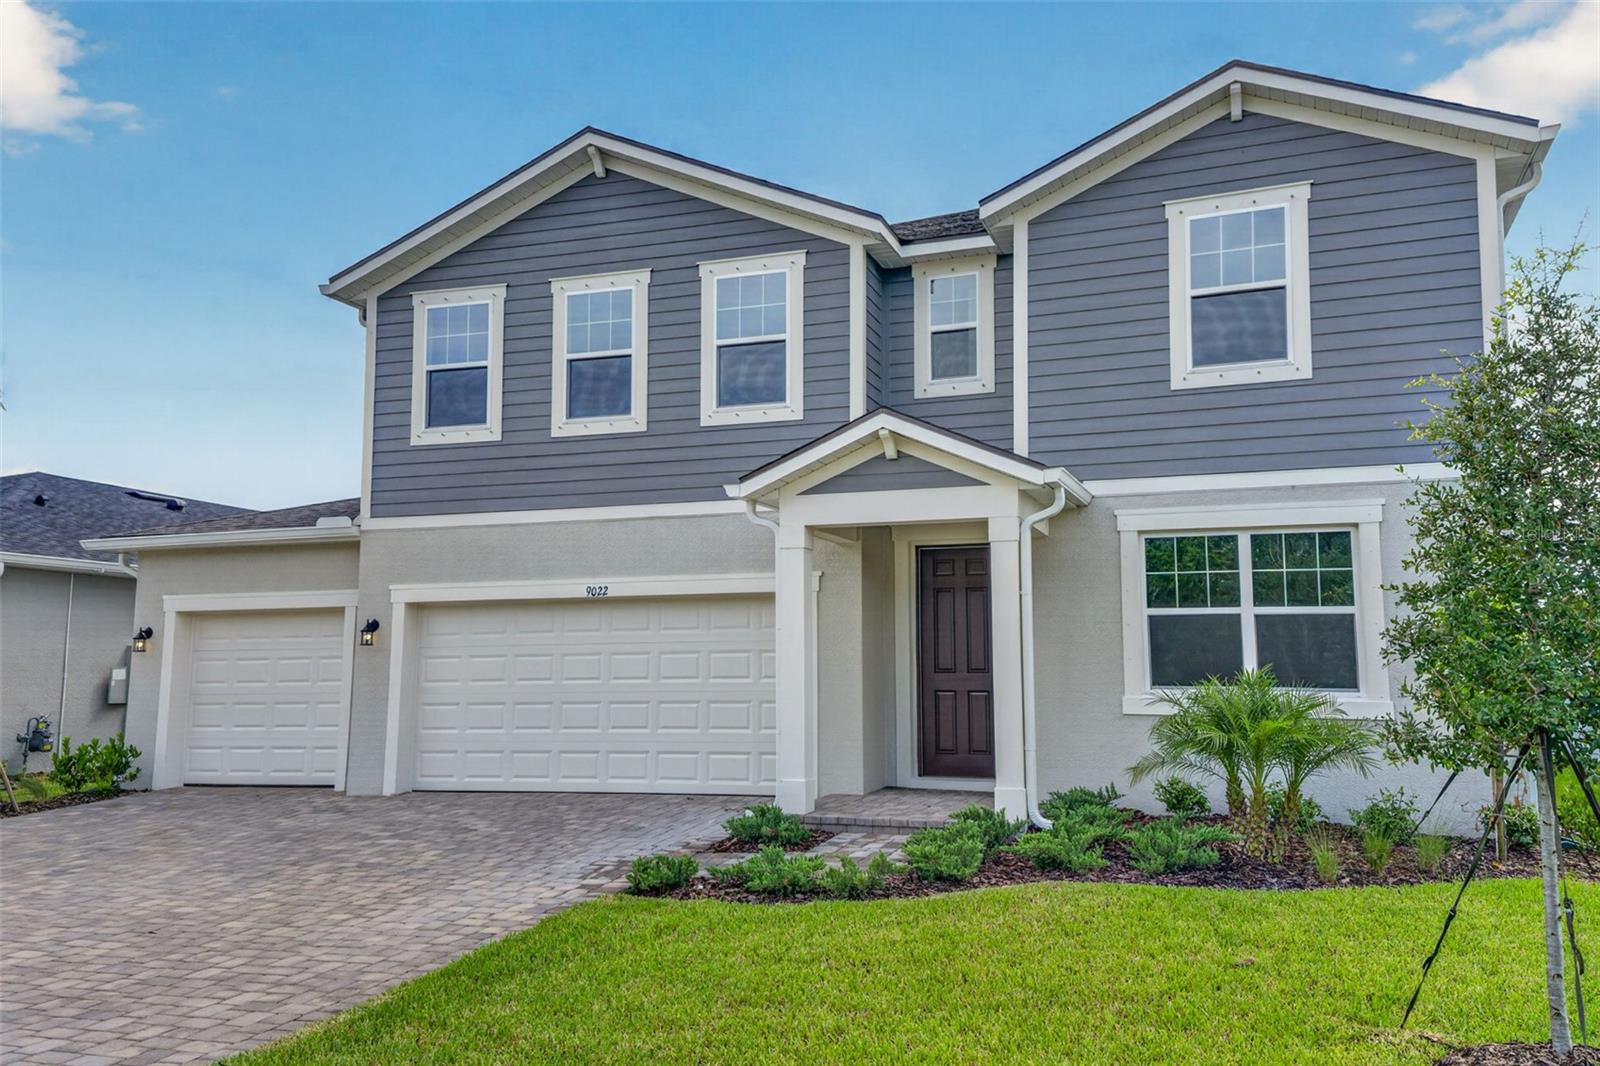
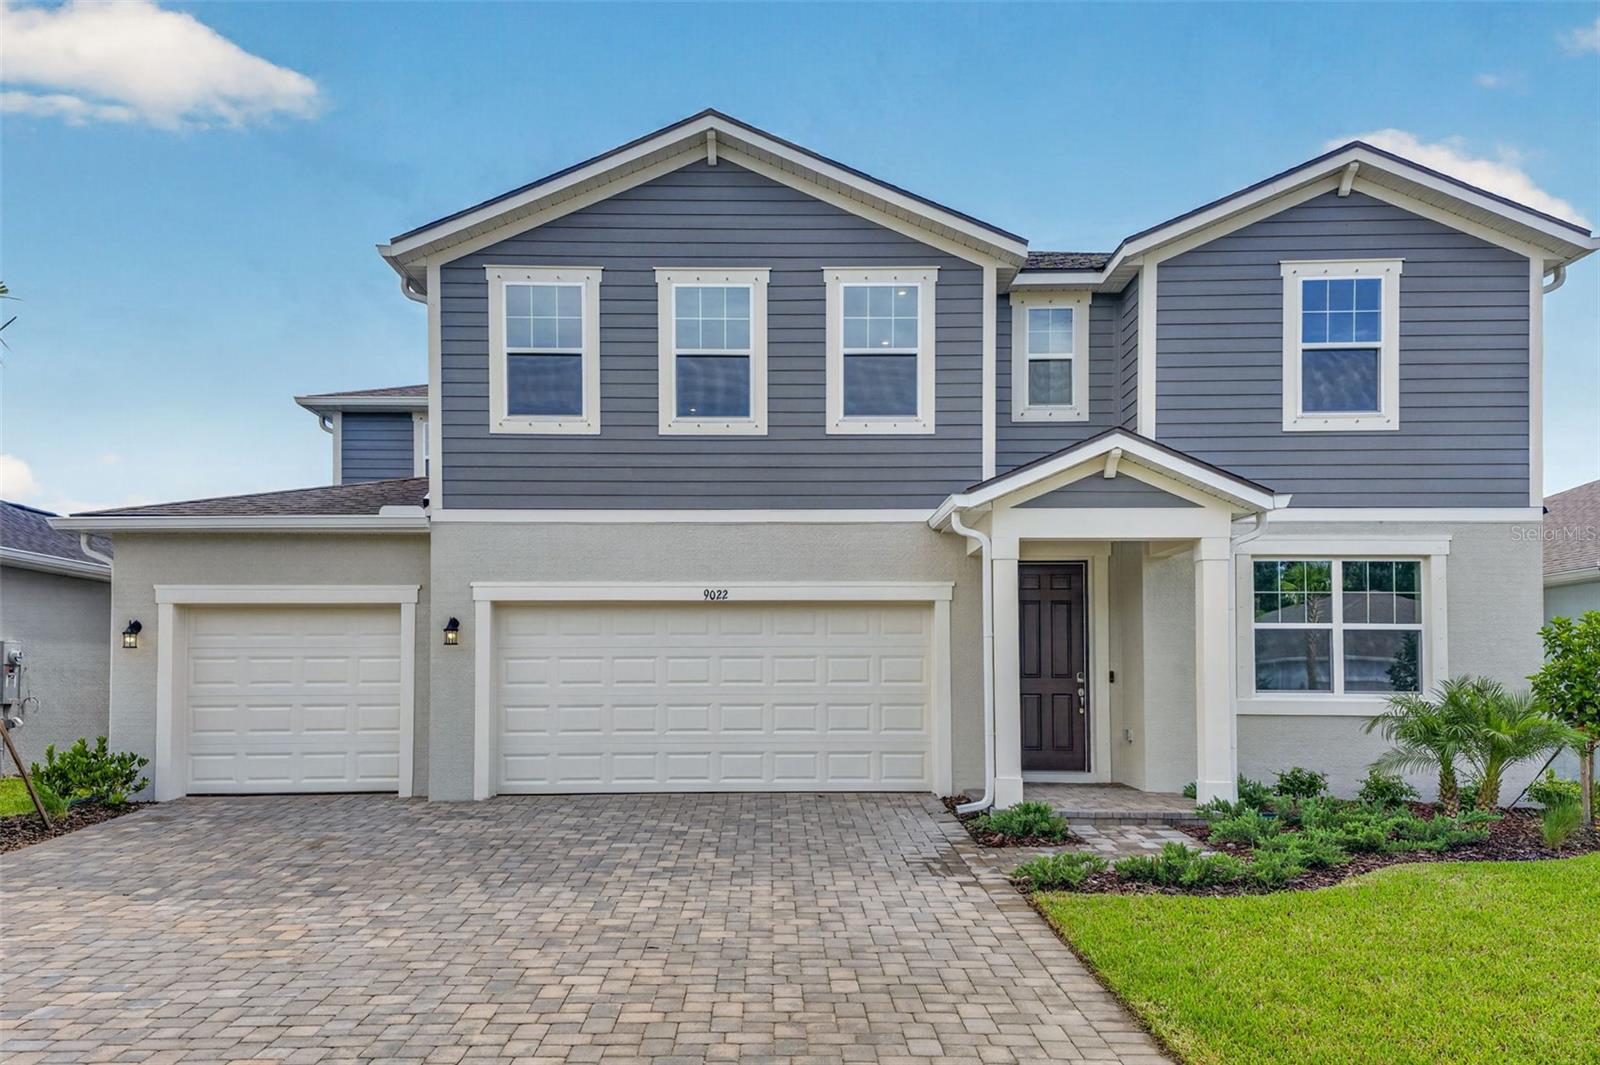
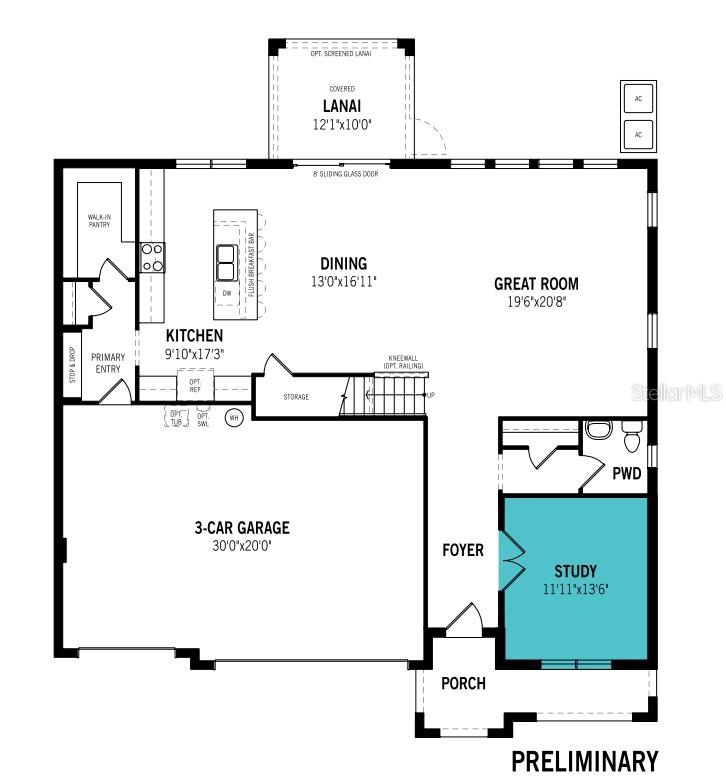
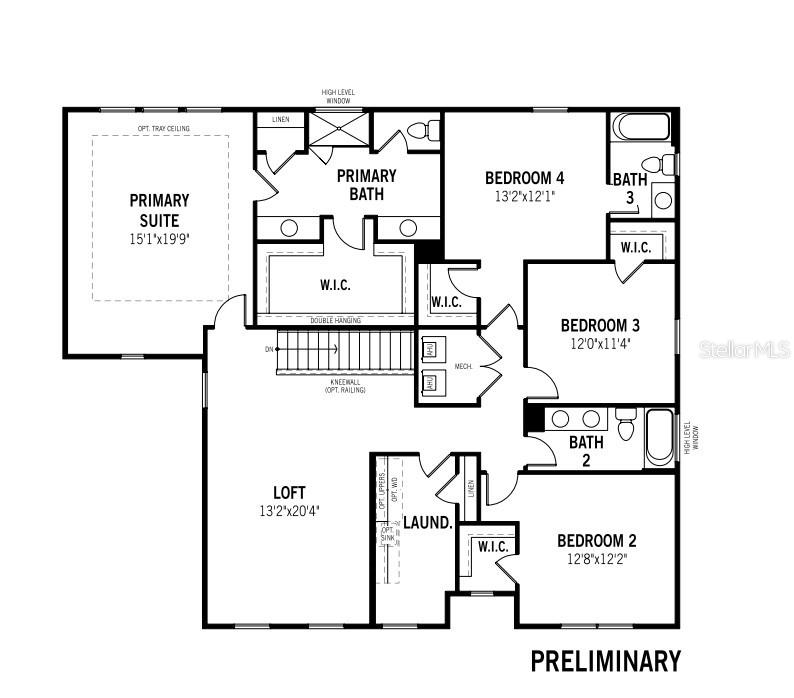
MOVE IN READY!! - The Riverbend is a beautifully designed two-story home offering 3,200 square feet of open, functional living space tailored for modern lifestyles. Featuring 4 bedrooms, 3 full bathrooms, a powder room, study, loft, and a 3-car garage, this home delivers the perfect balance of comfort, privacy, and practicality. The heart of the home is its expansive open-concept layout, where the kitchen, dining area, and great room seamlessly connect. The kitchen is a standout, with birch cabinetry and Frost White quartz countertops lining the entire back wall and surrounding the refrigerator, offering generous storage and a polished look. An unreal walk-in pantry provides space not just for food, but also for small appliances and serving dishes. The large island houses the sink and dishwasher while separating the kitchen from the dining space, and the flush breakfast bar accommodates up to five -ideal for casual meals or social gatherings. Adjacent to the foyer is a study, perfect for a home office, formal living area, or playroom. A convenient powder room and under-stair storage add functionality to the main level. Upstairs, the staircase opens into a spacious loft that offers a second living space—ideal for a media room or game area. On one side of the loft sits the owner’s suite, a serene retreat featuring three large windows across the back wall and another on the side, filling the room with natural light. The en suite bathroom includes split vanities, a glass-enclosed shower, linen closet, private water closet, and a massive walk-in closet with hanging racks on all four sides. The opposite side of the loft houses three secondary bedrooms, each with its own walk-in closet. One bedroom has a private full bath, while the other two share a dual vanity hall bath, offering both convenience and privacy. The upstairs laundry room includes an extra linen closet for added storage and includes the washer and dryer. The 3-car garage provides ample space for vehicles, tools, and recreational gear, making the Riverbend the perfect combination of smart design, spacious living, and everyday functionality.

$3,656/mo

Est. mortgage payment based on a $549,502 home price.

All estimates are provided by Luxury Presence for informational purposes only. Actual amounts may vary.

Additional information

MLS® ID
TB8456931

Interior Features

Bedrooms
4
Bathrooms
4
Cooling
Yes
Heating
Yes
Basement
No

Exterior Features

Lot Size
0.17 Acres

Other Property Details

Association Fee Frequency
Monthly
Secondary Association Fee
$15
Secondary Association Fee Frequency
Monthly
Garage
Yes
View
Yes
Pets Allowed
Yes
New Construction
Yes
55+/Senior Community
No

Listings courtesy of Stellar MLS as distributed by MLS GRID

All information deemed reliable but not guaranteed and should be independently verified. All properties are subject to prior sale, change or withdrawal. Neither listing broker(s) nor ALIGN Real Estate shall be responsible for any typographical errors, misinformation, misprints and shall be held totally harmless. Properties displayed may be listed or sold by various participants in the MLS. 

Based on information submitted to the MLS GRID as of 12:24 AM UTC on 10/8/2026. All data is obtained from various sources and may not have been verified by broker or MLS GRID. Supplied Open House Information is subject to change without notice. All information should be independently reviewed and verified for accuracy. Properties may or may not be listed by the office/agent presenting the information.

©2026 Stellar MLS . All rights reserved.

DMCA Notice

Powered by Luxury Presence