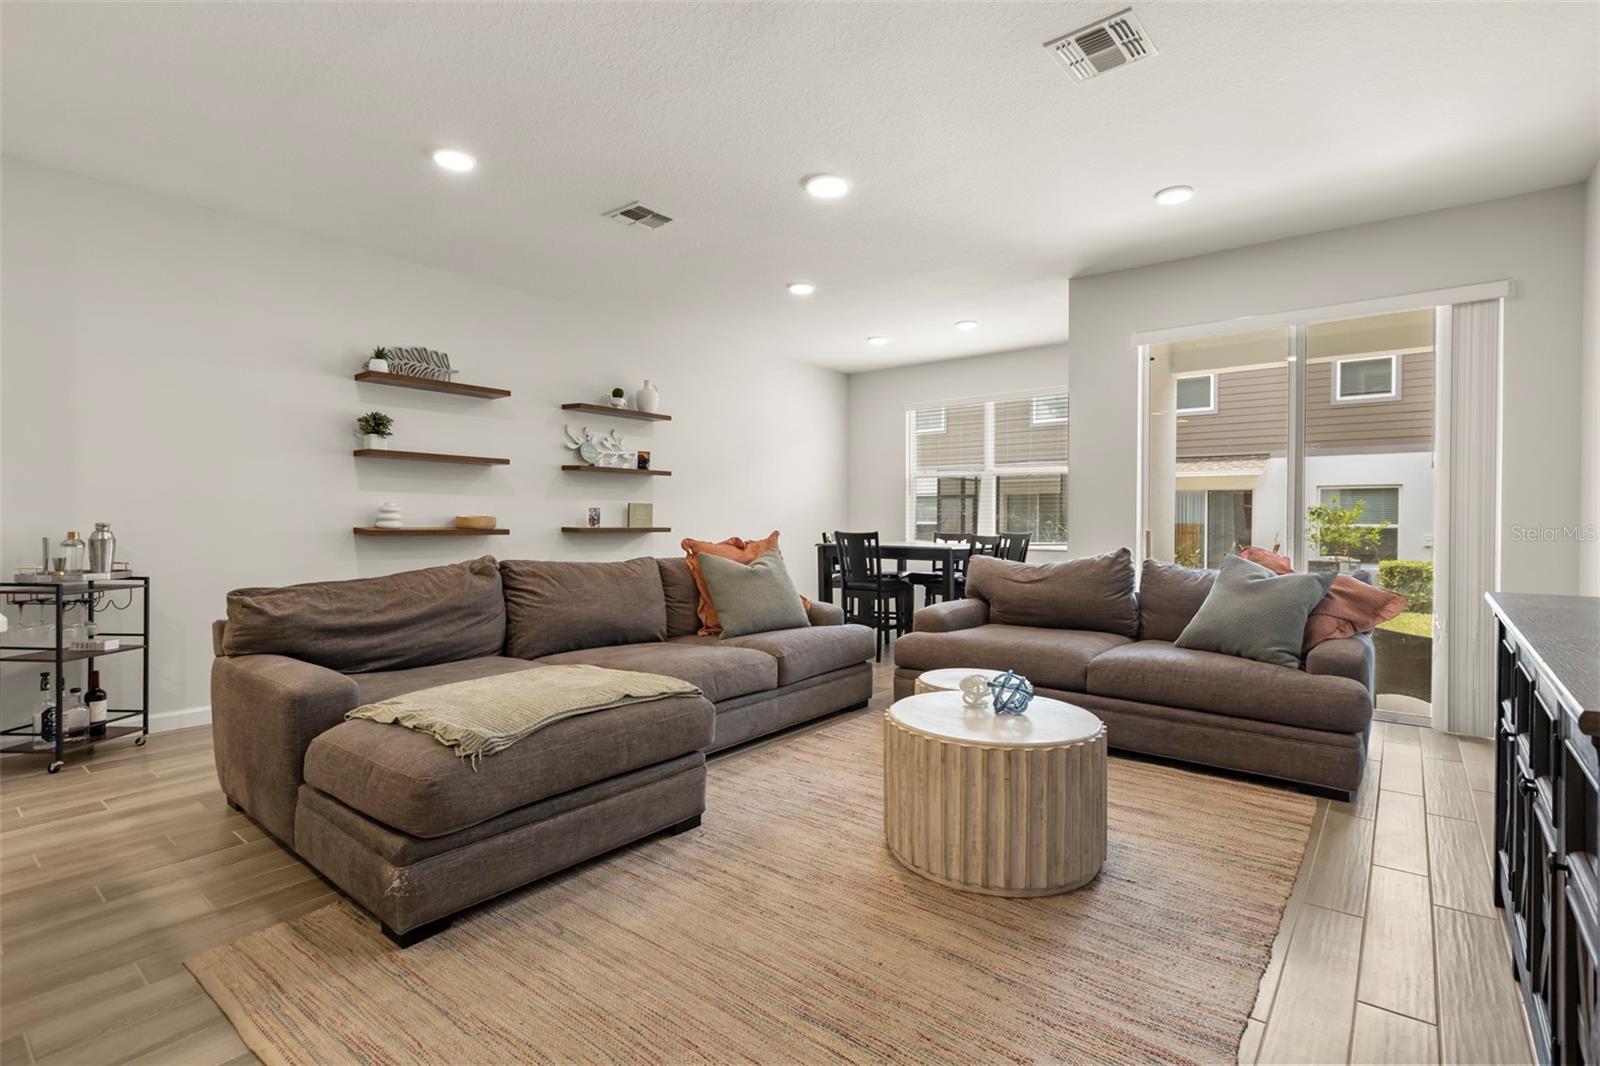
Property photo 1
Property photo 2
Property photo 3
Property photo 4
Property photo 5
3 Beds
3 Baths
1,846 sqft

$440,000

3040 PILOT HOUSE PL, OVIEDO FL, 32765

Price per sqft$238.35
Built in2023
Property size1,846 sqft
Property typeTownhomes
Courtesy of RE/MAX TOWN & COUNTRY REALTY, Christina Frucci  Listing Contact: 407-695-2066

Overview

Active

Listed Jul 21, 2026

Updated 11 days ago

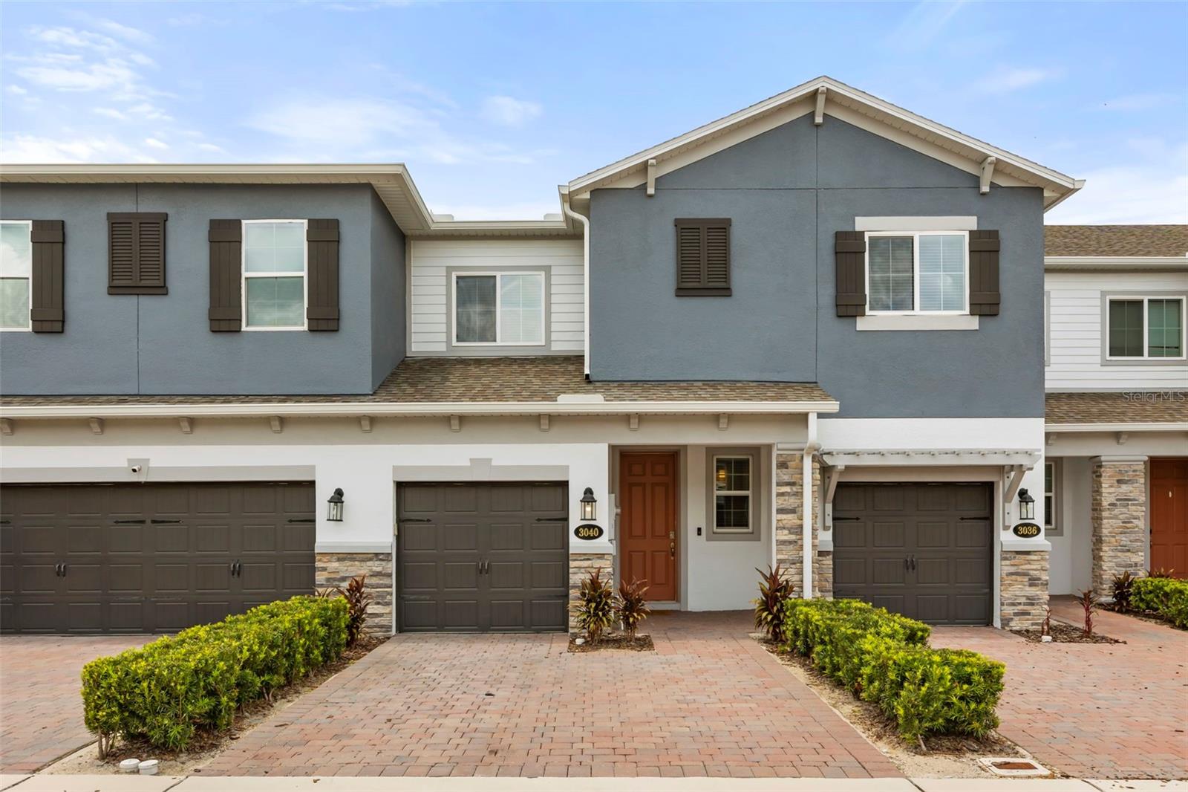
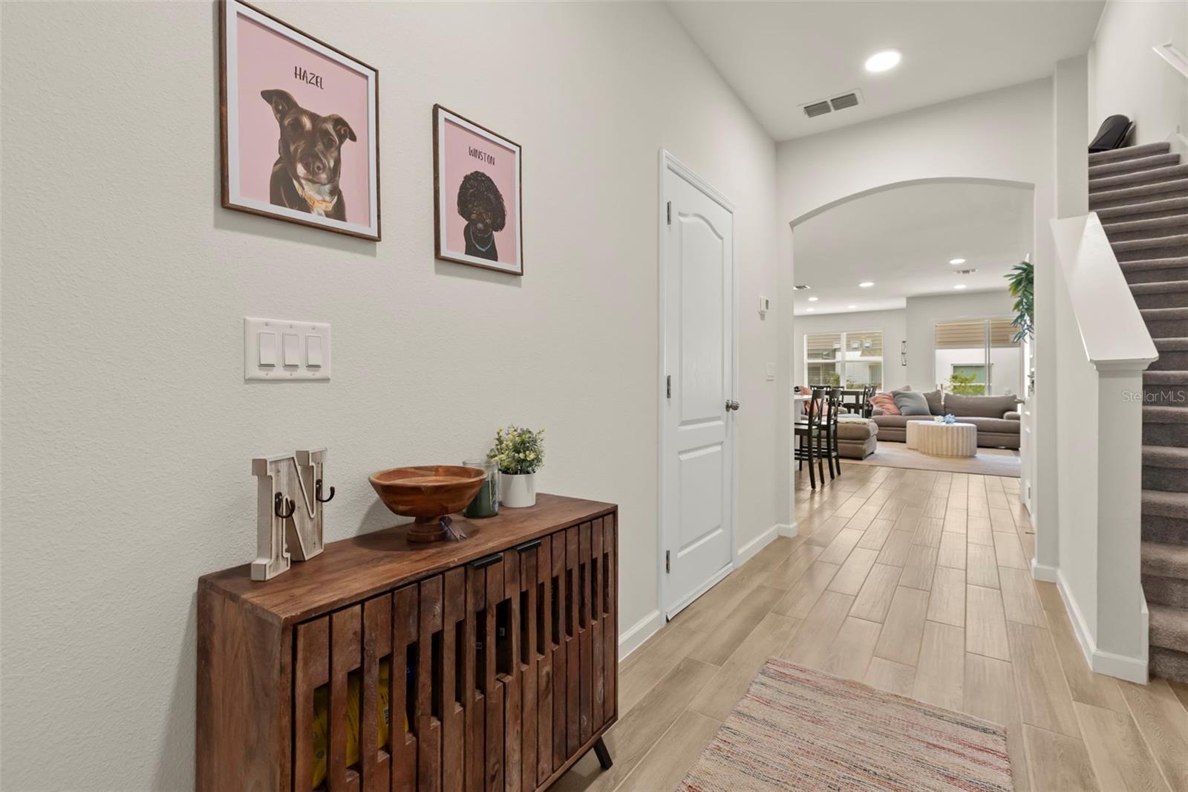
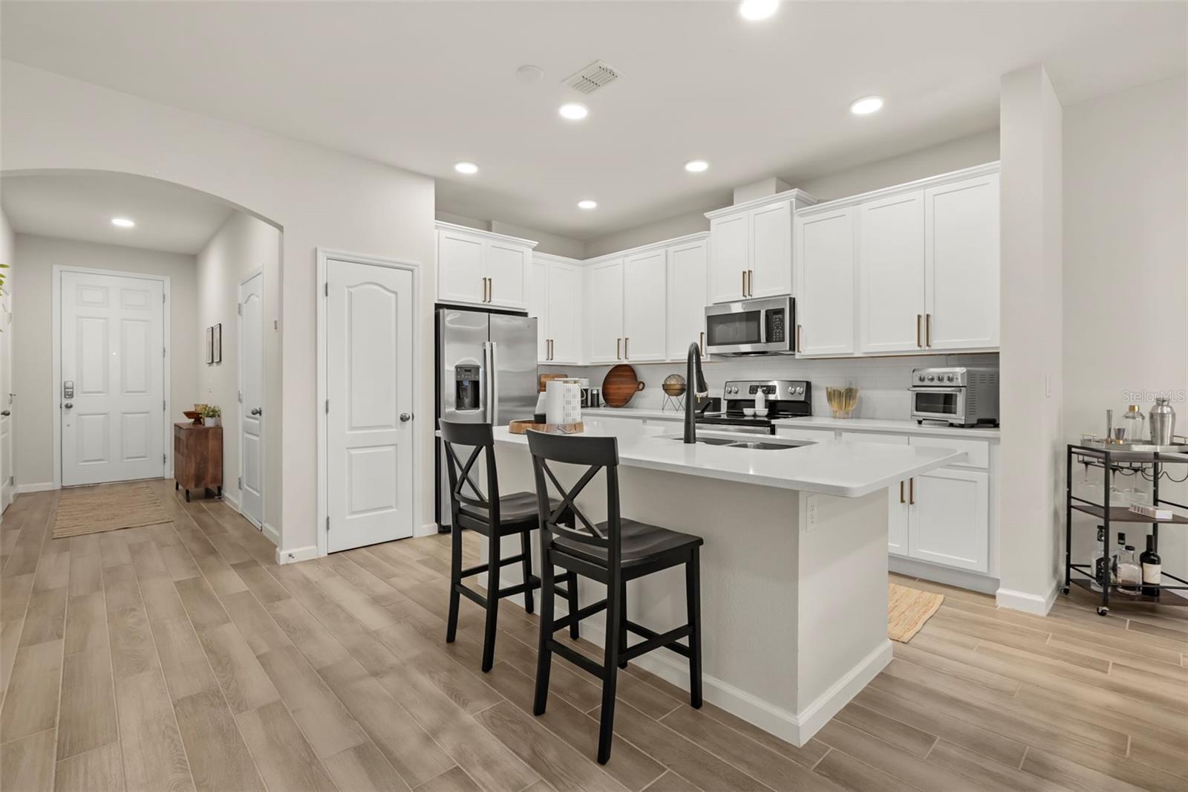
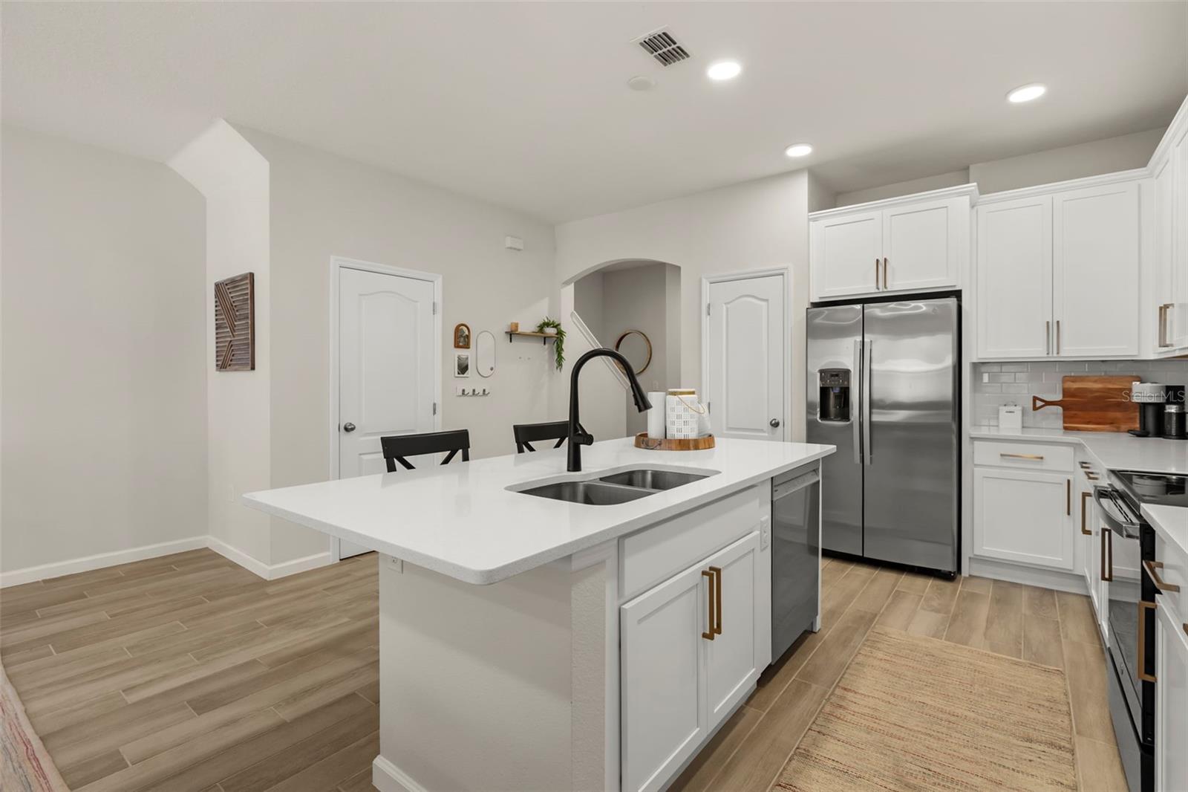
Welcome to Tuskawilla Commons, a gated townhome community ideally located on the border of Oviedo and Winter Springs, offering easy access to shopping, dining, top-rated Seminole County schools, and major roadways. Step inside to a spacious foyer that welcomes you into this thoughtfully designed two-story townhome. The heart of the home is the oversized kitchen, featuring quartz countertops, abundant cabinet and counter space, a pantry, and a breakfast bar overlooking the open-concept living area. Just off the living room is a cozy dining nook, while sliding glass doors lead to the private patio, creating a seamless indoor-outdoor living space. Upstairs, you'll find a versatile loft, ideal for a home office, playroom, media room, or additional living space. The second floor also offers three generously sized bedrooms, including the spacious primary suite featuring a custom accent wall, walk-in closet, and an ensuite bathroom complete with dual vanities, a soaking tub, and a separate walk-in shower. A convenient upstairs laundry area. Residents of Tuskawilla Commons enjoy the peace of mind of a gated community while being close to Oviedo on the Park, Winter Springs Town Center, Winter Park, UCF, SR-417, and numerous parks, trails, and recreation options. Don't miss your opportunity to own this beautifully maintained townhome in one of Seminole County's most convenient locations!

$2,927/mo

Est. mortgage payment based on a $440,000 home price.

All estimates are provided by Luxury Presence for informational purposes only. Actual amounts may vary.

Additional information

MLS® ID
O6426285

Interior Features

Bedrooms
3
Bathrooms
3
Cooling
Yes
Heating
Yes
Basement
No

Exterior Features

Lot Size
0.04 Acres

Other Property Details

Taxes
$4,830
Tax Frequency
Annually
Association Fee Frequency
Monthly
Garage
Yes
Pets Allowed
Yes
55+/Senior Community
No

Listings courtesy of Stellar MLS as distributed by MLS GRID

All information deemed reliable but not guaranteed and should be independently verified. All properties are subject to prior sale, change or withdrawal. Neither listing broker(s) nor ALIGN Real Estate shall be responsible for any typographical errors, misinformation, misprints and shall be held totally harmless. Properties displayed may be listed or sold by various participants in the MLS. 

Based on information submitted to the MLS GRID as of 3:57 PM UTC on 10/7/2026. All data is obtained from various sources and may not have been verified by broker or MLS GRID. Supplied Open House Information is subject to change without notice. All information should be independently reviewed and verified for accuracy. Properties may or may not be listed by the office/agent presenting the information.

©2026 Stellar MLS . All rights reserved.

DMCA Notice

Powered by Luxury Presence