Property photo 1
Property photo 2
Property photo 3
Property photo 4
Property photo 5
3 Beds
3 Baths
1,853 sqft

$399,051

7677 GEMSTONE ST, GROVELAND FL, 34736

Price per sqft$215.35
Built in2026
Property size1,853 sqft
Property typeResidential
Courtesy of TAYLOR MORRISON REALTY OF FLORIDA INC, Michelle Campbell  Listing Contact: 407-756-5025

Overview

Active

Listed Feb 11, 2026

Updated 3 days ago

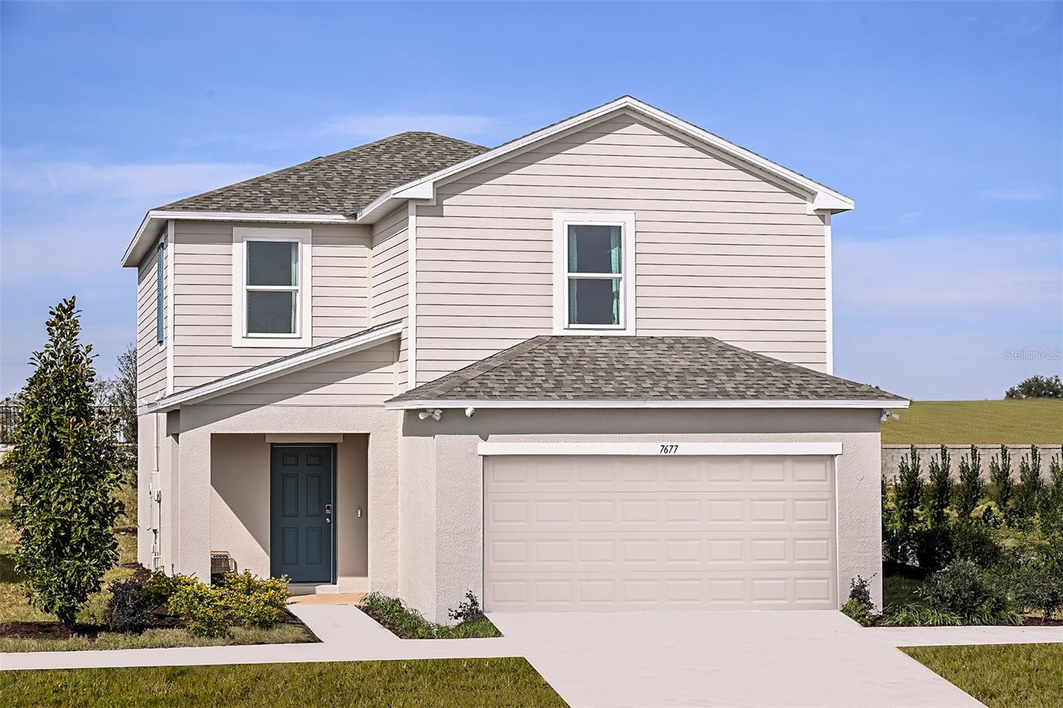
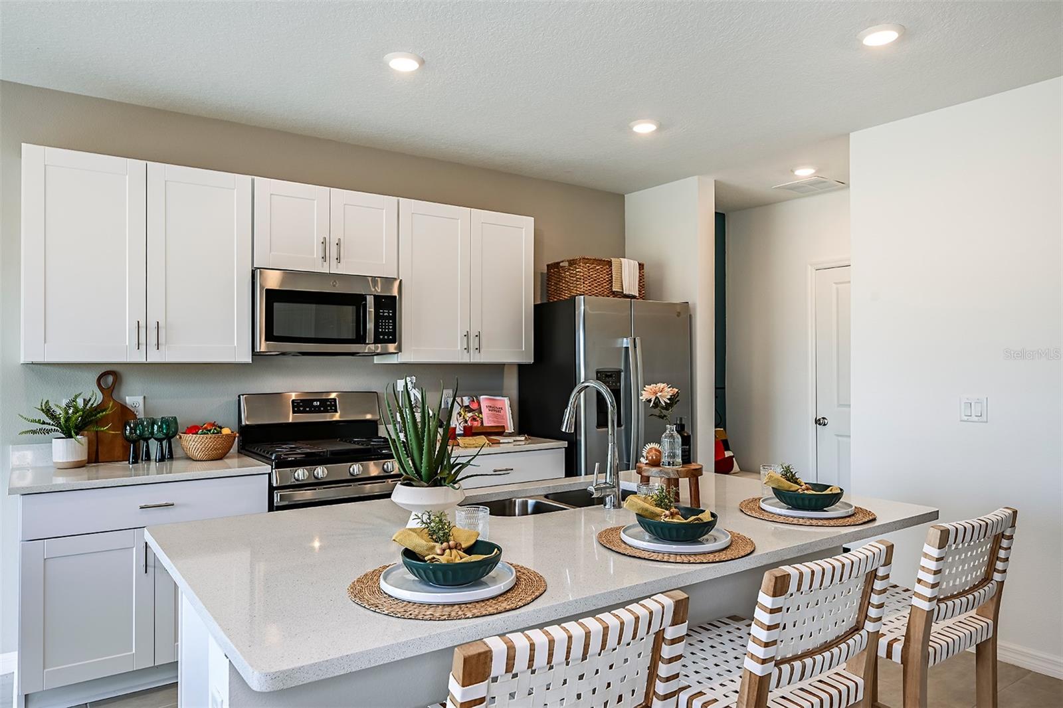
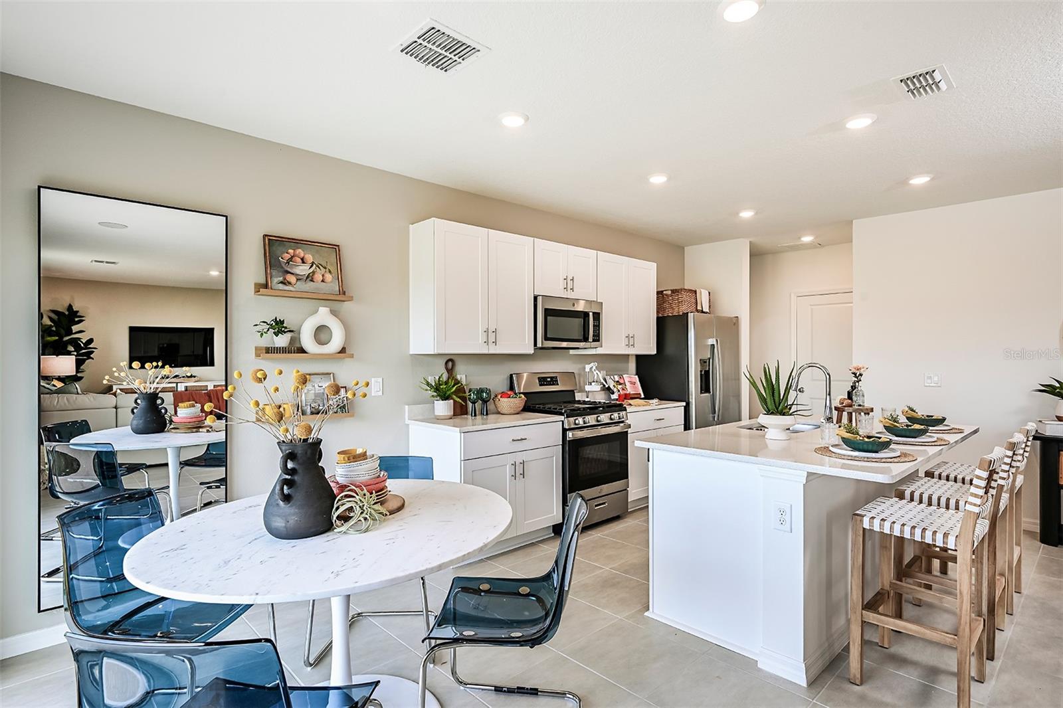
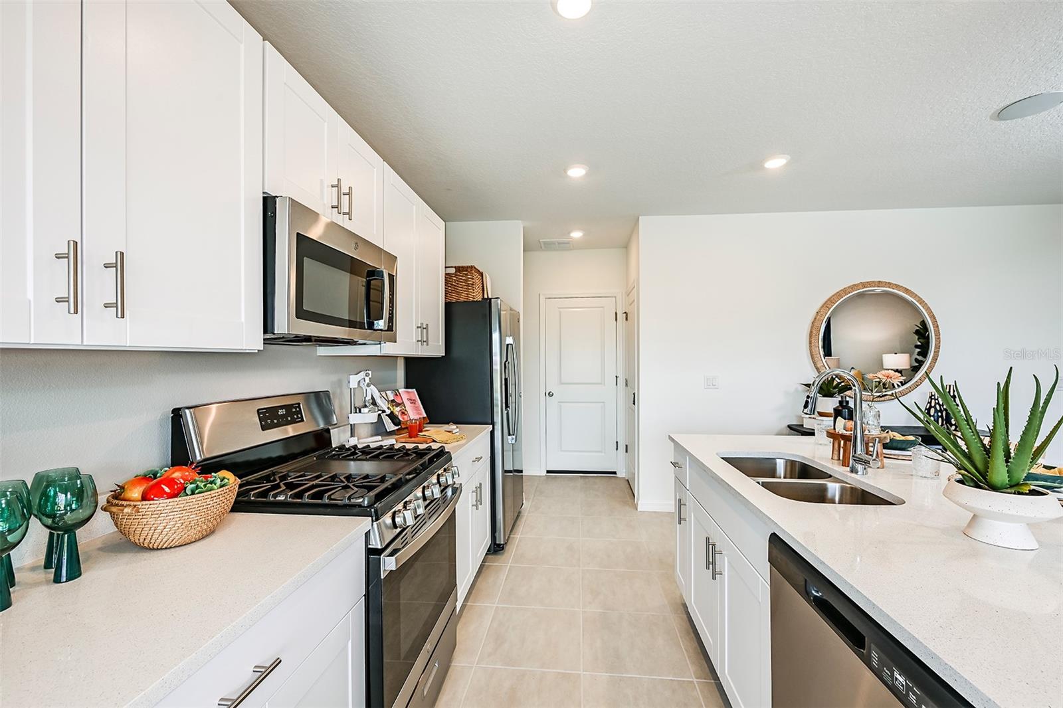
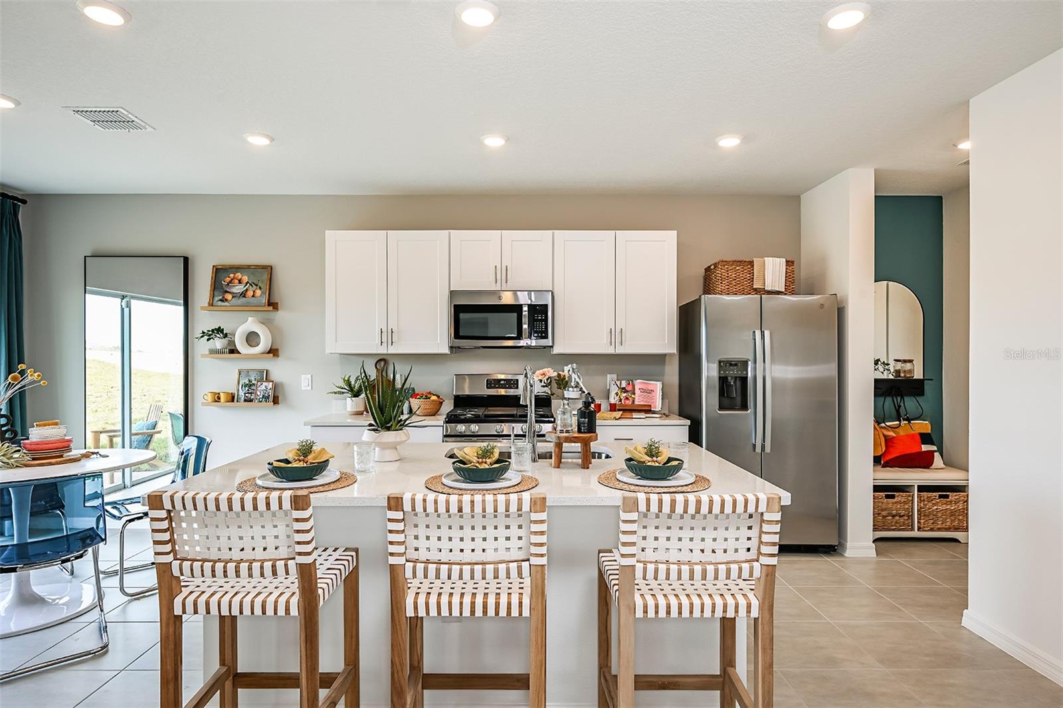
This model home purchase includes our Model Leaseback Program. Model leaseback terms vary by model home. Please see a Community Sales Manager for additional details. Restrictions may apply. What's Special: Model Leaseback | Model Home | Deep Backyard. Model Home Leaseback - Available Now! Welcome to the Maple at 7677 Gemstone Street in Waterstone. This Model Home opens with a bright foyer and a nearby half bath before flowing into a great room that connects with the kitchen and dining. The kitchen shines with quartz countertops, creating the perfect spot for cooking. Step outside to a peaceful patio made for unwinding. Upstairs, the primary suite offers a retreat with its own bath and a walk-in closet, while two additional bedrooms share a full bath placed near the laundry room. Spanning more than four hundred acres, Waterstone blends naturally into Groveland’s rolling landscape with lakes, gentle hills, and peaceful surroundings just minutes from Clermont. This lovely community offers easy access to the Western Beltway, Florida’s Turnpike, and State Roads fifty and nineteen. At home, you will enjoy planned amenities including a pool, cabana, dog park, Nature Play Space, and several National Wildlife Federation Monarch Butterfly Gardens. Waterstone brings nature, connection, and everyday convenience together in a place that feels peaceful, inspiring, and wonderfully connected. Additional Highlights Include a GE refrigerator, washer and dryer, whole house blinds. MLS#O6381741

$2,655/mo

Est. mortgage payment based on a $399,051 home price.

All estimates are provided by Luxury Presence for informational purposes only. Actual amounts may vary.

Additional information

MLS® ID
O6381741

Interior Features

Bedrooms
3
Bathrooms
3
Cooling
Yes
Heating
Yes
Basement
No

Exterior Features

Lot Size
0.17 Acres

Other Property Details

Association Fee Frequency
Monthly
Garage
Yes
Pets Allowed
Yes
New Construction
Yes
55+/Senior Community
No

Listings courtesy of Stellar MLS as distributed by MLS GRID

All information deemed reliable but not guaranteed and should be independently verified. All properties are subject to prior sale, change or withdrawal. Neither listing broker(s) nor ALIGN Real Estate shall be responsible for any typographical errors, misinformation, misprints and shall be held totally harmless. Properties displayed may be listed or sold by various participants in the MLS. 

Based on information submitted to the MLS GRID as of 12:31 PM UTC on 10/8/2026. All data is obtained from various sources and may not have been verified by broker or MLS GRID. Supplied Open House Information is subject to change without notice. All information should be independently reviewed and verified for accuracy. Properties may or may not be listed by the office/agent presenting the information.

©2026 Stellar MLS . All rights reserved.

DMCA Notice

Powered by Luxury Presence