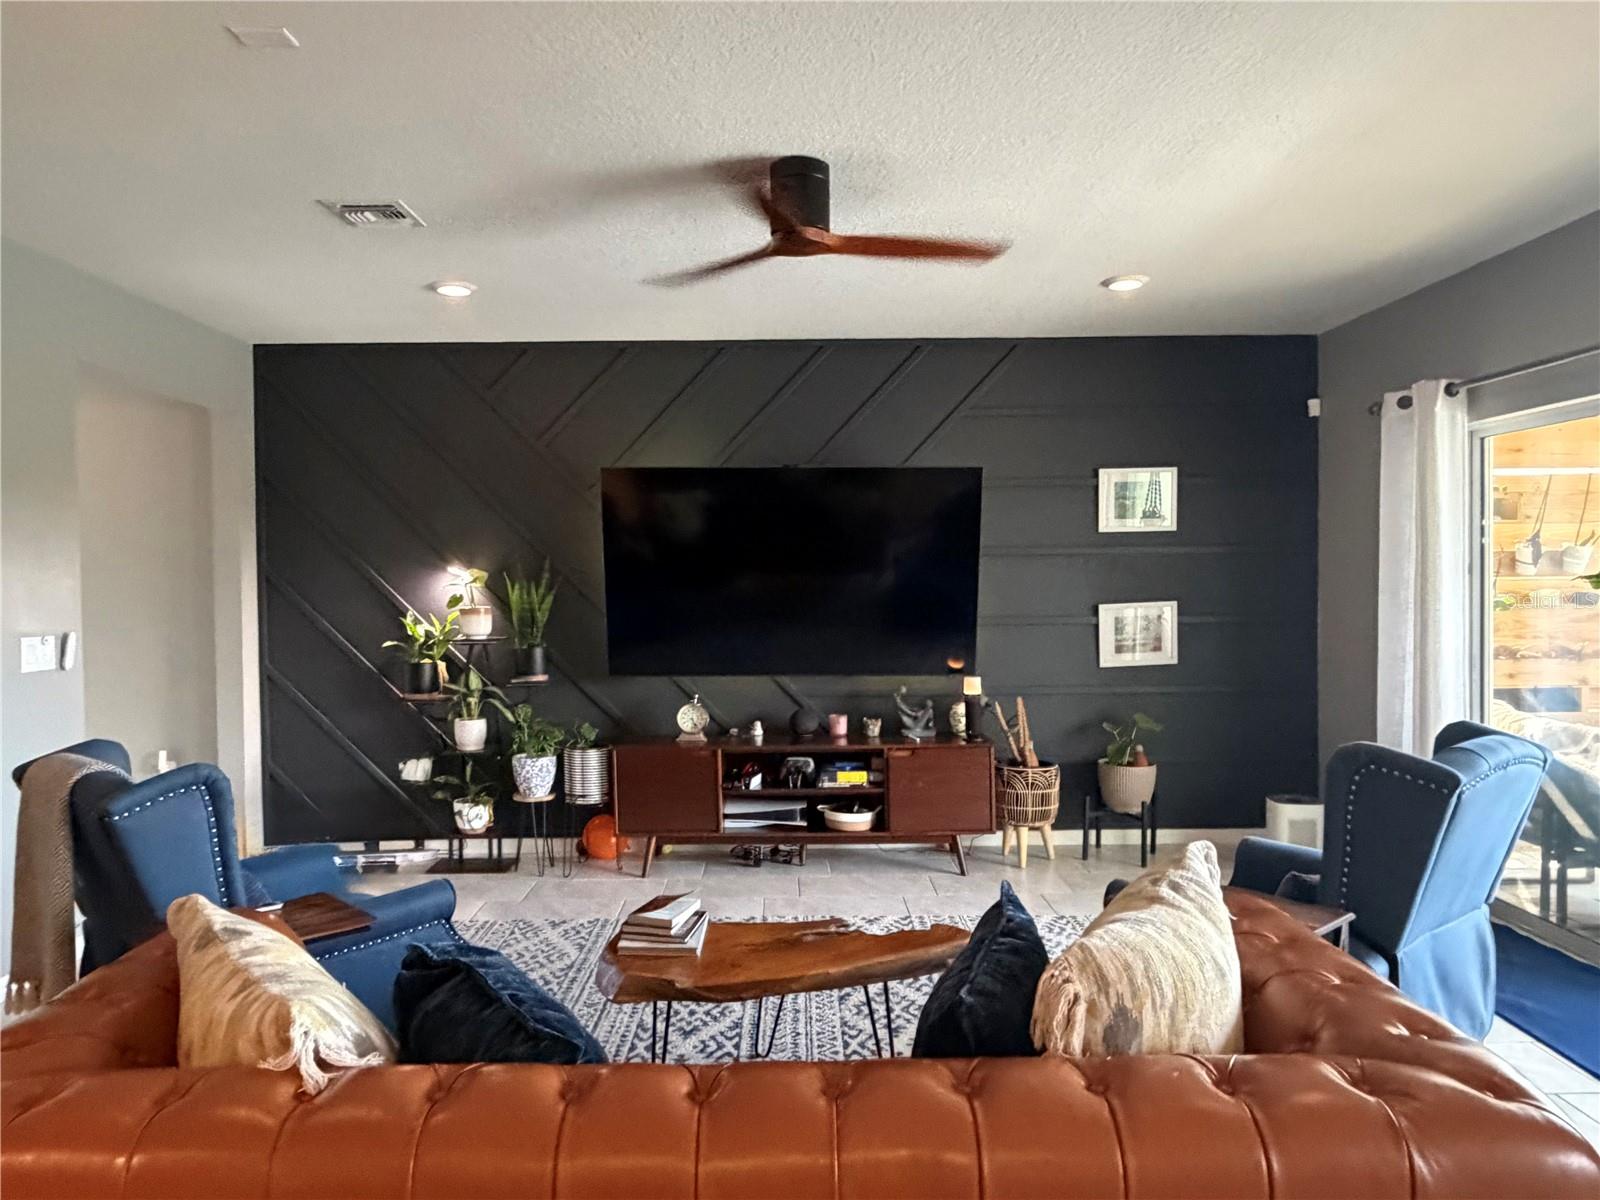
Property photo 1
Property photo 2
Property photo 3
Property photo 4
Property photo 5
5 Beds
3 Baths
2,660 sqft

$549,900

9126 ROYAL RIVER CIR, PARRISH FL, 34219

Price per sqft$206.73
Built in2021
Property size2,660 sqft
Property typeResidential
Courtesy of EMPIRE REAL ESTATE LLC, Kenneth Jewett  Listing Contact: 813-465-2633

Overview

Active

Listed Jun 20, 2026

Updated Aug 30

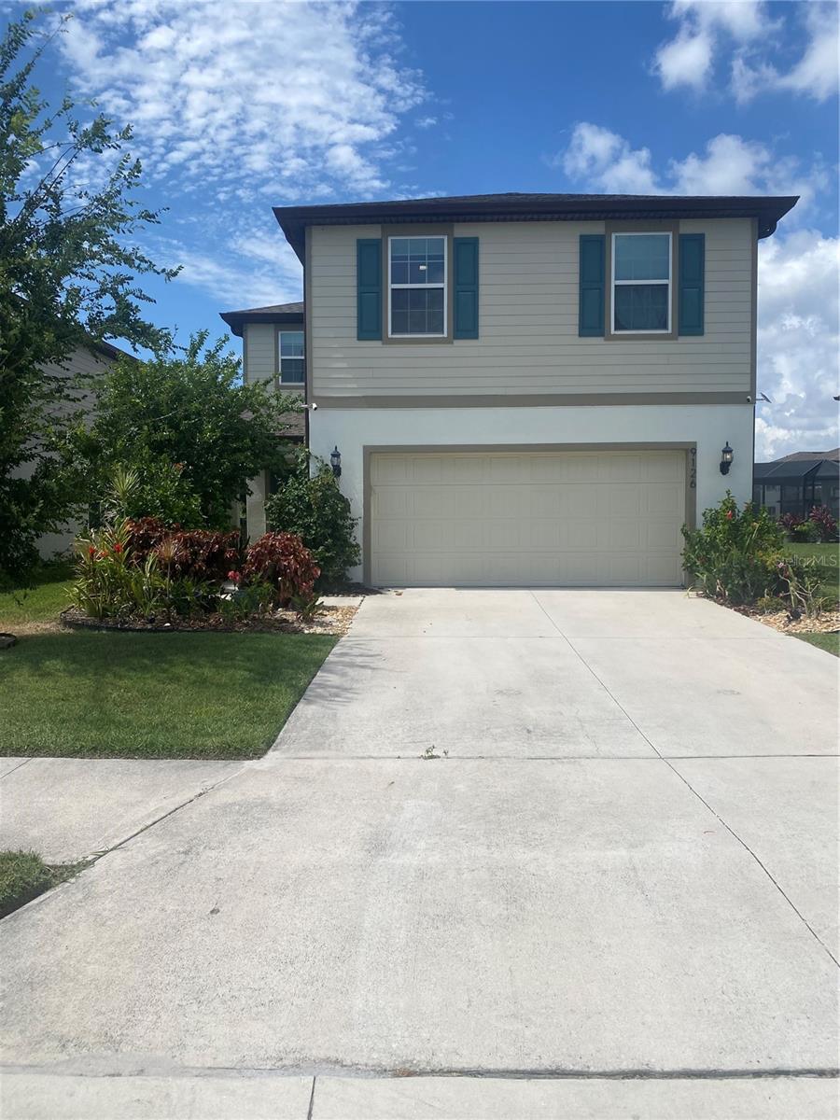
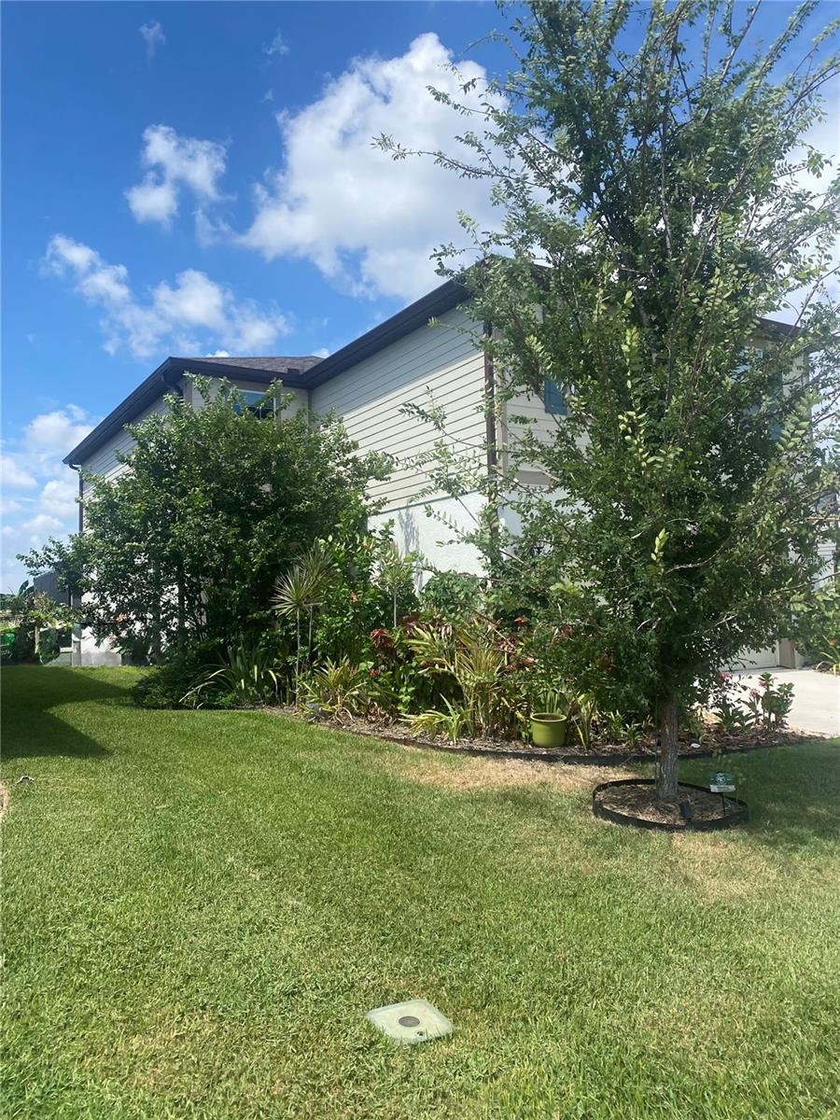
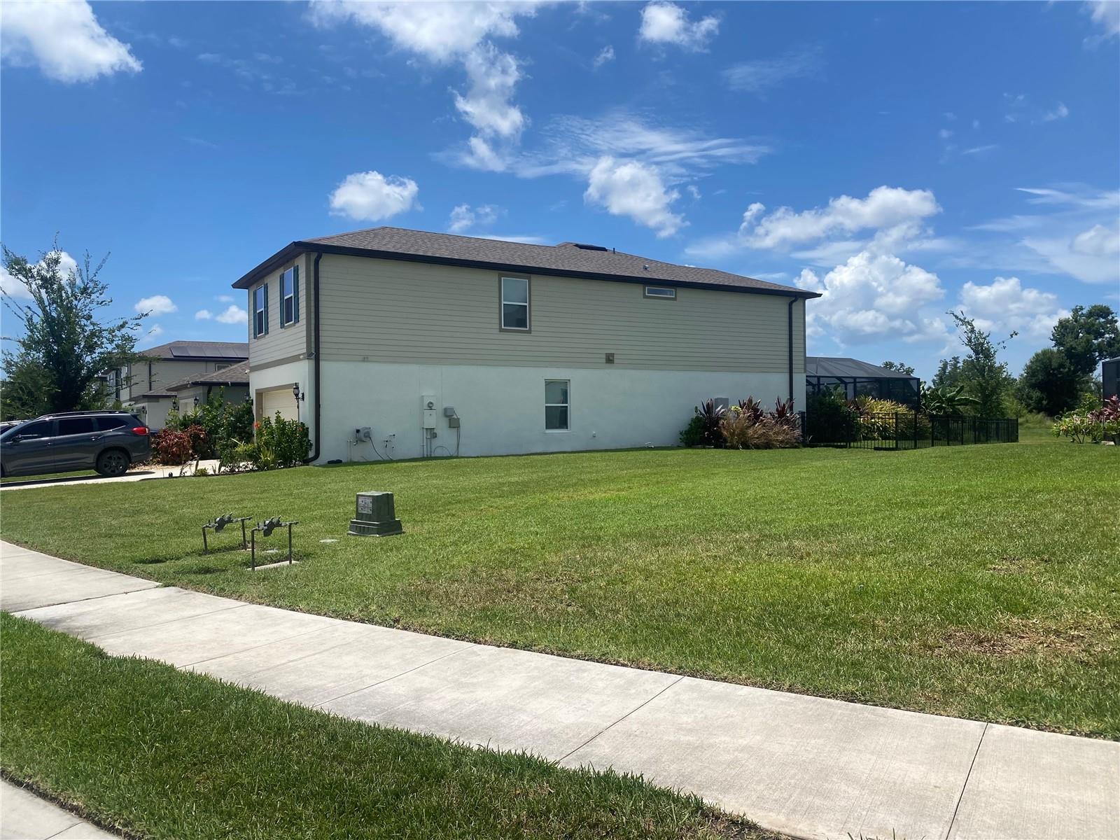
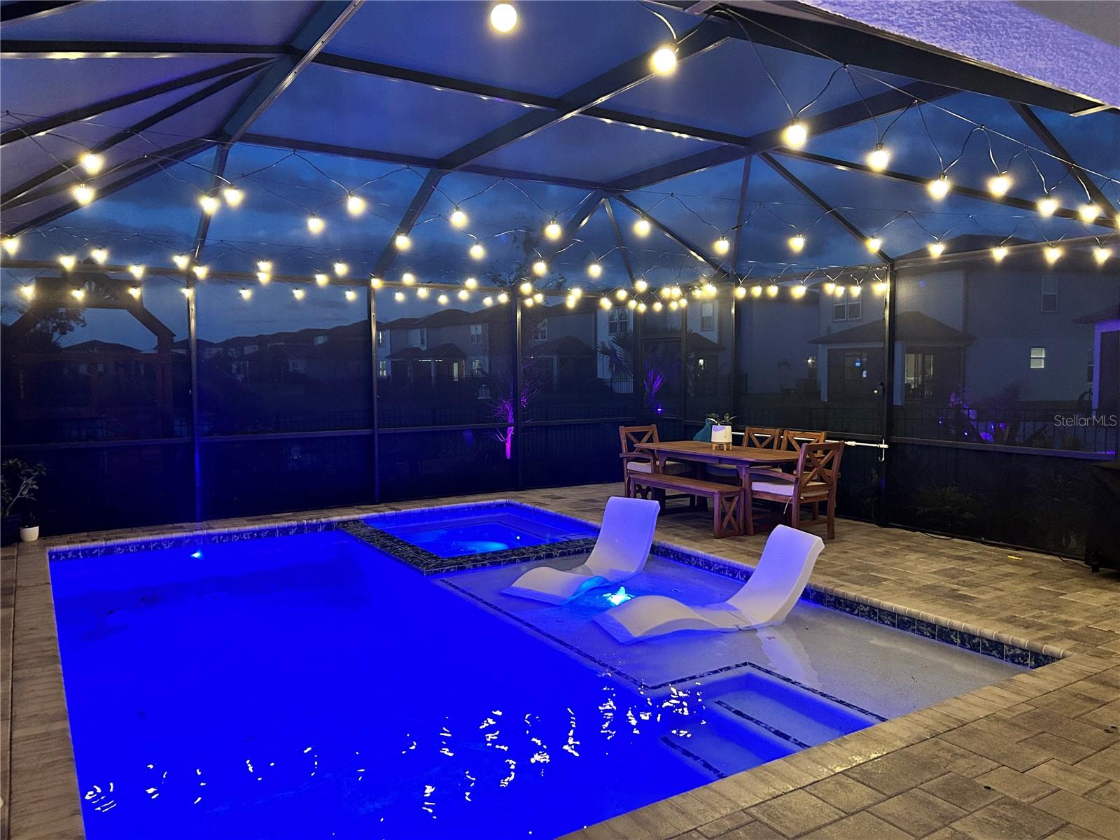
Entertainer’s Dream Home! This beautifully updated open-concept home blends modern style with warm ranch-inspired charm. Take advantage of this 5 bedroom 3 bath home, why wait for a build when you can move in to a home featuring so many functional spaces for the growing family. The spacious kitchen features shaker cabinetry, stainless steel appliances, a large quartz island with seating and pendant lighting. A custom beverage bar with butcher block counters, wine refrigerator, and shelving creates the perfect area to make that drink. The bar features added cabinets for extra storage along with a built in wine fridge and beverage fridge creating the perfect space for entertaining. The inviting living area showcases a custom accent wall, the perfect seating area with abundant natural light. Thoughtfully designed with a palette of charcoal, and warm tones. This home offers the perfect balance of comfort, style, and functionality for everyday family living and hosting guests. You will find several customized features from built in bookshelves, to a master closet designed for function. Come enjoy a heated pool and spa that you can enjoy throughout the year with no back yard neighbors. With five bedrooms a living room and loft there is plenty of space for the whole family. When you are not enjoying your home you will find lots to do in the neighborhood, which features bike trails, pickleball courts, three club houses, soccer fields, a pump park along with a calendar of social events for everyone. Don’t miss out on this move in ready one of a kind home.

$3,658/mo

Est. mortgage payment based on a $549,900 home price.

All estimates are provided by Luxury Presence for informational purposes only. Actual amounts may vary.

Additional information

MLS® ID
TB8521458

Interior Features

Bedrooms
5
Bathrooms
3
Cooling
Yes
Heating
Yes
Basement
No

Exterior Features

Lot Size
0.18 Acres

Other Property Details

Taxes
$5,114
Tax Frequency
Annually
Association Fee Frequency
Monthly
Garage
Yes
View
Yes
Pets Allowed
Yes
Pool
Yes
55+/Senior Community
No

Listings courtesy of Stellar MLS as distributed by MLS GRID

All information deemed reliable but not guaranteed and should be independently verified. All properties are subject to prior sale, change or withdrawal. Neither listing broker(s) nor ALIGN Real Estate shall be responsible for any typographical errors, misinformation, misprints and shall be held totally harmless. Properties displayed may be listed or sold by various participants in the MLS. 

Based on information submitted to the MLS GRID as of 4:41 PM UTC on 10/7/2026. All data is obtained from various sources and may not have been verified by broker or MLS GRID. Supplied Open House Information is subject to change without notice. All information should be independently reviewed and verified for accuracy. Properties may or may not be listed by the office/agent presenting the information.

©2026 Stellar MLS . All rights reserved.

DMCA Notice

Powered by Luxury Presence