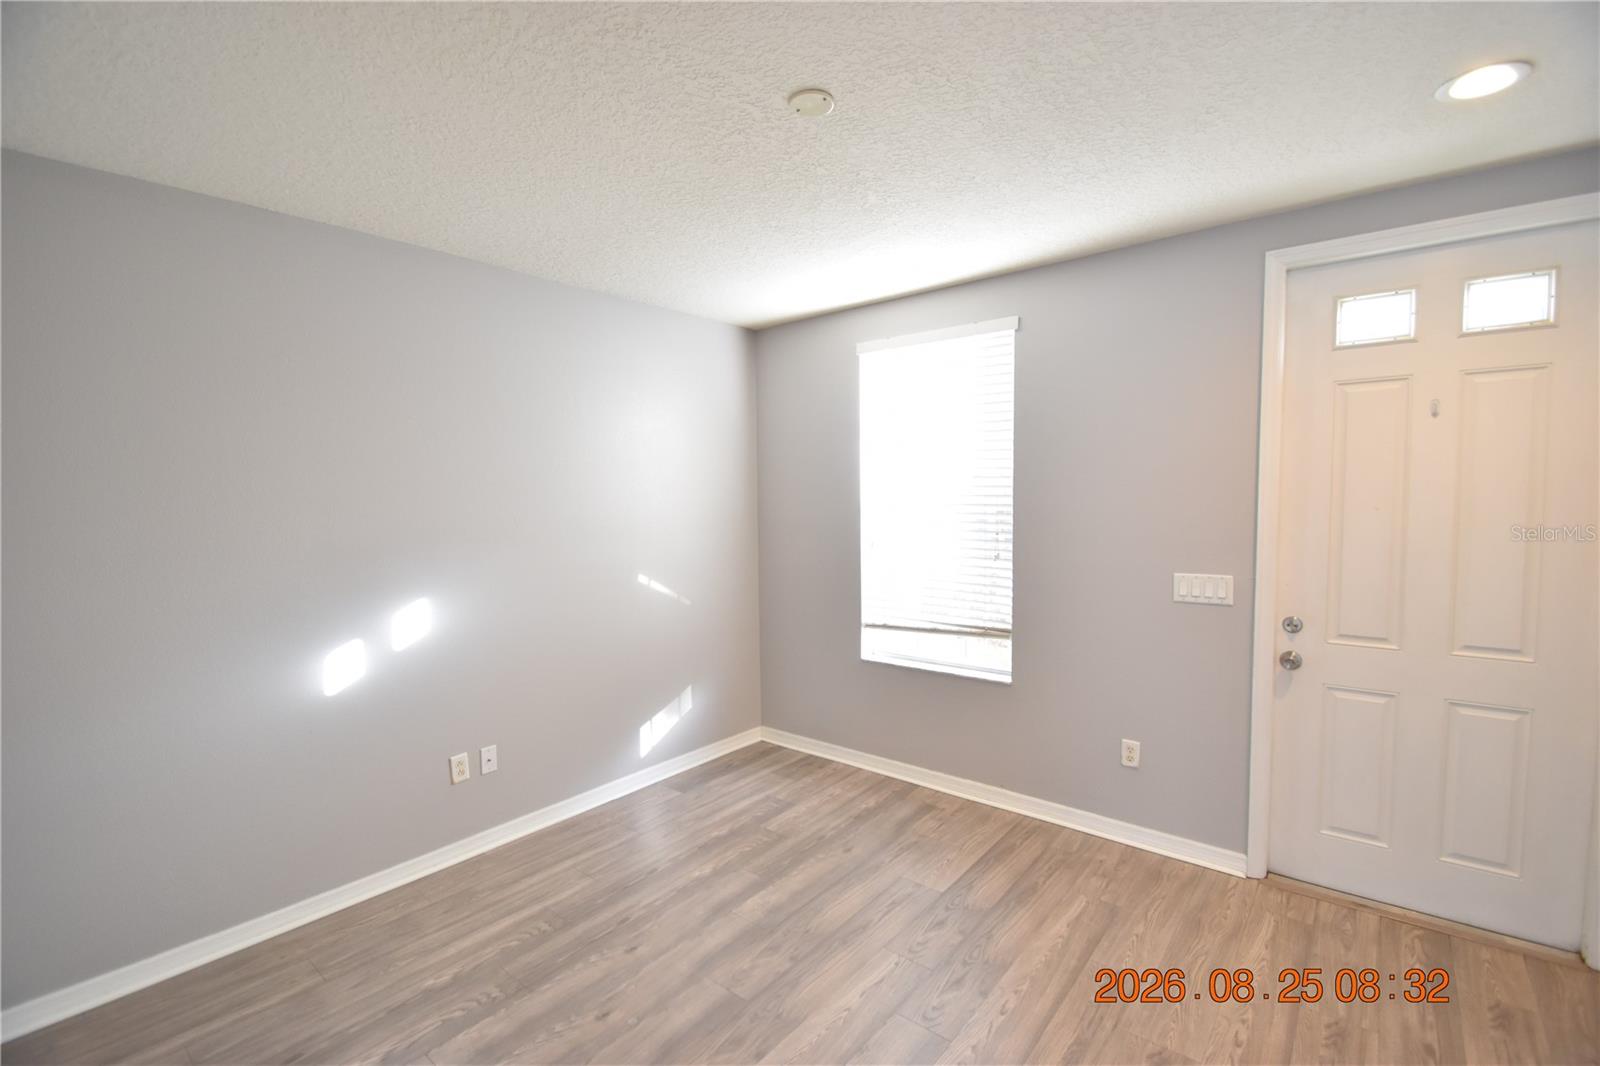
Property photo 1
Property photo 2
Property photo 3
Property photo 4
Property photo 5
3 Beds
3 Baths
1,470 sqft

$2,550/month

11509 FOUNTAINHEAD DR, TAMPA FL, 33626

Price per sqft$1.73
Built in2006
Property size1,470 sqft
Property typeTownhomes
Courtesy of SENSIBLE PROPERTY MANAGMENT, David Lowrey  Listing Contact: 813-386-5922

Overview

Active

Listed Aug 27, 2026

Updated 3 weeks ago

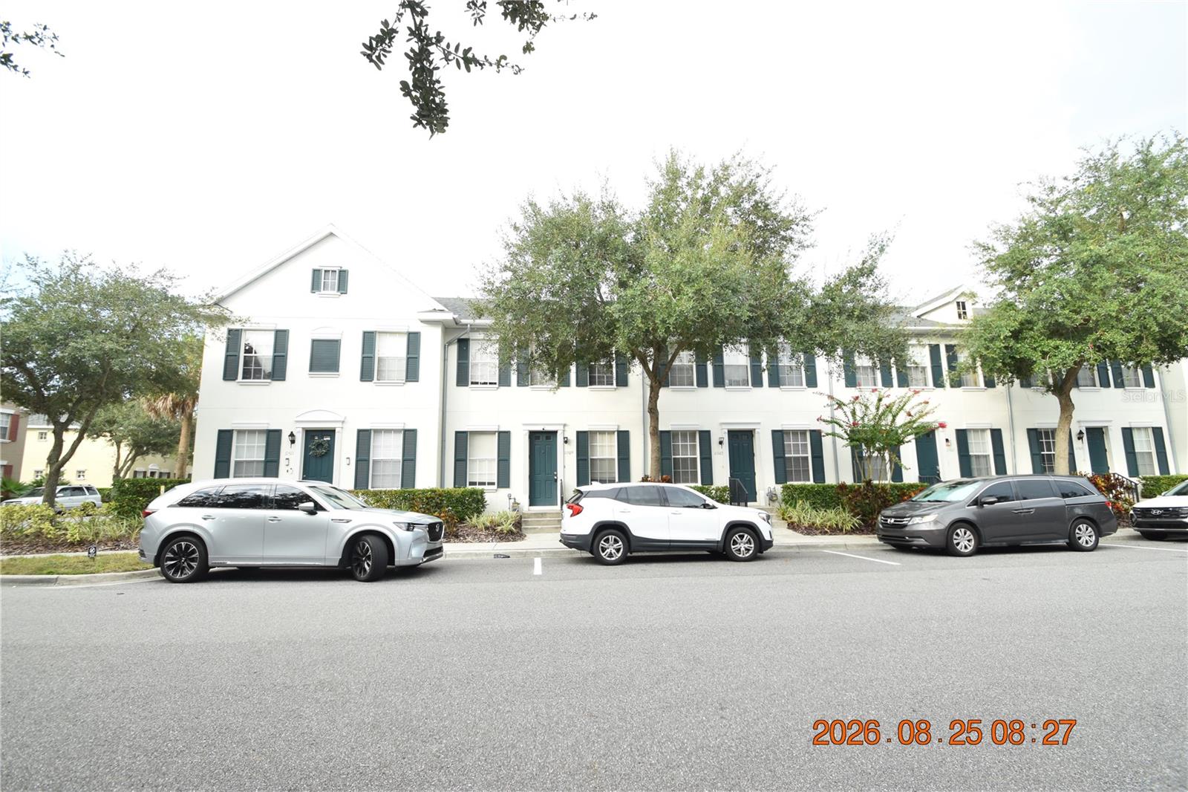
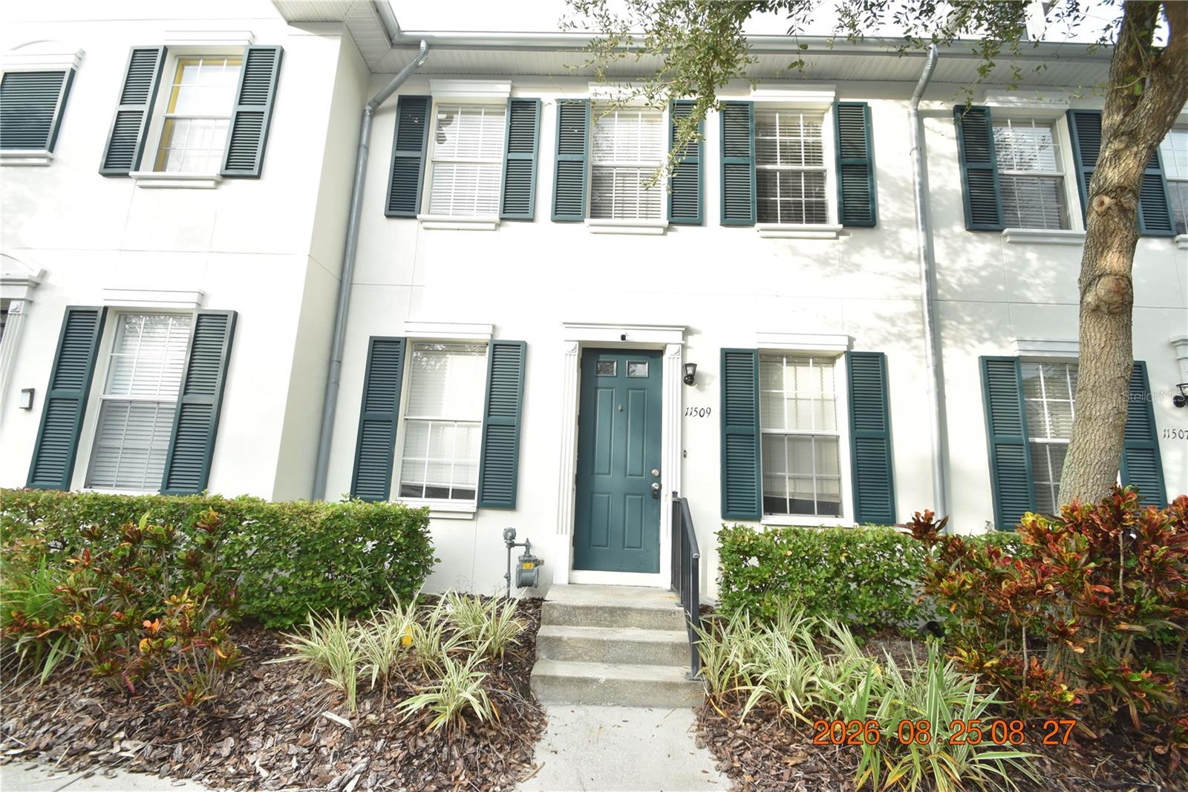
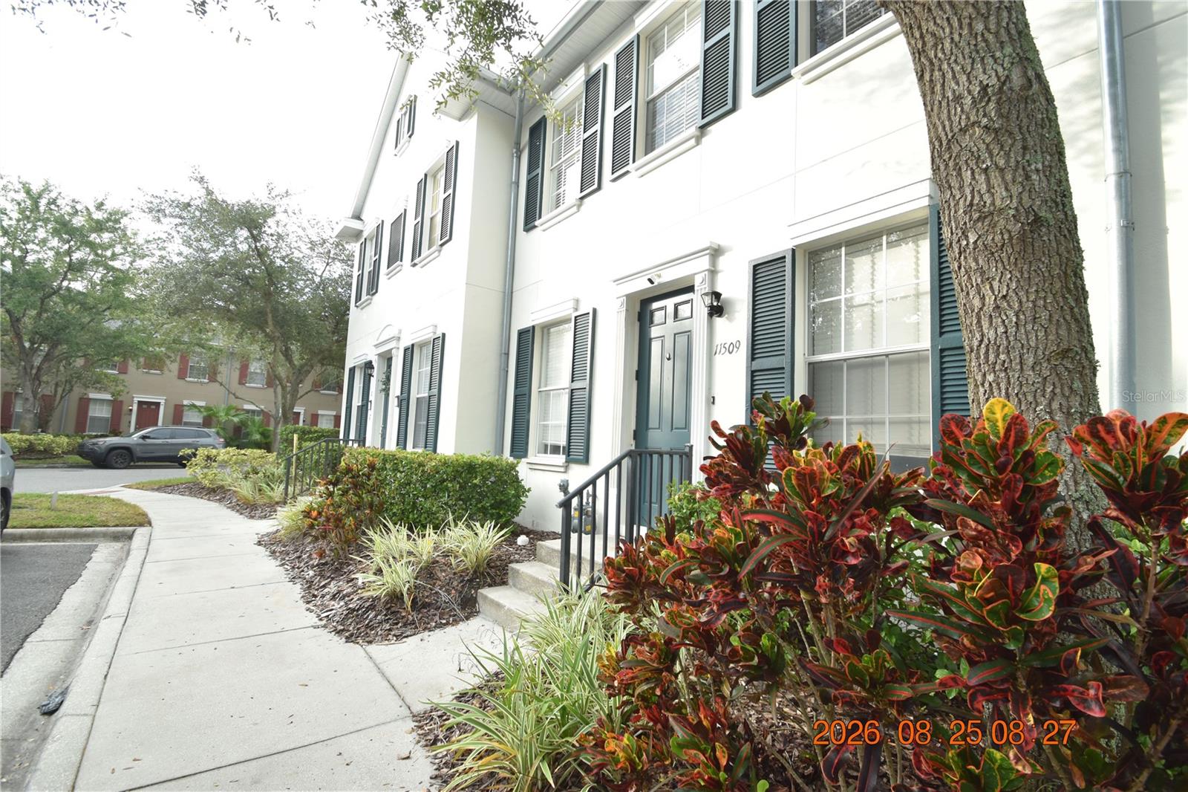
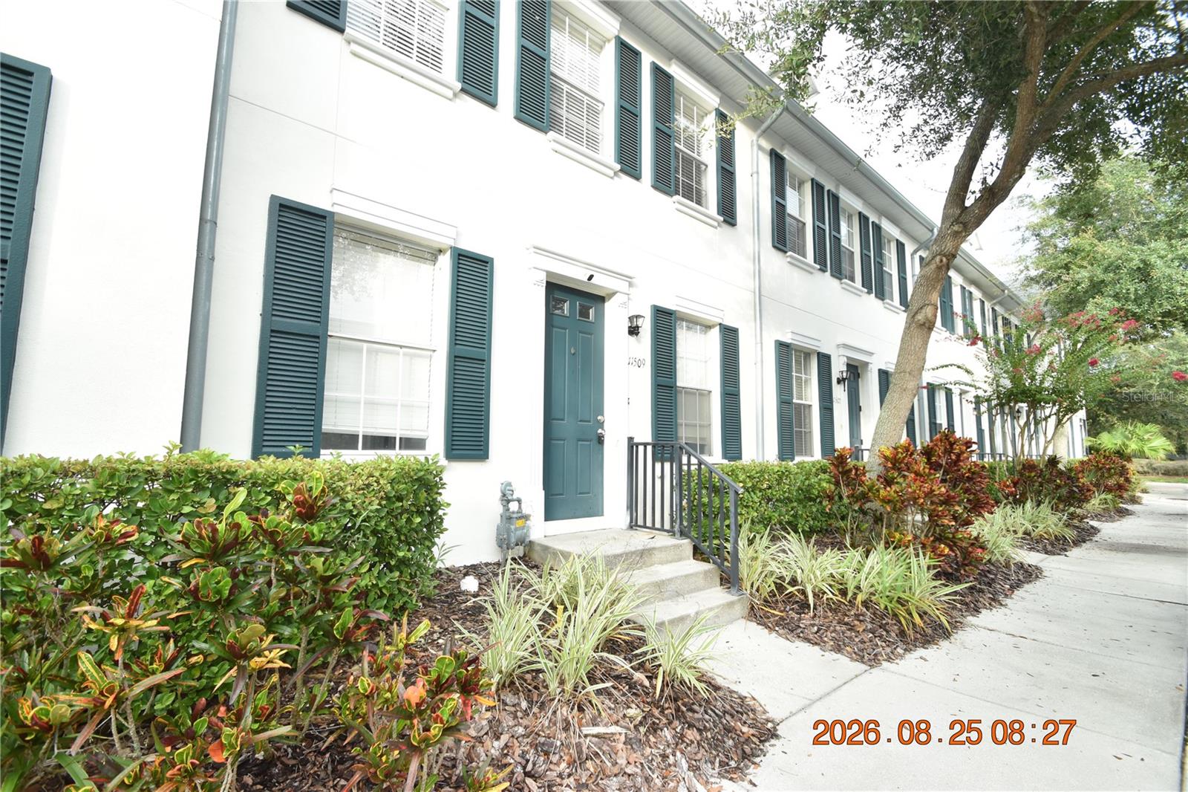
3 Bedroom 2.5 Bathroom Tampa Townhome with 1470 sq ft of living space. Situated in the trendy Highland Park community in the Westchase area. Community Amenities included sparkling pool, playground, community garden and landscaped communal spaces. Private, open back patio/courtyard to chill with a beverage. Detached two-car garage with rear entry to keep cars and such out of the Florida sun. Ample guest parking in front and back. Water, sewer, trash and lawn maintenance included in rent! Wood laminate flooring is sure to accentuate your décor. 1st floor powder room is so convenient. Cozy kitchen with granite counters and open to the living room. Kitchen appliances include 3 door refrigerator, gas range, built-in microwave, and dishwasher. Primary Bedroom is amply sized and has a walk-in closet. En-suite bathroom with double vanities and granite countertops. Window blinds for light control and privacy. Ceiling fans will be sending you a cool breeze. Central heat & air for to keep you comfy year round. Washer and dryer INCLUDED for your convenience of course! Convenient to plenty of shops, schools, dining, cafes and vibrant Tampa entertainment. HOA community: standard HOA rules and regs apply, commercial vehicles may be restricted, please check restrictions before applying. HOA approval is needed at this home, see leasing agent for details. Renter's Insurance Required! DONT FORGET TO CHECK OUT THE FULL WALKTHROUGH VIDEO AT OUR WEBSITE!!

Additional information

MLS® ID
TB8543194
Available since
August 27, 2026

Interior Features

Bedrooms
3
Bathrooms
3
Cooling
Yes
Heating
Yes
Basement
No

Exterior Features

Lot Size
0.04 Acres

Other Property Details

Lease Term
Monthly
Association Fee Frequency
Monthly
Garage
Yes
Pets Allowed
Yes
55+/Senior Community
No

Listings courtesy of Stellar MLS as distributed by MLS GRID

All information deemed reliable but not guaranteed and should be independently verified. All properties are subject to prior sale, change or withdrawal. Neither listing broker(s) nor ALIGN Real Estate shall be responsible for any typographical errors, misinformation, misprints and shall be held totally harmless. Properties displayed may be listed or sold by various participants in the MLS. 

Based on information submitted to the MLS GRID as of 7:57 PM UTC on 10/7/2026. All data is obtained from various sources and may not have been verified by broker or MLS GRID. Supplied Open House Information is subject to change without notice. All information should be independently reviewed and verified for accuracy. Properties may or may not be listed by the office/agent presenting the information.

©2026 Stellar MLS . All rights reserved.

DMCA Notice

Powered by Luxury Presence